For Lease
Just Listed
4103 Medland Drive
Rose, Burlington, ON
$3,900
3Bd
4Ba
1,750+sqft
3Parking
20.67 x 147.47 ftlot
$2/sqft
TownhouseMLS# W13563346Listed 2026-07-140 DOM
Heating
Water Heater
Cooling
Central Air
Basement
Finished with Walk-Out
Just listed! New listings in Burlington often receive offers within the first week.
About this home
Luxurious Freehold Townhome in Prestigious Millcroft Experience luxury living in this stunning freehold townhome backing onto a peaceful ravine, complete with a finished walkout basement. Designed with an open-concept layout and loaded with custom high-end upgrades, this home offers exceptional style and functionality. The chef-inspired kitchen is the centerpiece, featuring a spectacular 8-foot waterfall Caesarstone island, matching countertops and backsplash, premium Thermador appliances, and quality finishes throughout. Upstairs, you'll find three spacious bedrooms, while the finished walkout lower level boasts a recreation room with a dedicated home theatre-perfect for entertaining family and friends. Enjoy premium Sonos audio throughout the lower level, main floor, and outdoor living space. Ideally located close to top-rated schools, shopping, restaurants, parks, and everyday amenities. The extended driveway comfortably accommodates two vehicles, adding extra convenience to this exceptional home. Large trees on the back give you privacy in the backyard. Deck is waterproofed so you can enjoy outside even in the rain. Must be seen to appreciate.
RavineWalkout
Rooms
Main Floor
| Kitchen | 3.10 × 3.20 m | |
| Dining Room | 2.54 × 3.81 m | |
| Great Room | 3.56 × 5.79 m | |
| Bathroom | 0.00 × 0.00 m | 2 Pc Bath |
Second Floor
| Primary Bedroom | 4.32 × 4.06 m | |
| Bedroom 2 | 3.05 × 4.37 m | |
| Bedroom 3 | 2.95 × 3.45 m | |
| Bathroom | 0.00 × 0.00 m | |
| Laundry | 0.00 × 0.00 m |
Basement
| Recreation | 0.00 × 0.00 m | |
| Bathroom | 0.00 × 0.00 m | 3 Pc Bath |
Features
- Water Meter
- Water Heater
- Separate Hydro Meter
- Auto Garage Door Remote
- Hot Tub
- Year Round Living
- Landscaped
- Finished with Walk-Out
- Central Air
- 2-Storey
Financials
Estimated Rental Income
Entire property$3,200 – $4,800/mo
Basement apartment$1,800 – $2,500/mo
Rental yield984.6% – 1476.9%
*Estimates based on comparable rentals in the area. Actual income may vary.
Market Data — Burlington
Days on market0 days
Buyer's MarketSeller's Market
Based on active listings in Burlington. Data updates daily.
Demographics — Burlington
Population
186,948
Avg Household Income
$125,000
Age Distribution
0-19
20%
20-34
16%
35-49
19%
50-64
22%
65+
23%
Ownership74% own · 26% rent
EnglishFrenchArabicPolishTagalog
Other rentals like this
Similar rentals in Burlington
Same property type, similar price, similar size — currently for rent.
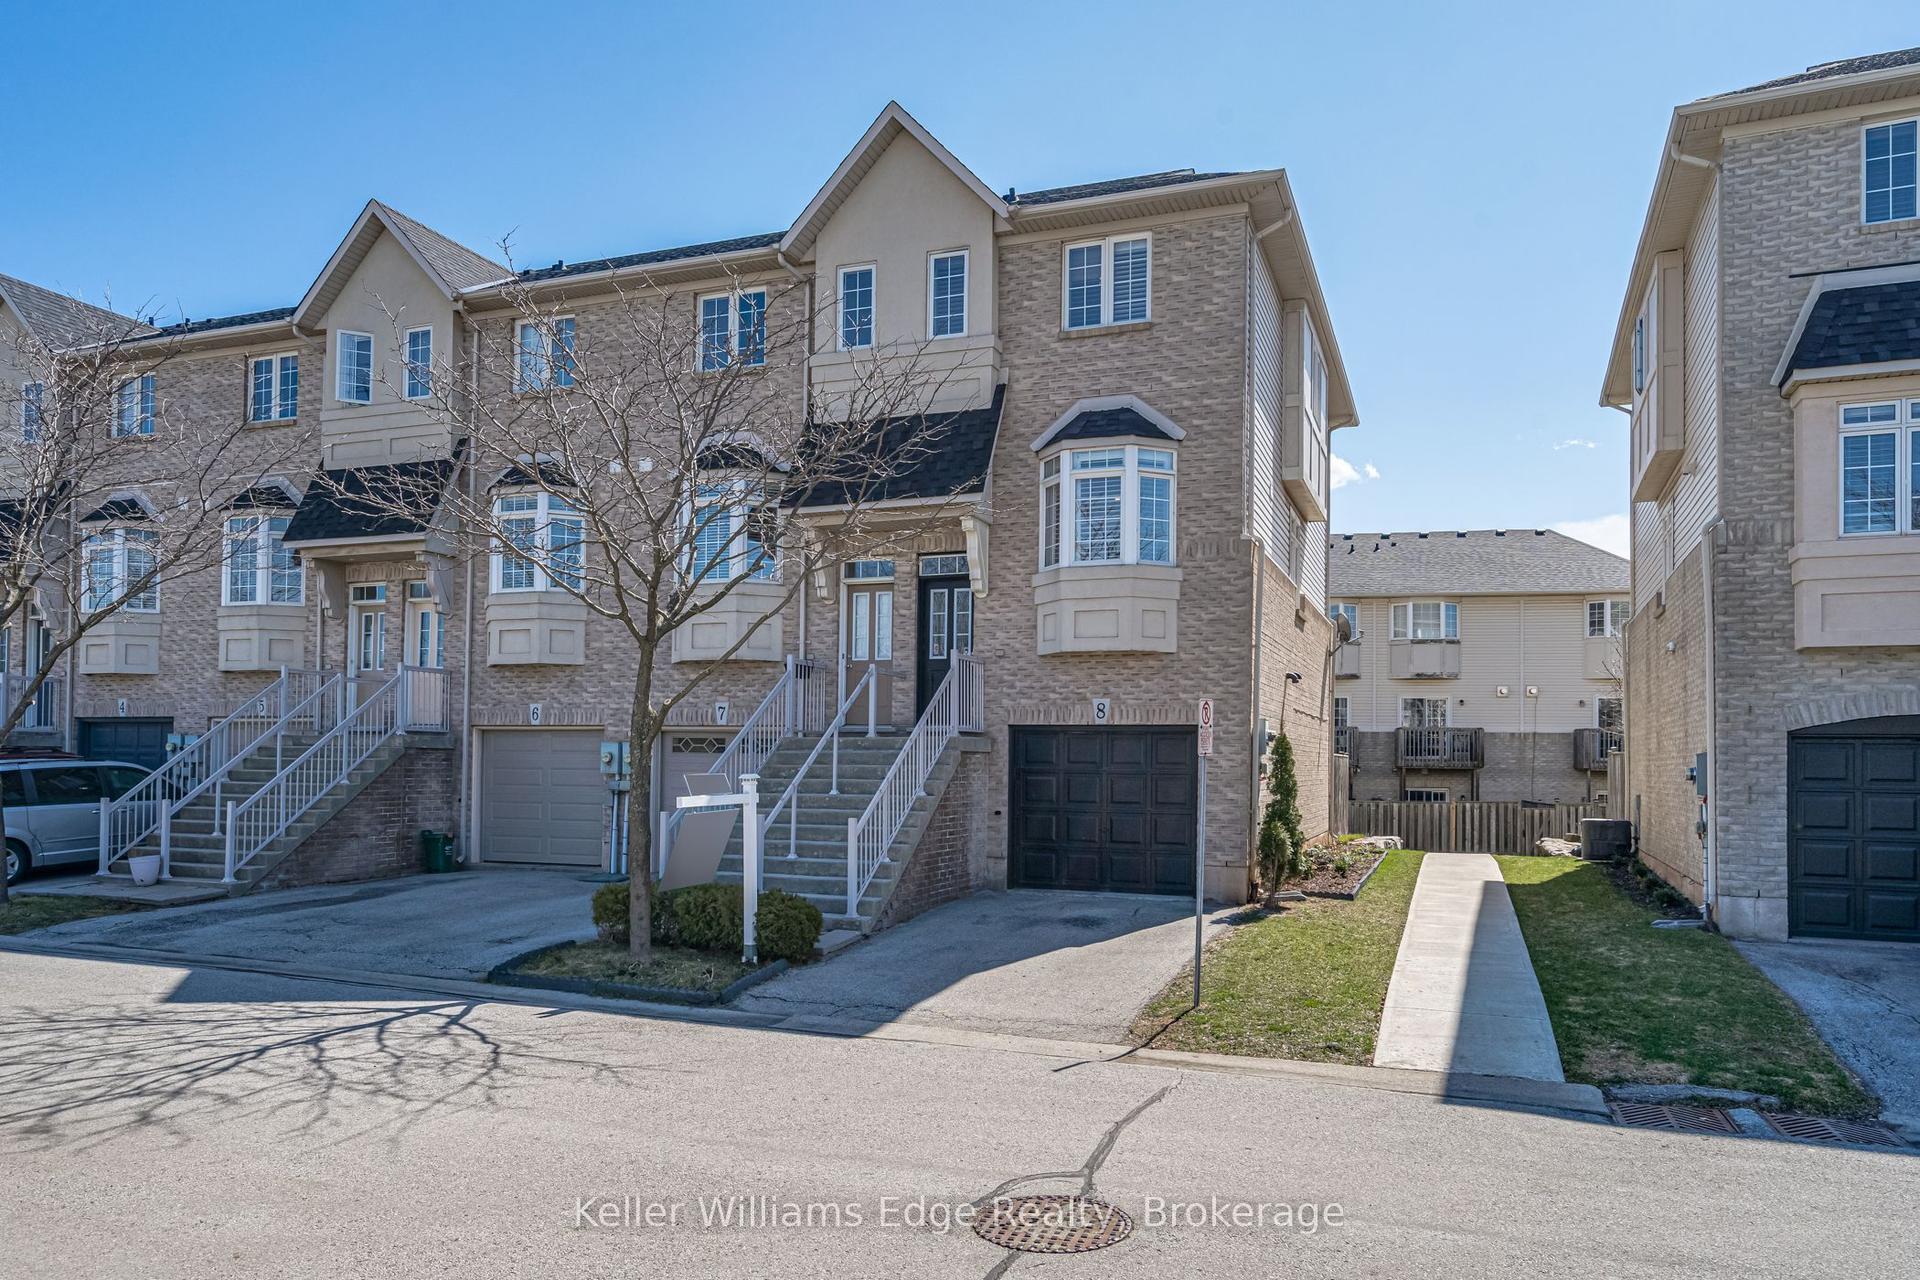
For Lease5 days ago
$3,250
Townhouse
5080 Fairview Street 8 #8, Appleby
Burlington, ON
2+1 bd
2 ba
1,300
2
MLS# W13549528Keller Williams Edge Realty
WhatsApp Aman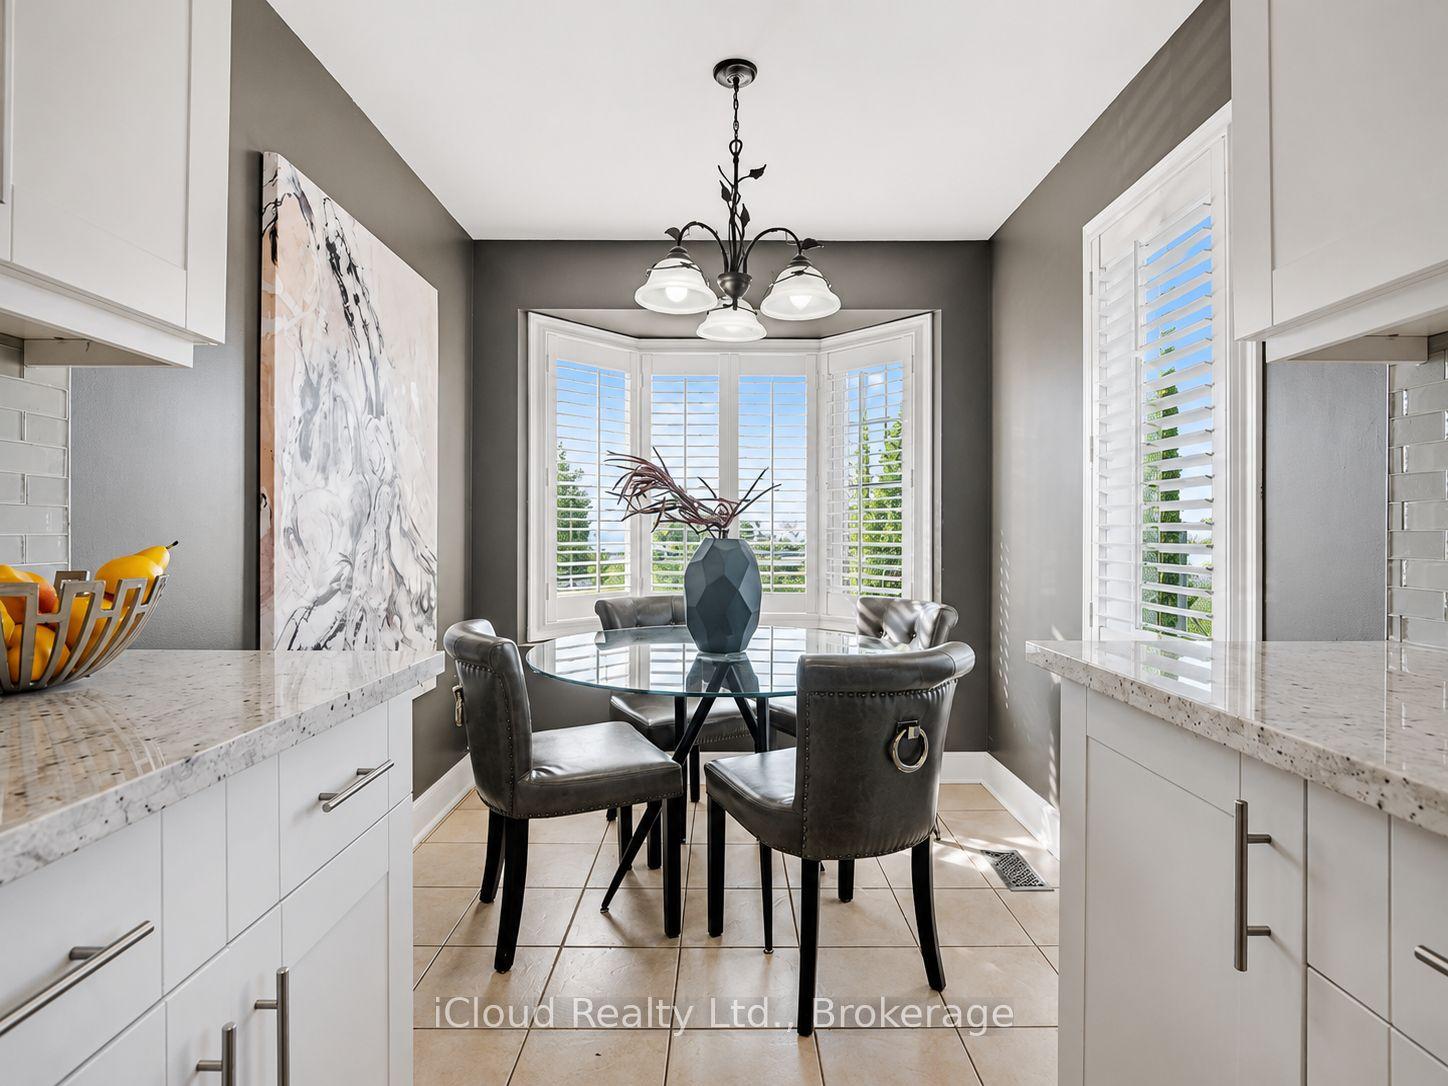
For Lease8 days ago
$3,700
Townhouse
629 ANGELA Court, Shoreacres
Burlington, ON
3 bd
3 ba
1,750
3
MLS# W13532052iCloud Realty Ltd.
WhatsApp Aman

Getting around
How walkable, bikeable, and transit-friendly this neighbourhood is.
61
/ 100
Walk Score
Somewhat Walkable
52
/ 100
Transit Score
Good Transit
41
/ 100
Bike Score
Somewhat Bikeable
Scores are estimates based on neighbourhood data and are for informational purposes only.
MLS® data courtesy of the Toronto Regional Real Estate Board (TRREB).
The information provided herein must only be used by consumers that have a bona fide interest in the purchase, sale, or lease of real estate and may not be used for any commercial purpose or any other purpose. Listing information is deemed reliable but is not guaranteed accurate by the Toronto Regional Real Estate Board, the listing brokerage, or this website. The trademarks REALTOR®, REALTORS® and the REALTOR® logo are controlled by The Canadian Real Estate Association (CREA) and identify real estate professionals who are members of CREA. MLS®, Multiple Listing Service®, and the associated logos are owned by CREA. Not intended to solicit properties currently listed for sale or buyers under contract.