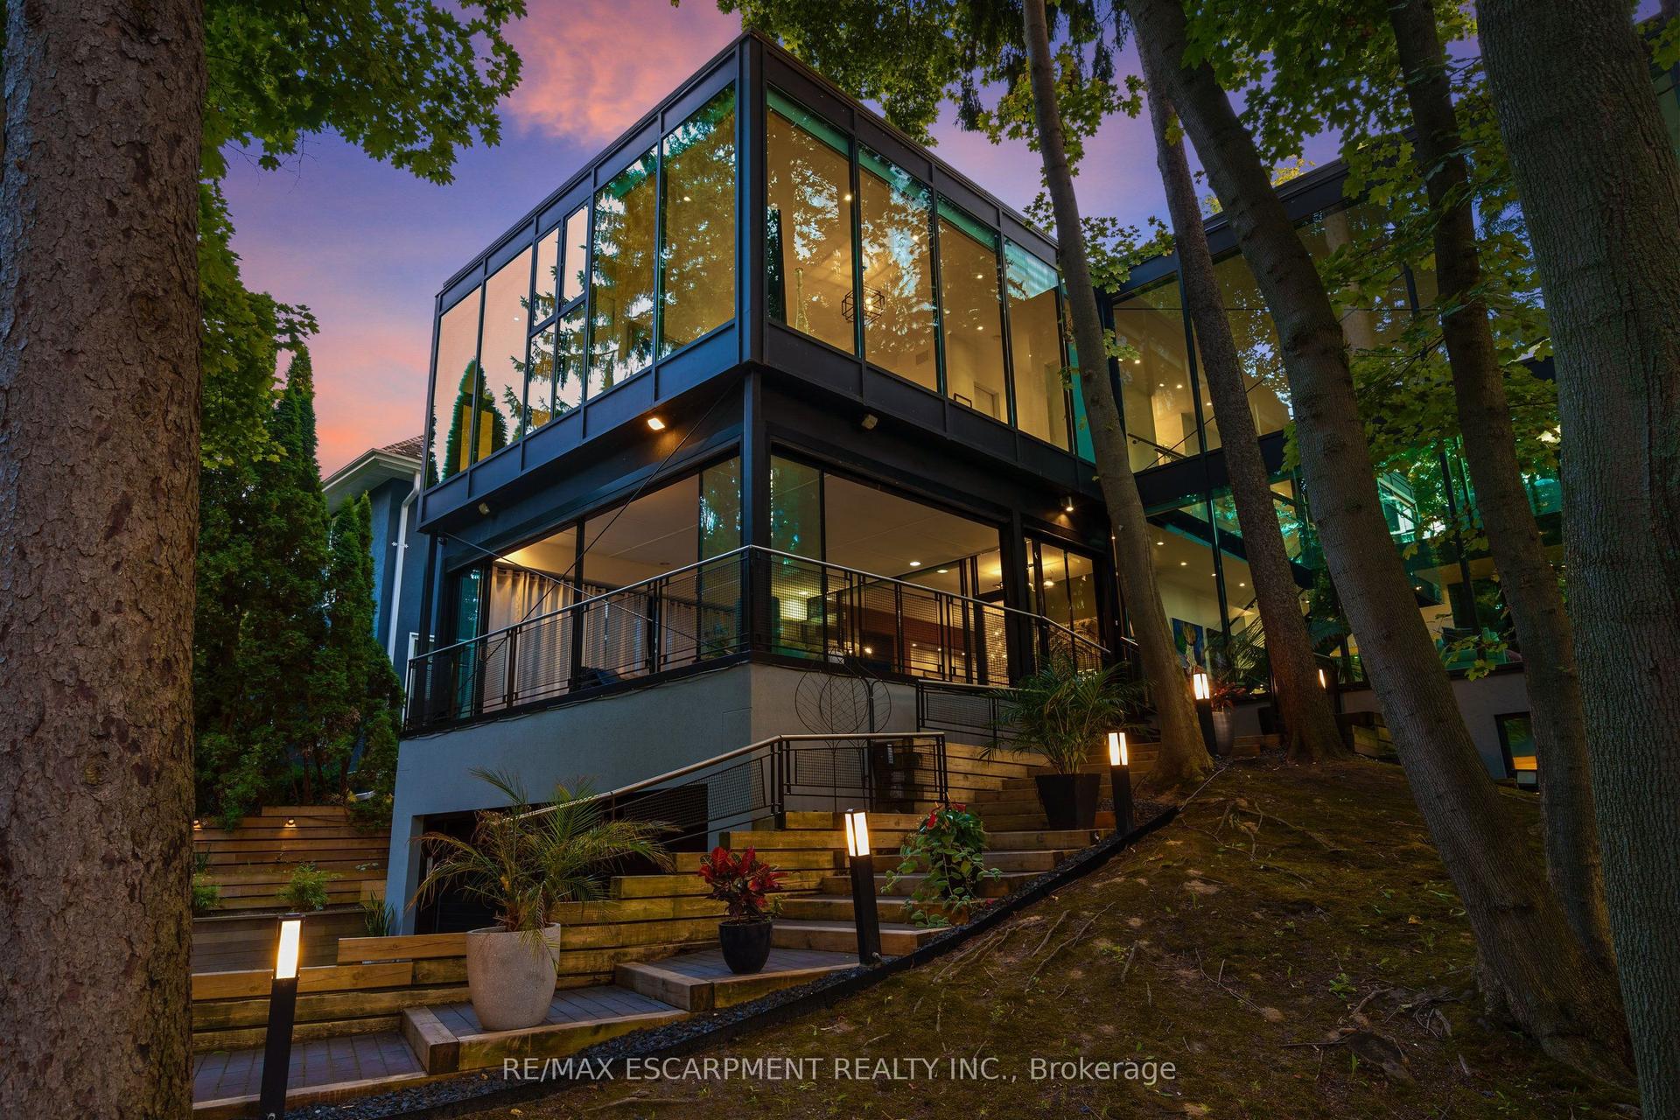
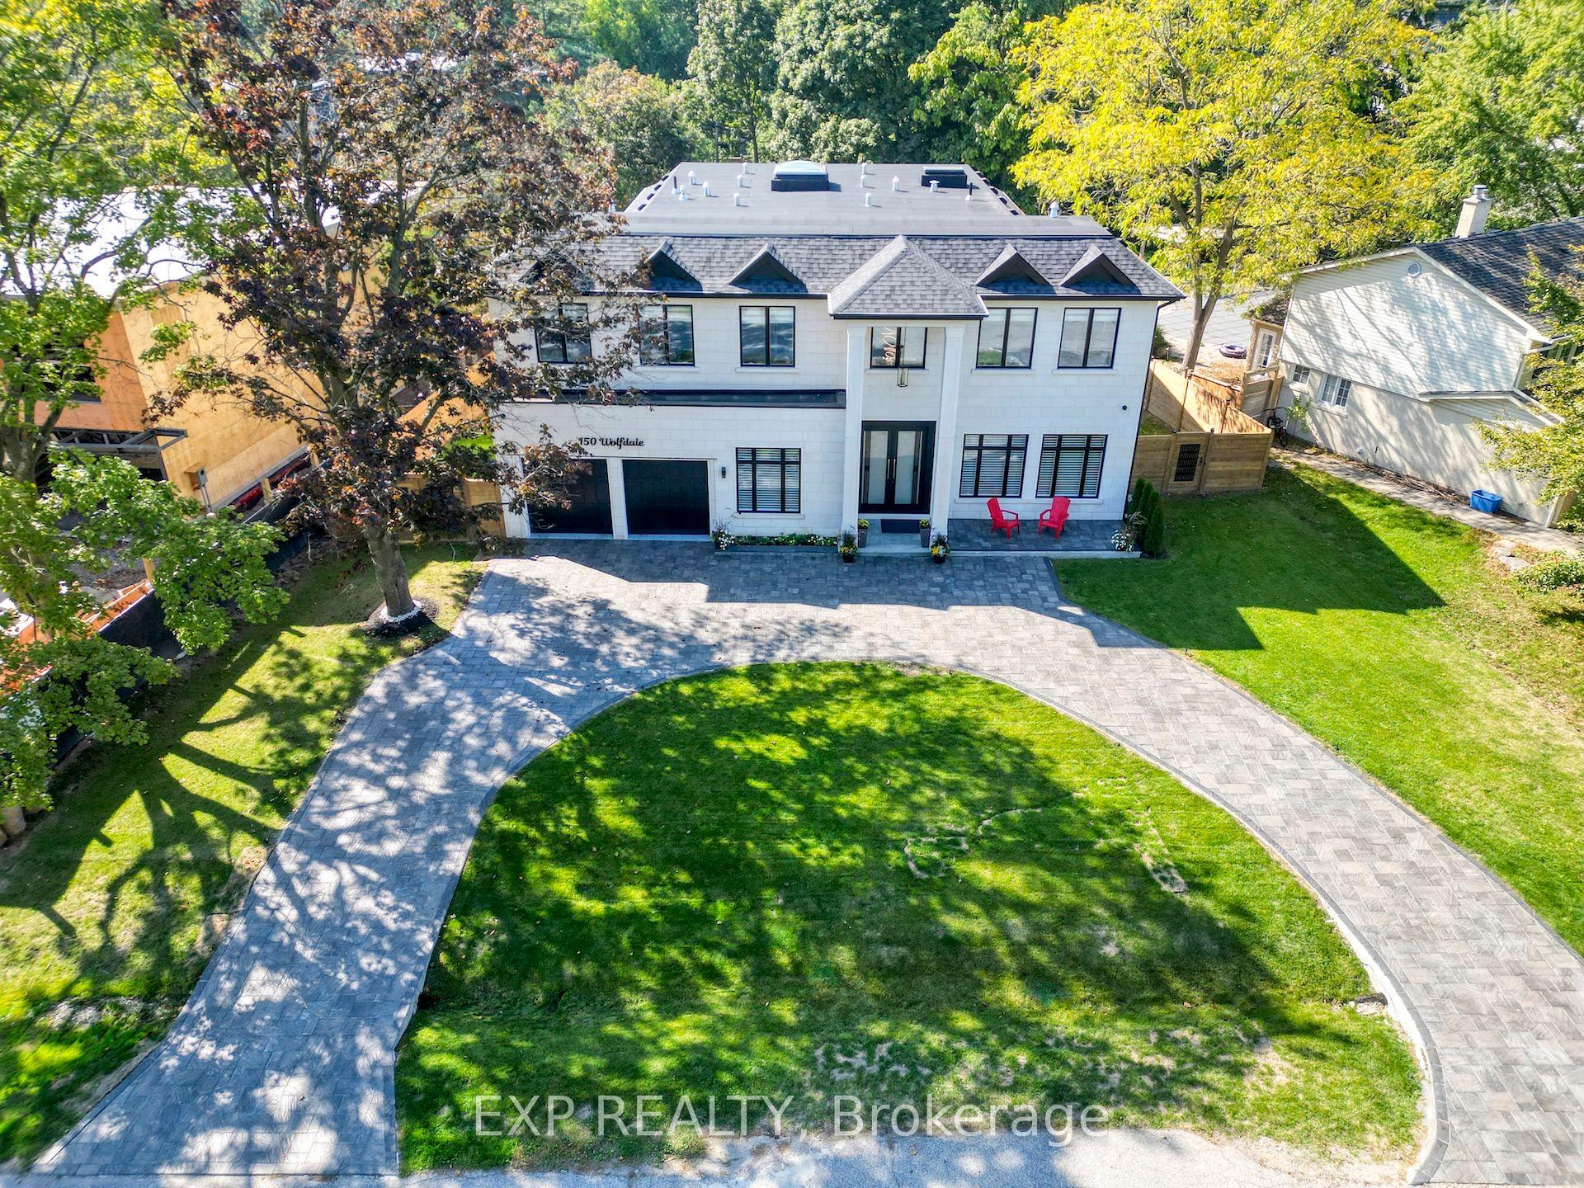
For Sale
393 Maple Grove Drive
1011 - MO Morrison, Oakville, ON
$5,888,000
4+1Bd
6Ba
5000 +sqft
8Parking
80 x 150 ftlot
DetachedMLS# W13533014Listed 2026-07-0735 DOM
Cooling
Central Air
Basement
Finished
On the market for 35 days — longer than average. The seller may be open to negotiation.
About this home
Nestled within one of Oakville's esteemed neighborhoods, this exceptional residence epitomizes luxury living. Boasting proximity to the lake, renowned schools, tennis courts, parks, and various amenities, this property offers a blend of convenience and exclusivity. Upon entering, guests are welcomed by an exquisite interior spanning over 5,000 square feet of above-grade living space. The detached home showcases a distinctive architectural design and impeccable artisanship, radiating elegance. Crafted to emulate a lavish retreat, the residence features an array of amenities including an in-ground pool, hot tub, backyard putting green, a meticulously landscaped outdoor area complete with a bathroom and shower. Inside this dream showhome offers ample space for entertaining. In the kitchen, grey-blue cabinets with black uppers pair beautifully with a sleek quartz countertop and backsplash for a modern industrial look. A two-storey hallway connects the kitchen to the rest of the main floor and offers drama of its own with rich velvet drapes and a series of French doors. Enjoy this one of a kind basement including a bowling alley, a gym room, open-concept media room and a 5th guest bedroom. Luxury Certified.
Pool
Rooms
Main Floor
| Living Room | 8.40 × 5.19 m | 2 Way Fireplace French Doors W/O To Terrace |
| Dining Room | 4.21 × 3.51 m | Formal Rm B/I Bookcase 2 Way Fireplace |
| Kitchen | 6.91 × 6.80 m | B/I Appliances Breakfast Area Centre Island |
| Family Room | 5.79 × 3.75 m | Gas Fireplace W/O To Terrace Hardwood Floor |
| Foyer | 5.77 × 2.73 m | 2 Pc Bath Vaulted Ceiling(s) Large Closet |
Second Floor
| Primary Bedroom | 5.61 × 4.36 m | Walk-In Closet(s) 6 Pc Ensuite Vaulted Ceiling(s) |
| Bedroom 2 | 4.11 × 3.72 m | 4 Pc Ensuite Double Closet Hardwood Floor |
| Bedroom 3 | 3.58 × 3.53 m | Semi Ensuite Double Closet Hardwood Floor |
| Bedroom 4 | 3.59 × 3.52 m | Semi Ensuite Double Closet Vaulted Ceiling(s) |
Basement
| Media Room | 7.72 × 6.47 m | Bar Sink Hardwood Floor |
| Bedroom 5 | 3.77 × 3.73 m | 4 Pc Bath Closet Hardwood Floor |
| Game Room | 12.13 × 5.60 m | Hardwood Floor |
| Exercise Room | 2.43 × 3.04 m | Hardwood Floor |
Features
- Built-In Oven
- Carpet Free
- Finished
- Full
- Central Air
- 2-Storey
Financials
Annual Taxes
$24,380
Estimated Rental Income
Entire property$4,000 – $6,500/mo
Basement apartment$1,800 – $2,500/mo
Rental yield0.8% – 1.3%
*Estimates based on comparable rentals in the area. Actual income may vary.
Market Data — Oakville
Days on market35 days
Buyer's MarketSeller's Market
Based on active listings in Oakville. Data updates daily.
Demographics — Oakville
Population
213,759
Avg Household Income
$152,000
Age Distribution
0-19
22%
20-34
16%
35-49
21%
50-64
22%
65+
19%
Ownership78% own · 22% rent
EnglishMandarinUrduArabicFrench
Getting around
How walkable, bikeable, and transit-friendly this neighbourhood is.
60
/ 100
Walk Score
Somewhat Walkable
45
/ 100
Transit Score
Some Transit
48
/ 100
Bike Score
Somewhat Bikeable
Scores are estimates based on neighbourhood data and are for informational purposes only.
MLS® data courtesy of the Toronto Regional Real Estate Board (TRREB).
The information provided herein must only be used by consumers that have a bona fide interest in the purchase, sale, or lease of real estate and may not be used for any commercial purpose or any other purpose. Listing information is deemed reliable but is not guaranteed accurate by the Toronto Regional Real Estate Board, the listing brokerage, or this website. The trademarks REALTOR®, REALTORS® and the REALTOR® logo are controlled by The Canadian Real Estate Association (CREA) and identify real estate professionals who are members of CREA. MLS®, Multiple Listing Service®, and the associated logos are owned by CREA. Not intended to solicit properties currently listed for sale or buyers under contract.
You may also like
More homes in Oakville
Hand-picked listings with a similar price range and style.
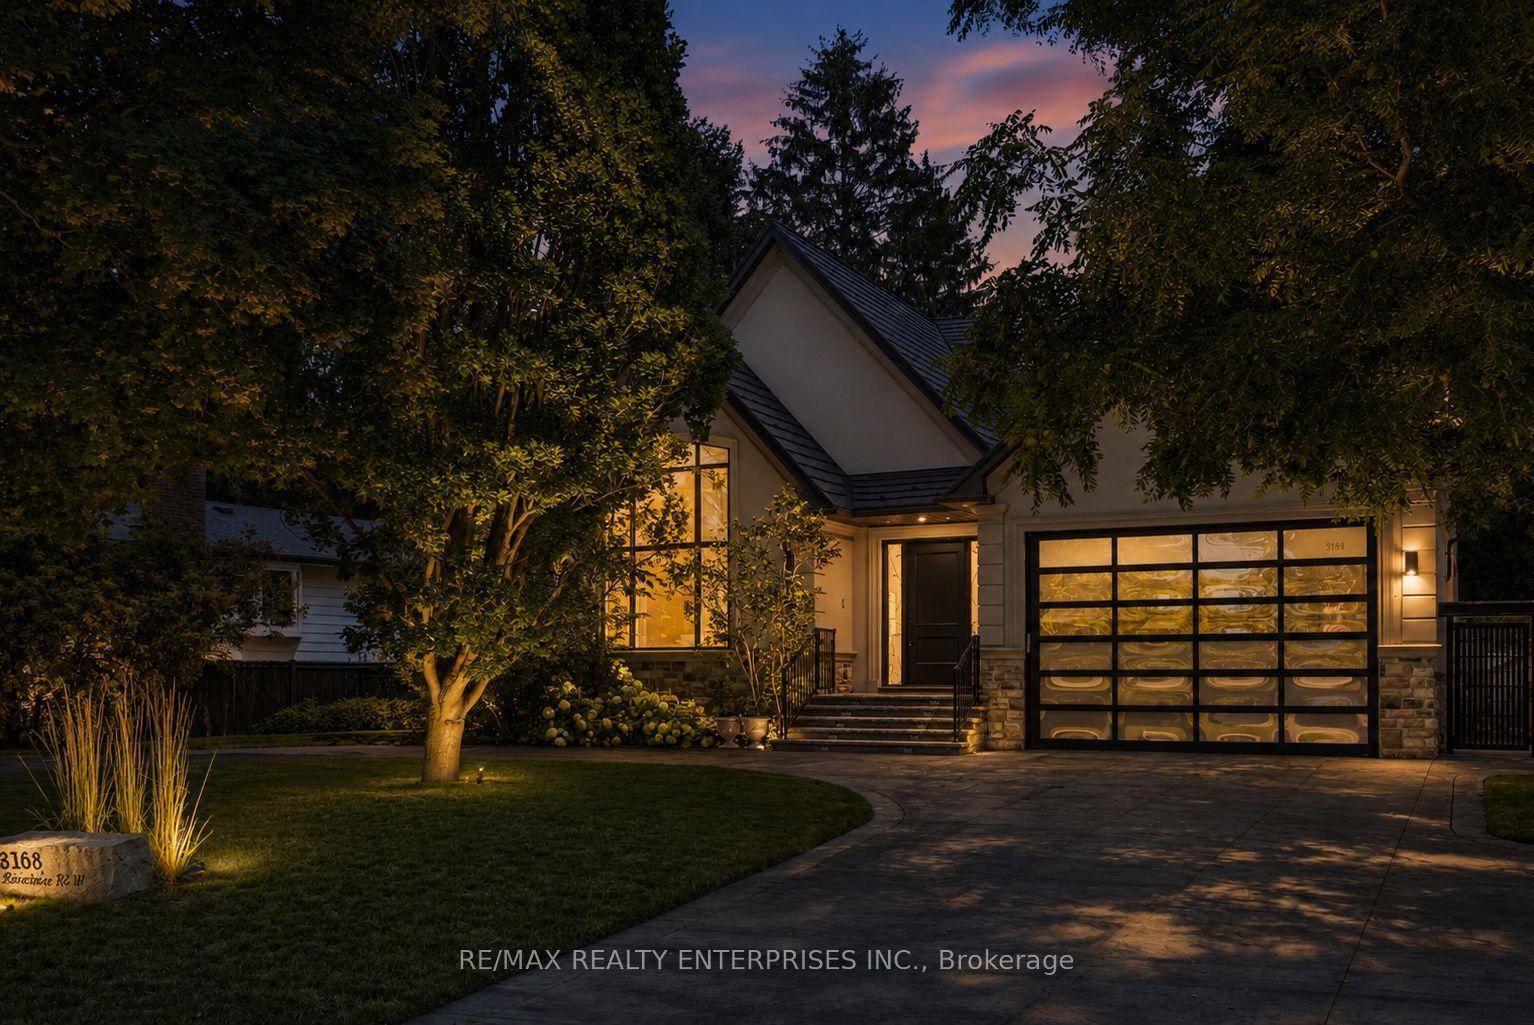
For Sale13 h ago
$4,850,850
Detached
est. $21,266/mo
3168 Lakeshore Road W, 1001 - BR Bronte
Oakville, ON
5 bd
6 ba
4,250
15
MLS# W13664174Re/Max Realty Enterprises Inc.
WhatsApp Aman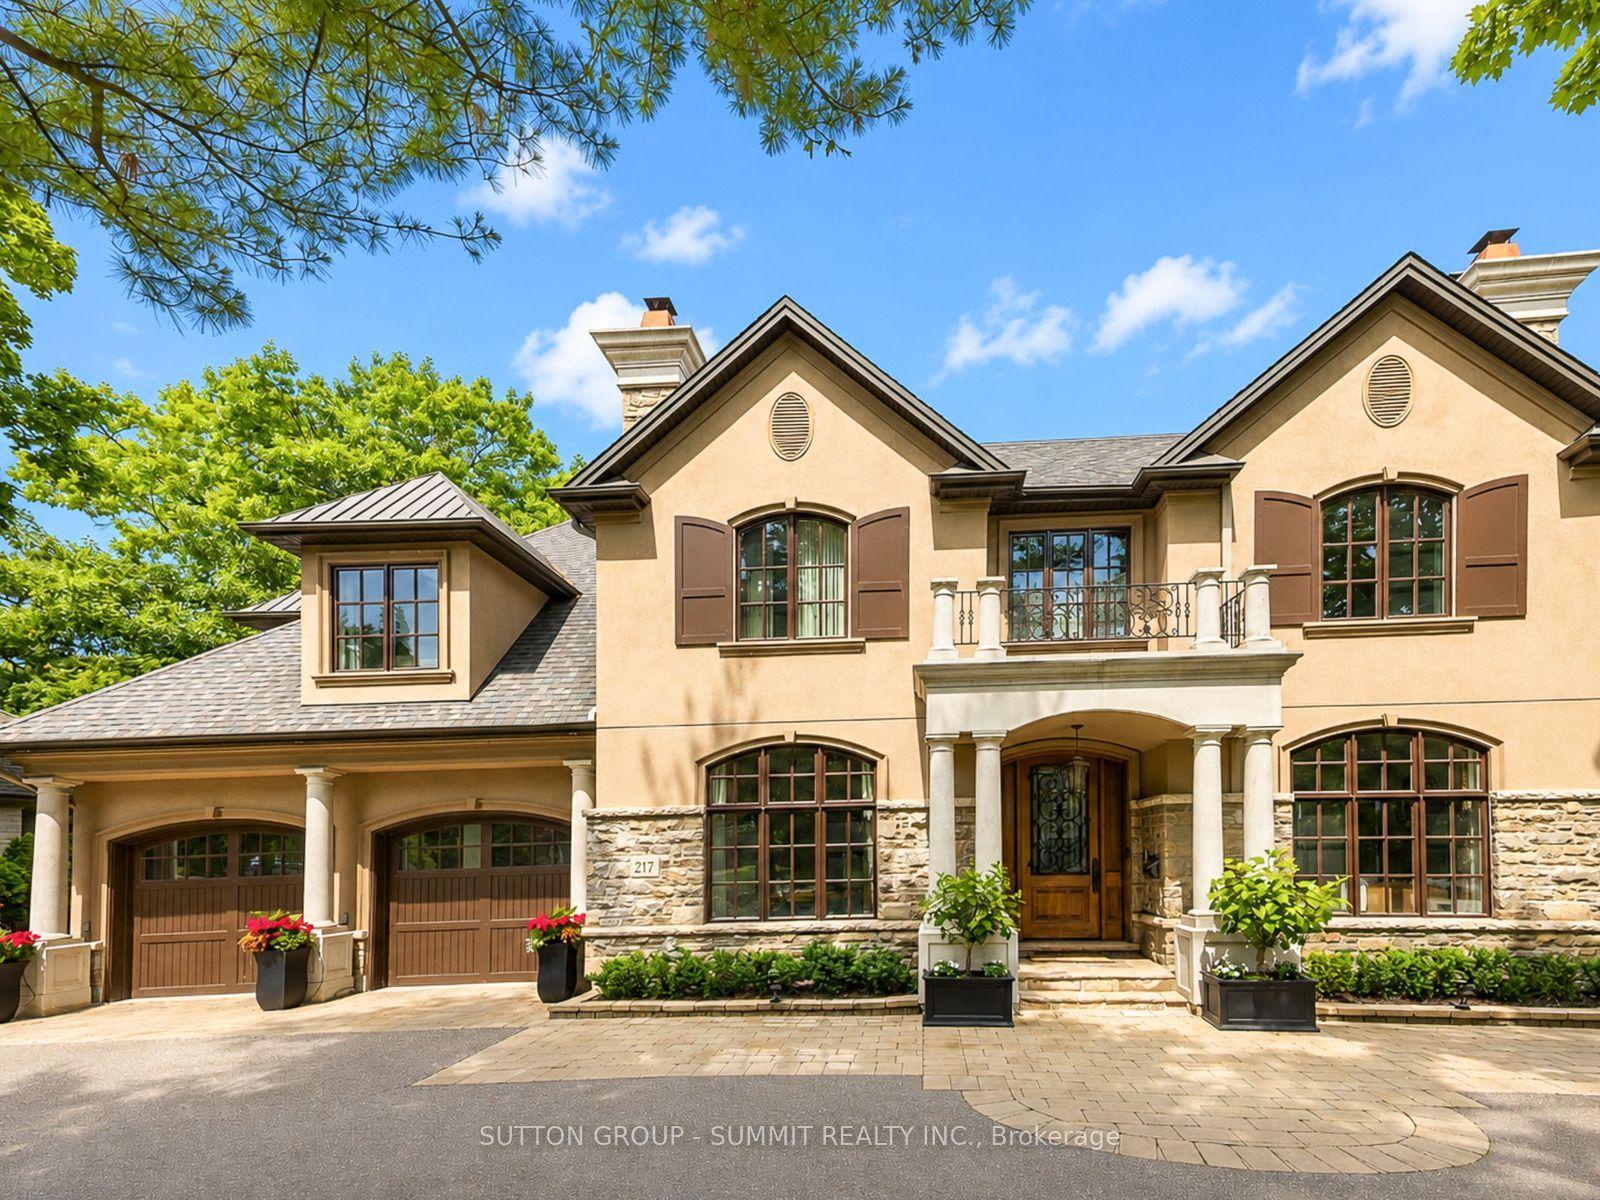
For Sale13 h ago
$4,950,000
Detached
est. $21,701/mo
217 Eastcourt Road, 1006 - FD Ford
Oakville, ON
5+2 bd
7 ba
4,250
9
MLS# W13661720Sutton Group - Summit Realty Inc.
WhatsApp Aman