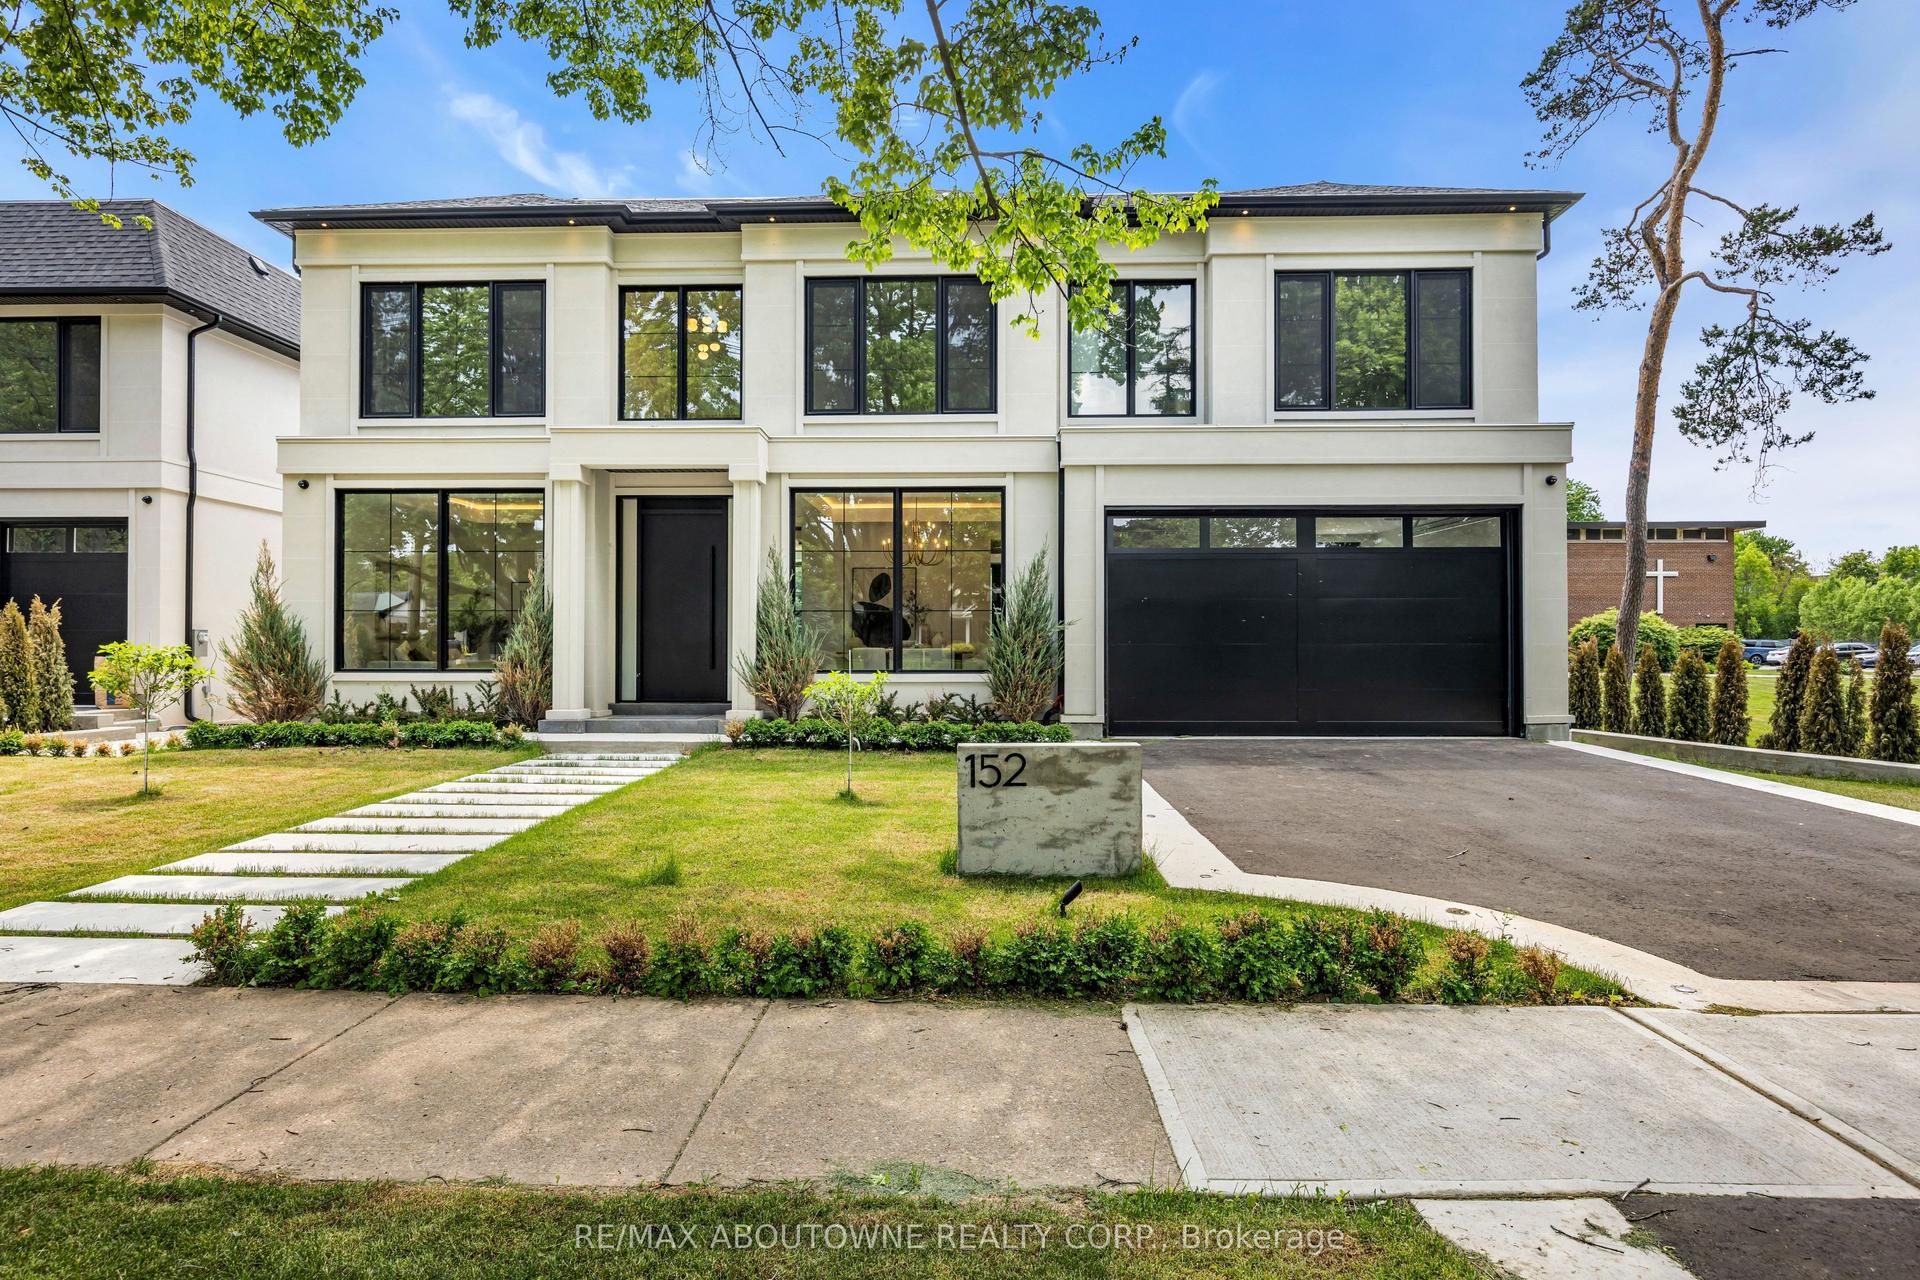
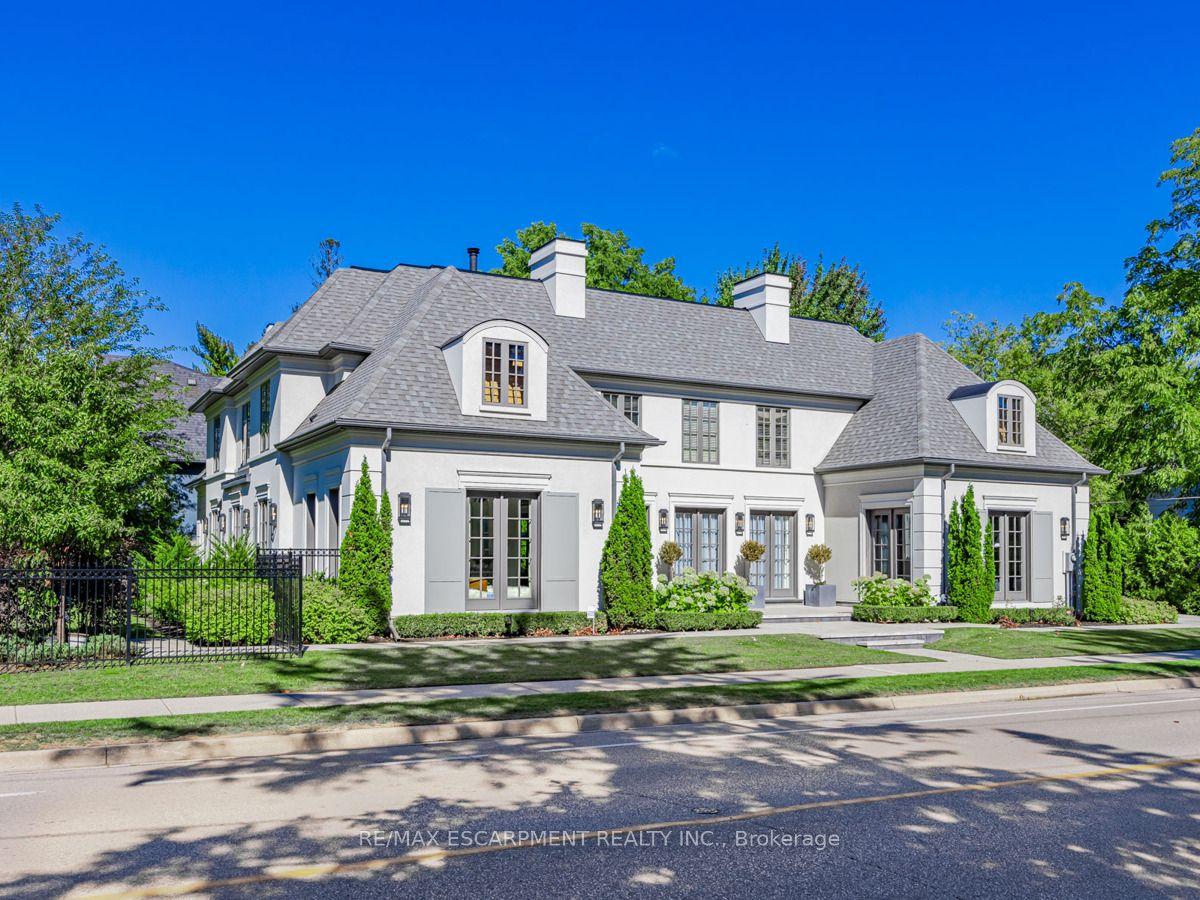
For Sale
Just Listed
217 Eastcourt Road
1006 - FD Ford, Oakville, ON
$4,950,000
5+2Bd
7Ba
4,250+sqft
9Parking
103.16 x 145.99 ftlot
$1165/sqft
DetachedMLS# W13661720Listed 2026-08-110 DOM
Cooling
Central Vacuum
Basement
Finished
Just listed! New listings in Oakville often receive offers within the first week.
About this home
Nestled in prestigious Southeast Oakville, this extraordinary custom built luxury estate by renowned designer Bill Hicks offers approximately 7345 sq. ft. of refined living space with exceptional craftsmanship and resort style amenities throughout. Featuring 3 car oversized heated garages, elevator servicing all 3 levels, radiant in-floor heating throughout, geothermal cooling system, 10-ft ceilings, designer finishes, multiple fireplaces, integrated 12-zone audio system, and a spectacular luxury chef inspired kitchen with premium Sub-Zero, Miele, and Dacor appliances. The elegant primary retreat features a spa-inspired ensuite and custom walk-in closet, while all additional bedrooms offer private ensuites and luxurious finishes. The fully finished lower level includes recreation areas, gym, offices. Resort style backyard with heated in-ground pool, covered patio, interlock surround, and multiple gas hookups for outdoor entertaining. Located minutes to lakeside trails, downtown Oakville, GO Transit, major highways, and Oakville top-ranked public & private schools. A rare offering in one of Oakville's most coveted luxury enclaves.
Pool
Rooms
Main Floor
| Pantry | 2.16 × 1.47 m | |
| Breakfast | 4.45 × 3.61 m | W/O To Patio Overlooks Backyard B/I Appliances |
| Family Room | 5.26 × 4.88 m | Open Concept Gas Fireplace Overlooks Backyard |
| Office | 4.45 × 4.39 m | French Doors Gas Fireplace B/I Bookcase |
| Mud Room | 3.96 × 2.31 m | B/I Shelves 2 Pc Bath W/O To Garage |
| Dining Room | 5.08 × 4.11 m | Overlooks Living Window Pantry |
| Living Room | 4.62 × 4.27 m | French Doors Gas Fireplace Window |
| Laundry | 2.03 × 2.03 m | |
| Foyer | 3.48 × 2.24 m | Double Closet Elevator Staircase |
| Kitchen | 4.45 × 3.00 m | Centre Island Breakfast Bar |
Second Floor
| Primary Bedroom | 5.26 × 4.62 m | 5 Pc Ensuite Walk-In Closet(s) Overlooks Backyard |
| Bedroom 4 | 5.08 × 4.45 m | 3 Pc Ensuite Walk-In Closet(s) Picture Window |
| Bedroom 2 | 4.62 × 4.11 m | 3 Pc Ensuite Walk-In Closet(s) Picture Window |
| Laundry | 6.20 × 2.97 m | Overlooks Backyard |
| Bedroom 5 | 9.14 × 5.41 m | Semi Ensuite |
| Bedroom 3 | 4.27 × 3.89 m | 3 Pc Ensuite Double Closet Picture Window |
Lower
| Bedroom | 4.27 × 4.01 m | 3 Pc Bath |
| Office | 8.31 × 6.91 m | Elevator |
| Furnace Room | 6.71 × 4.14 m | |
| Exercise Room | 6.40 × 4.09 m | |
| Utility Room | 2.77 × 2.31 m | |
| Recreation | 4.75 × 4.11 m | Window |
Features
- Auto Garage Door Remote
- Central Vacuum
- Landscaped
- Patio
- Finished
- Full
- Central Air
- 2-Storey
Financials
Annual Taxes
$23,203
Estimated Rental Income
Entire property$4,500 – $7,000/mo
Rental yield1.1% – 1.7%
*Estimates based on comparable rentals in the area. Actual income may vary.
Market Data — Oakville
Days on market0 days
Buyer's MarketSeller's Market
Based on active listings in Oakville. Data updates daily.
Demographics — Oakville
Population
213,759
Avg Household Income
$152,000
Age Distribution
0-19
22%
20-34
16%
35-49
21%
50-64
22%
65+
19%
Ownership78% own · 22% rent
EnglishMandarinUrduArabicFrench
Getting around
How walkable, bikeable, and transit-friendly this neighbourhood is.
58
/ 100
Walk Score
Somewhat Walkable
43
/ 100
Transit Score
Some Transit
54
/ 100
Bike Score
Bikeable
Scores are estimates based on neighbourhood data and are for informational purposes only.
MLS® data courtesy of the Toronto Regional Real Estate Board (TRREB).
The information provided herein must only be used by consumers that have a bona fide interest in the purchase, sale, or lease of real estate and may not be used for any commercial purpose or any other purpose. Listing information is deemed reliable but is not guaranteed accurate by the Toronto Regional Real Estate Board, the listing brokerage, or this website. The trademarks REALTOR®, REALTORS® and the REALTOR® logo are controlled by The Canadian Real Estate Association (CREA) and identify real estate professionals who are members of CREA. MLS®, Multiple Listing Service®, and the associated logos are owned by CREA. Not intended to solicit properties currently listed for sale or buyers under contract.
You may also like
More homes in Oakville
Hand-picked listings with a similar price range and style.
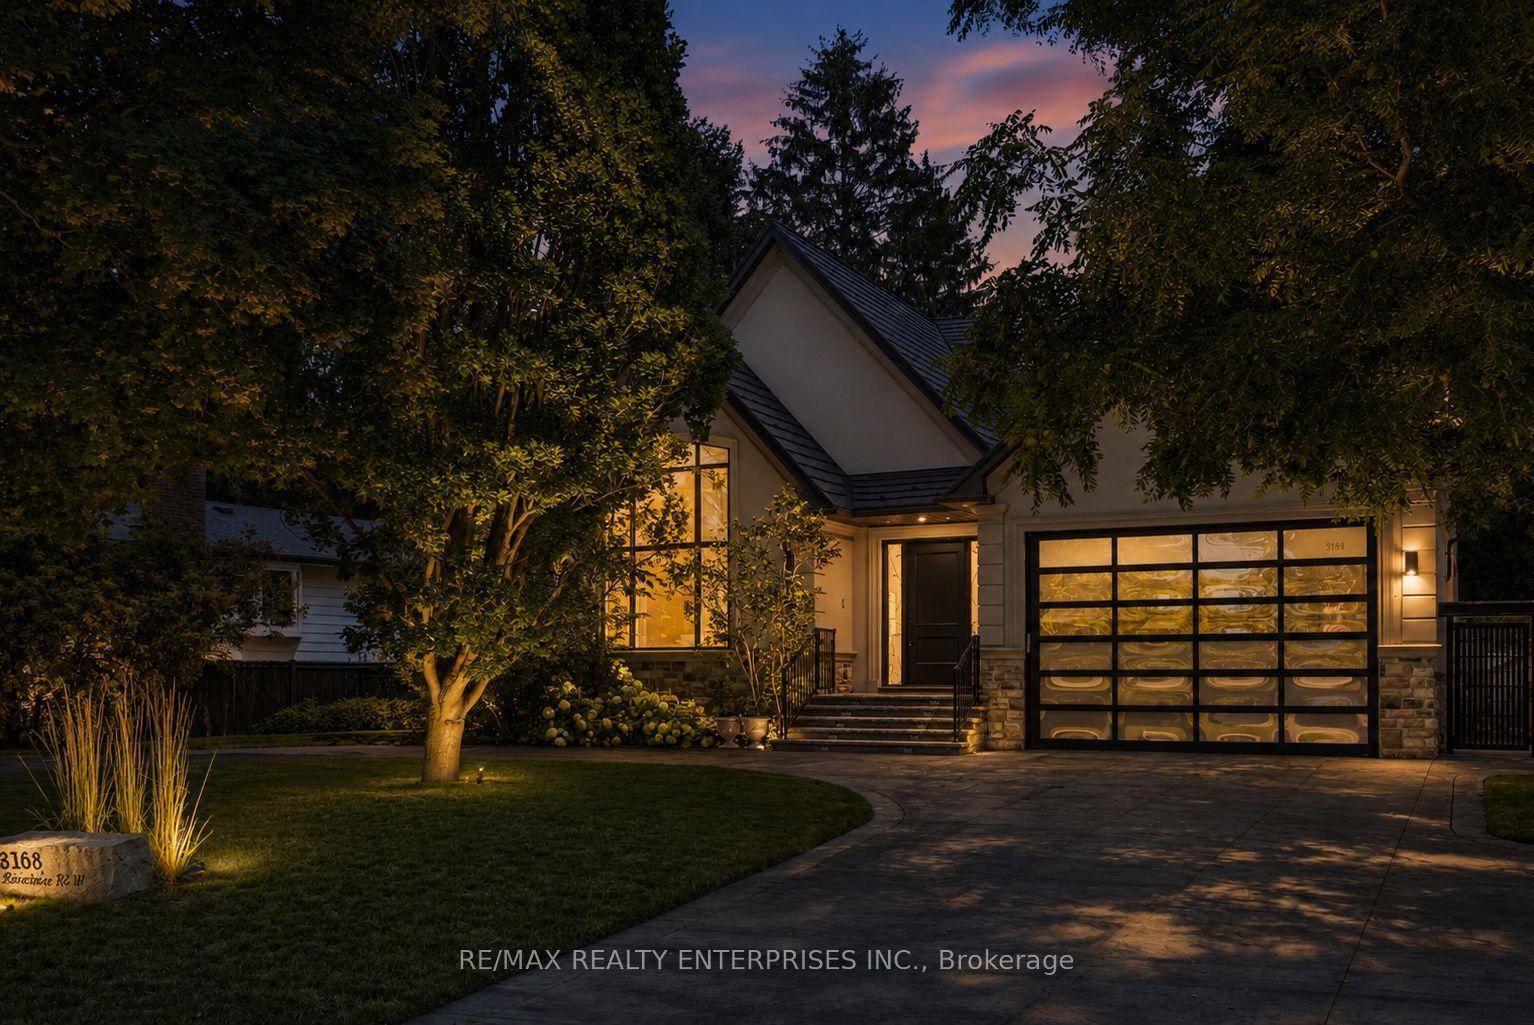
For Sale13 h ago
$4,850,850
Detached
est. $21,266/mo
3168 Lakeshore Road W, 1001 - BR Bronte
Oakville, ON
5 bd
6 ba
4,250
15
MLS# W13664174Re/Max Realty Enterprises Inc.
WhatsApp Aman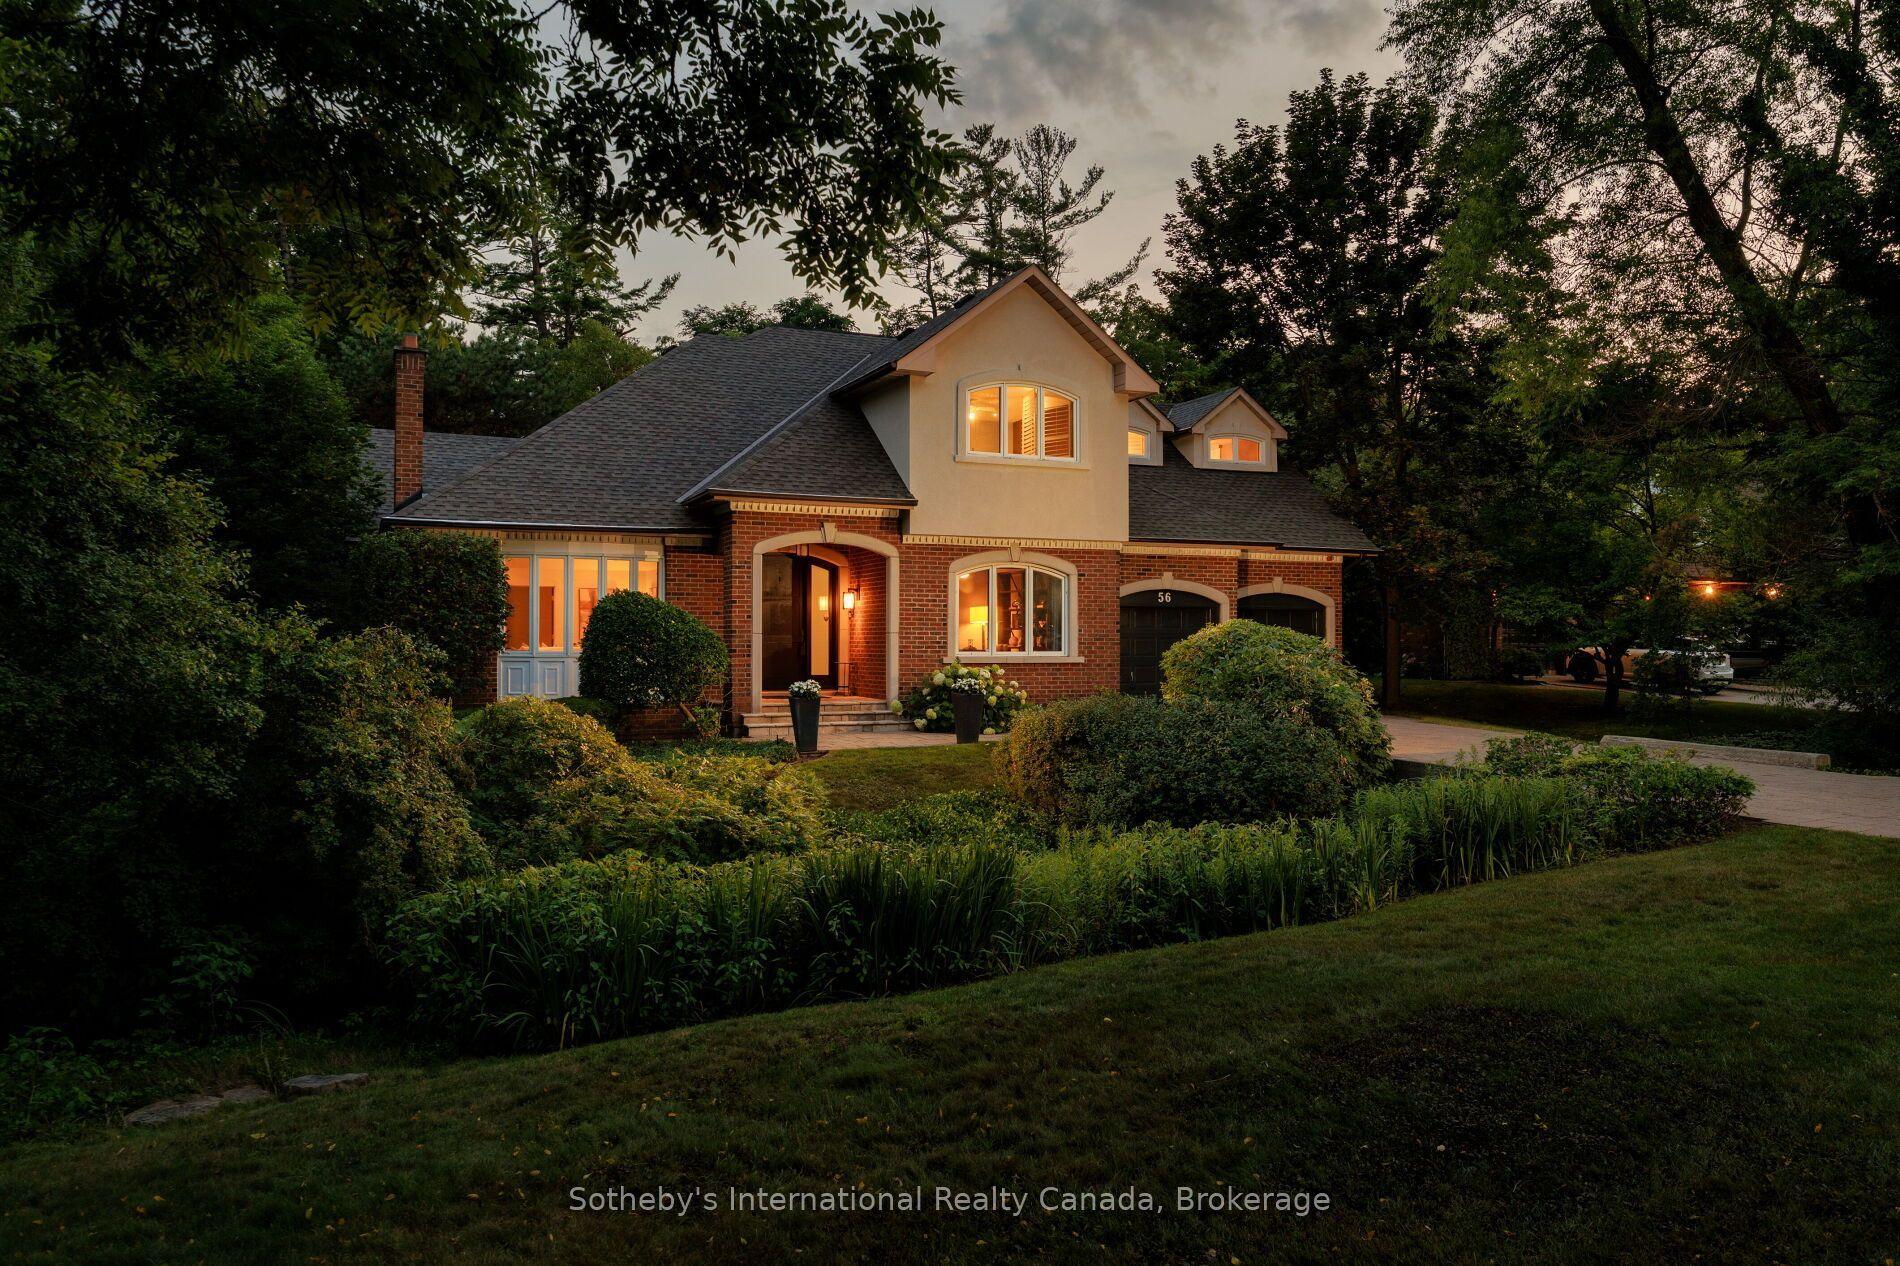
For Sale2 days ago
$3,999,000
Detached
est. $17,532/mo
56 Birch Hill Lane, 1017 - SW Southwest
Oakville, ON
5 bd
5 ba
4,250
8
MLS# W13658150Sotheby's International Realty Ca…
WhatsApp Aman