For Lease
Just Listed
2221 Greenhurst Avenue
Lakeview, Mississauga, ON
$7,250
3+1Bd
5Ba
4,250+sqft
6Parking
$2/sqft
DetachedMLS# W13859828Listed 2026-10-043 DOM
Cooling
Central Air
Basement
Finished
Just listed! New listings in Mississauga often receive offers within the first week.
About this home
Attention Triple A Tenants! Welcome to the Lakeview Community, where you will find this sunlit residence situated on a sprawling 50.85 x 156.74-ft lot with over 5,000 square feet of living space. The intriguing architecturally designed interior boasts hardwood floors, soaring ceiling heights, several fireplaces, and multiple skylights that bathe the home in an abundance of natural light. The heart of this home is the chef's gourmet kitchen outfitted with elegant granite countertops, built-in stainless steel appliances, including a Miele coffee machine, and ample upper and lower cabinetry space. Prodigious living and dining areas around the corner - perfect to host family and friends! Enjoy swimming all year round with the expansive indoor swimming pool that opens up to the backyard oasis where a cabana and seating area provide the perfect space for unwinding with family and friends, in a serene private setting surrounded by beautiful mature trees. The interior also boasts 4 spacious bedrooms, indoor sauna, an office, and so much more! An absolute must see!!
PoolHardwood
Rooms
Main Floor
| Kitchen | 3.42 × 5.10 m | B/I Appliances Granite Counters Centre Island |
| Dining Room | 3.42 × 5.49 m | Fireplace Skylight Walk-Out |
| Living Room | 6.53 × 8.59 m | Mirrored Walls Skylight Hardwood Floor |
| Family Room | 5.10 × 3.66 m | Fireplace Overlooks Pool Glass Doors |
| Den | 3.63 × 2.95 m | Pot Lights Window Hardwood Floor |
Second Floor
| Bedroom | 5.51 × 4.20 m | 3 Pc Ensuite Walk-In Closet(s) Skylight |
Upper
| Primary Bedroom | 6.35 × 3.74 m | 4 Pc Ensuite Walk-In Closet(s) Marble Fireplace |
| Office | 2.27 × 3.13 m | Pot Lights B/I Shelves Hardwood Floor |
Basement
| Bedroom | 6.26 × 4.93 m | Pot Lights Above Grade Window 3 Pc Bath |
| Laundry | 6.09 × 3.35 m | Pot Lights Above Grade Window Laundry Sink |
Features
- Sauna
- Finished
- Full
- Central Air
- Backsplit 5
Financials
Estimated Rental Income
Entire property$3,200 – $4,800/mo
Basement apartment$1,800 – $2,500/mo
Rental yield529.7% – 794.5%
*Estimates based on comparable rentals in the area. Actual income may vary.
Market Data — Mississauga
Days on market3 days
Buyer's MarketSeller's Market
Based on active listings in Mississauga. Data updates daily.
Demographics — Mississauga
Population
717,961
Avg Household Income
$105,000
Age Distribution
0-19
21%
20-34
20%
35-49
21%
50-64
20%
65+
18%
Ownership71% own · 29% rent
EnglishUrduArabicPunjabiPolish
Other rentals like this
Similar rentals in Mississauga
Same property type, similar price, similar size — currently for rent.
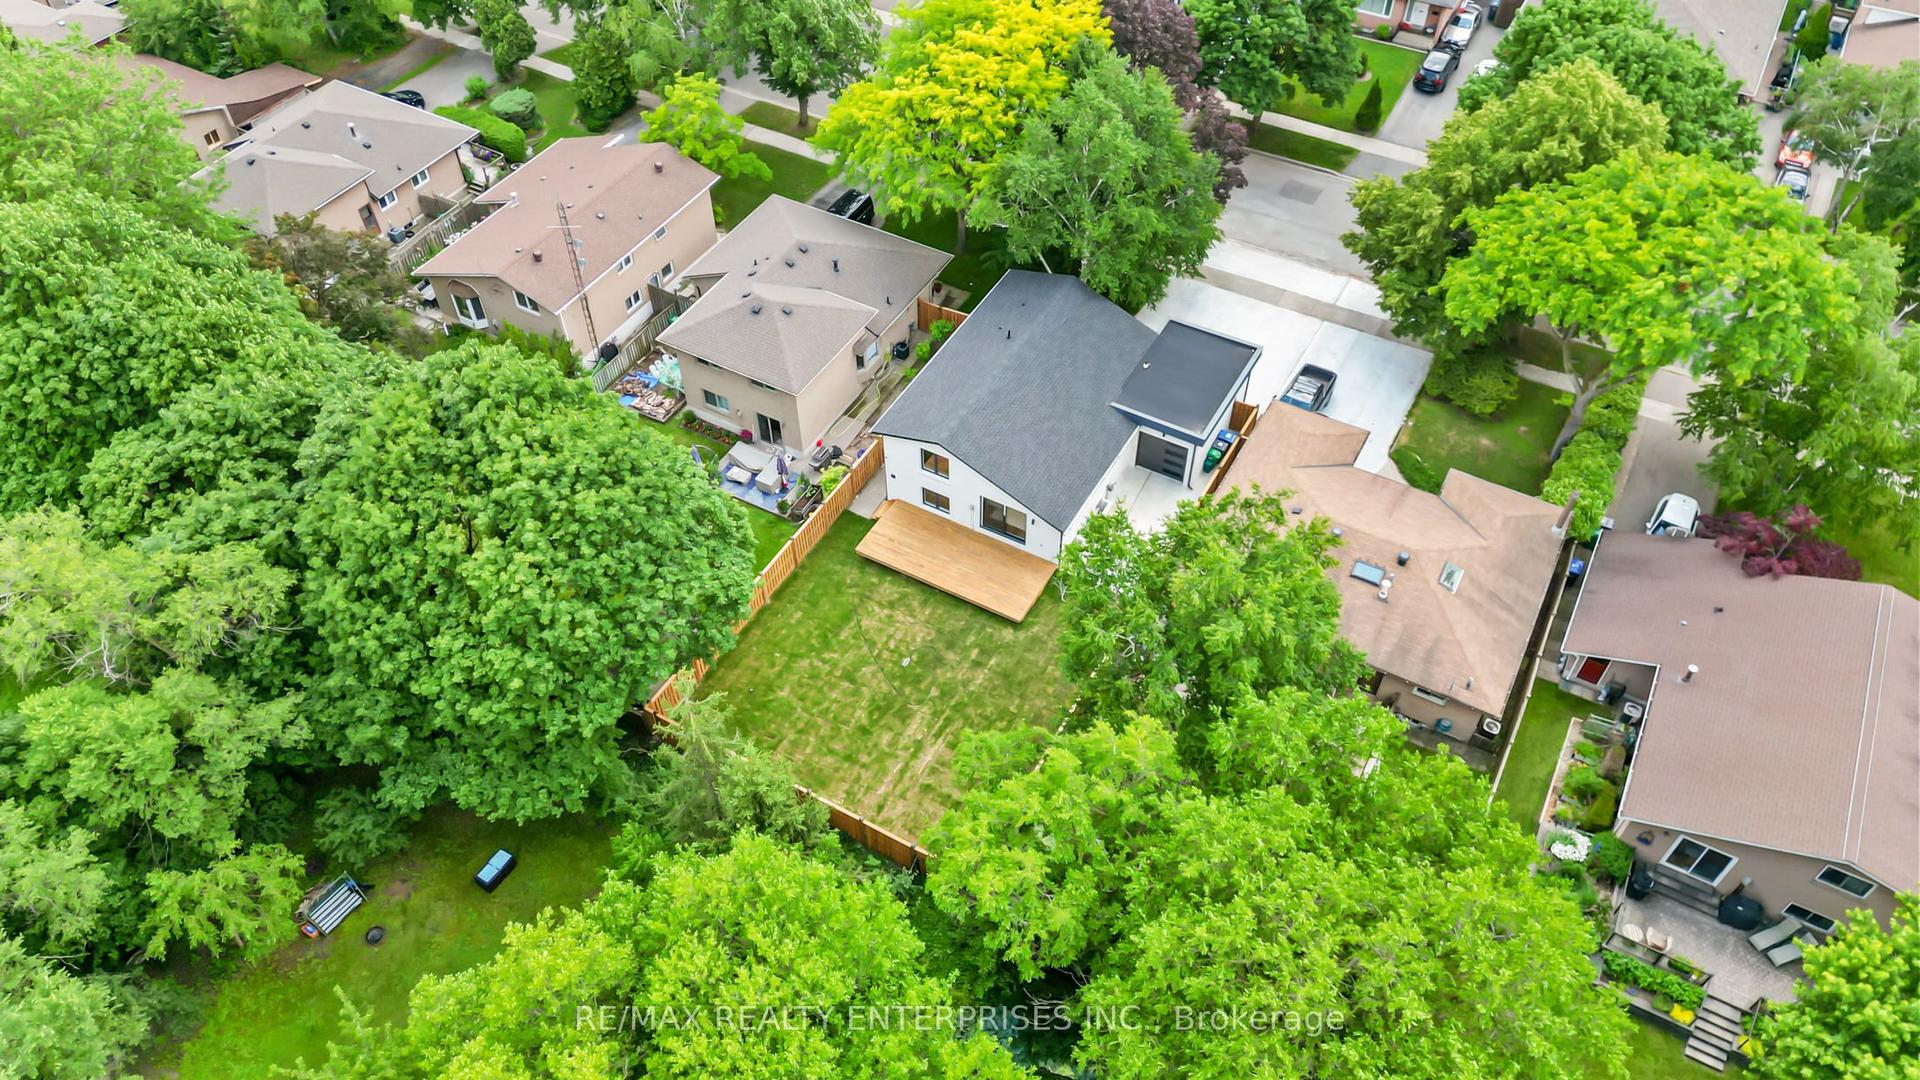
For Lease3 months ago
$6,500
Detached
1495 Thetford Court, Clarkson
Mississauga, ON
5 bd
5 ba
1,750
4
MLS# W13534402Re/Max Realty Enterprises Inc.
WhatsApp Aman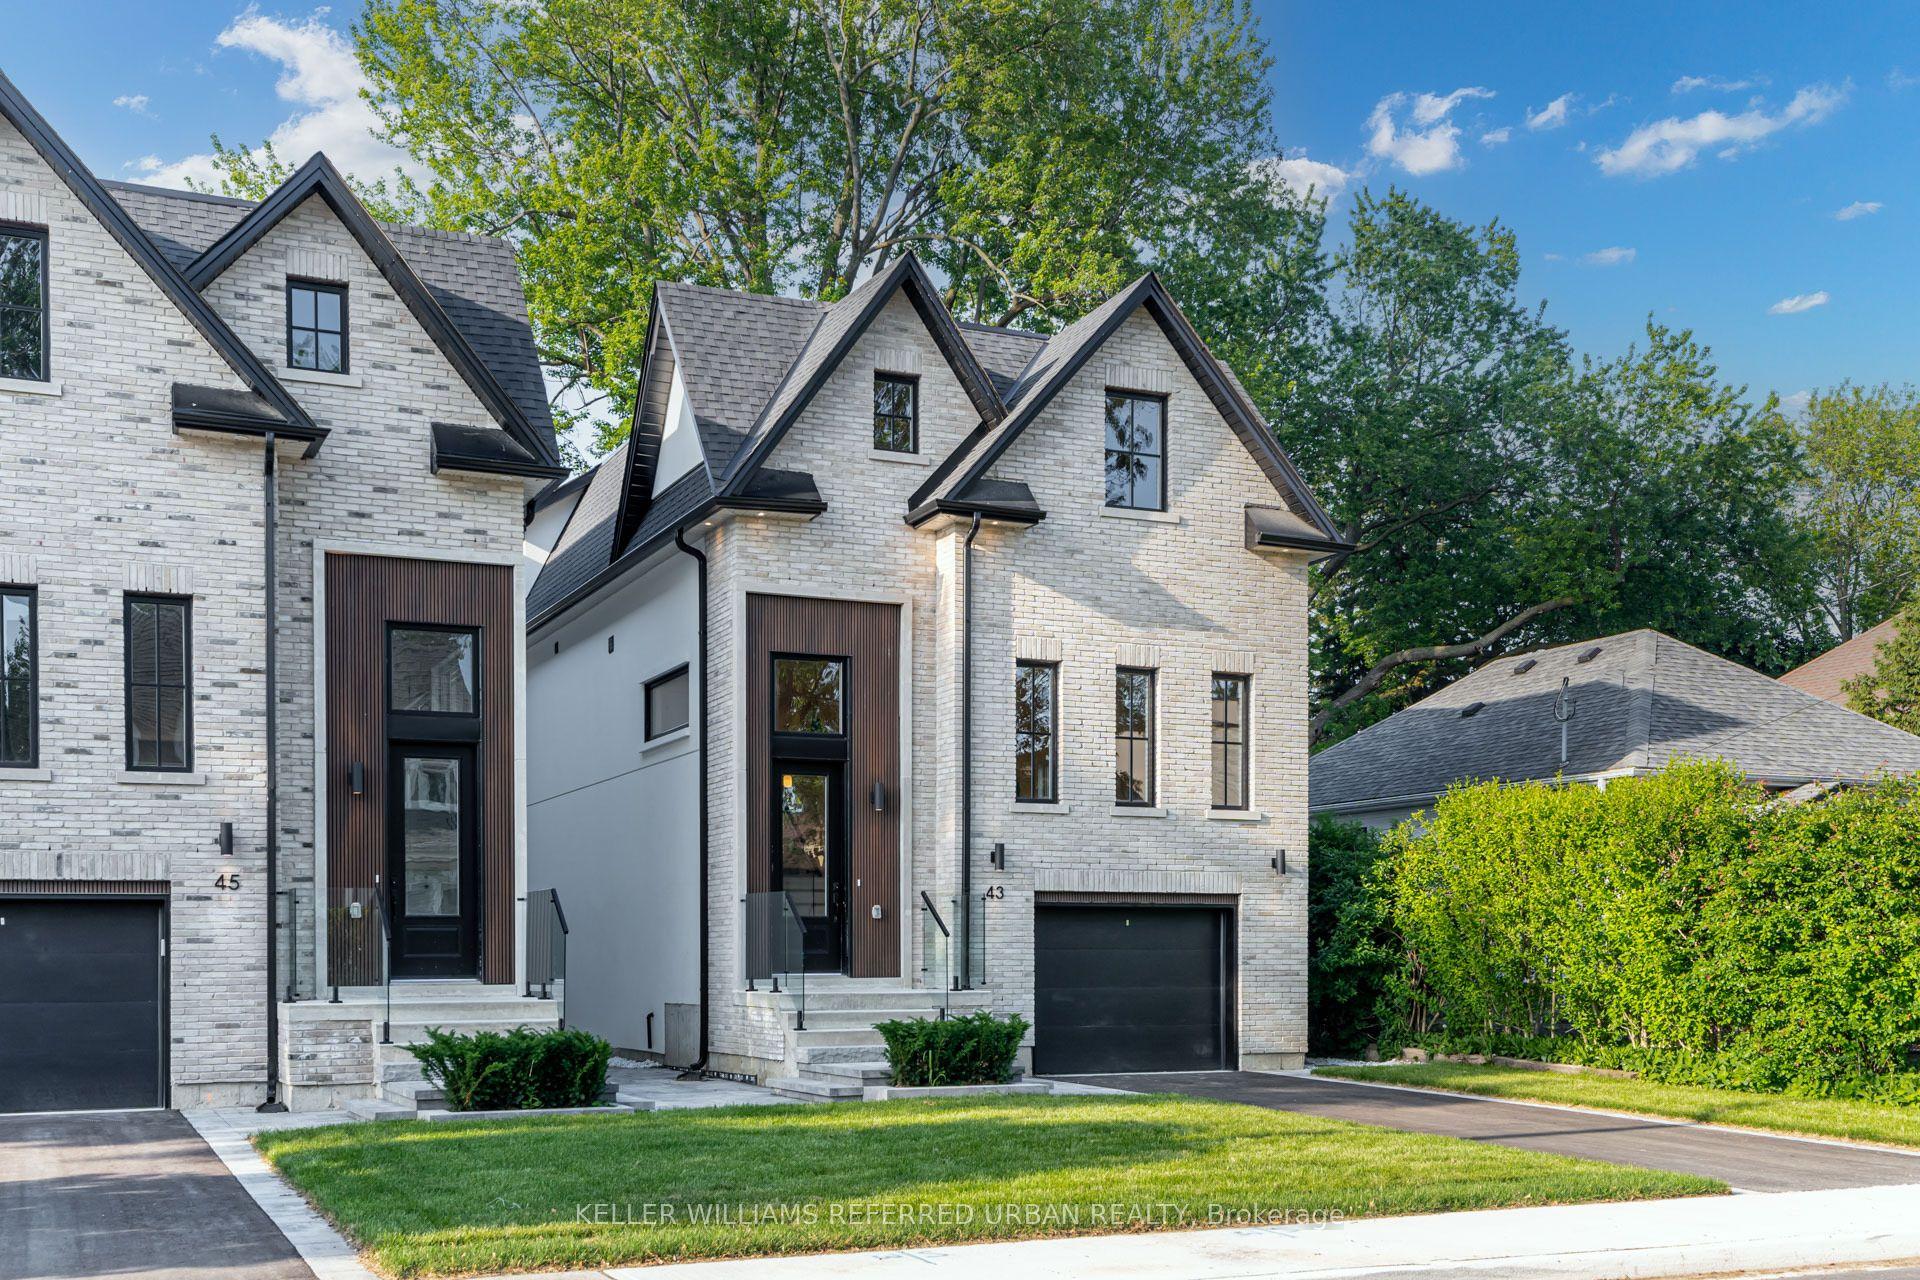
For Lease2 days ago
$7,400
Detached
45 Benson Avenue, Port Credit
Mississauga, ON
4 bd
5 ba
3,250
2
MLS# W13864344Keller Williams Referred Urban Re…
WhatsApp Aman
Getting around
How walkable, bikeable, and transit-friendly this neighbourhood is.
66
/ 100
Walk Score
Somewhat Walkable
66
/ 100
Transit Score
Good Transit
62
/ 100
Bike Score
Bikeable
Scores are estimates based on neighbourhood data and are for informational purposes only.
MLS® data courtesy of the Toronto Regional Real Estate Board (TRREB).
The information provided herein must only be used by consumers that have a bona fide interest in the purchase, sale, or lease of real estate and may not be used for any commercial purpose or any other purpose. Listing information is deemed reliable but is not guaranteed accurate by the Toronto Regional Real Estate Board, the listing brokerage, or this website. The trademarks REALTOR®, REALTORS® and the REALTOR® logo are controlled by The Canadian Real Estate Association (CREA) and identify real estate professionals who are members of CREA. MLS®, Multiple Listing Service®, and the associated logos are owned by CREA. Not intended to solicit properties currently listed for sale or buyers under contract.