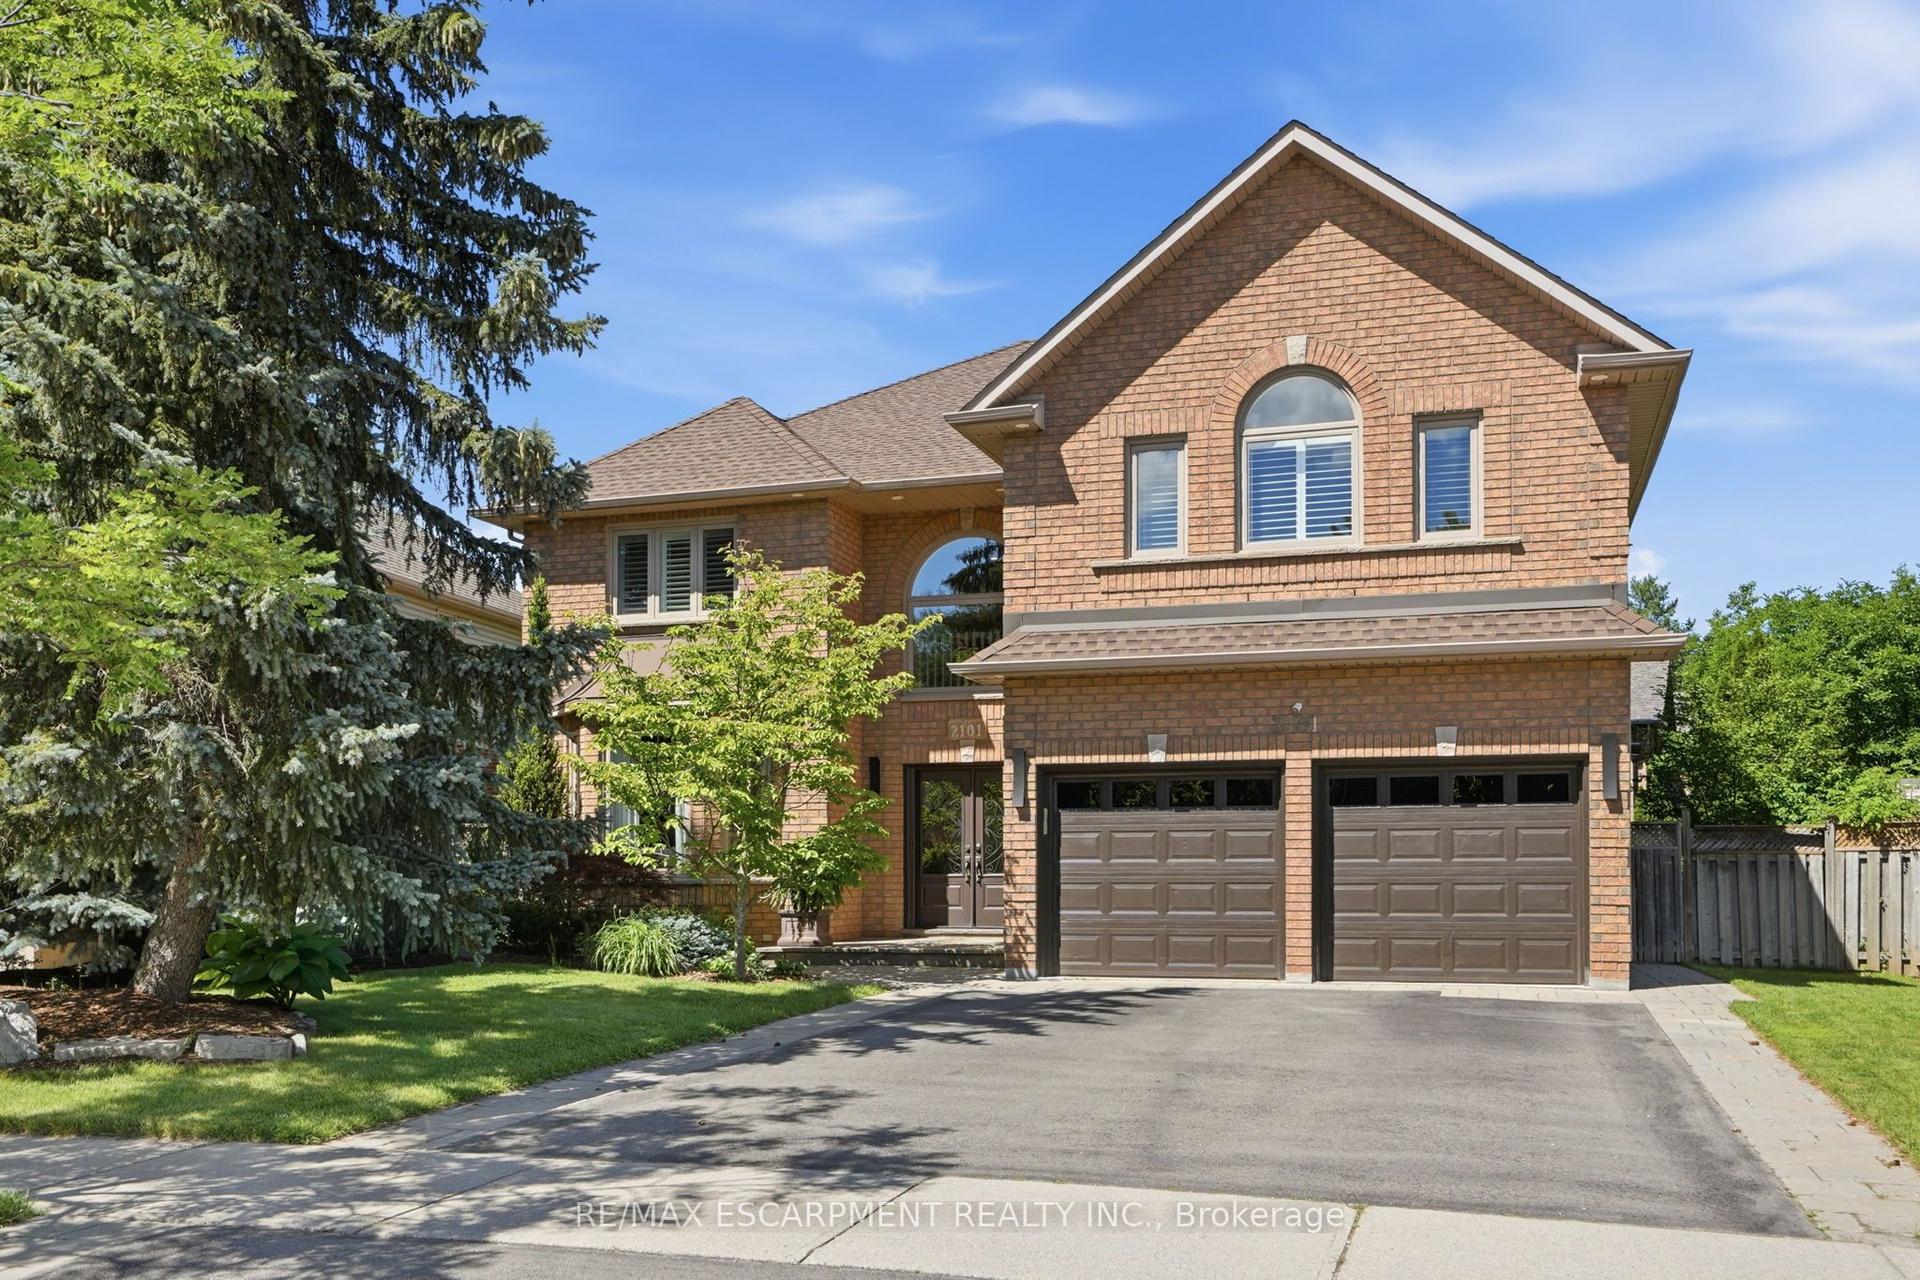
For Sale
168 Walby Drive
1017 - SW Southwest, Oakville, ON
$3,049,000
4+1Bd
5Ba
4,250+sqft
6Parking
93.09 x 100.47 ftlot
$717/sqft
DetachedMLS# W13536352Listed 2026-07-0834 DOM
Cooling
Central Air
Basement
Finished
On the market for 34 days — longer than average. The seller may be open to negotiation.
About this home
A rare offering in prestigious Coronation Park, this custom-built natural stone bungaloft (2012) offers over 6,300 sq. ft. of finished living space on a premium 93' x 121' lot, including nearly 4,000 sq. ft. above grade and a fully finished lower level with a separate entrance. A dramatic two-storey foyer welcomes you into an elegant interior featuring site-finished 4" quarter-sawn white oak floors, 9' ceilings, 8" baseboards, and a solid oak staircase with wrought iron pickets. The flexible floor plan offers both a main-floor primary suite and a second-floor primary suite option, each with a luxurious 5-piece ensuite and walk-in closet, making the home ideal for main-floor living, multi-generational families, or traditional family living. The gourmet eat-in kitchen features a large centre island, granite countertops, under-cabinet lighting, a glass tile backsplash, built-in computer niche, premium JennAir stainless steel appliances, and a bright breakfast area, opening to the adjoining family room and formal dining room. The second floor offers three bedrooms and two full bathrooms, with vaulted ceilings that add architectural character, plus the convenience of a second laundry area. The fully finished lower level, with a separate entrance, offers generous entertainment space, a fifth bedroom, and a full bathroom, ideal for extended family, an in-law suite or income potential. Complete with an attached double garage, parking for six vehicles, dual laundry rooms, and an exceptional Coronation Park location near the lake, top-rated schools, parks, and downtown Oakville.
GarageIn-law Suite
Rooms
Main Floor
| Primary Bedroom | 5.21 × 4.57 m | 5 Pc Ensuite Hardwood Floor Walk-In Closet(s) |
| Family Room | 5.00 × 4.27 m | Hardwood Floor W/O To Deck Crown Moulding |
| Kitchen | 5.99 × 5.31 m | Granite Counters Hardwood Floor Stainless Steel Appl |
| Dining Room | 4.88 × 4.57 m | Hardwood Floor Crown Moulding Pot Lights |
| Living Room | 5.82 × 4.34 m | Fireplace Hardwood Floor Crown Moulding |
| Laundry | 3.61 × 2.82 m | Tile Floor B/I Shelves Closet |
Second Floor
| Bedroom 2 | 5.36 × 3.58 m | Hardwood Floor California Shutters Closet |
| Bedroom 3 | 3.99 × 3.15 m | Hardwood Floor California Shutters Closet |
| Bedroom 4 | 6.30 × 4.29 m | Hardwood Floor 5 Pc Ensuite Walk-In Closet(s) |
Basement
| Recreation | 9.37 × 4.27 m | Broadloom California Shutters Pot Lights |
| Recreation | 7.09 × 5.79 m | Broadloom California Shutters Pot Lights |
| Laundry | 4.29 × 2.11 m | |
| Bedroom | 4.32 × 4.32 m | Broadloom Closet |
Features
- Auto Garage Door Remote
- In-Law Suite
- Primary Bedroom - Main Floor
- Finished
- Full
- Separate Entrance
- Central Air
- Bungaloft
Financials
Annual Taxes
$15,403
Estimated Rental Income
Entire property$4,000 – $6,500/mo
Basement apartment$1,800 – $2,500/mo
Rental yield1.6% – 2.6%
*Estimates based on comparable rentals in the area. Actual income may vary.
Market Data — Oakville
Days on market34 days
Buyer's MarketSeller's Market
Based on active listings in Oakville. Data updates daily.
Demographics — Oakville
Population
213,759
Avg Household Income
$152,000
Age Distribution
0-19
22%
20-34
16%
35-49
21%
50-64
22%
65+
19%
Ownership78% own · 22% rent
EnglishMandarinUrduArabicFrench
Getting around
How walkable, bikeable, and transit-friendly this neighbourhood is.
62
/ 100
Walk Score
Somewhat Walkable
39
/ 100
Transit Score
Some Transit
40
/ 100
Bike Score
Somewhat Bikeable
Scores are estimates based on neighbourhood data and are for informational purposes only.
MLS® data courtesy of the Toronto Regional Real Estate Board (TRREB).
The information provided herein must only be used by consumers that have a bona fide interest in the purchase, sale, or lease of real estate and may not be used for any commercial purpose or any other purpose. Listing information is deemed reliable but is not guaranteed accurate by the Toronto Regional Real Estate Board, the listing brokerage, or this website. The trademarks REALTOR®, REALTORS® and the REALTOR® logo are controlled by The Canadian Real Estate Association (CREA) and identify real estate professionals who are members of CREA. MLS®, Multiple Listing Service®, and the associated logos are owned by CREA. Not intended to solicit properties currently listed for sale or buyers under contract.
You may also like
More homes in Oakville
Hand-picked listings with a similar price range and style.
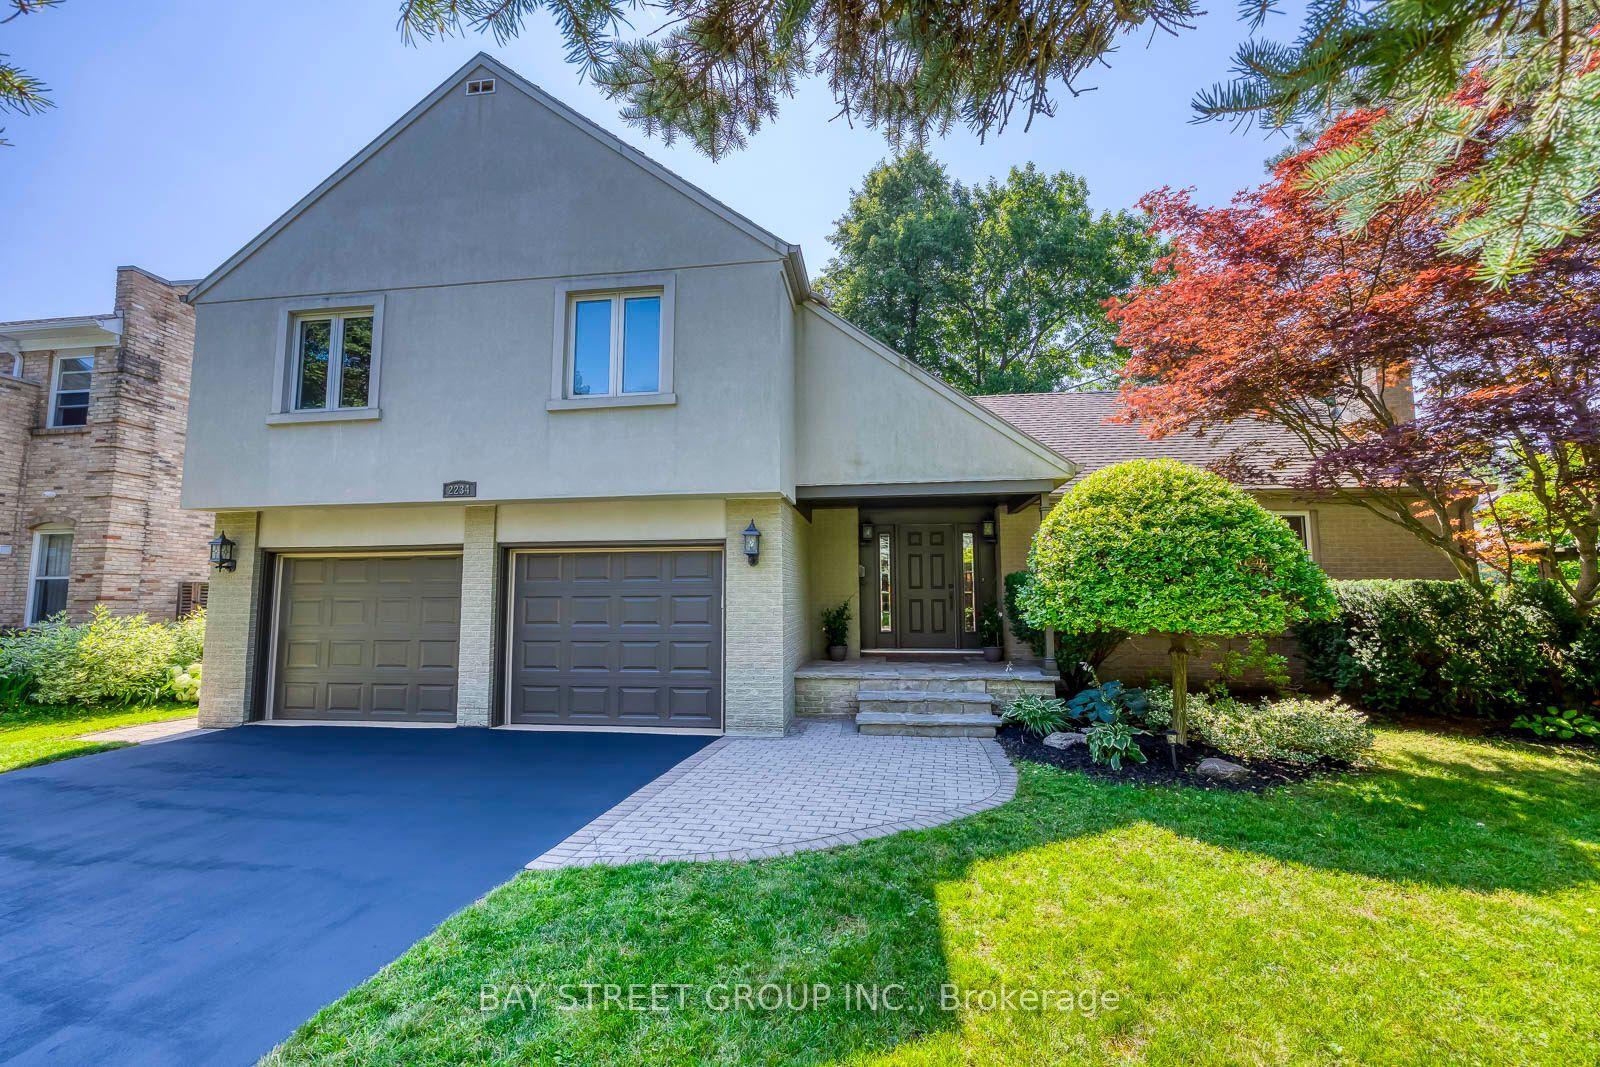
For Sale17 days ago
$2,288,888
Detached
est. $10,035/mo
2234 Bennington Gate, 1006 - FD Ford
Oakville, ON
4 bd
4 ba
2,250
8
MLS# W13606522Bay Street Group Inc.
WhatsApp Aman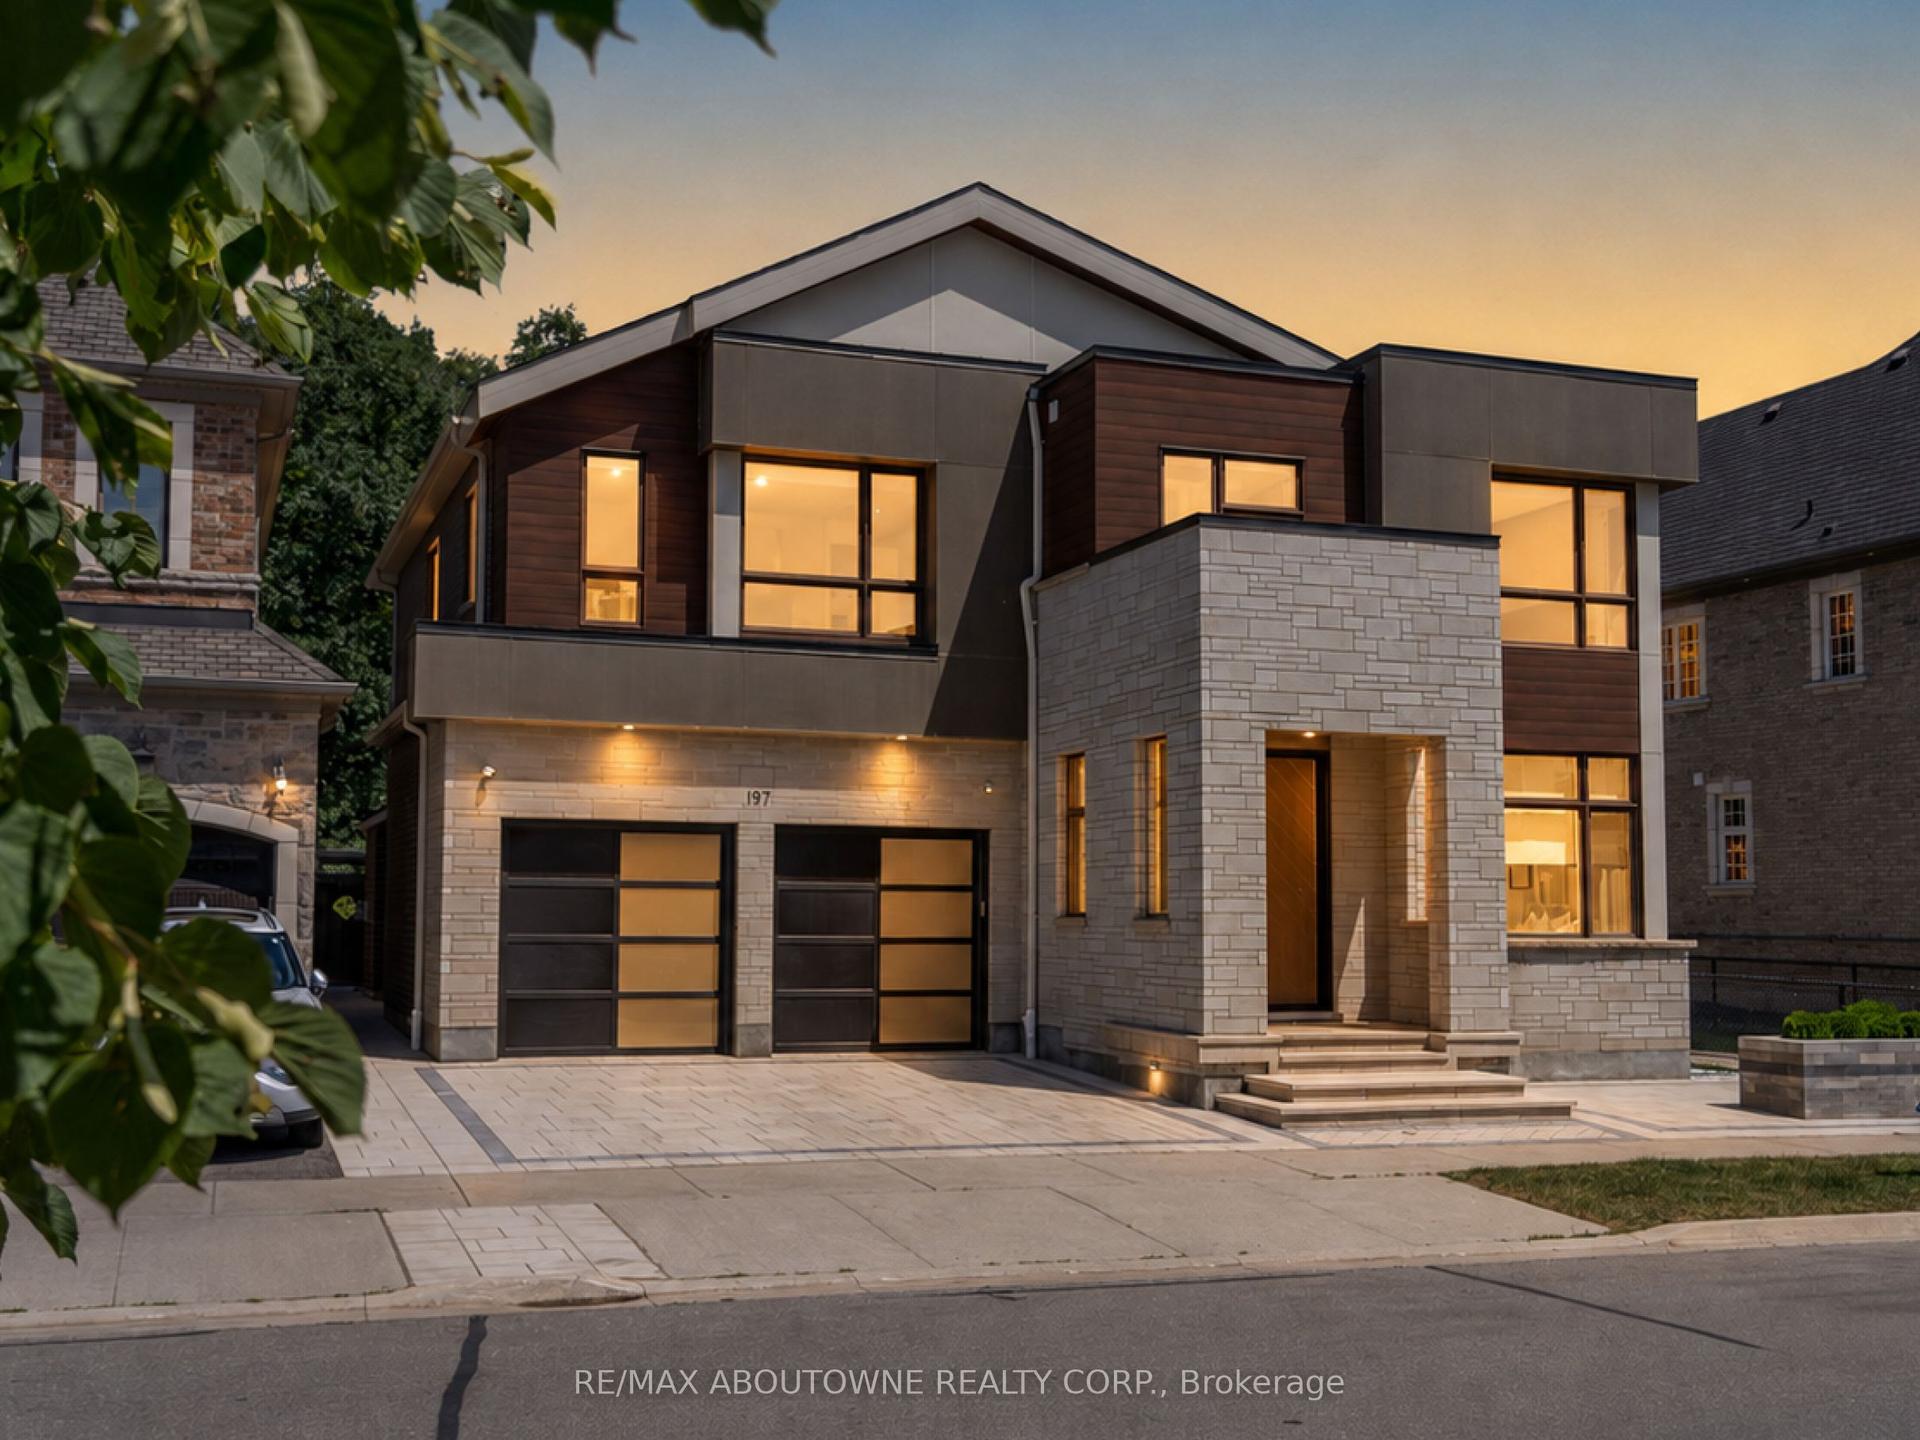
For Sale14 h ago
$3,358,000
Detached
est. $14,722/mo
197 Polly Drive, 1008 - GO Glenorchy
Oakville, ON
4+2 bd
6 ba
4,250
4
MLS# W13663186Re/Max Aboutowne Realty Corp.
WhatsApp Aman