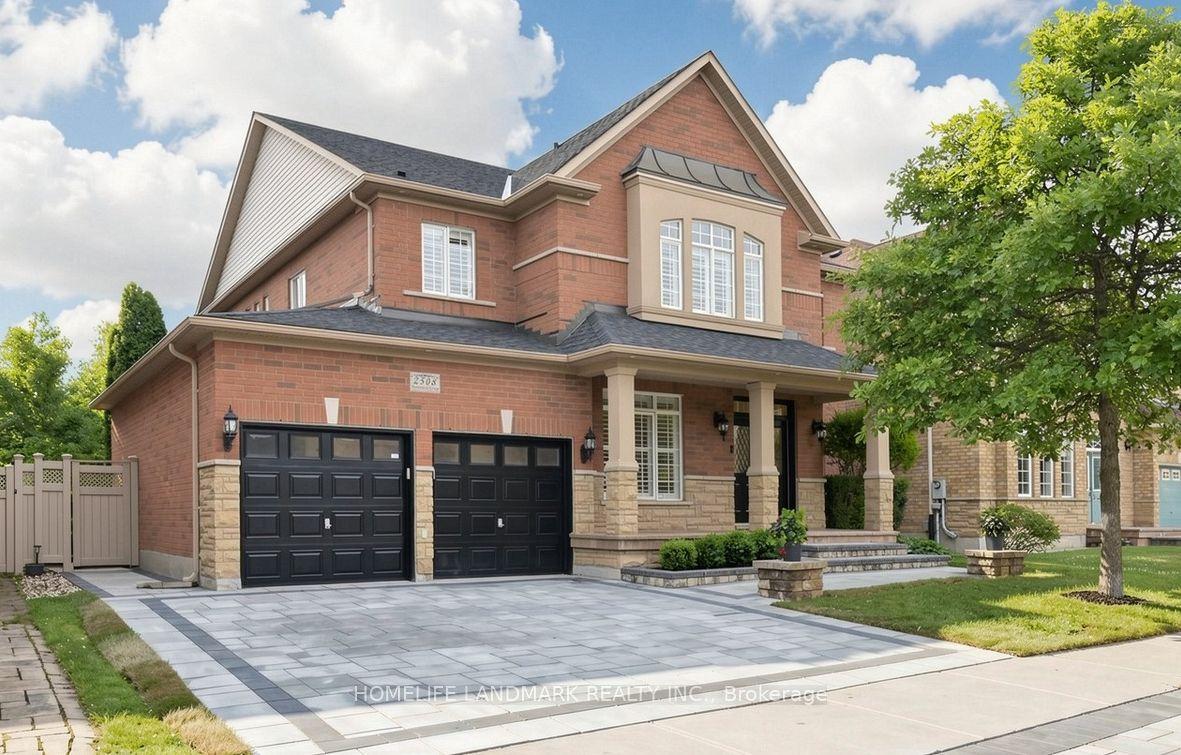
For Sale
298 Douglas Avenue
1013 - OO Old Oakville, Oakville, ON
$2,349,000
4+1Bd
3Ba
2,250+sqft
2Parking
46 x 142 ftlot
$1044/sqft
DetachedMLS# W13536632Listed 2026-07-0812 DOM
Cooling
Central Air
Basement
Finished
About this home
Nestled Just Moments From The Shores Of Lake Ontario In One Of Oakville's Most Coveted Neighbourhoods, 298 Douglas Avenue Offers The Perfect Blend Of Lakeside Living And Refined Family Comfort. This Beautifully Renovated 4+1 Bedroom, 3 Bathroom Residence Has Been Thoughtfully Redesigned From Top To Bottom, Combining Timeless Character With Elevated Modern Finishes. The Main Floor Features Rich Hardwood Flooring, Elegant Mouldings, Pot Lights, And Expansive Windows That Fill The Home With Natural Light. The Custom Chef's Kitchen Is A True Showpiece With Quartz Countertops, Stainless Steel Appliances, Designer Lighting, A Large Centre Island With Seating, And Seamless Access To The Backyard, Ideal For Entertaining. The Inviting Living Spaces Provide Warmth And Sophistication, Including A Cozy Fireplace And Effortless Flow For Everyday Living. Upstairs, 4 Spacious Bedrooms Offer Flexibility For Growing Families, Highlighted By A Stunning Primary Retreat With A Walk In Closet And Beautifully Updated Ensuite. The Additional Bedrooms Are Bright, Generous In Size, And Finished With Tasteful Detailing And Neutral Tones. The Fully Finished Lower Level Expands Your Living Space With A Large Recreation Room, Additional Bedroom, And Versatile Space Perfect For A Home Gym, Media Room, Or Guest Suite. Enjoy The Best Of Oakville Living Just Steps To Waterfront Trails, Parks, And Minutes To Vibrant Downtown Shops, Restaurants, And Top Rated Schools.
RenovatedWaterfrontHardwoodFireplace
Rooms
Main Floor
| Living Room | 6.22 × 3.35 m | Hardwood Floor Fireplace Crown Moulding |
| Dining Room | 5.97 × 3.84 m | Hardwood Floor Combined w/Kitchen Open Concept |
| Kitchen | 4.60 × 4.75 m | Hardwood Floor Centre Island Stainless Steel Appl |
| Family Room | 3.71 × 3.66 m | Hardwood Floor Pot Lights Overlooks Backyard |
Second Floor
| Primary Bedroom | 3.20 × 4.95 m | Hardwood Floor 3 Pc Ensuite Walk-In Closet(s) |
| Bedroom 2 | 3.89 × 2.92 m | Broadloom Overlooks Frontyard Crown Moulding |
| Bedroom 3 | 4.85 × 3.38 m | Broadloom Large Closet Crown Moulding |
| Bedroom 4 | 5.33 × 3.15 m | Broadloom Double Closet Wainscoting |
Basement
| Recreation | 6.02 × 4.88 m | Broadloom Pot Lights Open Concept |
Features
- Other
- Deck
- Patio
- Privacy
- Full
- Finished
- Central Air
- 2-Storey
Financials
Annual Taxes
$10,474.63
Estimated Rental Income
Entire property$4,000 – $6,500/mo
Basement apartment$1,800 – $2,500/mo
Rental yield2.0% – 3.3%
*Estimates based on comparable rentals in the area. Actual income may vary.
Market Data — Oakville
Days on market12 days
Buyer's MarketSeller's Market
Based on active listings in Oakville. Data updates daily.
Demographics — Oakville
Population
213,759
Avg Household Income
$152,000
Age Distribution
0-19
22%
20-34
16%
35-49
21%
50-64
22%
65+
19%
Ownership78% own · 22% rent
EnglishMandarinUrduArabicFrench
Our estimate for this home
Estimated range
$2.79M – $3.24M
Mid-point $3.01M · ~$1340/sqft
How this listing compares
$2.79MList · $2.35M$3.24M
Medium confidence·Based on 15 1013 - oo old oakville comparables
Estimated range is generated automatically from active comparables and is for informational purposes only. Not an appraisal — contact Aman for a full comparative market analysis that factors in condition, renovations, and positioning.
Getting around
How walkable, bikeable, and transit-friendly this neighbourhood is.
53
/ 100
Walk Score
Somewhat Walkable
36
/ 100
Transit Score
Some Transit
49
/ 100
Bike Score
Somewhat Bikeable
Scores are estimates based on neighbourhood data and are for informational purposes only.
MLS® data courtesy of the Toronto Regional Real Estate Board (TRREB).
The information provided herein must only be used by consumers that have a bona fide interest in the purchase, sale, or lease of real estate and may not be used for any commercial purpose or any other purpose. Listing information is deemed reliable but is not guaranteed accurate by the Toronto Regional Real Estate Board, the listing brokerage, or this website. The trademarks REALTOR®, REALTORS® and the REALTOR® logo are controlled by The Canadian Real Estate Association (CREA) and identify real estate professionals who are members of CREA. MLS®, Multiple Listing Service®, and the associated logos are owned by CREA. Not intended to solicit properties currently listed for sale or buyers under contract.
You may also like
More homes in Oakville
Hand-picked listings with a similar price range and style.
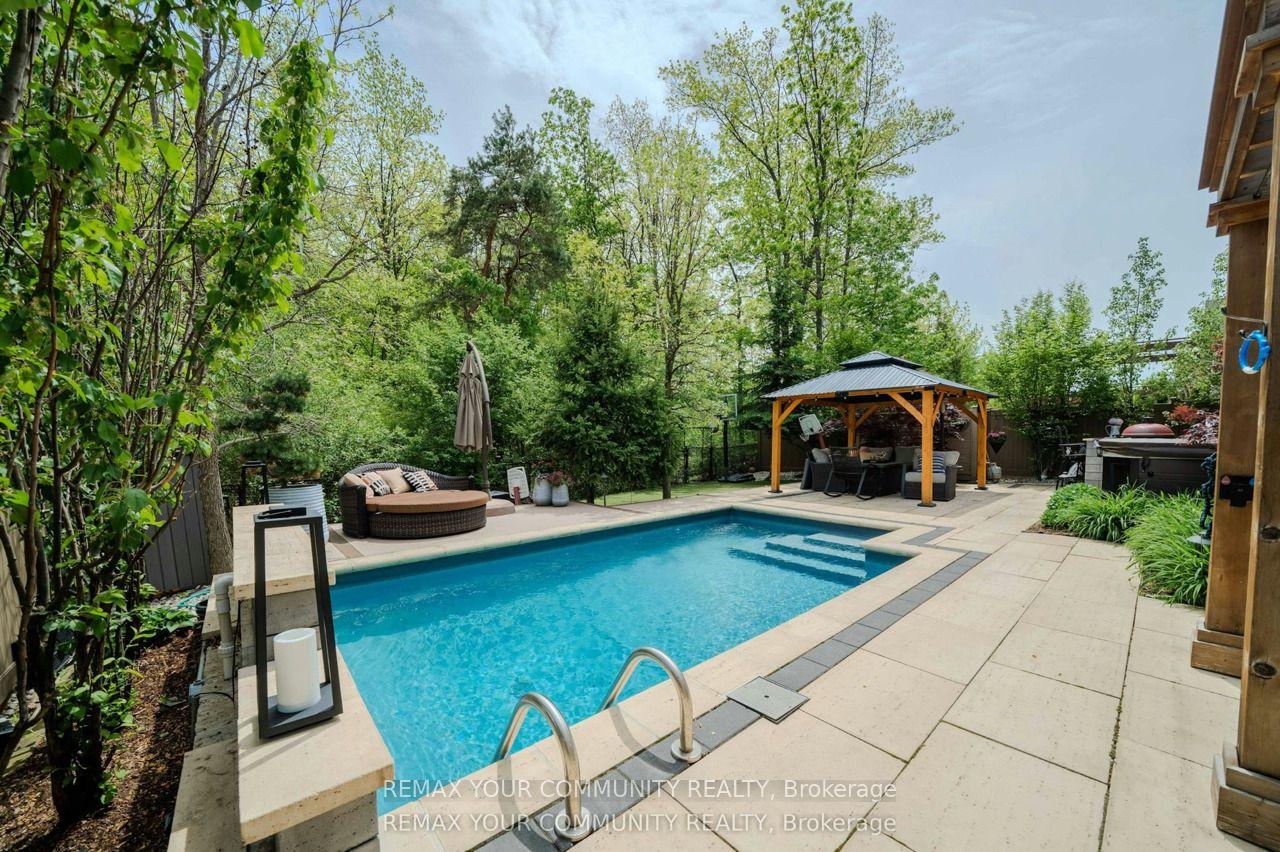
For Sale2 months ago
$2,799,000
Detached
est. $12,271/mo
3447 Liptay Avenue, 1000 - BC Bronte Creek
Oakville, ON
4+1 bd
5 ba
4,250
4
MLS# W13248446Remax Your Community Realty
WhatsApp Aman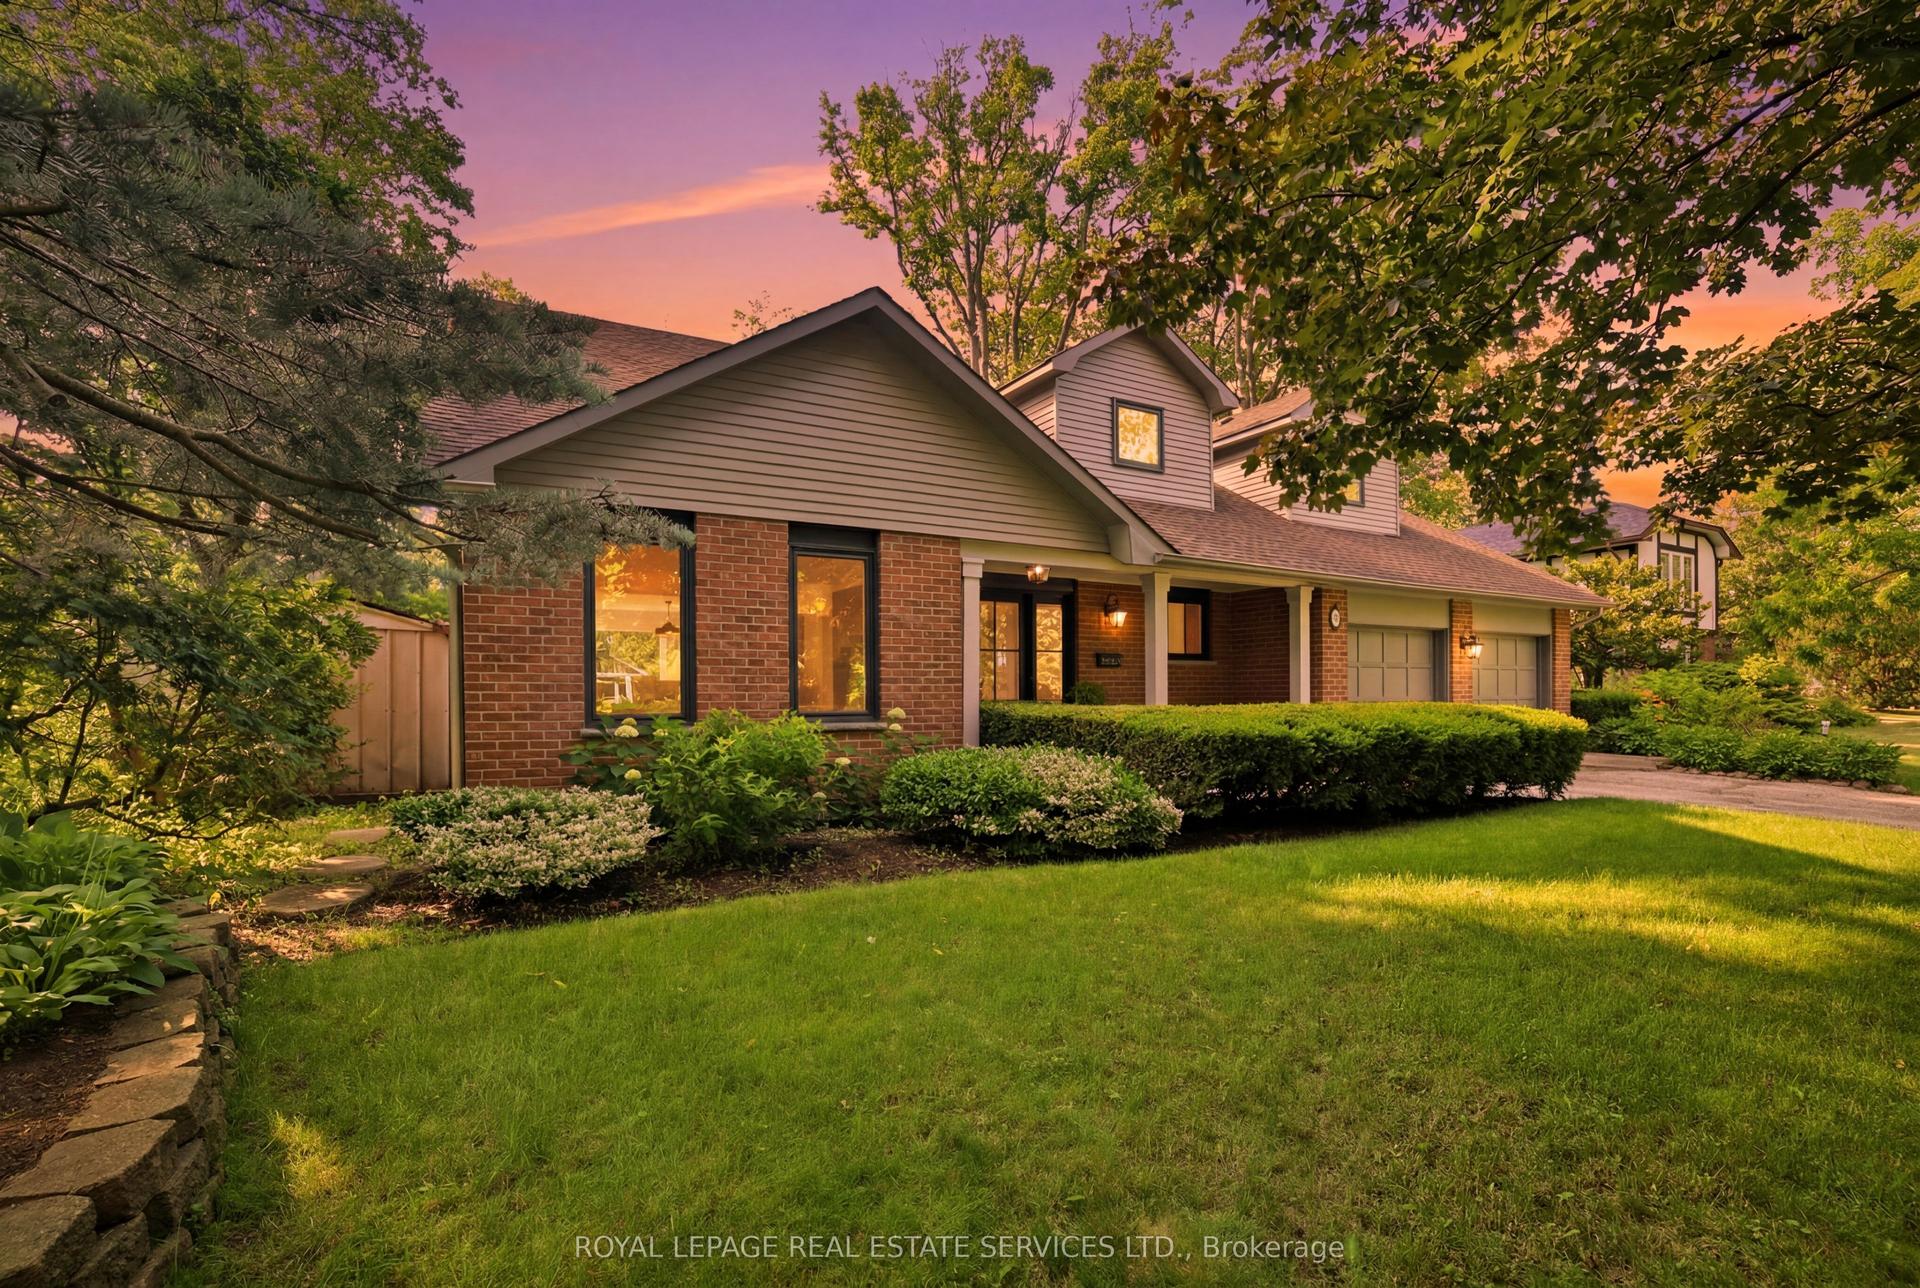
For Sale12 days ago
$2,349,000
Detached
est. $10,298/mo
11 Regency Court, 1003 - CP College Park
Oakville, ON
4 bd
4 ba
2,750
8
MLS# W13541856Royal Lepage Real Estate Services…
WhatsApp Aman