For Sale
2170 Marine Drive 506 #506
1001 - BR Bronte, Oakville, ON
$1,149,000
2Bd
2Ba
1,300+sqft
1Parking
$884/sqft
CondoMLS# W13536758Listed 2026-07-0891 DOM
Cooling
Central Air
On the market for 91 days — longer than average. The seller may be open to negotiation.
About this home
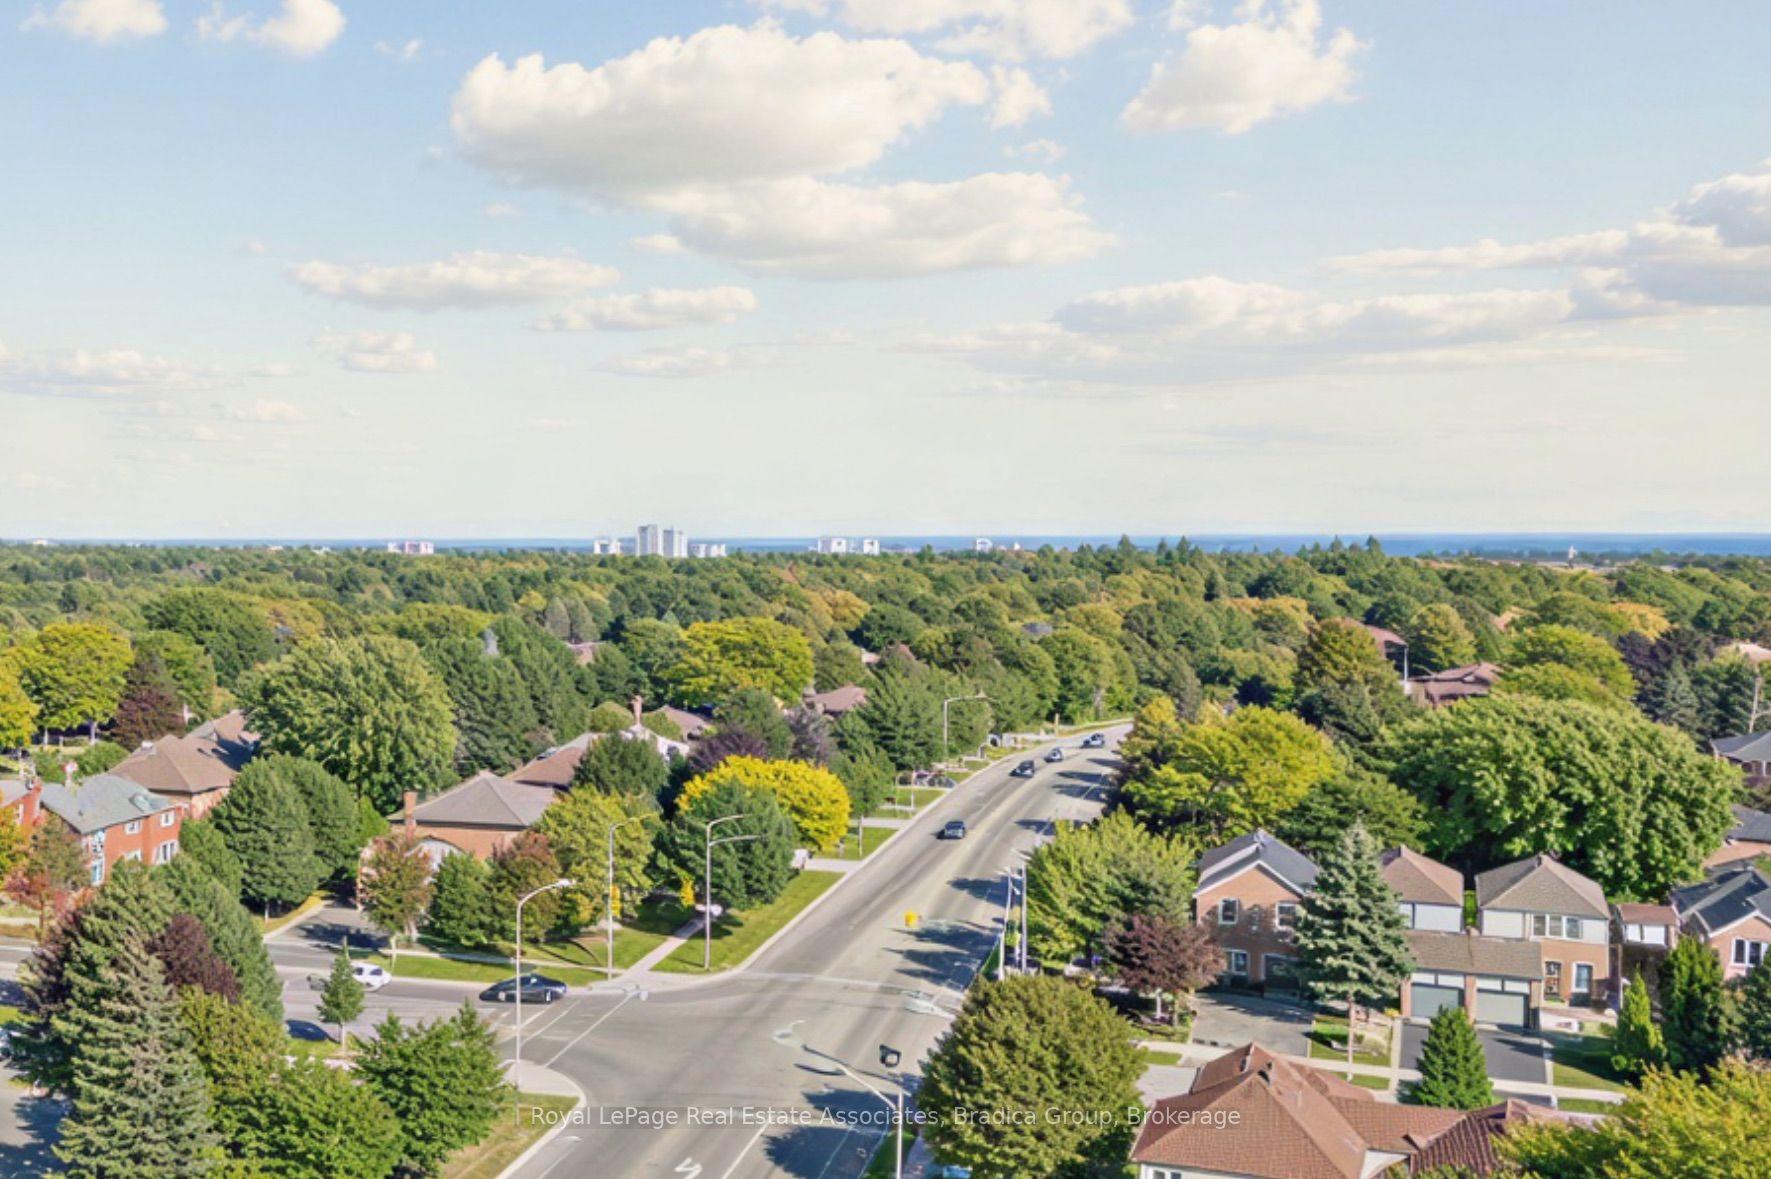
Experience the pinnacle of luxury waterfront living at Ennisclare II on the Lake, one of Bronte's most prestigious, award-winning adult communities. This stunning Donlea model suite spans approx. 1,346 sq. ft. of elegant, upscale living featuring 2 large bedrooms, 2 full baths, and a sun-filled living area. Freshly painted throughout with brand-new carpeting in the living room, this immaculate unit is a pristine blank canvas ready for your personal touch. Oversized windows frame breath taking, panoramic views of Lake Ontario, Bronte Harbour, and beautifully manicured gardens from every vantage point. The bright, open-concept living area flows seamlessly into a spacious dining room, boasting rich hardwood flooring that carries through the dining space and both bedrooms. Enjoy ultimate convenience with in-suite laundry, an owned parking space, and a separate storage locker. Nestled within a highly desirable, 100% smoke-free community with 24-hr security, residents enjoy unparalleled, resort-style amenities: a large indoor pool, a hot-tub, fitness center, tennis & squash courts, indoor golf, a workshop, art room, and a spectacular waterfront club house with a vibrant social calendar. Turn-key luxury in the heart of Bronte Village-steps to the waterfront trail, marina, boutique shops, and fine dining!
PoolWaterfrontHardwood
Rooms
Main Floor
| Living Room | 5.84 × 4.29 m | W/O To Balcony |
| Dining Room | 5.84 × 2.90 m | |
| Breakfast | 3.05 × 2.74 m | |
| Kitchen | 3.05 × 2.74 m | |
| Primary Bedroom | 5.85 × 3.35 m | W/O To Balcony |
| Bedroom 2 | 4.29 × 2.84 m | W/O To Balcony |
| Laundry | 2.34 × 1.46 m | |
| Foyer | 2.44 × 1.83 m |
Features
- Other
- Storage Area Lockers
- None
- Central Air
- Apartment
Financials
Annual Taxes
$5,241
Estimated Rental Income
Entire property$2,600 – $3,500/mo
Rental yield2.7% – 3.7%
*Estimates based on comparable rentals in the area. Actual income may vary.
Market Data — Oakville
Days on market91 days
Buyer's MarketSeller's Market
Based on active listings in Oakville. Data updates daily.
Demographics — Oakville
Population
213,759
Avg Household Income
$152,000
Age Distribution
0-19
22%
20-34
16%
35-49
21%
50-64
22%
65+
19%
Ownership78% own · 22% rent
EnglishMandarinUrduArabicFrench
Getting around
How walkable, bikeable, and transit-friendly this neighbourhood is.
73
/ 100
Walk Score
Very Walkable
58
/ 100
Transit Score
Good Transit
50
/ 100
Bike Score
Bikeable
Scores are estimates based on neighbourhood data and are for informational purposes only.
MLS® data courtesy of the Toronto Regional Real Estate Board (TRREB).
The information provided herein must only be used by consumers that have a bona fide interest in the purchase, sale, or lease of real estate and may not be used for any commercial purpose or any other purpose. Listing information is deemed reliable but is not guaranteed accurate by the Toronto Regional Real Estate Board, the listing brokerage, or this website. The trademarks REALTOR®, REALTORS® and the REALTOR® logo are controlled by The Canadian Real Estate Association (CREA) and identify real estate professionals who are members of CREA. MLS®, Multiple Listing Service®, and the associated logos are owned by CREA. Not intended to solicit properties currently listed for sale or buyers under contract.
You may also like
More homes in Oakville
Hand-picked listings with a similar price range and style.
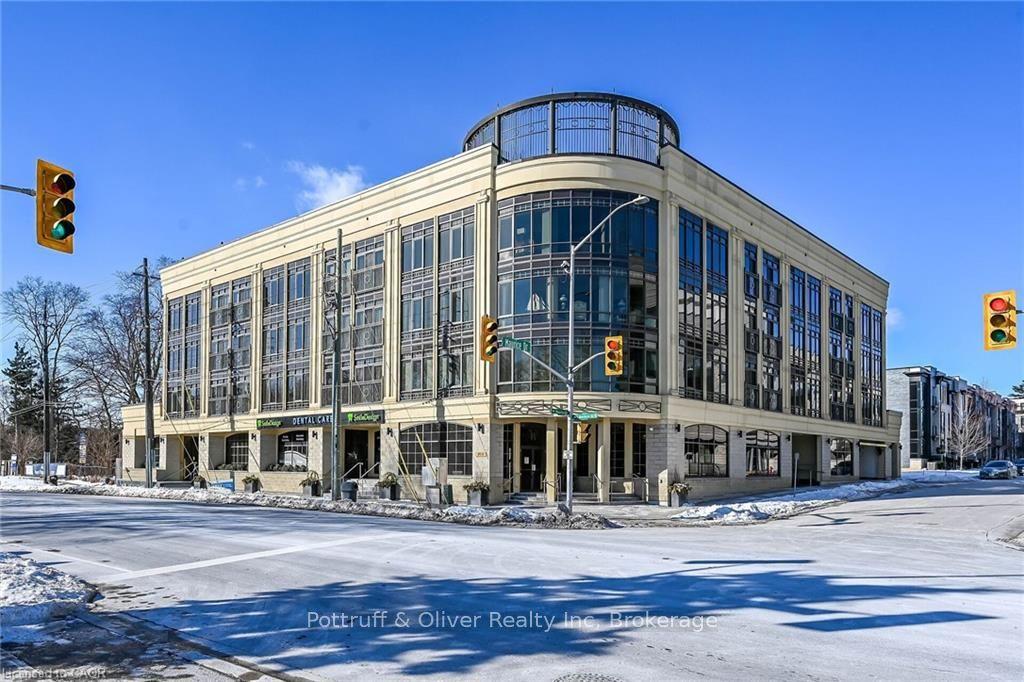
For Sale15 days ago
$1,299,900
Condo
est. $5,699/mo
205 Lakeshore Road W 409 #409, 1002 - CO Central
Oakville, ON
3 bd
4 ba
2,375
2
MLS# W13813792Pottruff & Oliver Realty Inc
WhatsApp Aman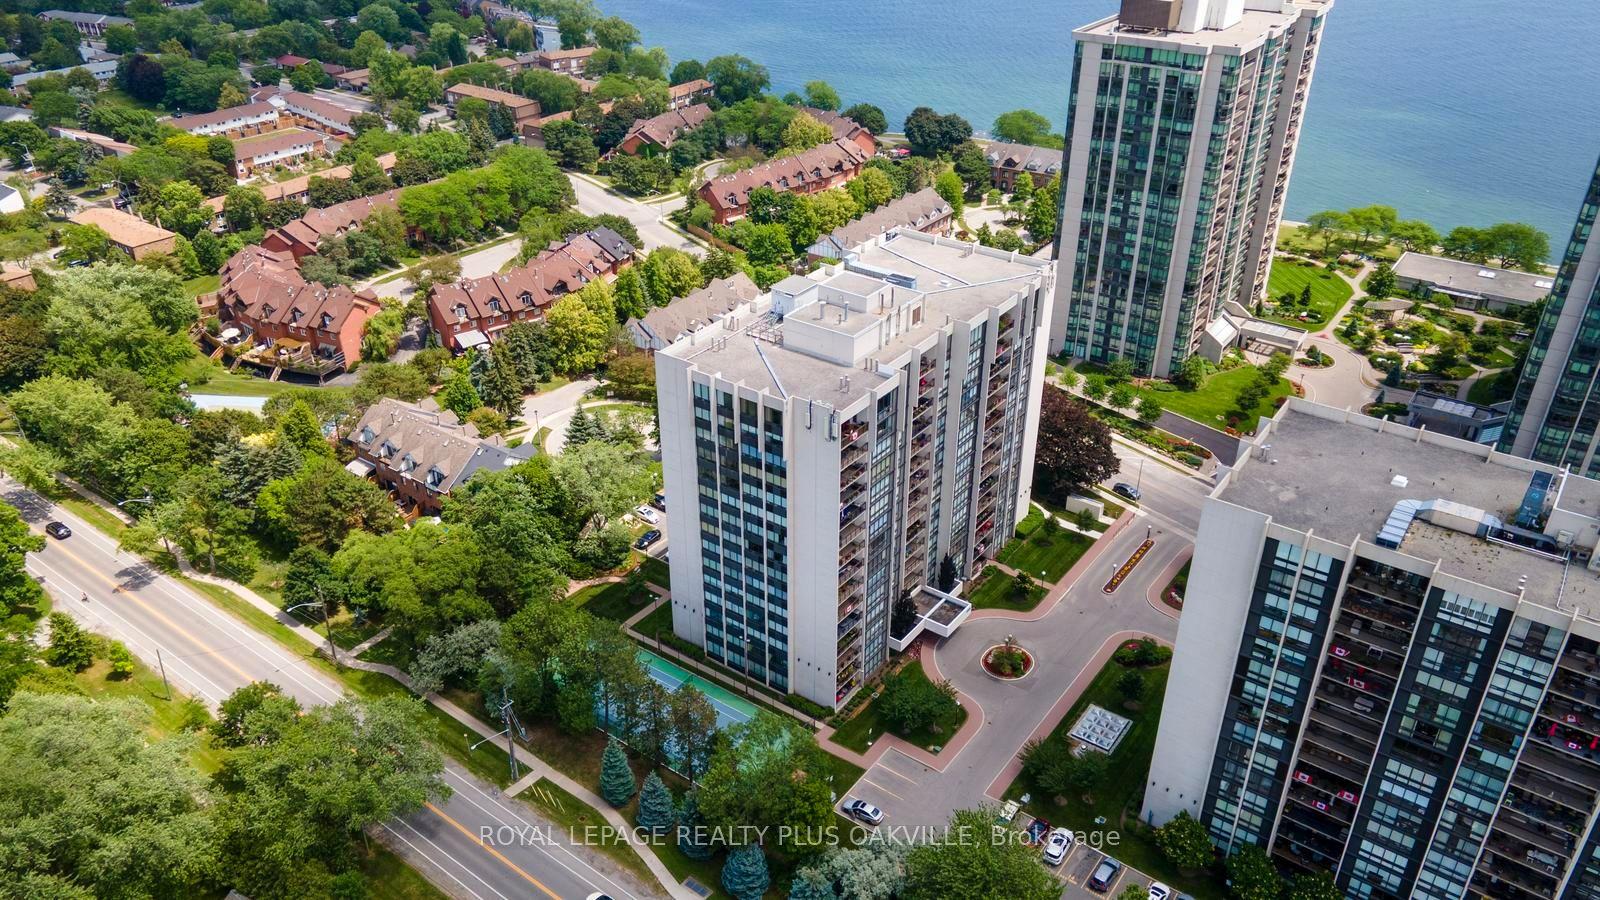
For Sale11 h ago
$965,000
Condo
est. $4,231/mo
2175 Marine Drive 102 #102, 1001 - BR Bronte
Oakville, ON
2+1 bd
2 ba
1,500
1
MLS# W13870486Royal Lepage Realty Plus Oakville
WhatsApp Aman