For Sale
Just Listed
1905 Pilgrims Way Ph2 #Ph2
1007 - GA Glen Abbey, Oakville, ON
$999,900
2Bd
2Ba
1,500+sqft
2Parking
$667/sqft
CondoMLS# W13866166Listed 2026-10-061 DOM
Cooling
Central Air
Just listed! New listings in Oakville often receive offers within the first week.
About this home
Set above the treetops of Glen Abbey, this fully updated two-bedroom, two-bathroom penthouse at The Arboretum offers an outlook that shifts with the time of day. The 180-degree view takes in Lake Ontario and stretches from the Toronto skyline through Mississauga, Oakville and Burlington, all the way to Rattlesnake Point.Nine-foot ceilings, skylights and large windows draw the view and natural light deep into 1,449 square feet of living space. The main living and dining area is made for slowing down at home: coffee by the windows in the morning, dinner with the city lights in the distance or an evening by the gas fireplace. Step onto the balcony and the view opens further, giving you a quiet place to sit above the neighbourhood through every season.The kitchen connects naturally to the living space while keeping its own room to cook, so you're part of the conversation without being in the middle of it. The primary bedroom offers the privacy of its own ensuite and walk-in closet, while the second bedroom gives you flexibility for guests, an office or both.Two underground parking spaces, in-suite laundry and a locker make condo living easier, and the building's pool, gym, guest suites and gathering spaces give you more room when you need it.Glen Abbey makes everyday life convenient. Monastery Bakery is a short walk away, with Lions Valley Park, Glen Abbey Golf Club and neighbourhood trails nearby, while Bronte GO and access to the QEW, 403 and 407 keep the rest of the GTA within easy reach. It's a home that feels connected when you need it to be, and comfortably above it all when you don't.
PoolFireplace
Rooms
Main Floor
| Foyer | 1.75 × 1.63 m | Skylight Hardwood Floor |
| Kitchen | 2.46 × 3.60 m | B/I Microwave Tile Floor |
| Bathroom | 1.52 × 2.44 m | Tile Floor 3 Pc Bath Quartz Counter |
| Breakfast | 2.46 × 2.74 m | Tile Floor |
| Bedroom | 3.18 × 4.06 m | Hardwood Floor Large Window Closet |
| Living Room | 6.20 × 3.35 m | Open Concept Gas Fireplace Hardwood Floor |
| Living Room | 6.76 × 6.12 m | Hardwood Floor Fireplace Large Window |
| Dining Room | 3.35 × 2.79 m | Open Concept W/O To Balcony Hardwood Floor |
| Dining Room | 2.41 × 3.58 m | Hardwood Floor Open Concept W/O To Balcony |
| Sunroom | 3.66 × 3.66 m | Open Concept Hardwood Floor |
| Kitchen | 6.12 × 2.39 m | Tile Floor Custom Backsplash Stainless Steel Appl |
| Primary Bedroom | 3.42 × 4.88 m | 5 Pc Ensuite Walk-In Closet(s) Hardwood Floor |
| Primary Bedroom | 6.76 × 3.40 m | Hardwood Floor Walk-In Closet(s) 4 Pc Ensuite |
| Bedroom 2 | 4.16 × 3.18 m | Double Closet Hardwood Floor |
| Bathroom | 3.91 × 3.91 m | Tile Floor 4 Pc Ensuite Double Sink |
| Laundry | 2.79 × 1.52 m | Hardwood Floor |
Features
- Other
- None
- Central Air
- Apartment
Financials
Annual Taxes
$4,412
Estimated Rental Income
Entire property$2,600 – $3,500/mo
Rental yield3.1% – 4.2%
*Estimates based on comparable rentals in the area. Actual income may vary.
Market Data — Oakville
Days on market1 days
Buyer's MarketSeller's Market
Based on active listings in Oakville. Data updates daily.
Demographics — Oakville
Population
213,759
Avg Household Income
$152,000
Age Distribution
0-19
22%
20-34
16%
35-49
21%
50-64
22%
65+
19%
Ownership78% own · 22% rent
EnglishMandarinUrduArabicFrench
Getting around
How walkable, bikeable, and transit-friendly this neighbourhood is.
74
/ 100
Walk Score
Very Walkable
51
/ 100
Transit Score
Good Transit
53
/ 100
Bike Score
Bikeable
Scores are estimates based on neighbourhood data and are for informational purposes only.
MLS® data courtesy of the Toronto Regional Real Estate Board (TRREB).
The information provided herein must only be used by consumers that have a bona fide interest in the purchase, sale, or lease of real estate and may not be used for any commercial purpose or any other purpose. Listing information is deemed reliable but is not guaranteed accurate by the Toronto Regional Real Estate Board, the listing brokerage, or this website. The trademarks REALTOR®, REALTORS® and the REALTOR® logo are controlled by The Canadian Real Estate Association (CREA) and identify real estate professionals who are members of CREA. MLS®, Multiple Listing Service®, and the associated logos are owned by CREA. Not intended to solicit properties currently listed for sale or buyers under contract.
You may also like
More homes in Oakville
Hand-picked listings with a similar price range and style.
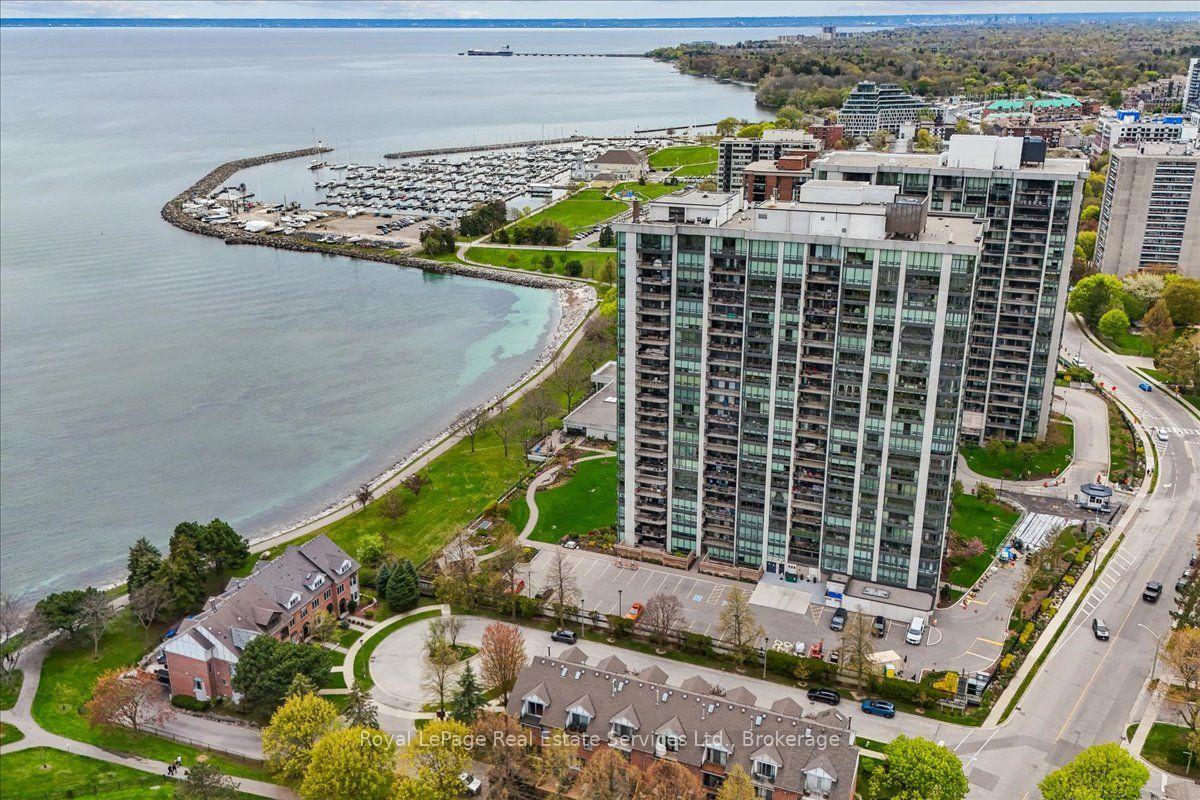
For Sale3 months ago
$1,149,000
Condo
est. $5,037/mo
2170 Marine Drive 506 #506, 1001 - BR Bronte
Oakville, ON
2 bd
2 ba
1,300
1
MLS# W13536758Royal LePage Real Estate Services…
WhatsApp Aman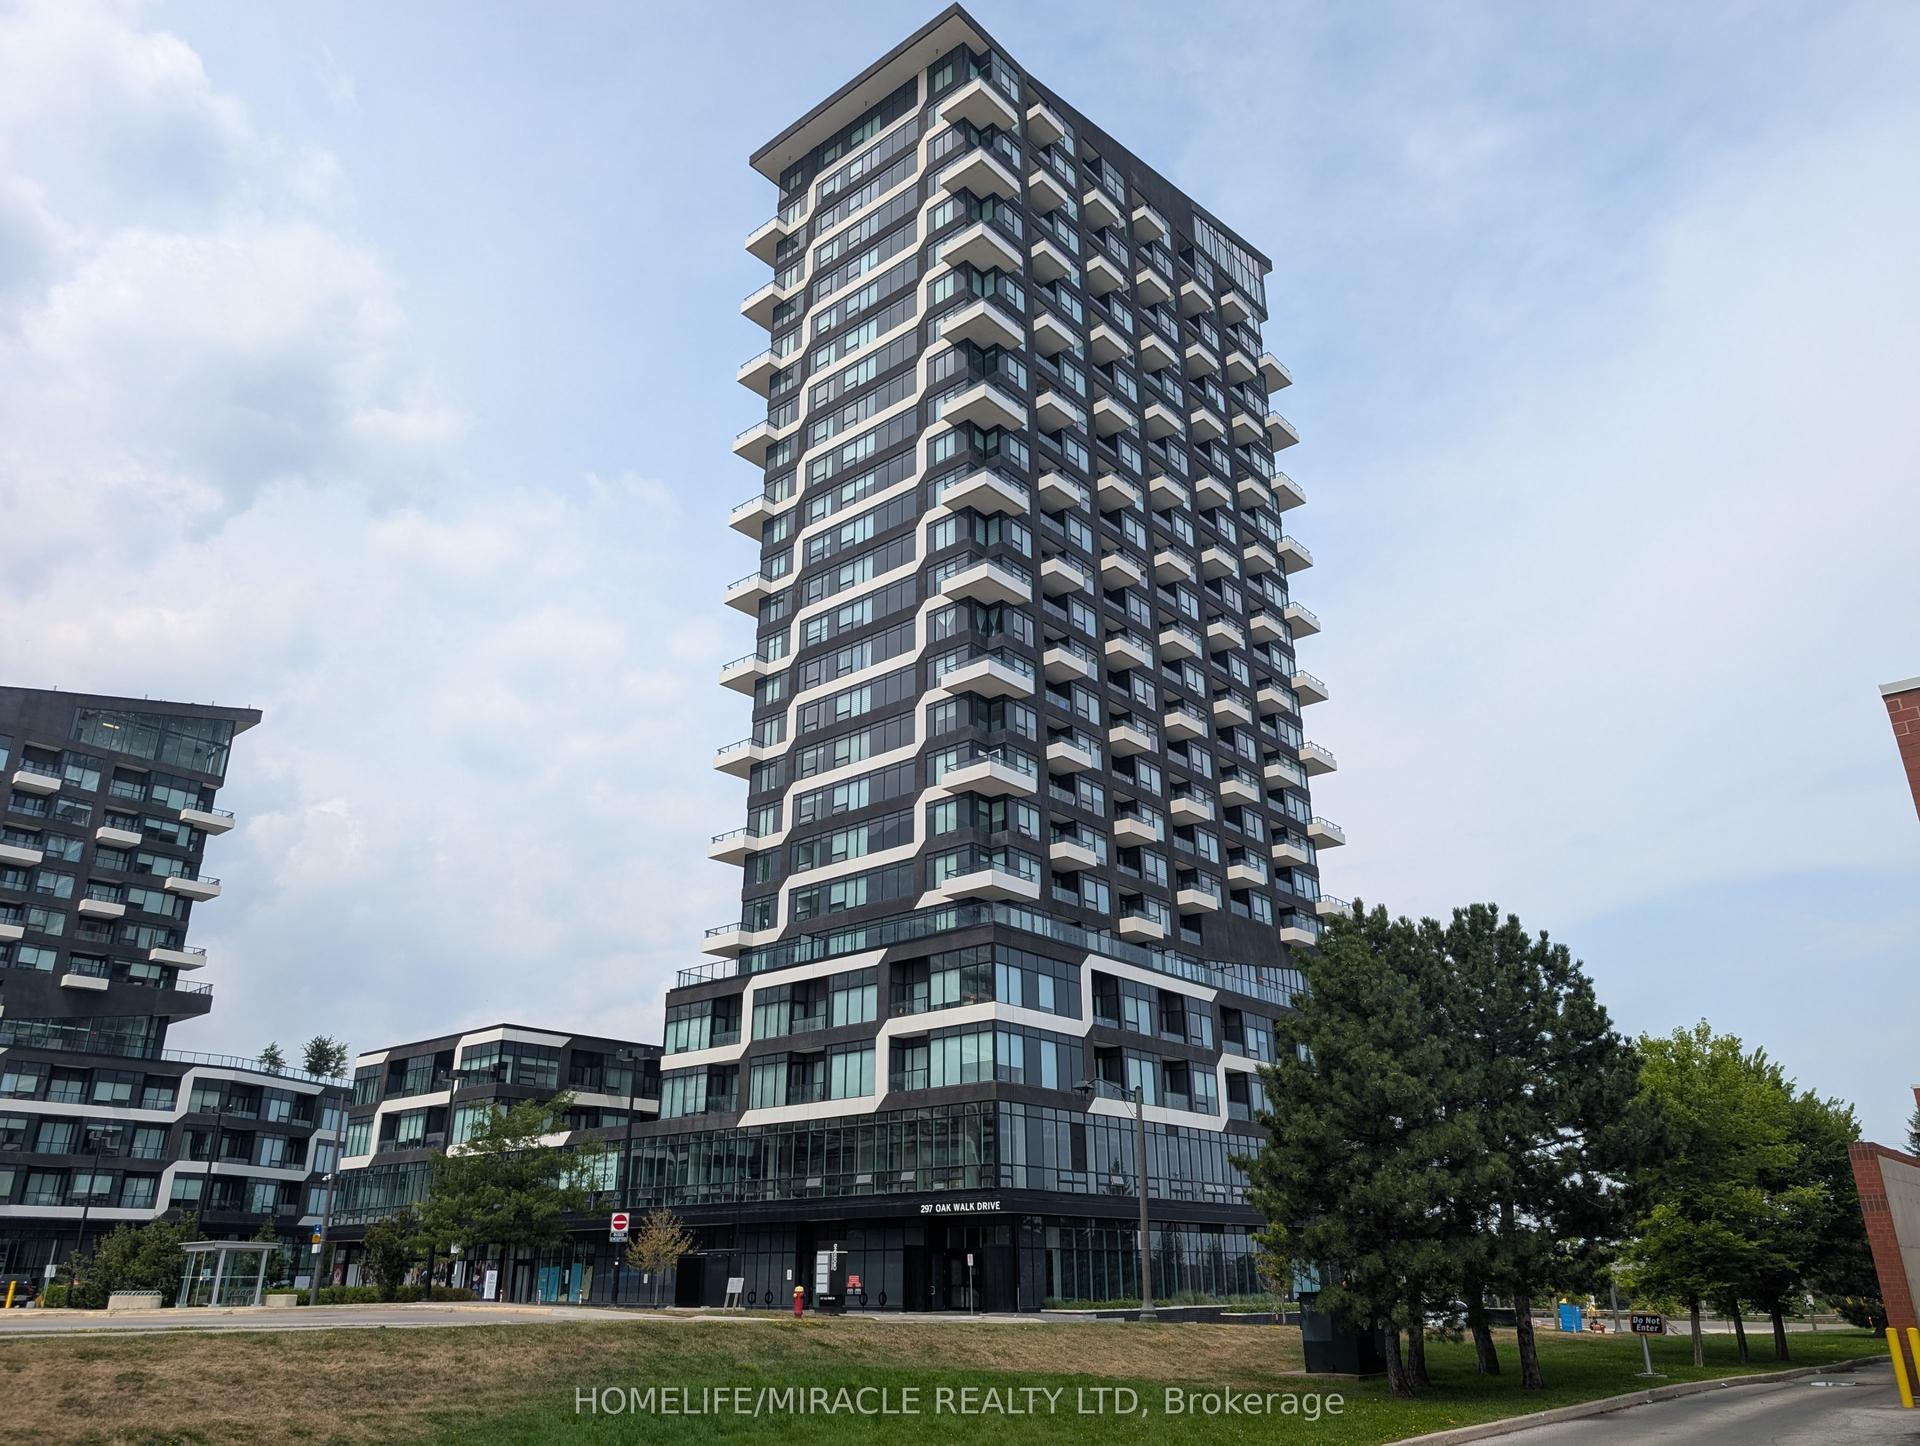
For Sale1 day ago
$799,900
Condo
est. $3,507/mo
297 Oak Walk Drive 310 #310, 1015 - RO River Oaks
Oakville, ON
3+1 bd
2 ba
1,300
2
MLS# W13868910Homelife/Miracle Realty Ltd
WhatsApp Aman
