For Sale
205 Lakeshore Road W 409 #409
1002 - CO Central, Oakville, ON
$1,299,900
3Bd
4Ba
2,375+sqft
2Parking
$547/sqft
CondoMLS# W13813792Listed 2026-09-2215 DOM
Cooling
Central Air
About this home
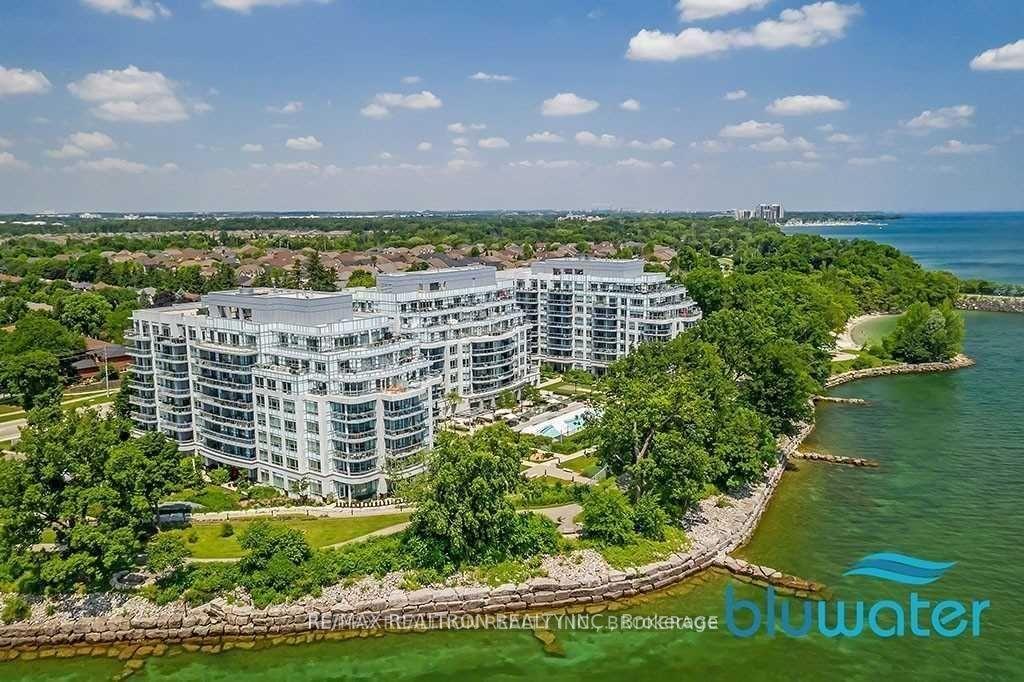
Welcome to Windemere Manor at 205 Lakeshore Rd W. Oakville. This Art Deco inspire boutique residence has only 33 suites and is located in one of Oakville's most sought after neighborhoods. Suite 409 offers over 2200 sq/ft of luxury living space. This corner unit, with floor to ceiling windows, allows for sun filled rooms through out the space. Thoughtfully designed, the open concept floor plan is ideal for entertaining. Easy flow from formal living room to dining room to chefs kitchen. Living room features fireplace, built-in cabinets, crown molding and coffered ceilings. Stunning kitchen with custom white cabinetry, tiled backsplash and over sized island with waterfall edge solid surface counter top. Pamper yourself in the sprawling primary bedroom with walk in closet, ensuite and private balcony. The quality finishes and attention to detail extend through out the suite. Stylish bathrooms feature custom cabinetry, and glass showers. Flexible floor plan allows for 4 bedroom use or 3 bedroom + den/home office. Amenities include fitness center, party room, library, boardroom, sauna, and roof top patio with impressive views. Short walk to Lake Ontario, trails, parks, shopping and downtown Oakville. Two underground parking spots, two lockers. Room sizes approx.
Fireplace
Rooms
Main Floor
| Foyer | 3.61 × 1.85 m | |
| Bathroom | 2.18 × 1.70 m | 2 Pc Bath |
| Laundry | 3.20 × 1.73 m | |
| Great Room | 5.97 × 5.64 m | |
| Dining Room | 3.53 × 2.95 m | |
| Kitchen | 4.37 × 2.82 m | |
| Bedroom | 4.62 × 3.15 m | |
| Bathroom | 3.51 × 2.08 m | 5 Pc Bath |
| Den | 3.53 × 2.95 m | |
| Bedroom | 4.85 × 3.86 m | Balcony |
| Bathroom | 2.97 × 2.87 m | 3 Pc Bath |
| Primary Bedroom | 5.51 × 3.17 m | |
| Bathroom | 3.30 × 2.54 m | 3 Pc Bath |
Features
- Other
- None
- Central Air
- 1 Storey/Apt
Financials
Annual Taxes
$9,436
Estimated Rental Income
Entire property$3,200 – $4,200/mo
Rental yield3.0% – 3.9%
*Estimates based on comparable rentals in the area. Actual income may vary.
Market Data — Oakville
Days on market15 days
Buyer's MarketSeller's Market
Based on active listings in Oakville. Data updates daily.
Demographics — Oakville
Population
213,759
Avg Household Income
$152,000
Age Distribution
0-19
22%
20-34
16%
35-49
21%
50-64
22%
65+
19%
Ownership78% own · 22% rent
EnglishMandarinUrduArabicFrench
Getting around
How walkable, bikeable, and transit-friendly this neighbourhood is.
67
/ 100
Walk Score
Somewhat Walkable
56
/ 100
Transit Score
Good Transit
52
/ 100
Bike Score
Bikeable
Scores are estimates based on neighbourhood data and are for informational purposes only.
MLS® data courtesy of the Toronto Regional Real Estate Board (TRREB).
The information provided herein must only be used by consumers that have a bona fide interest in the purchase, sale, or lease of real estate and may not be used for any commercial purpose or any other purpose. Listing information is deemed reliable but is not guaranteed accurate by the Toronto Regional Real Estate Board, the listing brokerage, or this website. The trademarks REALTOR®, REALTORS® and the REALTOR® logo are controlled by The Canadian Real Estate Association (CREA) and identify real estate professionals who are members of CREA. MLS®, Multiple Listing Service®, and the associated logos are owned by CREA. Not intended to solicit properties currently listed for sale or buyers under contract.
You may also like
More homes in Oakville
Hand-picked listings with a similar price range and style.
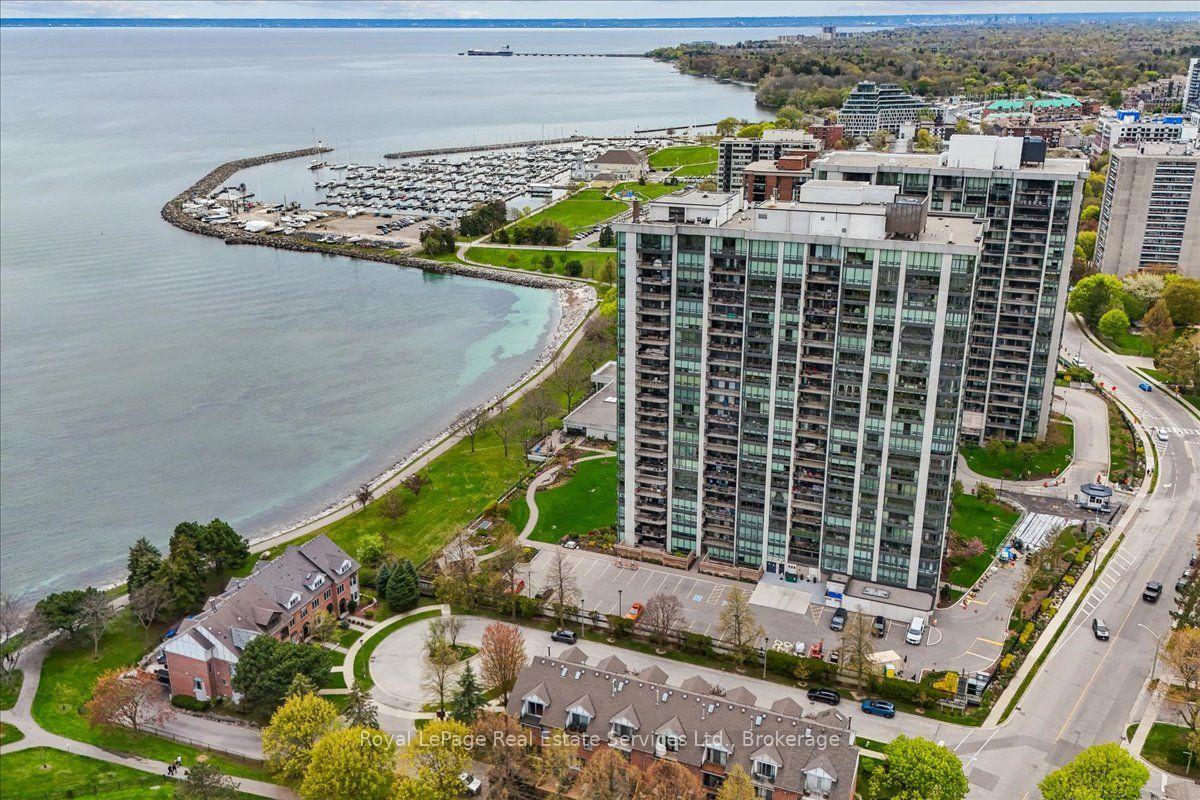
For Sale3 months ago
$1,149,000
Condo
est. $5,037/mo
2170 Marine Drive 506 #506, 1001 - BR Bronte
Oakville, ON
2 bd
2 ba
1,300
1
MLS# W13536758Royal LePage Real Estate Services…
WhatsApp Aman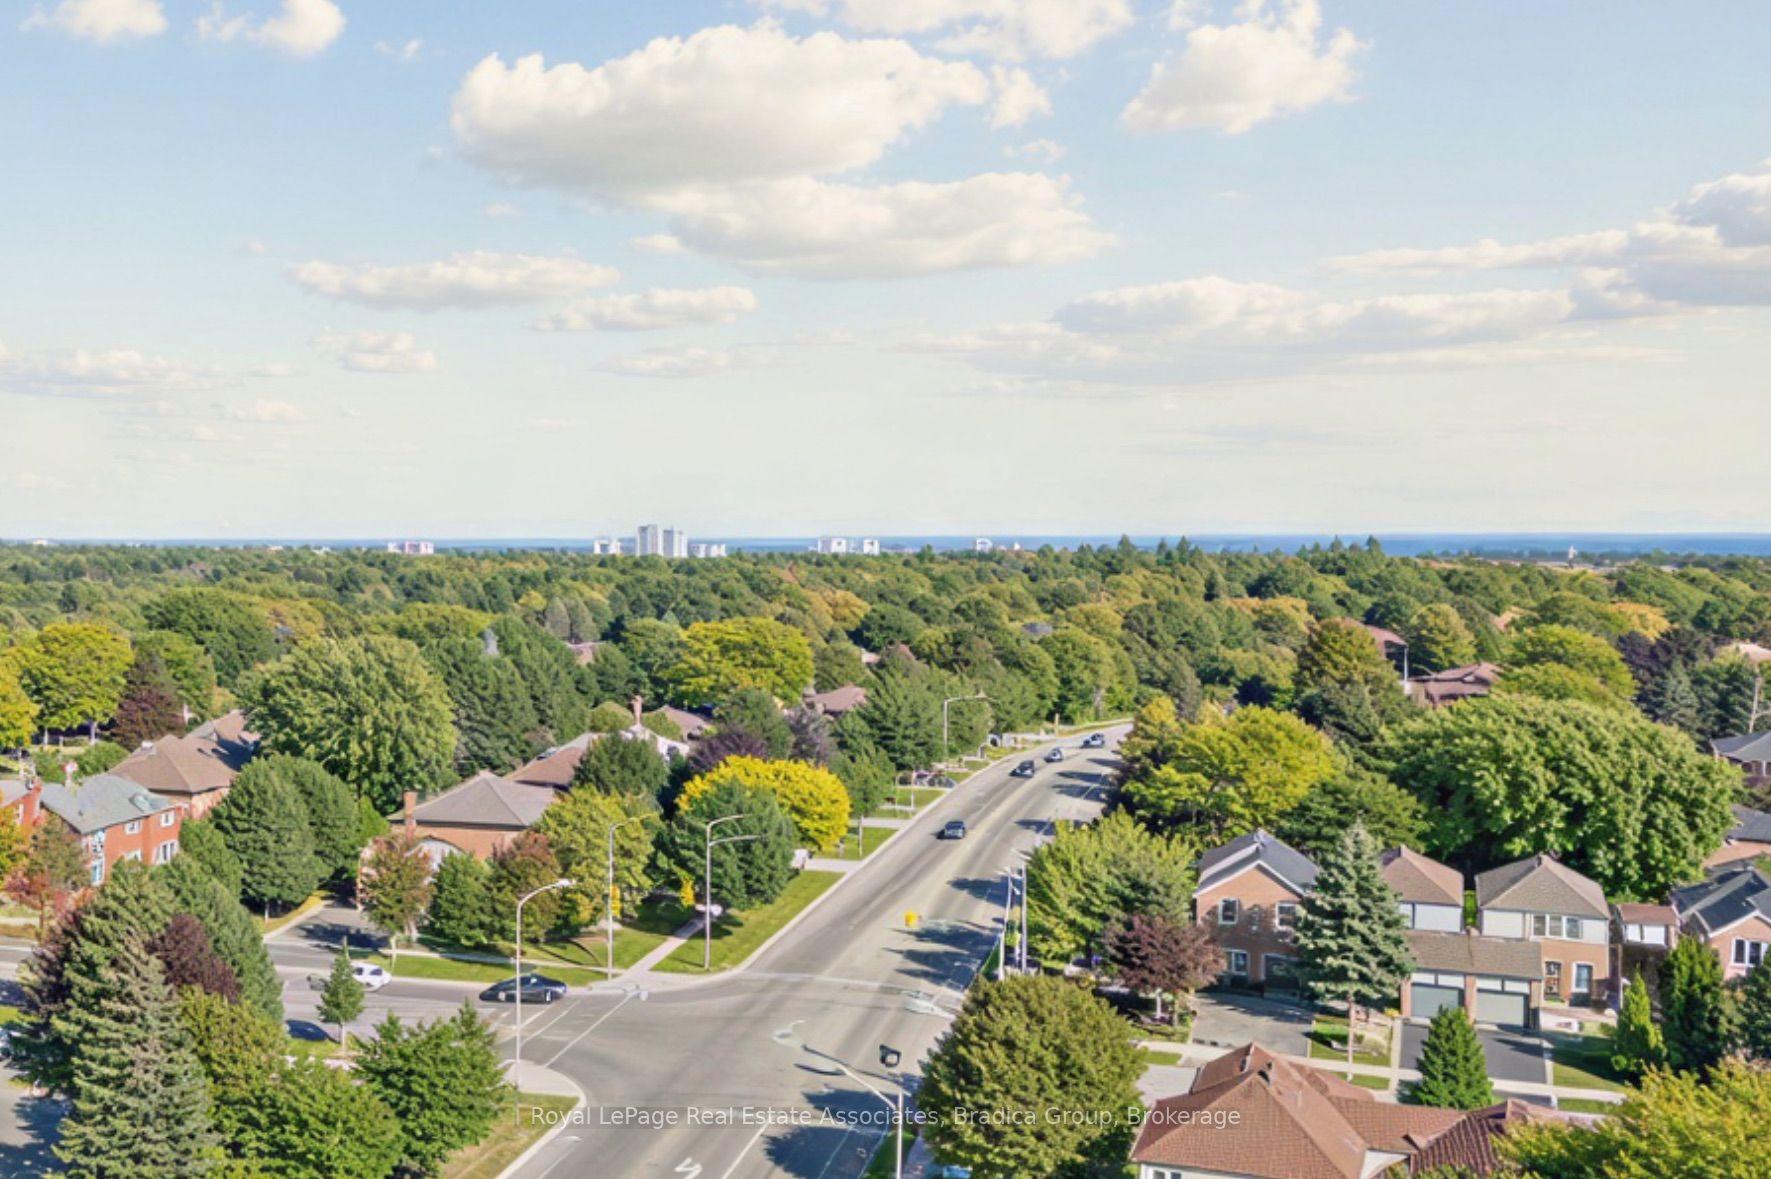
For Sale1 day ago
$999,900
Condo
est. $4,384/mo
1905 Pilgrims Way Ph2 #Ph2, 1007 - GA Glen Abbey
Oakville, ON
2 bd
2 ba
1,500
2
MLS# W13866166Royal LePage Real Estate Associat…
WhatsApp Aman