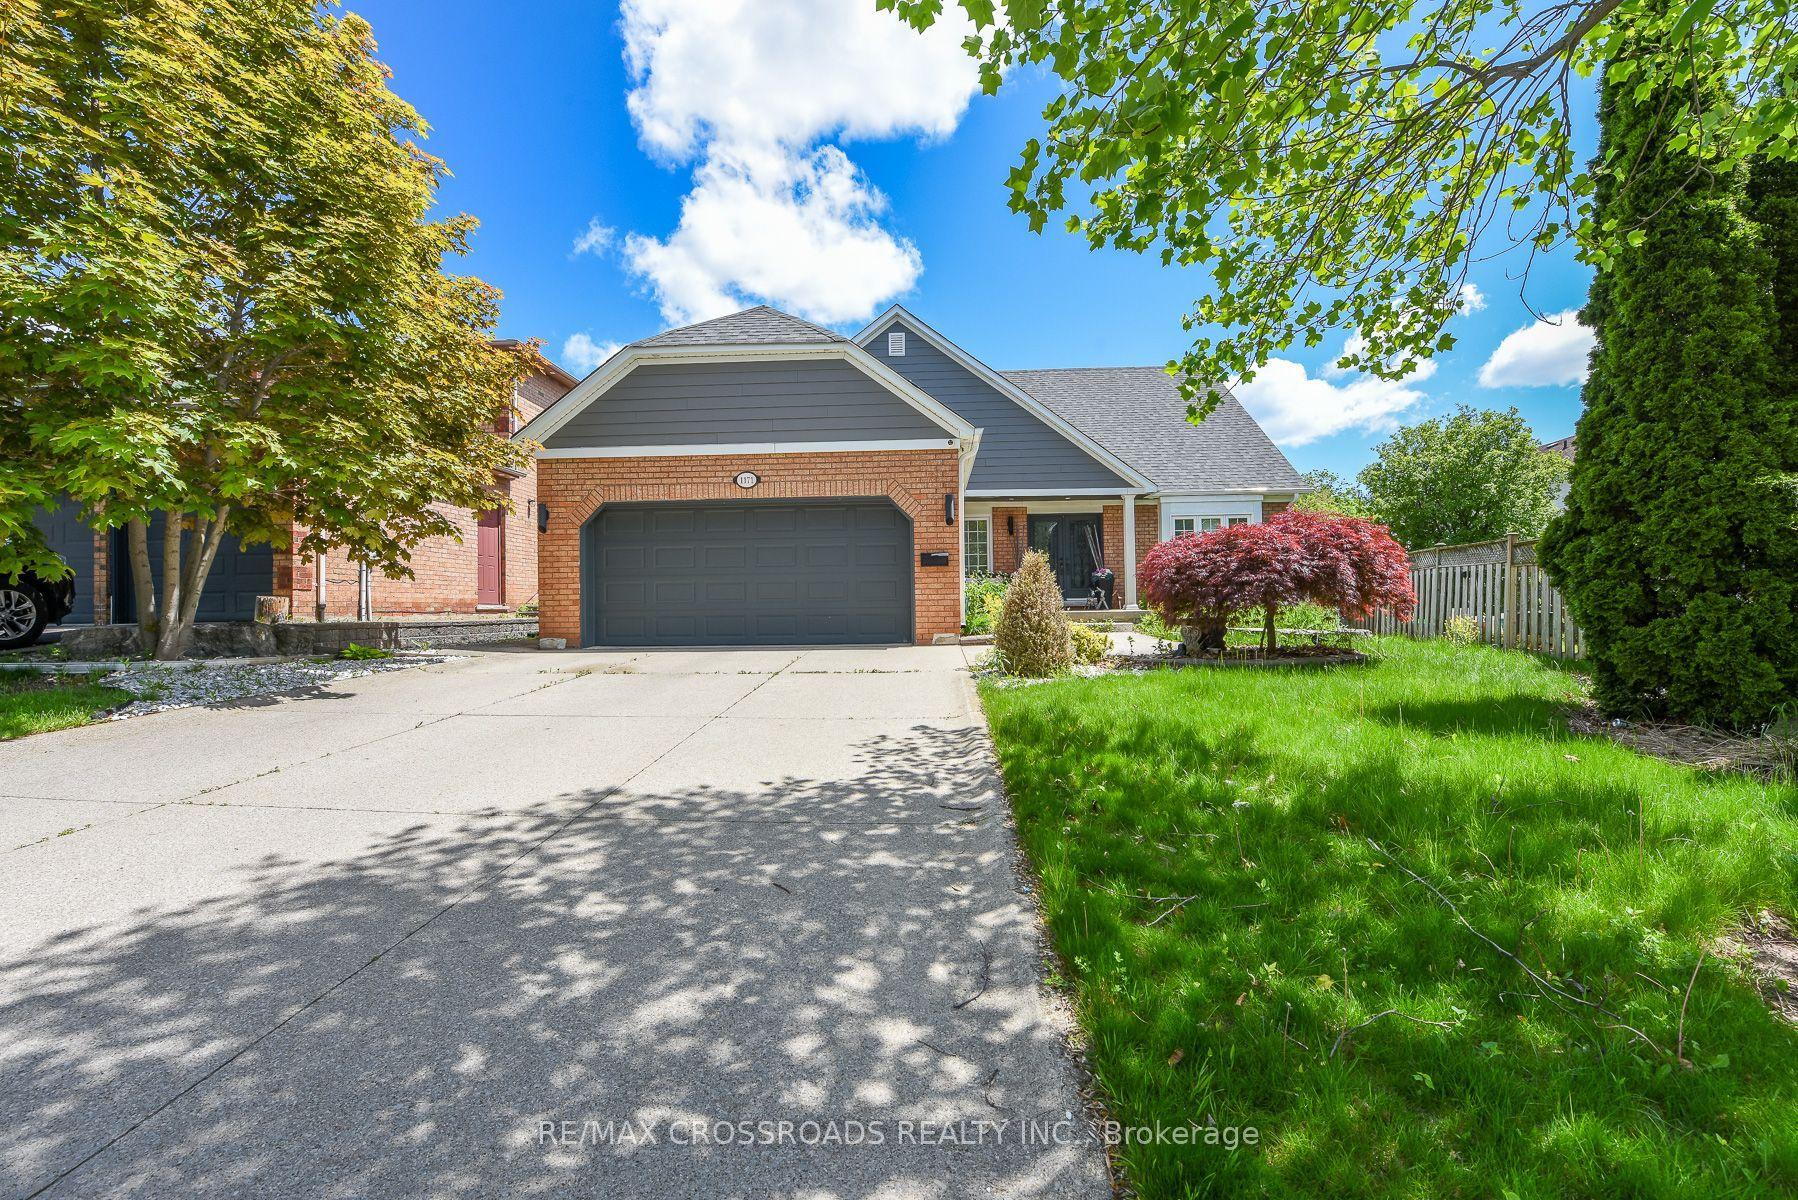
For Sale
3338 Fox Run Circle
1001 - BR Bronte, Oakville, ON
$2,498,000
5+1Bd
6Ba
4,250+sqft
6Parking
40.49 x 133.67 ftlot
$588/sqft
DetachedMLS# W13536778Listed 2026-07-0834 DOM
Heating
Water Heater
Cooling
Air Exchanger
Basement
Finished
On the market for 34 days — longer than average. The seller may be open to negotiation.
About this home
NOT A COOKIE CUTTER HOME. Modified Builder's Plans! Meet your expectations for a spacious 2 storey; circular staircase 3 levels, 5 bedrooms plus finished basement with 2 baths, 9ft ceiling main level. Welcome to 3338 Fox Run Circle-where success feels right at home. This isn't just a home-it's a statement. Nestled on one of Oakville's most desirable streets in Lakeshore Woods, this exceptional residence is designed for those who appreciate quality, success, and lifestyle. Elegant spaces that impress guests yet feel effortlessly comfortable, reflecting pride of ownership and every detail enhances daily living. Whether you're entertaining in style, enjoying quiet evenings with family, or simply taking pride in owning a home that stands above the rest, this is where your next chapter begins. Lakeshore Woods is close to top-rated schools, Appleby College, parks, trails, Beaches, shopping, and commuter routes, you'll enjoy the perfect balance of prestige and convenience. Featuring a 3 car tandem garage. Extended driveway to accomodate another 3 car parking. NO KITEC PLUMBING. Close to Appleby College and New Costco now under construction.
Garage
Rooms
Second Floor
| Primary Bedroom | 8.23 × 4.96 m | 5 Pc Ensuite B/I Vanity Closet Organizers |
| Bedroom 2 | 4.87 × 3.55 m | 5 Pc Ensuite Glass Doors |
| Bedroom 3 | 4.25 × 3.55 m | 5 Pc Ensuite |
| Bedroom 4 | 5.36 × 4.53 m | 5 Pc Ensuite |
| Bedroom 5 | 4.83 × 3.61 m | 5 Pc Ensuite |
Basement
| Media Room | 12.49 × 8.60 m | Electric Fireplace |
| Bedroom | 4.40 × 3.83 m | 3 Pc Ensuite |
| Kitchen | 5.70 × 4.06 m | |
| Other | 2.25 × 2.02 m | |
| Cold Room/Cantina | 3.57 × 1.51 m |
Other
| Living Room | 5.31 × 3.52 m | Formal Rm Large Window Crown Moulding |
| Dining Room | 4.50 × 4.42 m | Bay Window Overlooks Garden Crown Moulding |
| Great Room | 6.26 × 4.84 m | Gas Fireplace Casement Windows Overlooks Garden |
| Kitchen | 4.76 × 2.97 m | B/I Appliances B/I Ctr-Top Stove Granite Counters |
| Breakfast | 5.84 × 3.42 m | W/O To Patio |
| Pantry | 2.40 × 1.80 m | B/I Fridge Granite Counters |
Features
- Air Exchanger
- Auto Garage Door Remote
- Bar Fridge
- Built-In Oven
- Carpet Free
- Central Vacuum
- Garburator
- Guest Accommodations
- In-Law Suite
- Water Heater
- Countertop Range
- Storage
- Workbench
- In-Law Capability
- Other
- Finished
- Central Air
- 2-Storey
Financials
Annual Taxes
$10,935.18
Estimated Rental Income
Entire property$4,500 – $7,000/mo
Basement apartment$1,800 – $2,500/mo
Rental yield2.2% – 3.4%
*Estimates based on comparable rentals in the area. Actual income may vary.
Market Data — Oakville
Days on market34 days
Buyer's MarketSeller's Market
Based on active listings in Oakville. Data updates daily.
Demographics — Oakville
Population
213,759
Avg Household Income
$152,000
Age Distribution
0-19
22%
20-34
16%
35-49
21%
50-64
22%
65+
19%
Ownership78% own · 22% rent
EnglishMandarinUrduArabicFrench
Getting around
How walkable, bikeable, and transit-friendly this neighbourhood is.
52
/ 100
Walk Score
Somewhat Walkable
43
/ 100
Transit Score
Some Transit
42
/ 100
Bike Score
Somewhat Bikeable
Scores are estimates based on neighbourhood data and are for informational purposes only.
MLS® data courtesy of the Toronto Regional Real Estate Board (TRREB).
The information provided herein must only be used by consumers that have a bona fide interest in the purchase, sale, or lease of real estate and may not be used for any commercial purpose or any other purpose. Listing information is deemed reliable but is not guaranteed accurate by the Toronto Regional Real Estate Board, the listing brokerage, or this website. The trademarks REALTOR®, REALTORS® and the REALTOR® logo are controlled by The Canadian Real Estate Association (CREA) and identify real estate professionals who are members of CREA. MLS®, Multiple Listing Service®, and the associated logos are owned by CREA. Not intended to solicit properties currently listed for sale or buyers under contract.
You may also like
More homes in Oakville
Hand-picked listings with a similar price range and style.
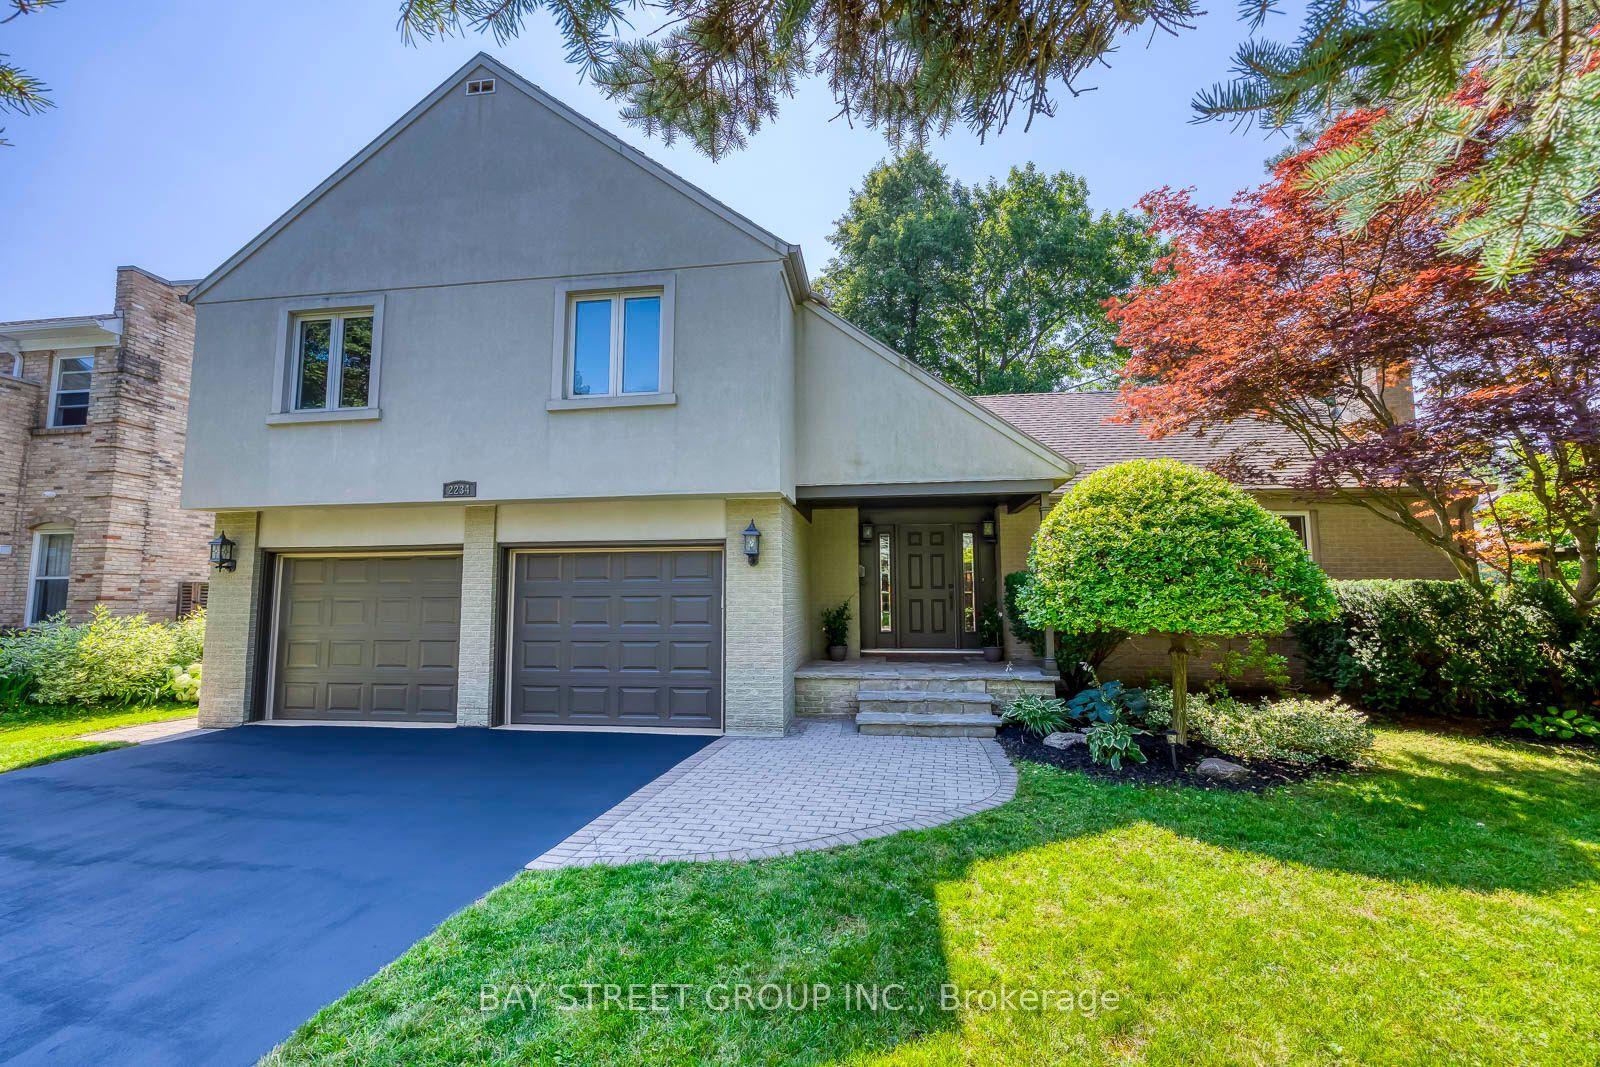
For Sale17 days ago
$2,288,888
Detached
est. $10,035/mo
2234 Bennington Gate, 1006 - FD Ford
Oakville, ON
4 bd
4 ba
2,250
8
MLS# W13606522Bay Street Group Inc.
WhatsApp Aman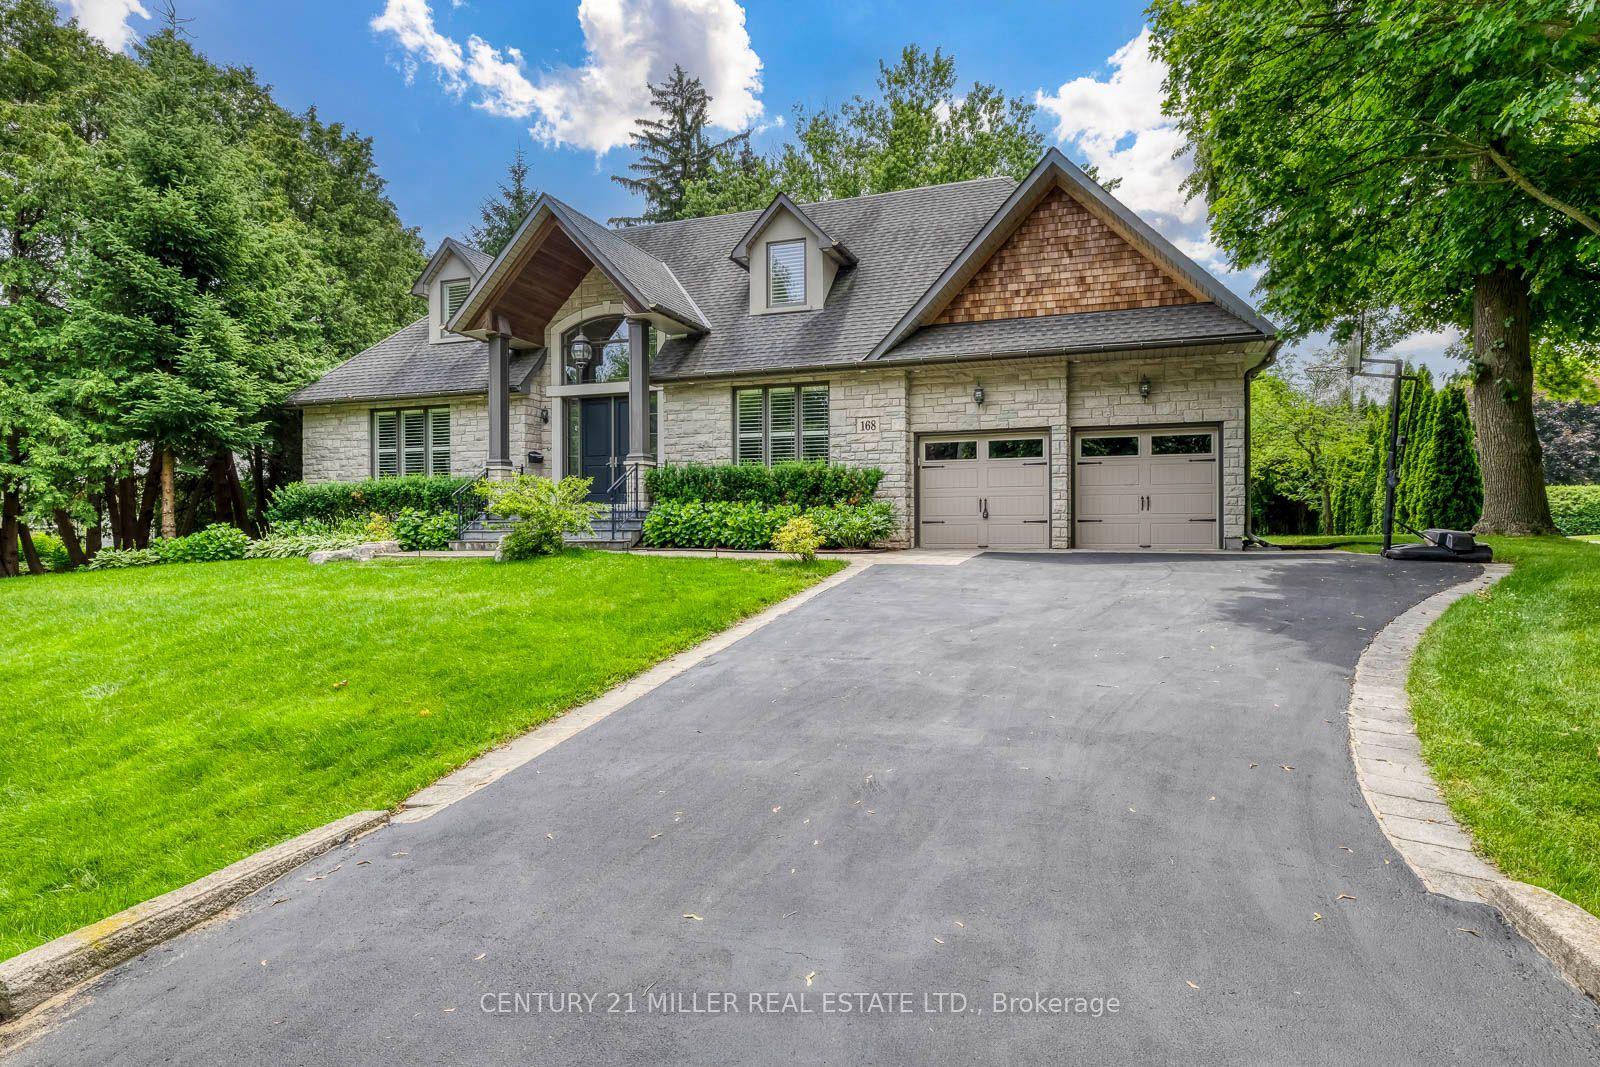
For Sale1 month ago
$3,049,000
Detached
est. $13,367/mo
168 Walby Drive, 1017 - SW Southwest
Oakville, ON
4+1 bd
5 ba
4,250
6
MLS# W13536352Century 21 Miller Real Estate Ltd.
WhatsApp Aman