For Sale
Just Listed
27 Drew Brown Boulevard
Orangeville, Orangeville, ON
$1,099,000
4Bd
5Ba
2,750+sqft
4Parking
44.95 x 91.86 ftlot
$400/sqft
DetachedMLS# W13539166Listed 2026-07-085 DOM
Cooling
Air Exchanger
Basement
Finished
About this home
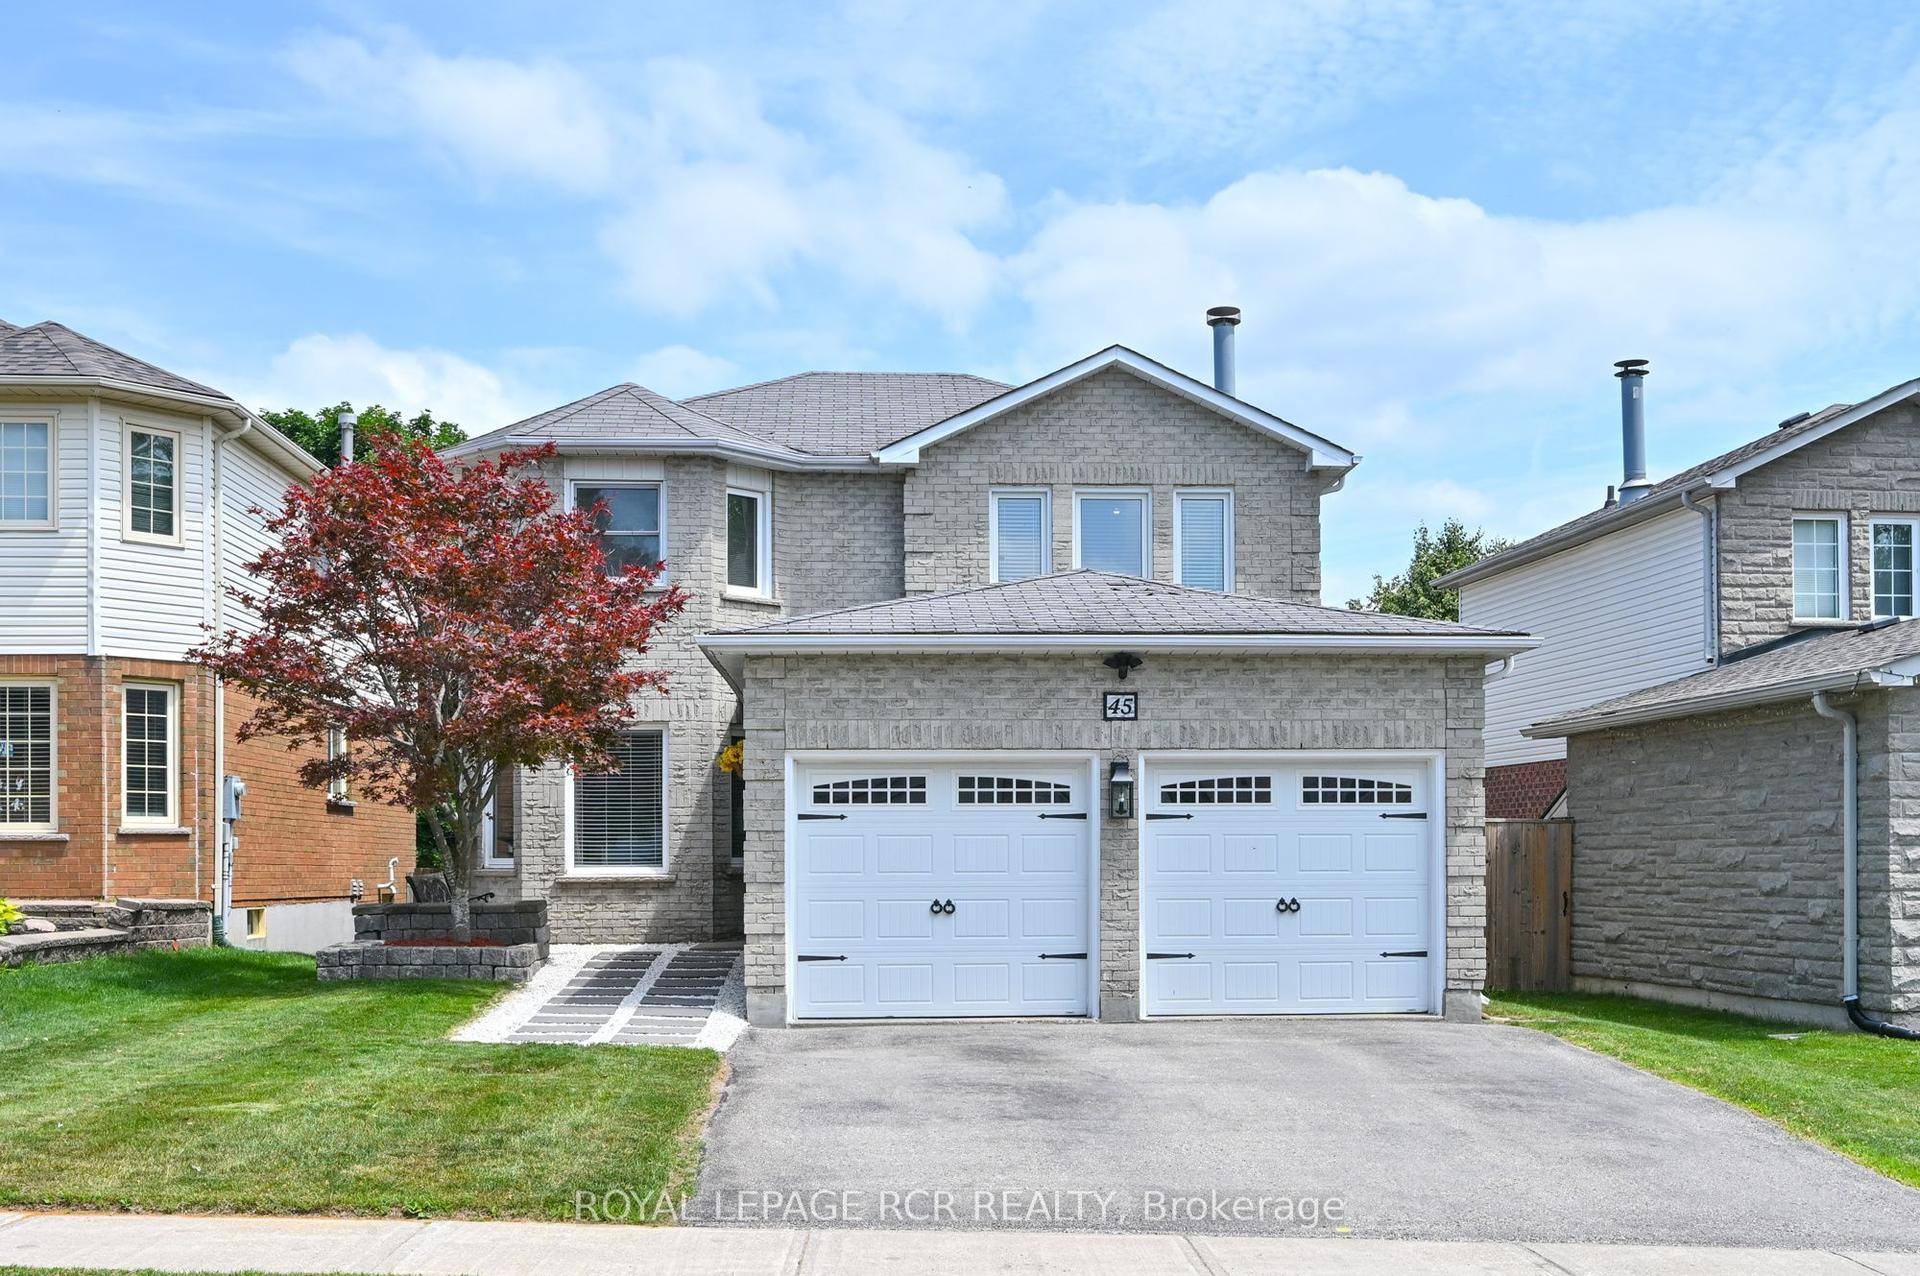
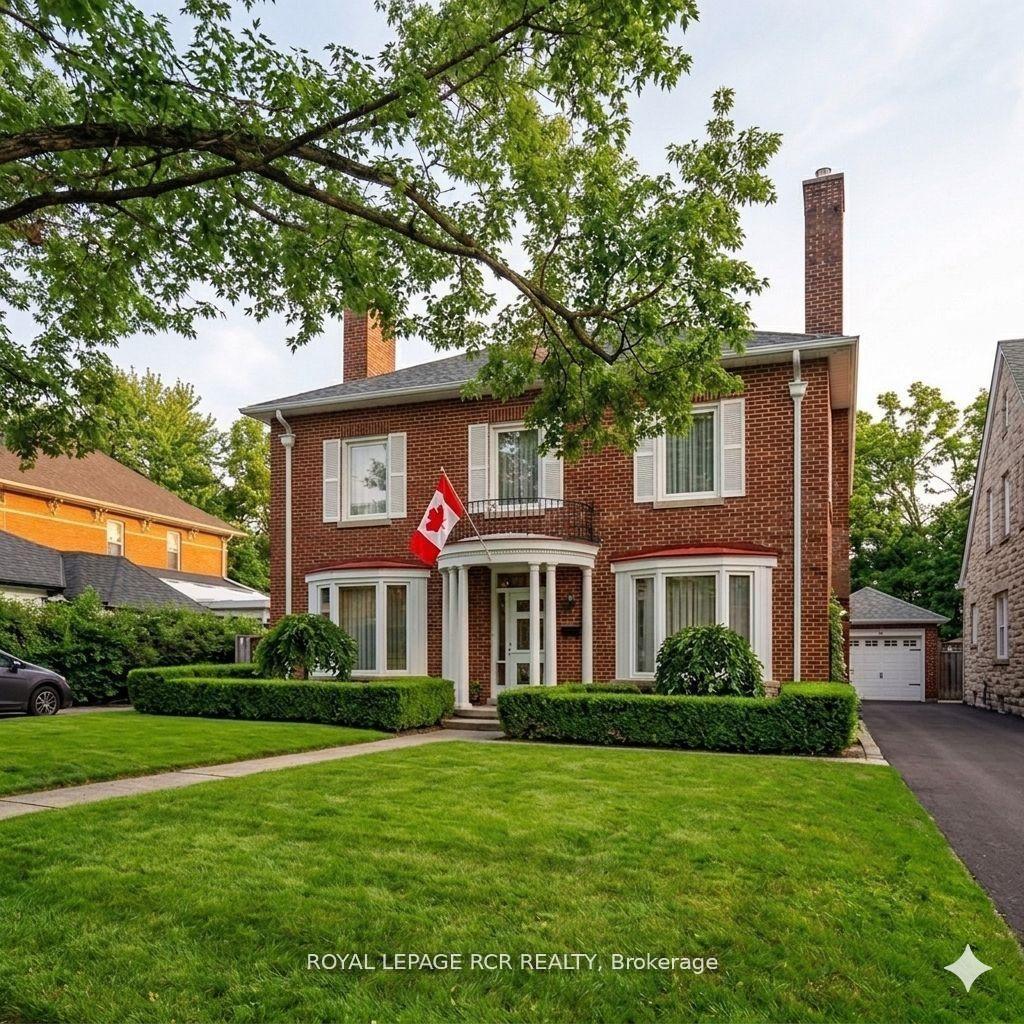
Located in one of Orangeville's most sought-after family neighbourhoods, surrounded by parks, scenic walking trails, excellent schools, and some of the town's newest and most thoughtfully designed homes, this beautifully upgraded executive home offers nearly 3,000 sq. ft. of bright, elegant living space. Extensively enhanced with impressive hardscaping, warm-toned stamped concrete surrounds the driveway, front porch, walkways, and backyard, creating exceptional curb appeal and upscale outdoor living. Large architectural windows fill the home with natural light while the open-concept layout offers both comfort and versatility. Features include high ceilings, crown moulding, smooth ceilings, pot lights, California shutters, hardwood flooring, main floor office, laundry room, and a custom kitchen complete with premium countertops, abundant cabinetry, coffee/bar area, and a massive waterfall island overlooking the living space with natural gas fireplace. The spacious dining room offers flexibility as either an elegant entertaining area or additional family room space. Upstairs features 4 exceptionally large bedrooms including 2 primary-style suites with private ensuites. The main primary retreat offers double door entry, built-in closet cabinetry, double sinks, soaker tub, walk-in shower, and private water closet. Two additional oversized bedrooms share a beautifully designed Jack & Jill bathroom with double sinks and separate shower/toilet area. The finished basement extends the living space with stylish vinyl flooring, pot lights, kitchenette area, cold cellar, finished bathroom with walk-in shower, large rec room, additional storage, and a charming nook perfect for a children's play area or hobby space. A rare opportunity to own a standout family home in one of Orangeville's finest communities.
HardwoodFireplace
Rooms
Main Floor
| Foyer | 2.48 × 4.61 m | Sunken Room Porcelain Floor |
| Office | 2.74 × 3.09 m | Sunken Room Hardwood Floor |
| Kitchen | 4.29 × 5.37 m | Modern Kitchen Centre Island W/O To Patio |
| Living Room | 5.57 × 3.60 m | Gas Fireplace Hardwood Floor Crown Moulding |
| Dining Room | 3.93 × 5.57 m | Electric Fireplace Hardwood Floor Crown Moulding |
| Laundry | 2.96 × 2.00 m | Tile Floor Closet Laundry Sink |
Upper
| Primary Bedroom | 5.31 × 5.04 m | Walk-In Closet(s) 5 Pc Ensuite |
| Bedroom 2 | 4.63 × 4.14 m | Closet B/I Bookcase Large Window |
| Bedroom 3 | 4.57 × 3.97 m | Closet Semi Ensuite |
| Bedroom 4 | 4.55 × 4.06 m | Closet Semi Ensuite |
Basement
| Powder Room | 1.07 × 1.90 m | 2 Pc Bath |
| Recreation | 9.98 × 11.98 m | Vinyl Floor Pot Lights |
| Kitchen | 4.62 × 3.11 m | |
| Bathroom | 1.99 × 2.56 m | 3 Pc Bath |
Features
- Air Exchanger
- Auto Garage Door Remote
- Carpet Free
- Water Softener
- Landscaped
- Paved Yard
- Patio
- Deck
- Finished
- Central Air
- 2-Storey
Financials
Annual Taxes
$8,593
Estimated Rental Income
Entire property$4,000 – $6,500/mo
Basement apartment$1,800 – $2,500/mo
Rental yield4.4% – 7.1%
*Estimates based on comparable rentals in the area. Actual income may vary.
Market Data — Orangeville
Days on market5 days
Buyer's MarketSeller's Market
Based on active listings in Orangeville. Data updates daily.
Our estimate for this home
Estimated range
$1.41M – $1.64M
Mid-point $1.53M · ~$555/sqft
How this listing compares
$1.41MList · $1.10M$1.64M
Medium confidence·Based on 25 orangeville comparables
Estimated range is generated automatically from active comparables and is for informational purposes only. Not an appraisal — contact Aman for a full comparative market analysis that factors in condition, renovations, and positioning.
Getting around
How walkable, bikeable, and transit-friendly this neighbourhood is.
62
/ 100
Walk Score
Somewhat Walkable
37
/ 100
Transit Score
Some Transit
52
/ 100
Bike Score
Bikeable
Scores are estimates based on neighbourhood data and are for informational purposes only.
MLS® data courtesy of the Toronto Regional Real Estate Board (TRREB).
The information provided herein must only be used by consumers that have a bona fide interest in the purchase, sale, or lease of real estate and may not be used for any commercial purpose or any other purpose. Listing information is deemed reliable but is not guaranteed accurate by the Toronto Regional Real Estate Board, the listing brokerage, or this website. The trademarks REALTOR®, REALTORS® and the REALTOR® logo are controlled by The Canadian Real Estate Association (CREA) and identify real estate professionals who are members of CREA. MLS®, Multiple Listing Service®, and the associated logos are owned by CREA. Not intended to solicit properties currently listed for sale or buyers under contract.
You may also like
More homes in Orangeville
Hand-picked listings with a similar price range and style.
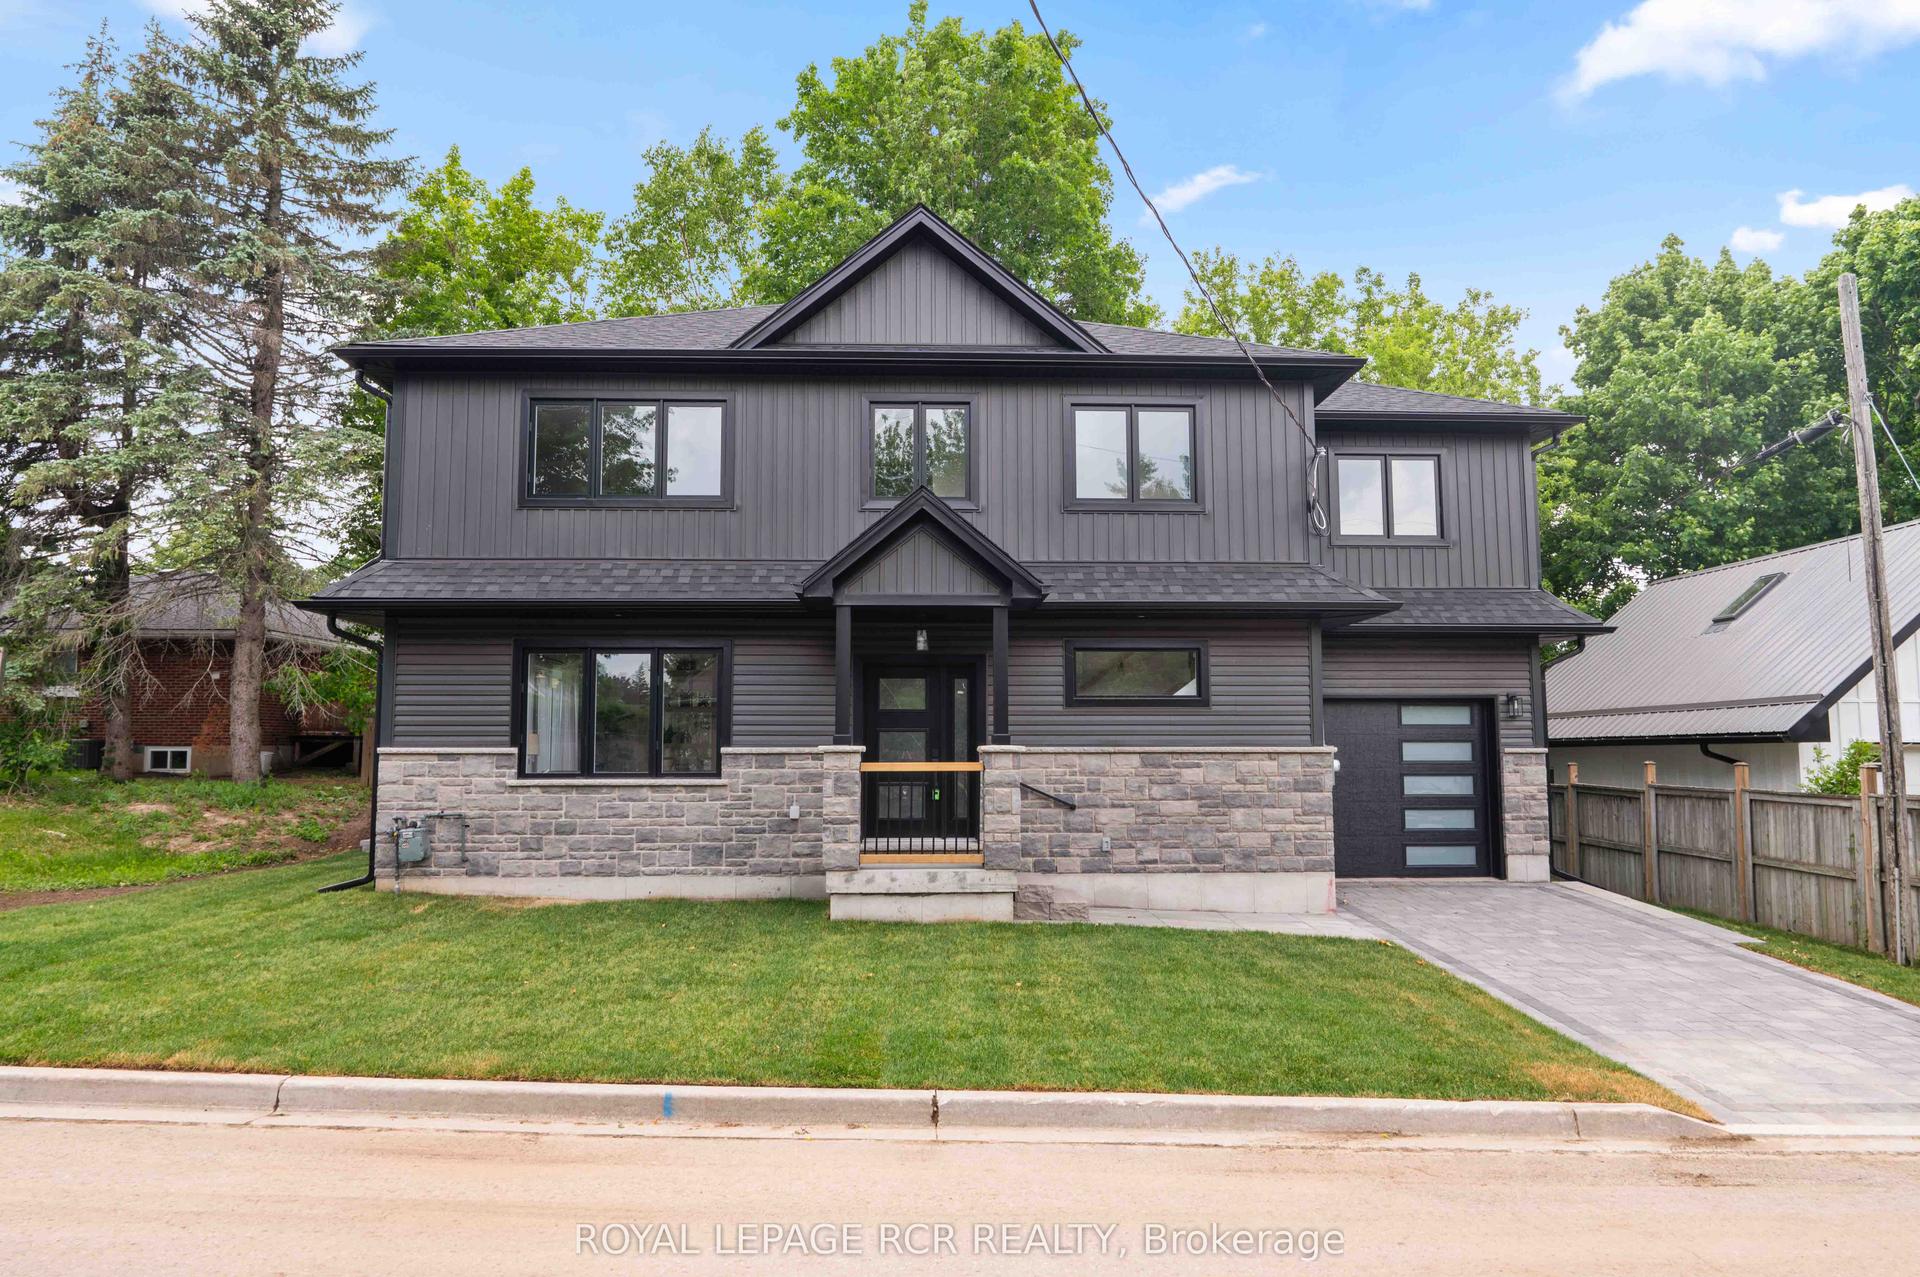
For Sale20 h ago
$1,099,000
Detached
est. $4,818/mo
7 Henry Street, Orangeville
Orangeville, ON
3 bd
3 ba
1,750
2
MLS# W13557118Royal Lepage Rcr Realty
WhatsApp Aman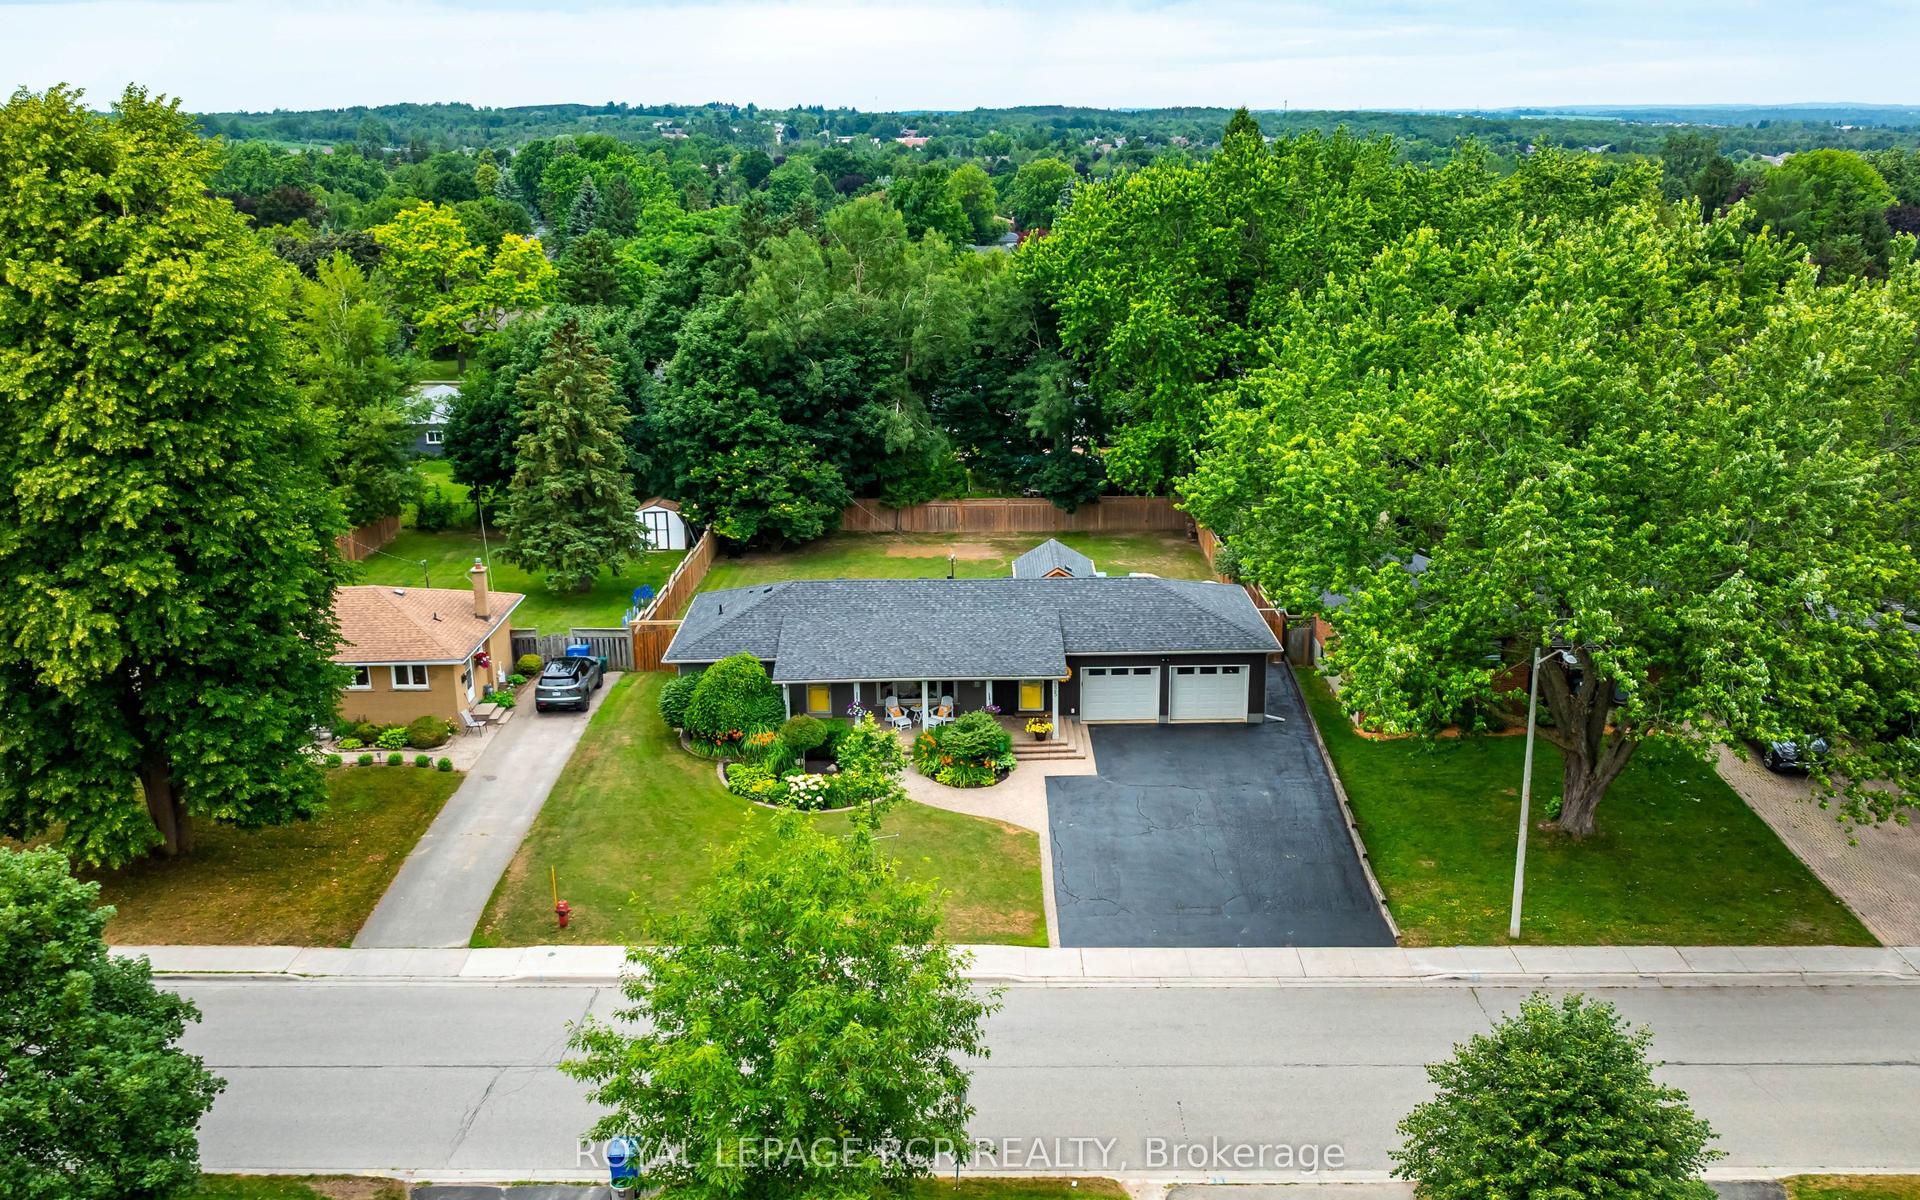
For Sale4 days ago
$1,100,000
Detached
est. $4,822/mo
225 Zina Street, Orangeville
Orangeville, ON
2+2 bd
3 ba
1,300
10
MLS# W13550588Royal Lepage Rcr Realty
WhatsApp Aman