For Sale
Just Listed
Open House Sat 16–18
45 Fieldgate Drive
Orangeville, Orangeville, ON
$999,900
4Bd
3Ba
2,250+sqft
4Parking
39.37 x 108.36 ftlot
$444/sqft
DetachedMLS# W13543656Listed 2026-07-094 DOM
Cooling
Central Air
Basement
Finished
About this home
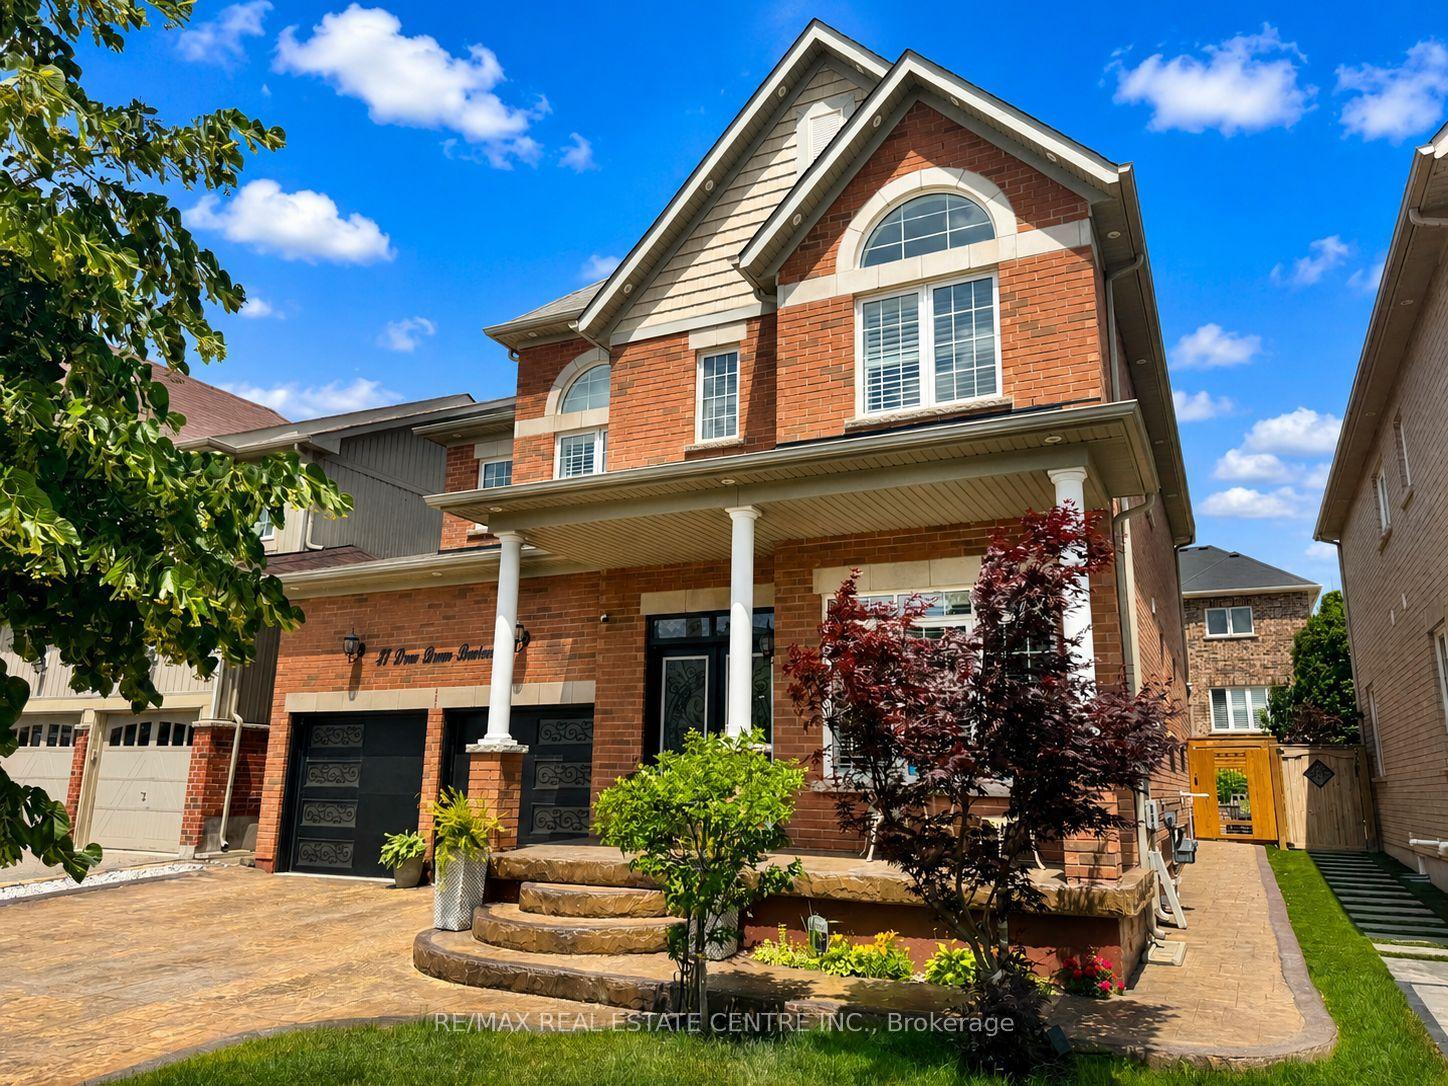
Welcome to this exceptional 4 Bedroom, 2,000+ sq. ft. detached home, ideally located in one of Orangeville's most sought-after family neighbourhoods. Set on a quiet street close to excellent schools, parks, walking trails, shopping & everyday amenities. This beautifully maintained all-brick two-story home offers the perfect blend of space, comfort & functionality for today's growing family. From the moment you arrive, the home's impressive curb appeal & newer front entry door create a warm welcome. Inside, the spacious foyer showcases a stunning oak staircase w/elegant iron railings, setting the tone for the quality found throughout. The bright & inviting living & dining room provide an ideal space for both everyday living & entertaining. The spacious eat-in kitchen offers ample cabinetry, generous counter space, making meal preparation a breeze. One of its standout features is the walkout to the back deck, creating the perfect setting for morning coffee, summer barbecues, or relaxing evenings overlooking the private, generously sized backyard. Just off the kitchen, the cozy family room is highlighted by a charming wood-burning fireplace, offering the perfect place to gather w/family & friends. Convenient main-floor laundry room w/direct access to the double-car garage adds practicality. Upstairs, you'll find 4 generously sized bedrooms, each featuring large windows that fill the rooms w/natural light & closet space. The spacious primary suite could accommodate a king-sized bedroom set & includes a walk-in closet along w/private 4-piece ensuite. 4-piece main bath serves the remaining bedrooms, all of which feature glass-door closets & multiple windows. Finished lower level provides an expansive rec room that's perfect for a games area, home theatre, fitness space or children's playroom. With abundant storage & endless possibilities, this level offers valuable add'l living space for the entire family. This exceptional property is one you won't want to miss.
GarageWalkoutFireplace
Rooms
Main Floor
| Kitchen | 6.40 × 2.46 m | Ceramic Floor Backsplash Eat-in Kitchen |
| Dining Room | 3.08 × 3.05 m | Hardwood Floor Picture Window |
| Living Room | 4.30 × 3.05 m | Hardwood Floor Picture Window |
| Family Room | 4.57 × 3.05 m | Hardwood Floor Fireplace Picture Window |
| Laundry | 2.45 × 1.56 m | Ceramic Floor Laundry Sink |
Second Floor
| Primary Bedroom | 4.59 × 3.37 m | 4 Pc Ensuite Walk-In Closet(s) Laminate |
| Bedroom 2 | 3.36 × 3.07 m | Laminate Closet Window |
| Bedroom 3 | 3.97 × 2.75 m | Laminate Closet Window |
| Bedroom 4 | 3.67 × 2.77 m | Laminate Closet Window |
Basement
| Recreation | 9.65 × 7.04 m | Irregular Room Above Grade Window Pot Lights |
Features
- Carpet Free
- Finished
- Central Air
- 2-Storey
Financials
Annual Taxes
$6,607.66
Estimated Rental Income
Entire property$4,000 – $6,500/mo
Basement apartment$1,800 – $2,500/mo
Rental yield4.8% – 7.8%
*Estimates based on comparable rentals in the area. Actual income may vary.
Market Data — Orangeville
Days on market4 days
Buyer's MarketSeller's Market
Based on active listings in Orangeville. Data updates daily.
Our estimate for this home
Estimated range
$1.22M – $1.42M
Mid-point $1.32M · ~$588/sqft
How this listing compares
$1.22MList · $1000K$1.42M
High confidence·Based on 84 orangeville comparables
Estimated range is generated automatically from active comparables and is for informational purposes only. Not an appraisal — contact Aman for a full comparative market analysis that factors in condition, renovations, and positioning.
Getting around
How walkable, bikeable, and transit-friendly this neighbourhood is.
61
/ 100
Walk Score
Somewhat Walkable
38
/ 100
Transit Score
Some Transit
43
/ 100
Bike Score
Somewhat Bikeable
Scores are estimates based on neighbourhood data and are for informational purposes only.
MLS® data courtesy of the Toronto Regional Real Estate Board (TRREB).
The information provided herein must only be used by consumers that have a bona fide interest in the purchase, sale, or lease of real estate and may not be used for any commercial purpose or any other purpose. Listing information is deemed reliable but is not guaranteed accurate by the Toronto Regional Real Estate Board, the listing brokerage, or this website. The trademarks REALTOR®, REALTORS® and the REALTOR® logo are controlled by The Canadian Real Estate Association (CREA) and identify real estate professionals who are members of CREA. MLS®, Multiple Listing Service®, and the associated logos are owned by CREA. Not intended to solicit properties currently listed for sale or buyers under contract.
You may also like
More homes in Orangeville
Hand-picked listings with a similar price range and style.
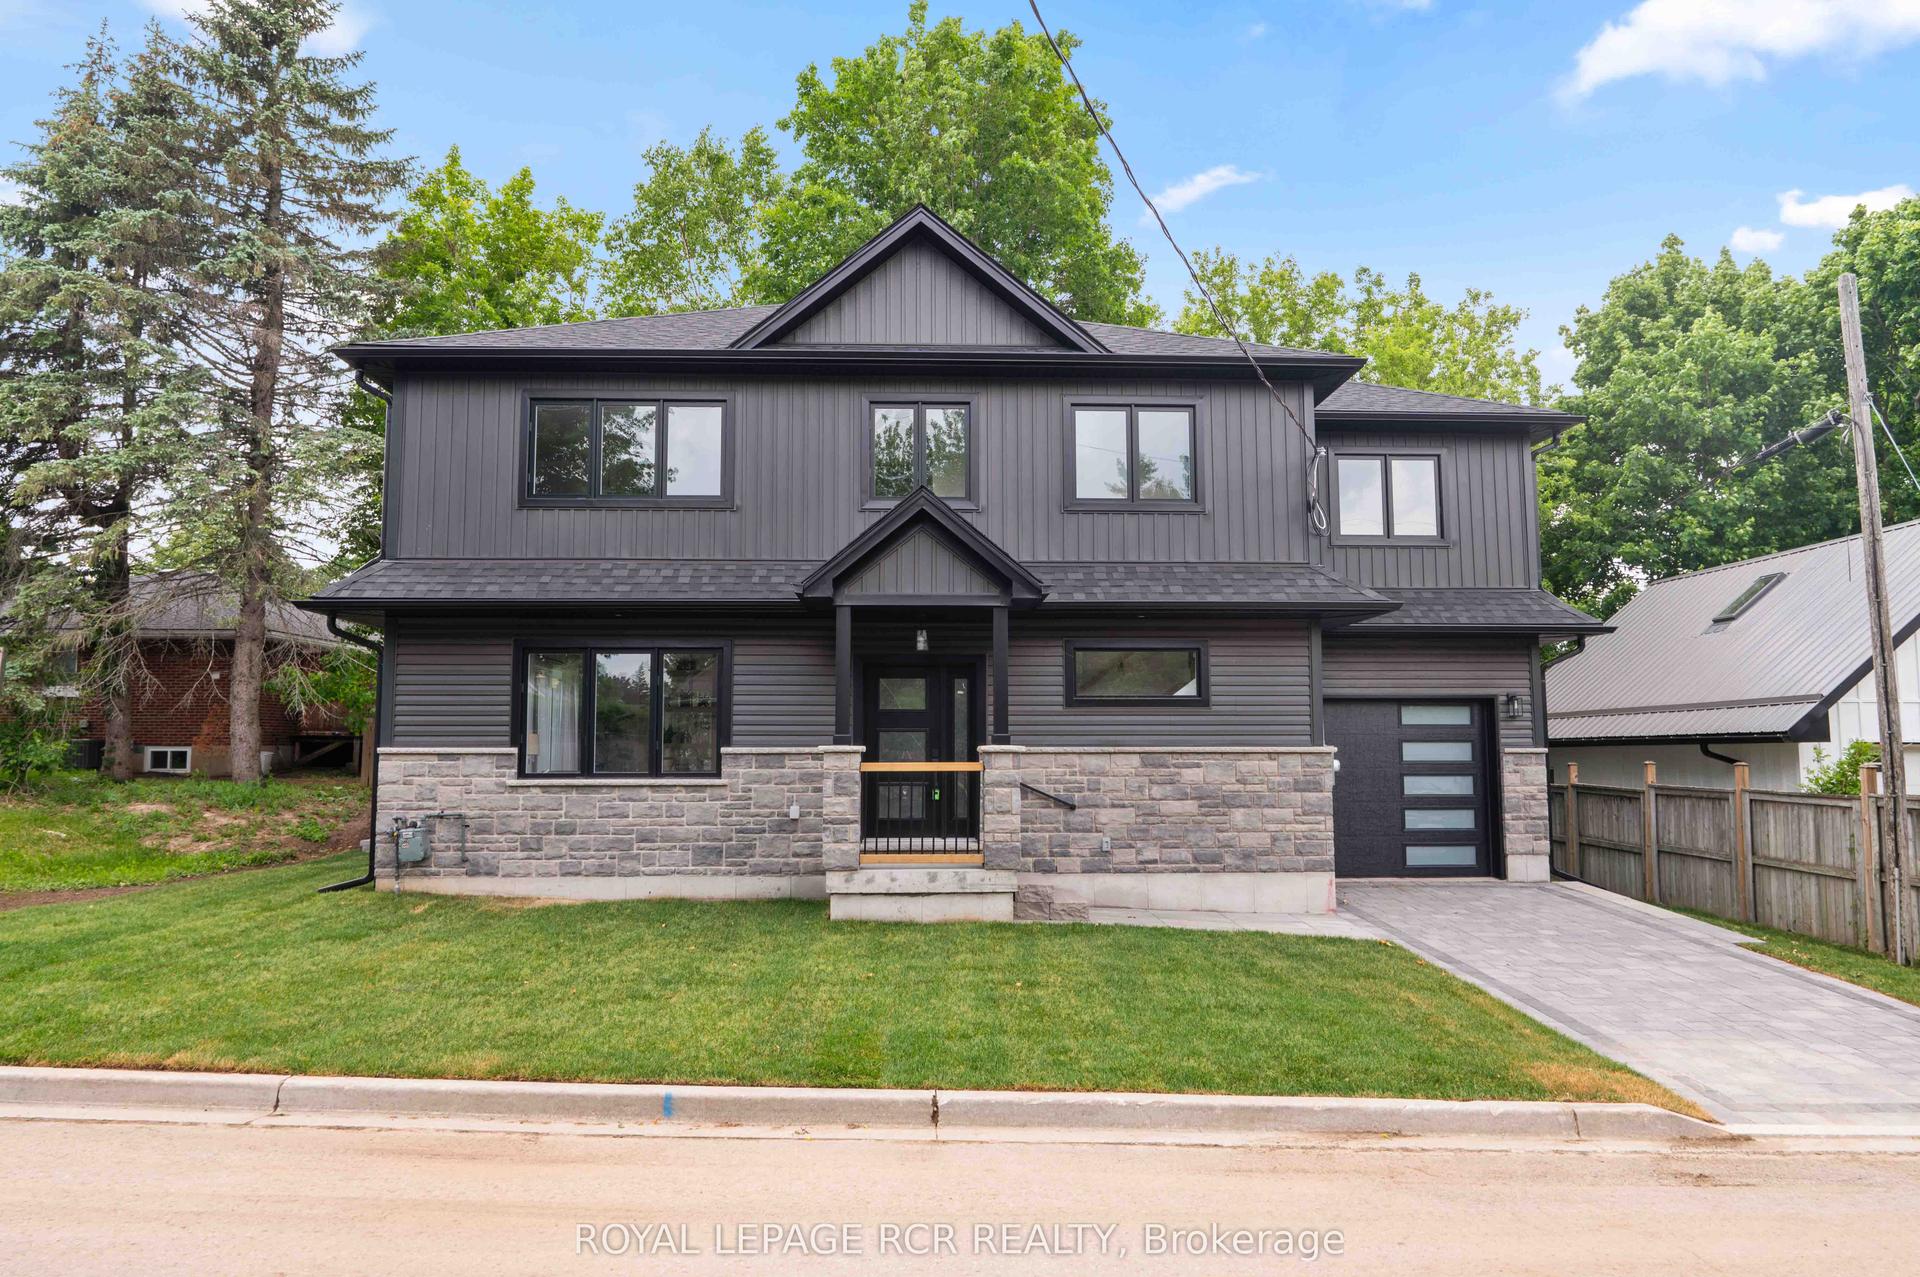
For Sale20 h ago
$1,099,000
Detached
est. $4,818/mo
7 Henry Street, Orangeville
Orangeville, ON
3 bd
3 ba
1,750
2
MLS# W13557118Royal Lepage Rcr Realty
WhatsApp Aman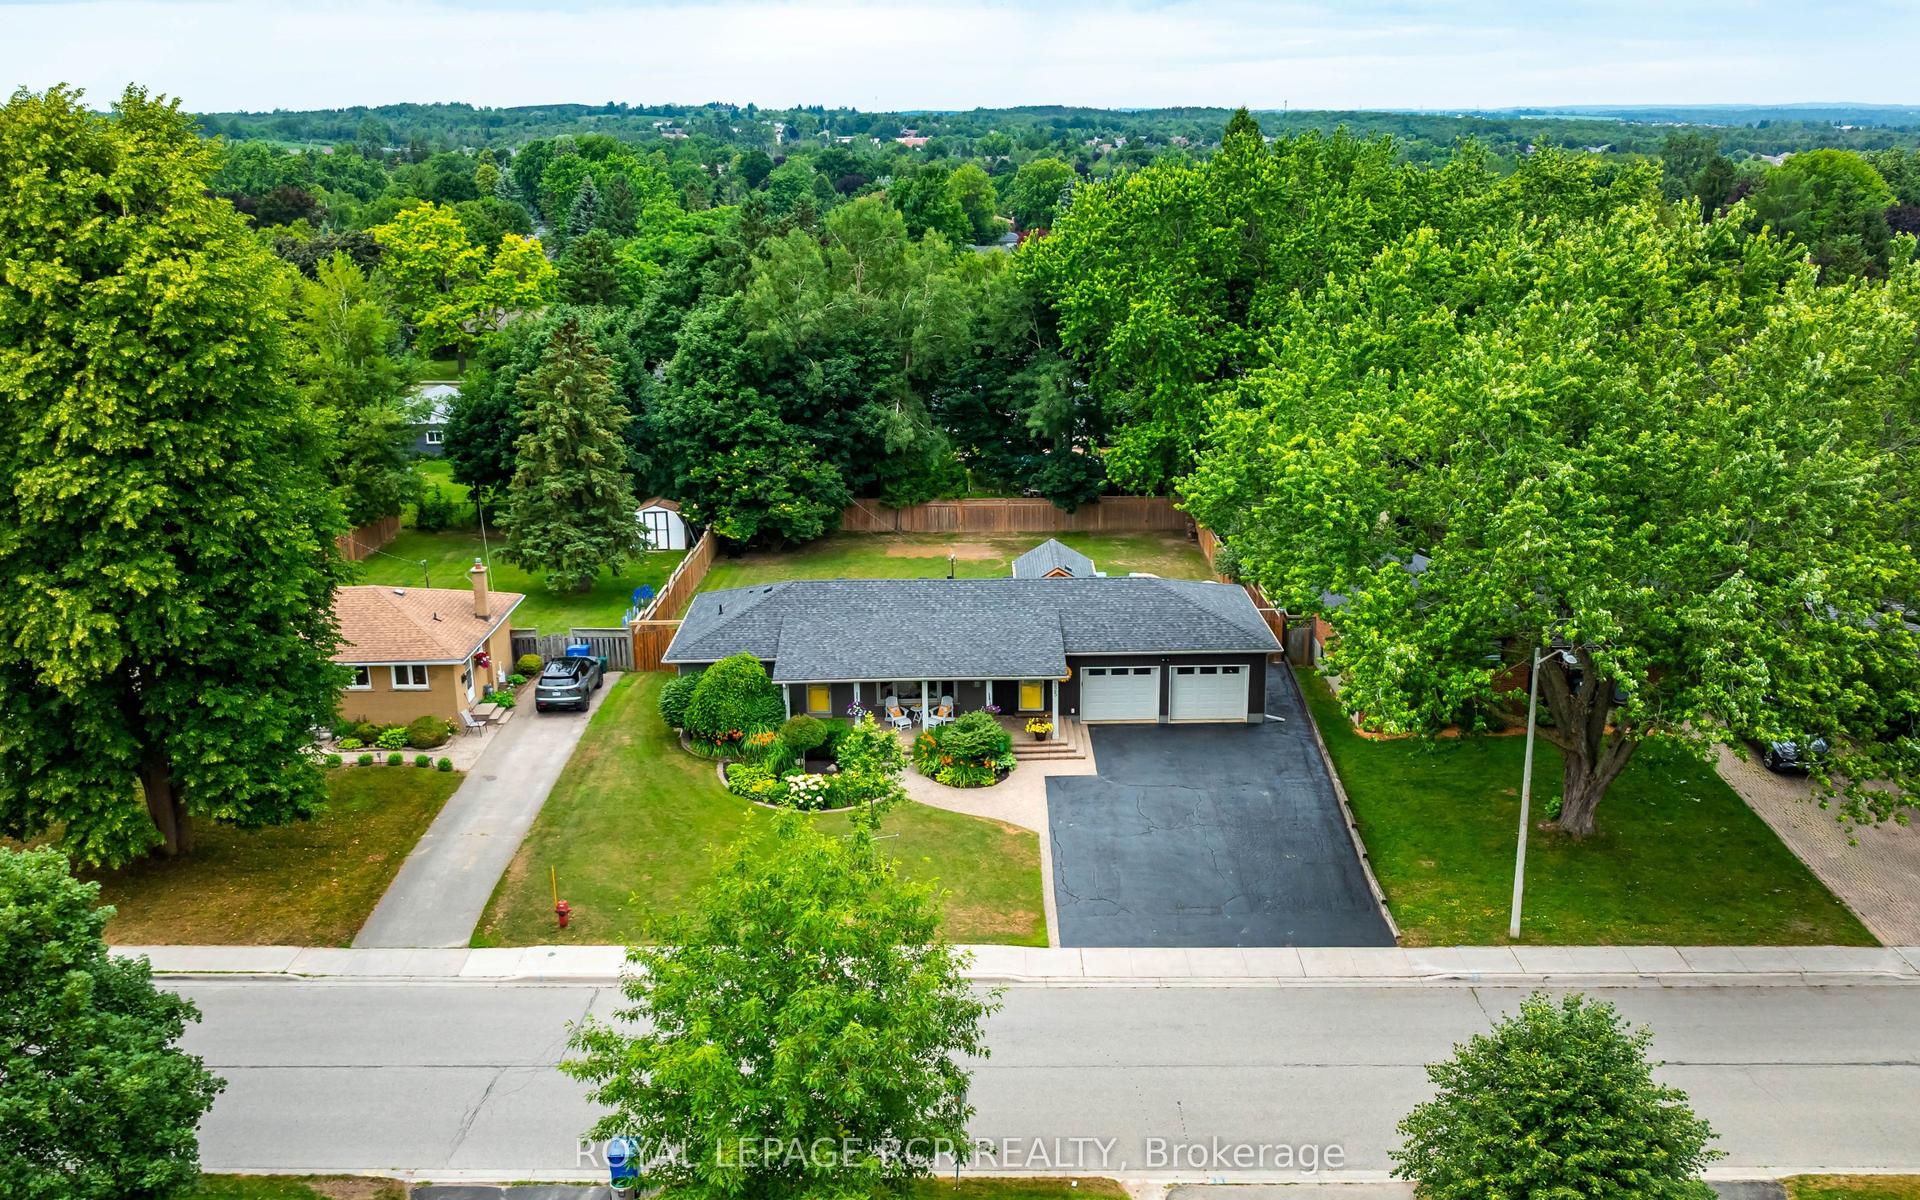
For Sale4 days ago
$1,100,000
Detached
est. $4,822/mo
225 Zina Street, Orangeville
Orangeville, ON
2+2 bd
3 ba
1,300
10
MLS# W13550588Royal Lepage Rcr Realty
WhatsApp Aman