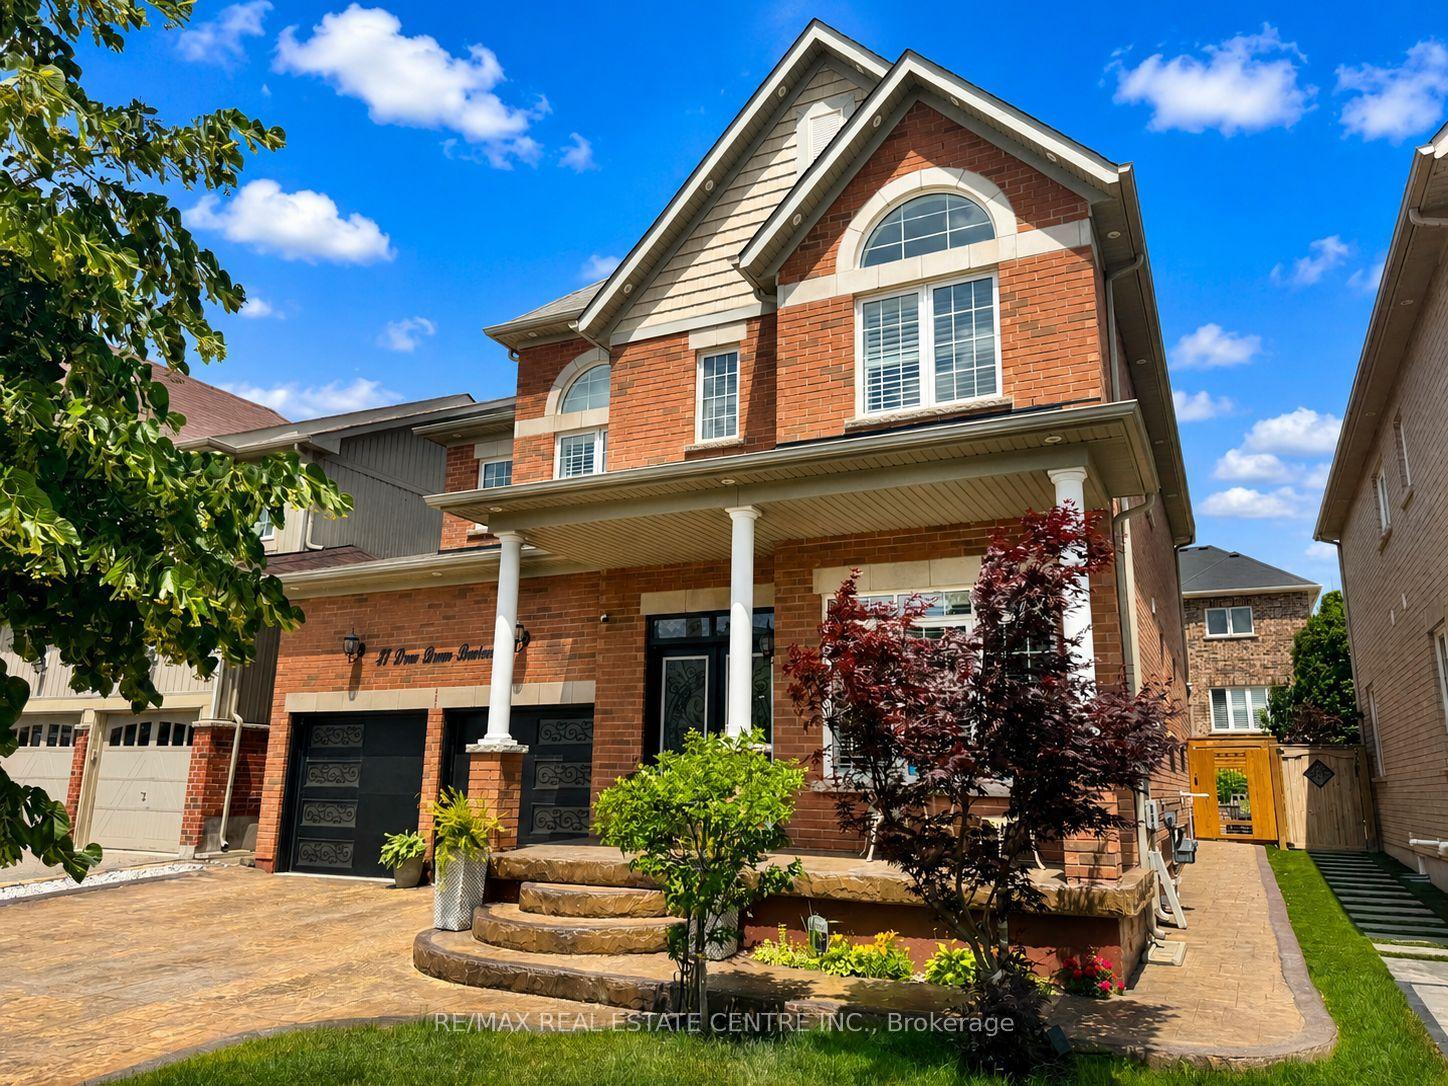
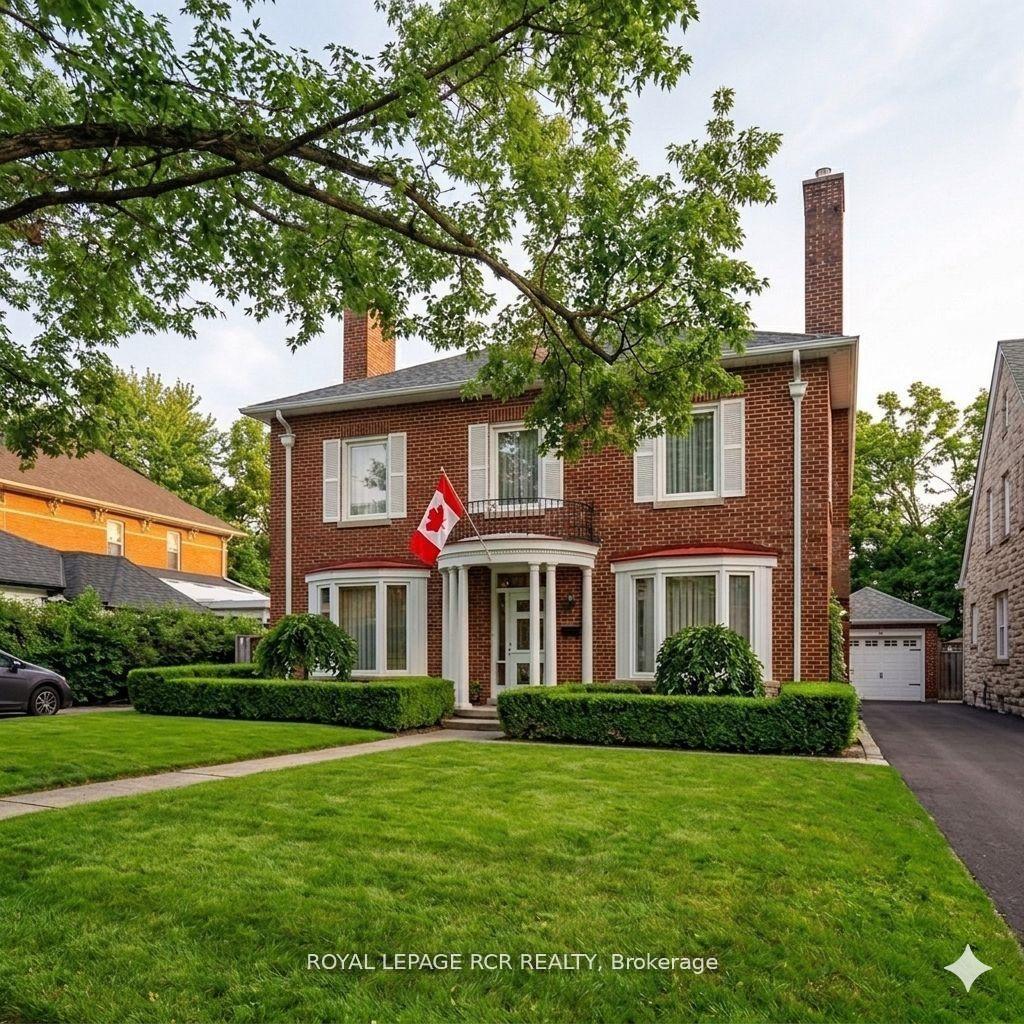
For Sale
Just Listed
225 Zina Street
Orangeville, Orangeville, ON
$1,100,000
2+2Bd
3Ba
1,300+sqft
10Parking
80 x 142 ftlot
$846/sqft
DetachedMLS# W13550588Listed 2026-07-103 DOM
Cooling
Central Air
Basement
Finished
Just listed! New listings in Orangeville often receive offers within the first week.
About this home
Welcome to 225 Zina Street, a breathtaking brick bungalow that perfectly blends sophisticated interior updates with a massive, country-sized property. From the moment you arrive, the incredible curb appeal, pristine landscaping, and premium hardscaping hint at the quality within. Step inside to a beautifully modernized main level featuring gorgeous updated flooring and a brand-new chef's kitchen. The kitchen boasts a large center island, gleaming quartz countertops, & all-new appliances. Right off the kitchen, you'll find a spacious living room centered around a beautiful gas fireplace, featuring a large window that floods the space with natural light & overlooks the front porch & lush gardens. The primary suite serves as a peaceful retreat, complete with a private 3-pce ensuite and scenic views of the mature backyard. A second bedroom and a newly renovated 4-piece main bathroom with lovely quartz finishes complete this level. The fully finished basement expands your living space significantly. It offers a large, versatile recreation room-the perfect space for a family lounge. There are also two additional bedrooms and another 3-pce bathroom, making it a perfect setup for guests or older children. Outside, the property truly shines. Situated on a phenomenal 80' x 142' lot, the backyard is an entertainer's paradise. Relax on the 800 sq ft expansive deck under the shade of your private gazebo, or utilize the massive green space, which offers plenty of room to install your dream pool. The oversized, heated double-car garage is a rare find, complemented by a driveway that comfortably parks 8 vehicles. Located in a highly desirable neighborhood, this home is within walking distance to top-tier schools, beautiful parks, vibrant restaurants, & all the amenities Orangeville has to offer. Whether you are a young family looking for a phenomenal school zone or seniors seeking the ease of bungalow living without sacrificing space, this home shows beautifully and is a must-see!
PoolGarageRenovatedFireplace
Rooms
Main Floor
| Kitchen | 3.67 × 3.18 m | Centre Island Quartz Counter Overlooks Backyard |
| Living Room | 5.66 × 3.90 m | Gas Fireplace Large Window Vinyl Floor |
| Primary Bedroom | 4.48 × 3.16 m | 3 Pc Ensuite Closet Overlooks Backyard |
| Bedroom 2 | 3.98 × 2.83 m | Closet Hardwood Floor Large Window |
Lower
| Recreation | 6.00 × 3.30 m | Above Grade Window Laminate |
| Bedroom 3 | 3.71 × 3.48 m | Double Closet Above Grade Window Broadloom |
| Bedroom 4 | 2.32 × 5.82 m | Closet Laminate |
Features
- Primary Bedroom - Main Floor
- Patio
- Deck
- Landscaped
- Porch
- Full
- Finished
- Central Air
- Bungalow
Financials
Annual Taxes
$6,747.51
Estimated Rental Income
Entire property$2,600 – $3,800/mo
Rental yield2.8% – 4.1%
*Estimates based on comparable rentals in the area. Actual income may vary.
Market Data — Orangeville
Days on market3 days
Buyer's MarketSeller's Market
Based on active listings in Orangeville. Data updates daily.
Our estimate for this home
Estimated range
$718K – $834K
Mid-point $776K · ~$597/sqft
How this listing compares
$718KList · $1.10M$834K
High confidence·Based on 82 orangeville comparables
Estimated range is generated automatically from active comparables and is for informational purposes only. Not an appraisal — contact Aman for a full comparative market analysis that factors in condition, renovations, and positioning.
Getting around
How walkable, bikeable, and transit-friendly this neighbourhood is.
63
/ 100
Walk Score
Somewhat Walkable
46
/ 100
Transit Score
Some Transit
49
/ 100
Bike Score
Somewhat Bikeable
Scores are estimates based on neighbourhood data and are for informational purposes only.
MLS® data courtesy of the Toronto Regional Real Estate Board (TRREB).
The information provided herein must only be used by consumers that have a bona fide interest in the purchase, sale, or lease of real estate and may not be used for any commercial purpose or any other purpose. Listing information is deemed reliable but is not guaranteed accurate by the Toronto Regional Real Estate Board, the listing brokerage, or this website. The trademarks REALTOR®, REALTORS® and the REALTOR® logo are controlled by The Canadian Real Estate Association (CREA) and identify real estate professionals who are members of CREA. MLS®, Multiple Listing Service®, and the associated logos are owned by CREA. Not intended to solicit properties currently listed for sale or buyers under contract.
You may also like
More homes in Orangeville
Hand-picked listings with a similar price range and style.
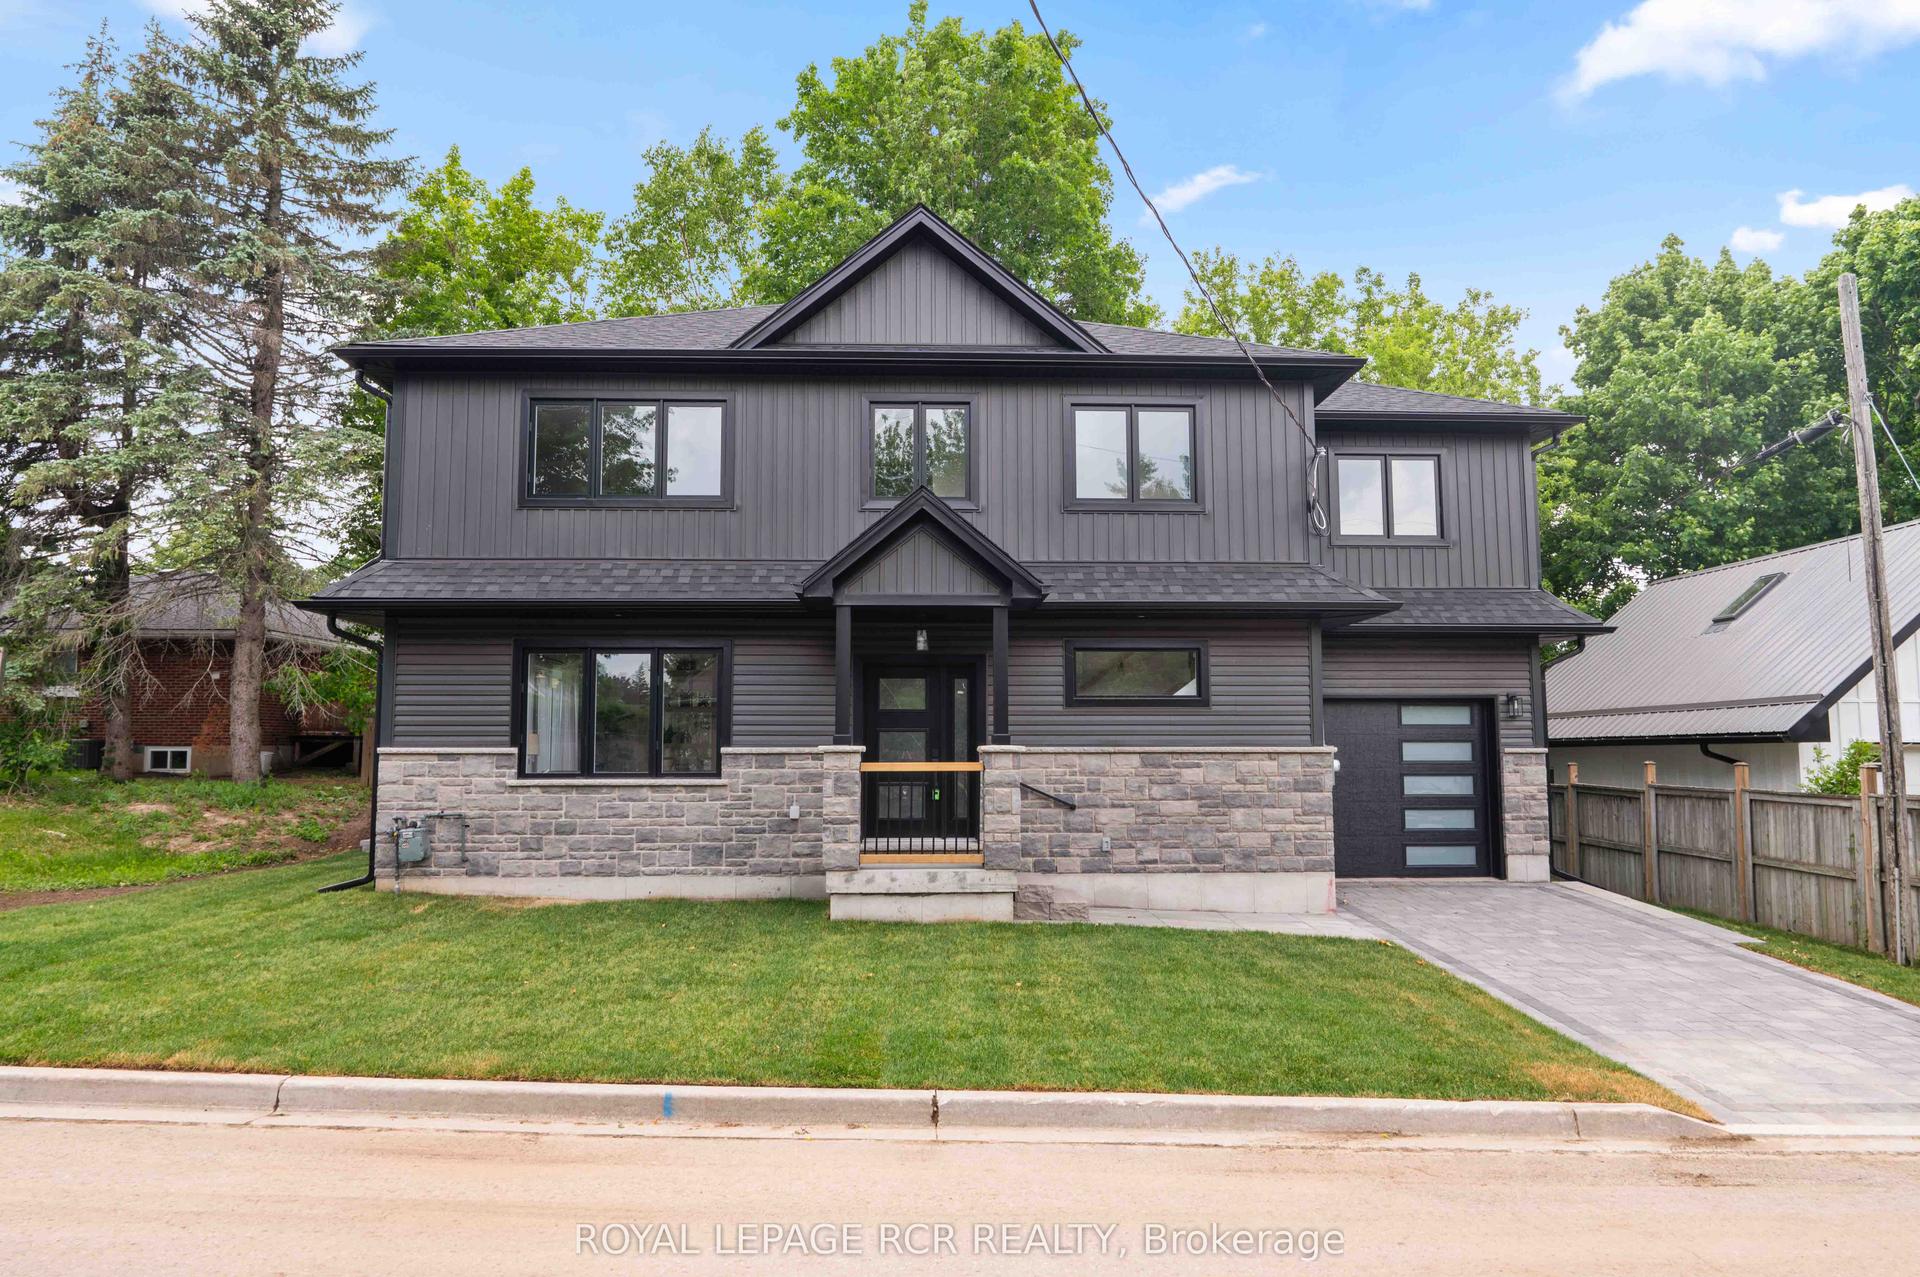
For Sale20 h ago
$1,099,000
Detached
est. $4,818/mo
7 Henry Street, Orangeville
Orangeville, ON
3 bd
3 ba
1,750
2
MLS# W13557118Royal Lepage Rcr Realty
WhatsApp Aman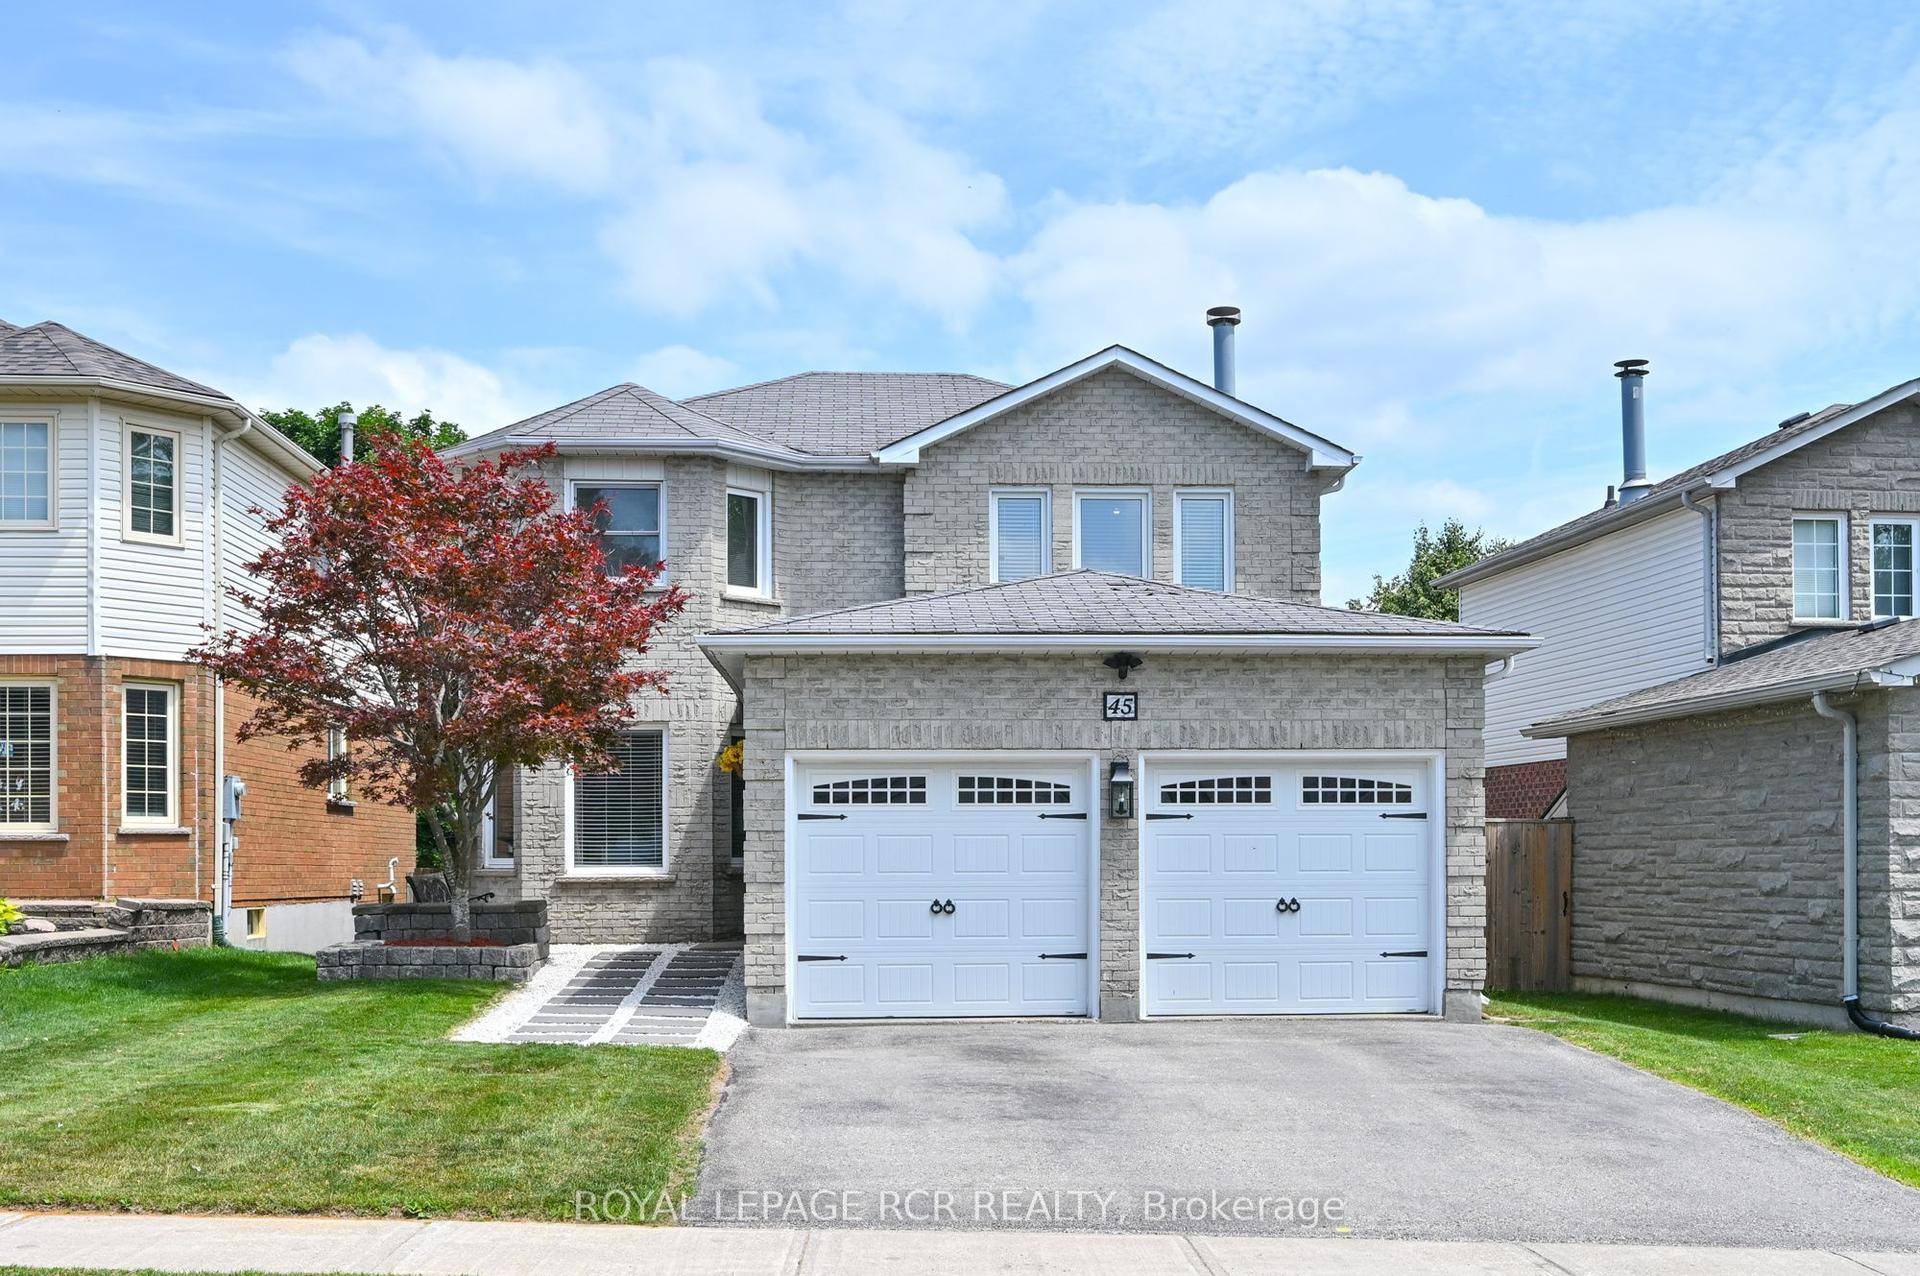
For Sale5 days ago
$999,900
Detached
est. $4,384/mo
45 Fieldgate Drive, Orangeville
Orangeville, ON
4 bd
3 ba
2,250
4
MLS# W13543656Royal Lepage Rcr Realty
WhatsApp Aman