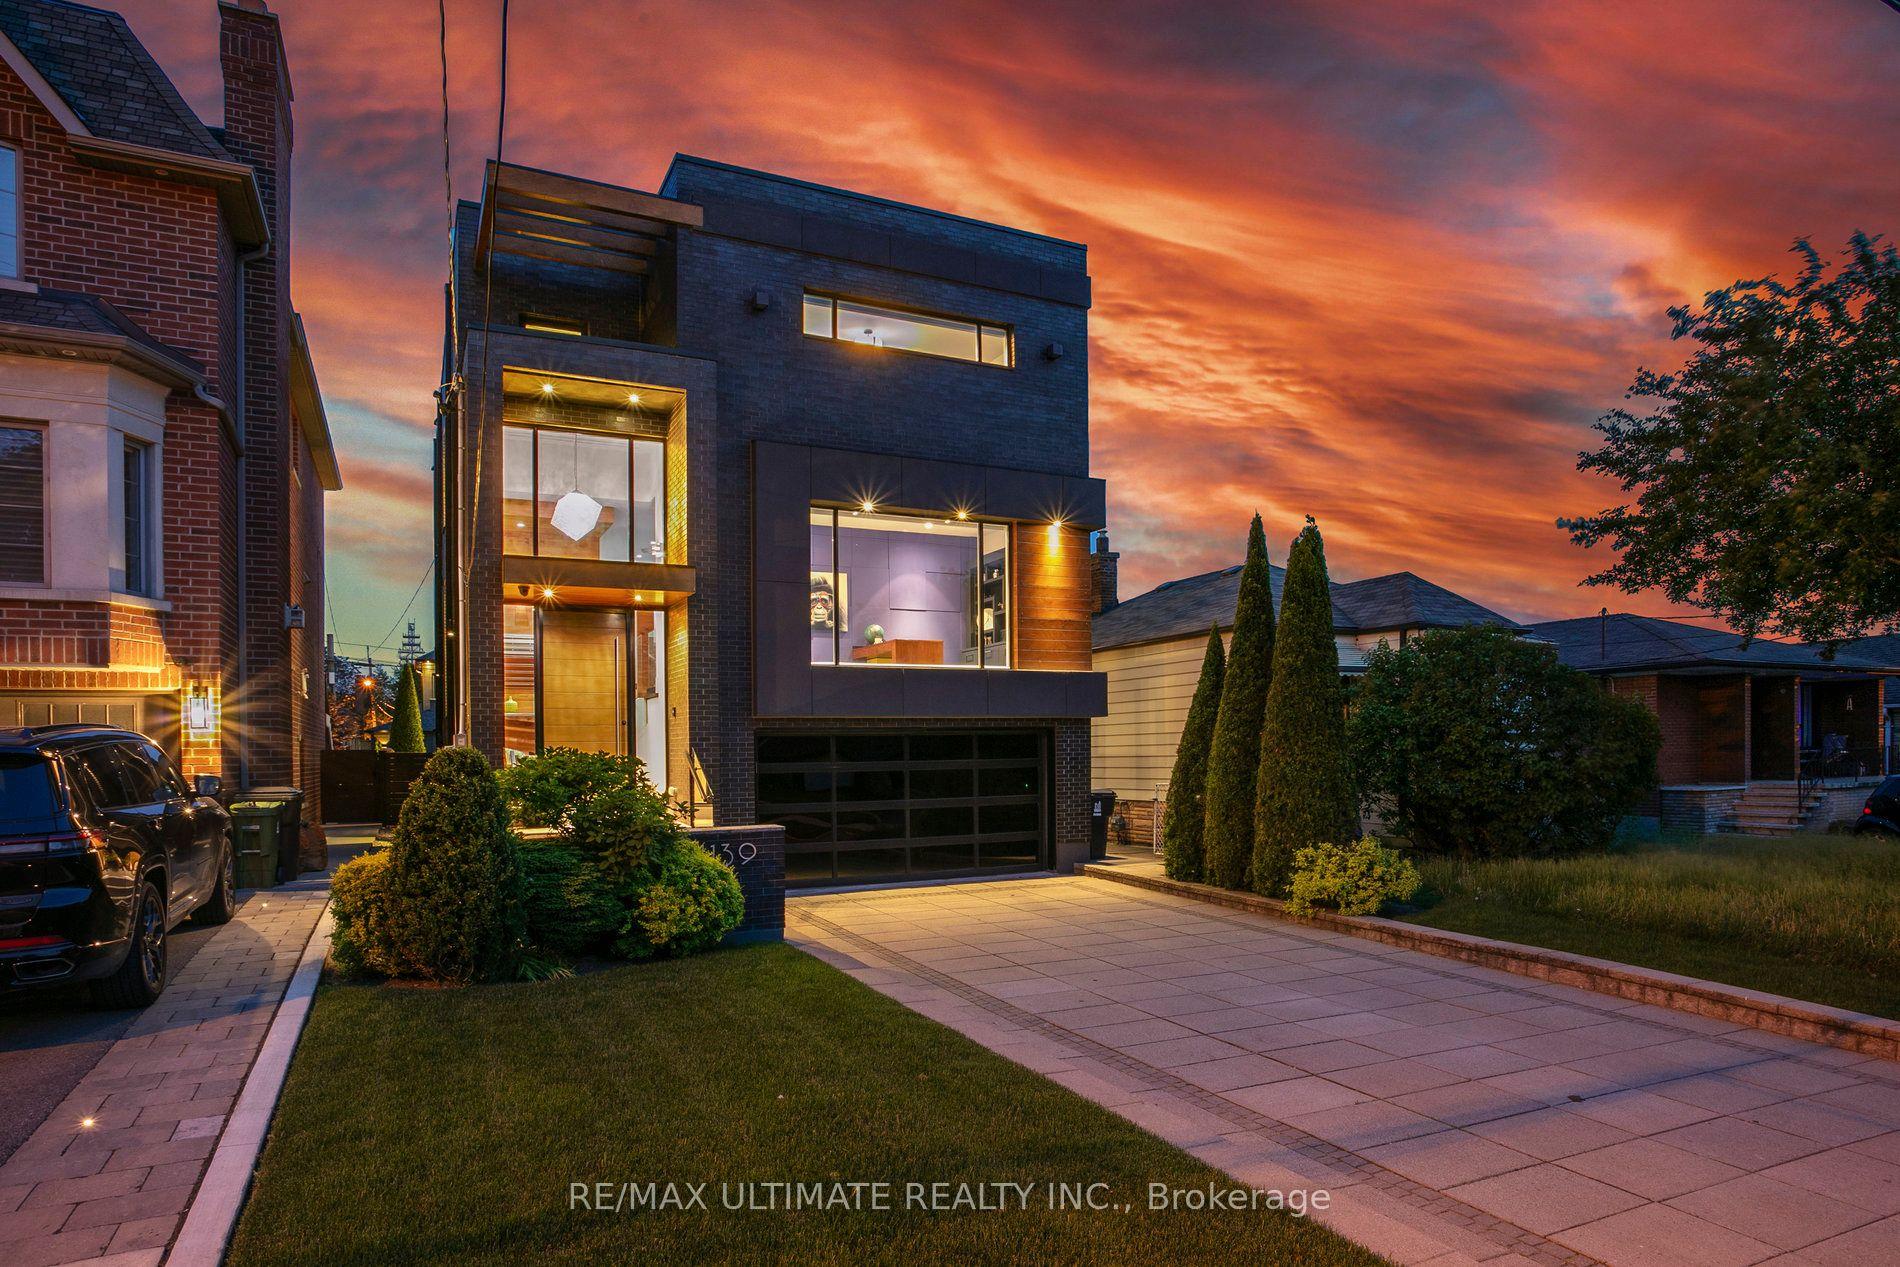
For Sale
3947 Bloor Street W
Islington-City Centre West, Toronto, ON
$1,649,000
4Bd
2Ba
1,750+sqft
6Parking
81.03 x 98.31 ftlot
$942/sqft
DetachedMLS# W13539296Listed 2026-07-0813 DOM
Cooling
Central Air
Basement
Partially Finished
About this home
If charm and tradition is what you're searching for, look no further.Welcome to a home where timeless character, classic design, and undeniable warmth come together in one of Etobicoke's most sought-after family neighbourhoods. Surrounded by mature trees, excellent schools, and just minutes from Kipling subway station, downtown Toronto, Pearson Airport, major highways, and every convenience, this is a location you'll love as much as the home itself.Set on an impressive 81ft x 95ft lot, the curb appeal is simply captivating. From the beautifully landscaped gardens to the perfectly manicured backyard, every detail has been lovingly maintained-creating the ideal backdrop for family gatherings, entertaining friends, or enjoying a quiet evening with a glass of wine.Inside, you'll discover a classic layout that never goes out of style. A charming sunroom, spacious family room flooded by natural light and offering a gorgeous wood burning fireplace, large formal dining room, and a timeless renovated kitchen offer comfortable, inviting spaces designed for everyday living. The quaint sunroom offers yet another alluring space perfect for quiet reflection, reading a book or sipping on a coffee. Upstairs, the elegant staircase leads to a spacious primary bedroom, three additional bedrooms, a full bathroom, and a storybook second-floor veranda-the perfect place for peace and quiet. The circular driveway off Shaver Ave allows for seamless access to the property. This home offers a level of character and authenticity seldom found in today's market. This timeless home is ideal for those seeking classic design, enduring quality, and lasting appeal in a fantastic family neighbourhood. Well maintained home. A/c and furnace approx 5 years old. Tankless water heater approx 2 years old. Roof, soffit/fascia and eavestroughs- 2019.
RenovatedFireplace
Rooms
Main Floor
| Living Room | 6.22 × 4.29 m | |
| Dining Room | 3.33 × 4.34 m | |
| Kitchen | 3.30 × 3.30 m | |
| Sunroom | 2.51 × 2.67 m |
Second Floor
| Primary Bedroom | 4.04 × 4.32 m | |
| Bedroom 2 | 3.33 × 3.45 m | |
| Bedroom 3 | 3.33 × 3.40 m | |
| Bedroom 4 | 1.96 × 2.36 m |
Basement
| Recreation | 6.32 × 3.96 m |
Features
- Auto Garage Door Remote
- Landscaped
- Full
- Partially Finished
- Central Air
- 2-Storey
Financials
Annual Taxes
$5,624.39
Estimated Rental Income
Entire property$4,000 – $6,500/mo
Basement apartment$1,800 – $2,500/mo
Rental yield2.9% – 4.7%
*Estimates based on comparable rentals in the area. Actual income may vary.
Market Data — Toronto
Days on market13 days
Buyer's MarketSeller's Market
Based on active listings in Toronto. Data updates daily.
Demographics — Toronto
Population
2,794,356
Avg Household Income
$102,000
Age Distribution
0-19
19%
20-34
24%
35-49
21%
50-64
19%
65+
17%
Ownership53% own · 47% rent
EnglishMandarinCantoneseTagalogTamil
Our estimate for this home
Estimated range
$1.91M – $2.22M
Mid-point $2.07M · ~$1181/sqft
How this listing compares
$1.91MList · $1.65M$2.22M
Medium confidence·Based on 27 islington-city centre west comparables
Estimated range is generated automatically from active comparables and is for informational purposes only. Not an appraisal — contact Aman for a full comparative market analysis that factors in condition, renovations, and positioning.
Getting around
How walkable, bikeable, and transit-friendly this neighbourhood is.
72
/ 100
Walk Score
Very Walkable
58
/ 100
Transit Score
Good Transit
68
/ 100
Bike Score
Bikeable
Scores are estimates based on neighbourhood data and are for informational purposes only.
MLS® data courtesy of the Toronto Regional Real Estate Board (TRREB).
The information provided herein must only be used by consumers that have a bona fide interest in the purchase, sale, or lease of real estate and may not be used for any commercial purpose or any other purpose. Listing information is deemed reliable but is not guaranteed accurate by the Toronto Regional Real Estate Board, the listing brokerage, or this website. The trademarks REALTOR®, REALTORS® and the REALTOR® logo are controlled by The Canadian Real Estate Association (CREA) and identify real estate professionals who are members of CREA. MLS®, Multiple Listing Service®, and the associated logos are owned by CREA. Not intended to solicit properties currently listed for sale or buyers under contract.
You may also like
More homes in Toronto
Hand-picked listings with a similar price range and style.
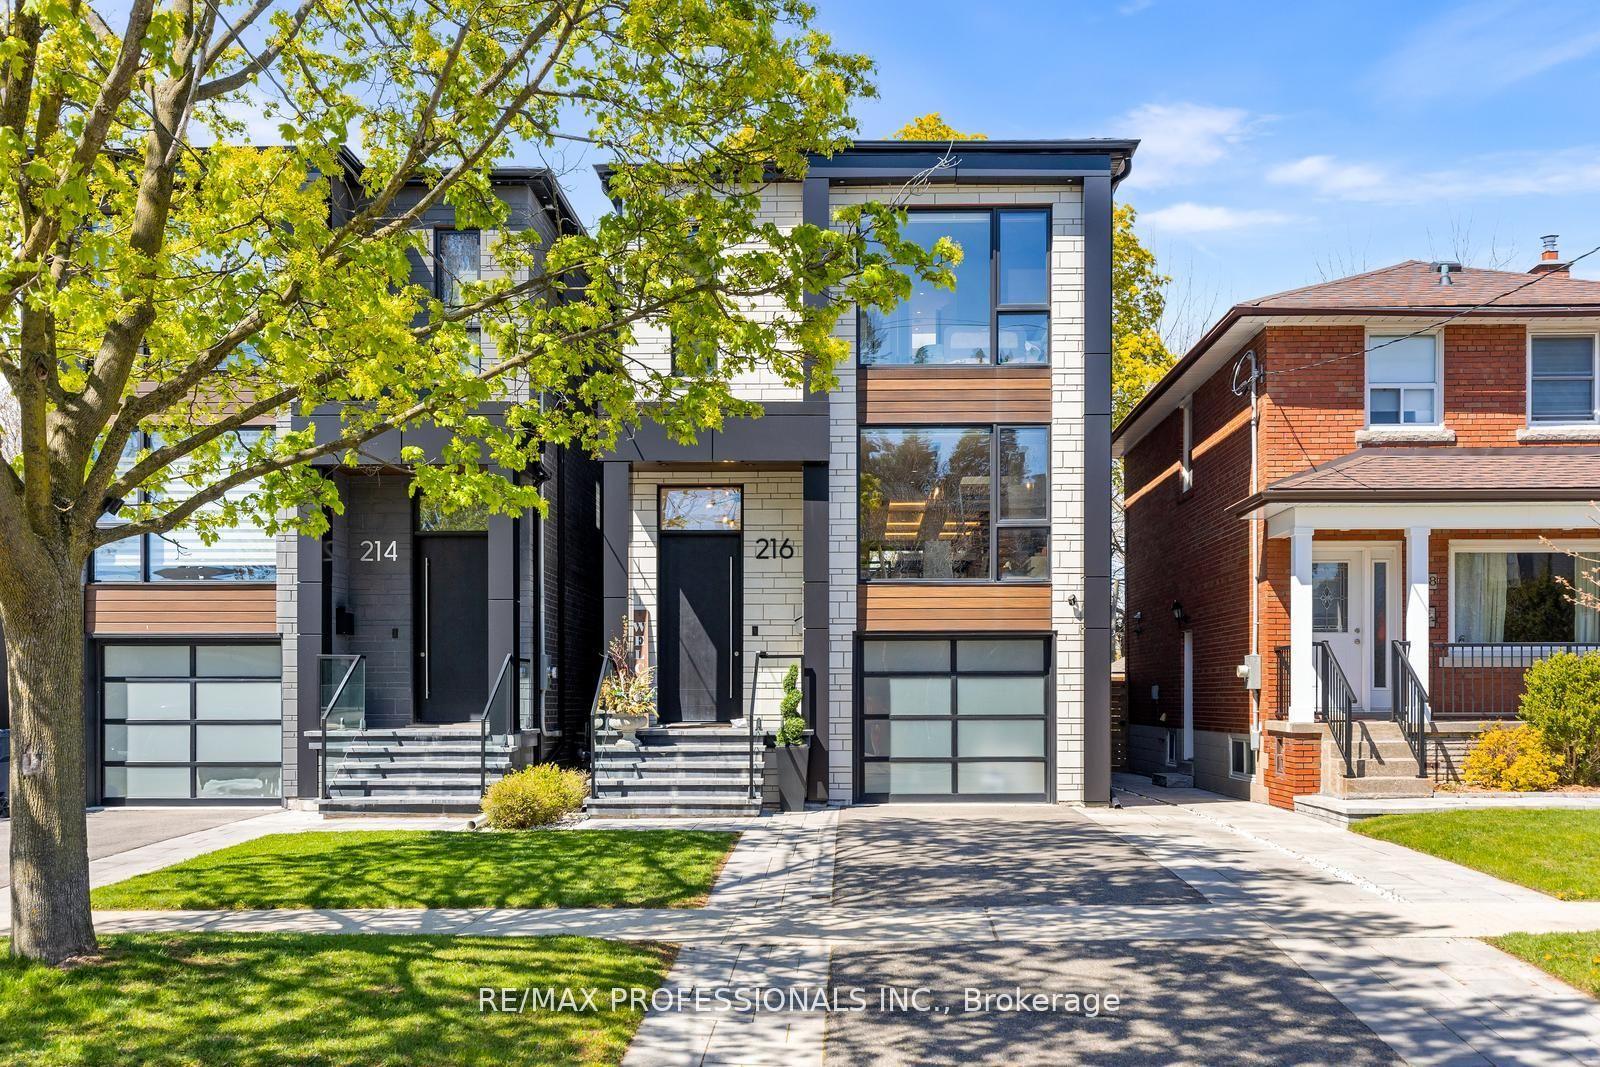
For Sale7 days ago
$1,899,900
Detached
est. $8,329/mo
216 Aldercrest Road, Alderwood
Toronto, ON
3+1 bd
5 ba
2,250
3
MLS# W13562912Re/Max Professionals Inc.
WhatsApp Aman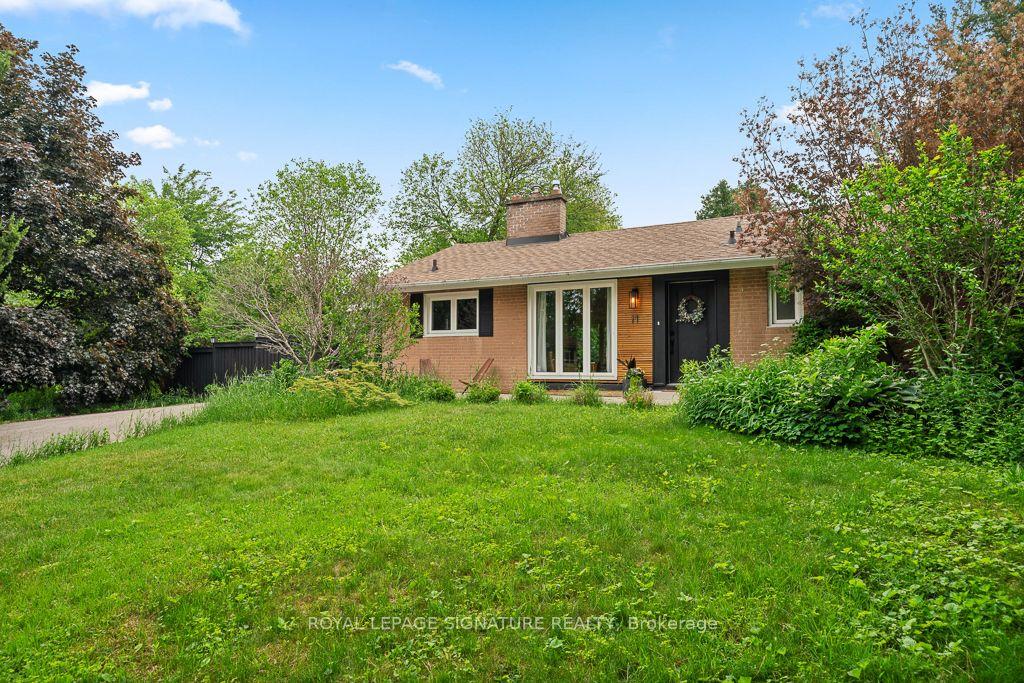
For Sale29 days ago
$1,688,000
Detached
est. $7,400/mo
11 Yewfield Crescent, Banbury-Don Mills
Toronto, ON
2+2 bd
2 ba
1,300
4
MLS# C13473246Royal Lepage Signature Realty
WhatsApp Aman