For Sale
262 John Garland Boulevard
West Humber-Clairville, Toronto, ON
$585,000
3+1Bd
3Ba
1,300+sqft
1Parking
$450/sqft
Condo TownMLS# W13539408Listed 2026-07-0813 DOM
Heating
Water Heater Owned
Cooling
Central Air
Basement
Finished
About this home
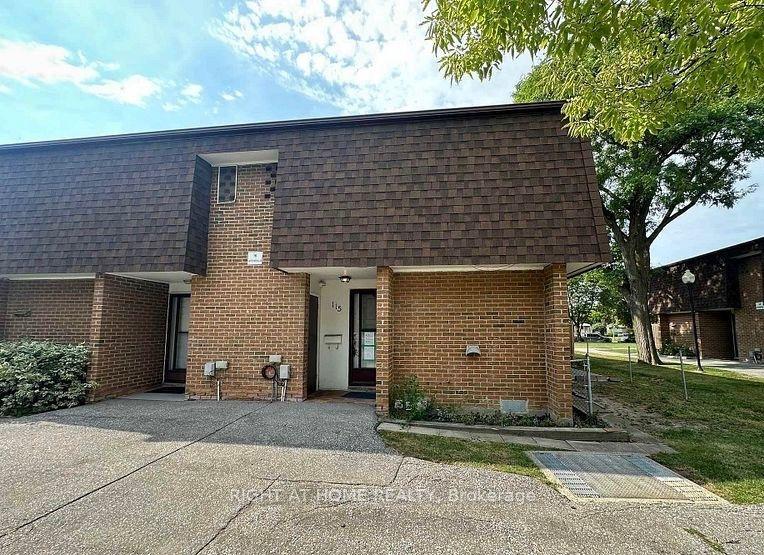
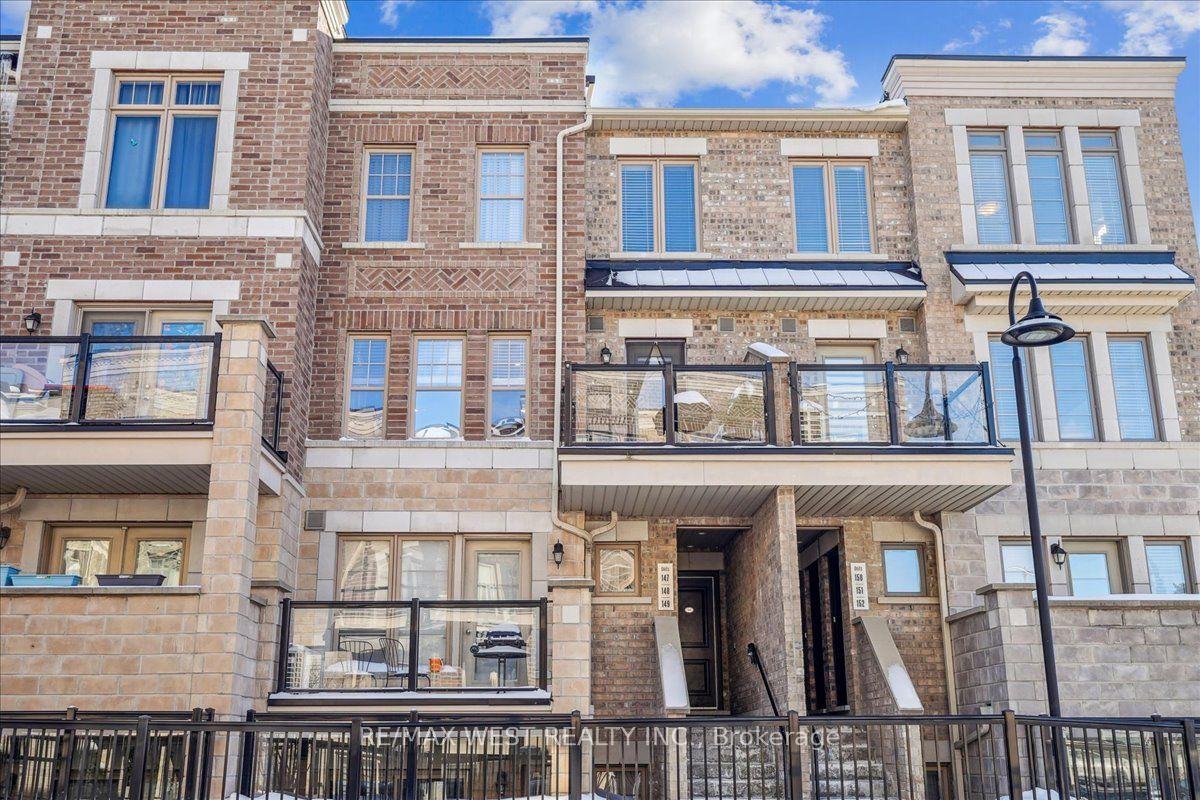
This bright, south-exposure, sun-filled, rare three-story, three plus one - bedroom, three-washroom condo townhome offers exceptional value. The studio-style finished basement, with outdoor access, full bath, and kitchen, offers great rental or family flexibility. A privately enclosed front patio boasts a beautiful flower garden with automatic watering and solar motion-detector lighting perfect for hosting gatherings, enjoying meals in the open air, or relaxing. The raised main floor seamlessly unites the living, dining, and kitchen areas on one elegant level, featuring porcelain flooring and sleek pot lights. A convenient main-floor new washroom(2026), a beautifully renovated kitchen with quartz countertop and new Cabinets(2025), updated bathrooms(2025), fresh paint(2026), and new window coverings(2026) add modern appeal. Owned Furnace, Ac, Water heater, water softener, and Air humidifier save you monthly extra charges. Maintenance fee covers cable TV and High speed Internet which also save you monthly charges. Close to Highways 7, 27, and 401. Steps to TTC, New Finch west LRT route. shopping, parks, licensed child care and schools, just 5 minutes drive to Humber College North Campus. Steps to Etobicoke General Hospital. It is a rare opportunity for end users, investors, students and first time home buyers.
RenovatedSolar
Rooms
Second Floor
| Primary Bedroom | 4.66 × 3.80 m | Mirrored Closet Vinyl Floor South View |
Third Floor
| Bedroom 2 | 4.49 × 2.54 m | Mirrored Closet Vinyl Floor South View |
| Bedroom 3 | 3.34 × 3.19 m | Mirrored Closet Vinyl Floor South View |
Features
- Carpet Free
- Water Heater Owned
- Water Softener
- Finished
- Central Air
- 3-Storey
Financials
Annual Taxes
$951.12
Estimated Rental Income
Entire property$3,200 – $4,200/mo
Rental yield6.6% – 8.6%
*Estimates based on comparable rentals in the area. Actual income may vary.
Market Data — Toronto
Days on market13 days
Buyer's MarketSeller's Market
Based on active listings in Toronto. Data updates daily.
Demographics — Toronto
Population
2,794,356
Avg Household Income
$102,000
Age Distribution
0-19
19%
20-34
24%
35-49
21%
50-64
19%
65+
17%
Ownership53% own · 47% rent
EnglishMandarinCantoneseTagalogTamil
Our estimate for this home
Estimated range
$527K – $613K
Mid-point $570K · ~$438/sqft
How this listing compares
$527KList · $585K$613K
Medium confidence·Based on 15 west humber-clairville comparables
Estimated range is generated automatically from active comparables and is for informational purposes only. Not an appraisal — contact Aman for a full comparative market analysis that factors in condition, renovations, and positioning.
Getting around
How walkable, bikeable, and transit-friendly this neighbourhood is.
88
/ 100
Walk Score
Very Walkable
80
/ 100
Transit Score
Excellent Transit
75
/ 100
Bike Score
Very Bikeable
Scores are estimates based on neighbourhood data and are for informational purposes only.
MLS® data courtesy of the Toronto Regional Real Estate Board (TRREB).
The information provided herein must only be used by consumers that have a bona fide interest in the purchase, sale, or lease of real estate and may not be used for any commercial purpose or any other purpose. Listing information is deemed reliable but is not guaranteed accurate by the Toronto Regional Real Estate Board, the listing brokerage, or this website. The trademarks REALTOR®, REALTORS® and the REALTOR® logo are controlled by The Canadian Real Estate Association (CREA) and identify real estate professionals who are members of CREA. MLS®, Multiple Listing Service®, and the associated logos are owned by CREA. Not intended to solicit properties currently listed for sale or buyers under contract.
You may also like
More homes in Toronto
Hand-picked listings with a similar price range and style.
For SaleJust listed
$499,900
Condo Town
est. $2,192/mo
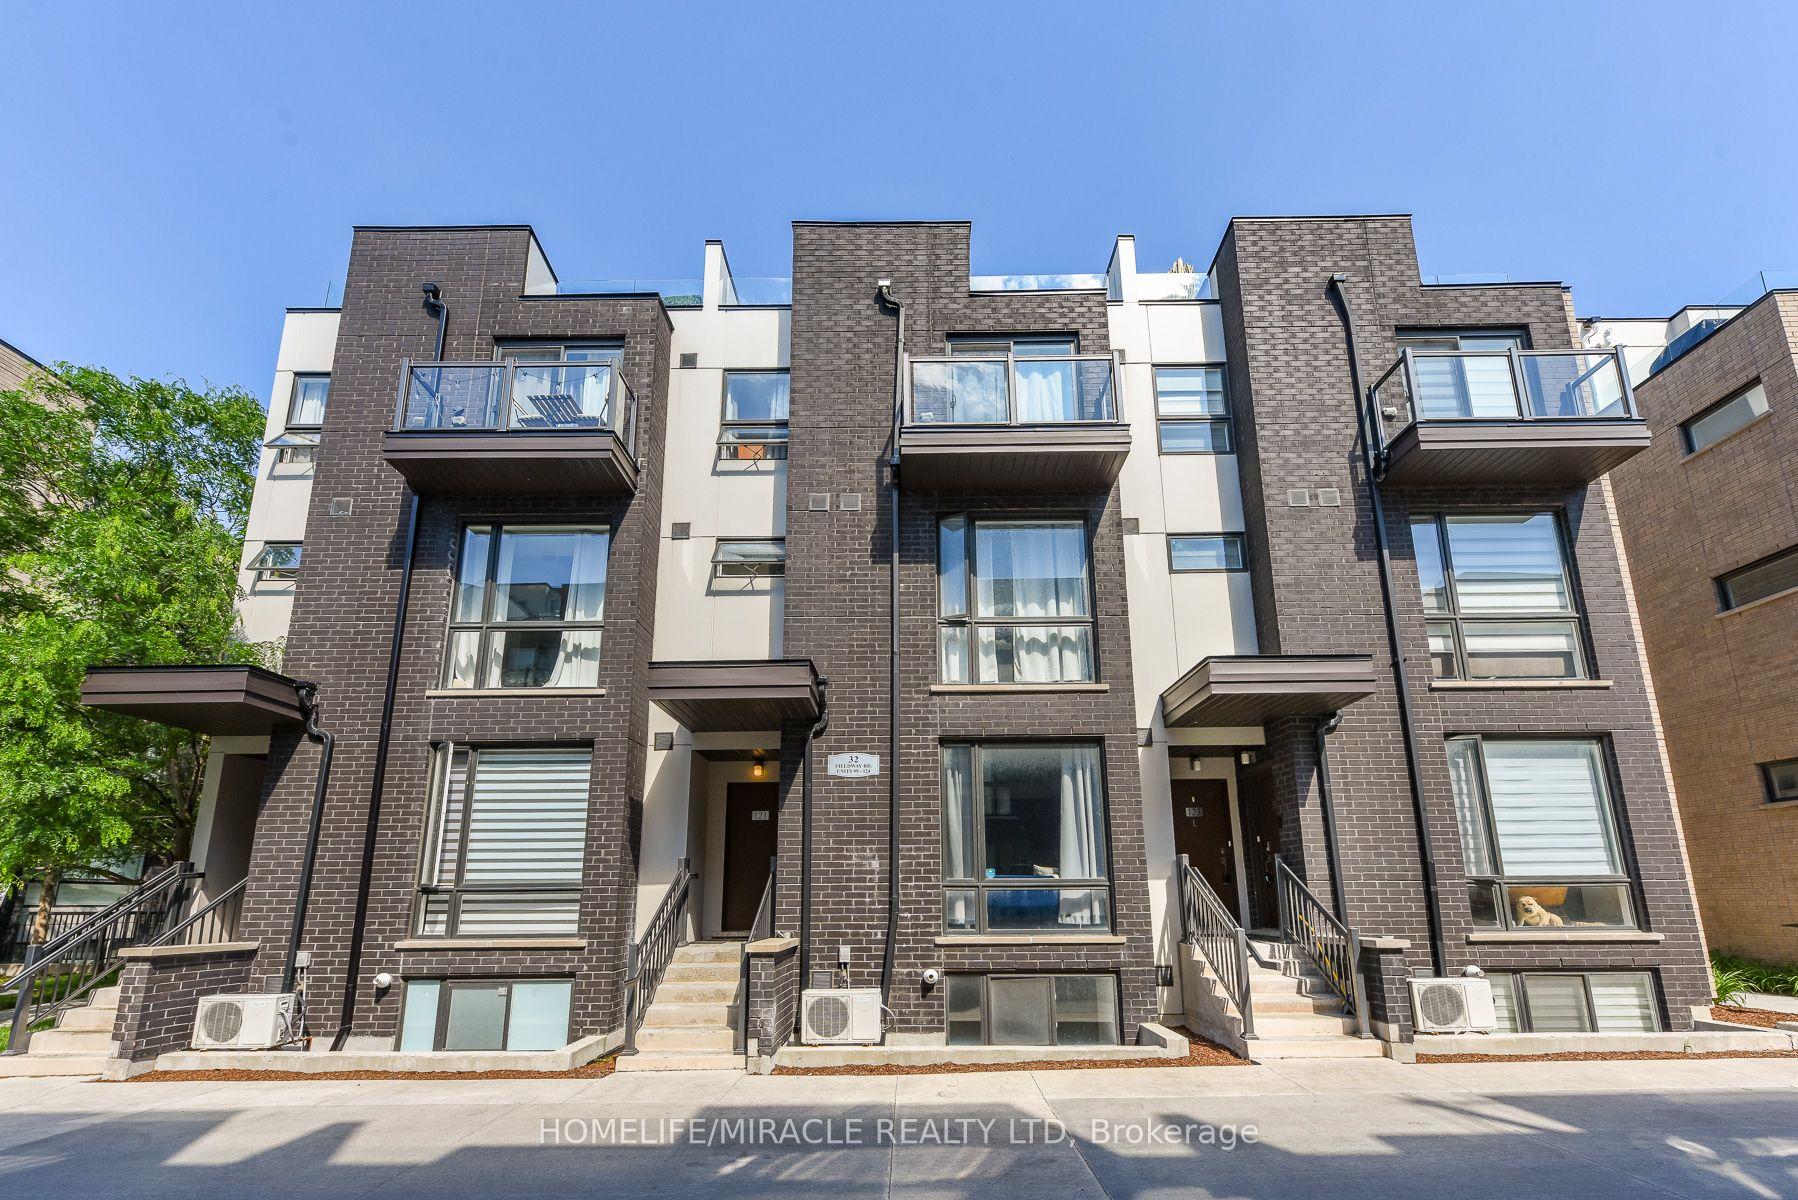
32 Fieldway Road 122 #122, Islington-City Centre West
Toronto, ON
1+1 bd
1 ba
650
1
MLS# W13591160Homelife/Miracle Realty Ltd
WhatsApp Aman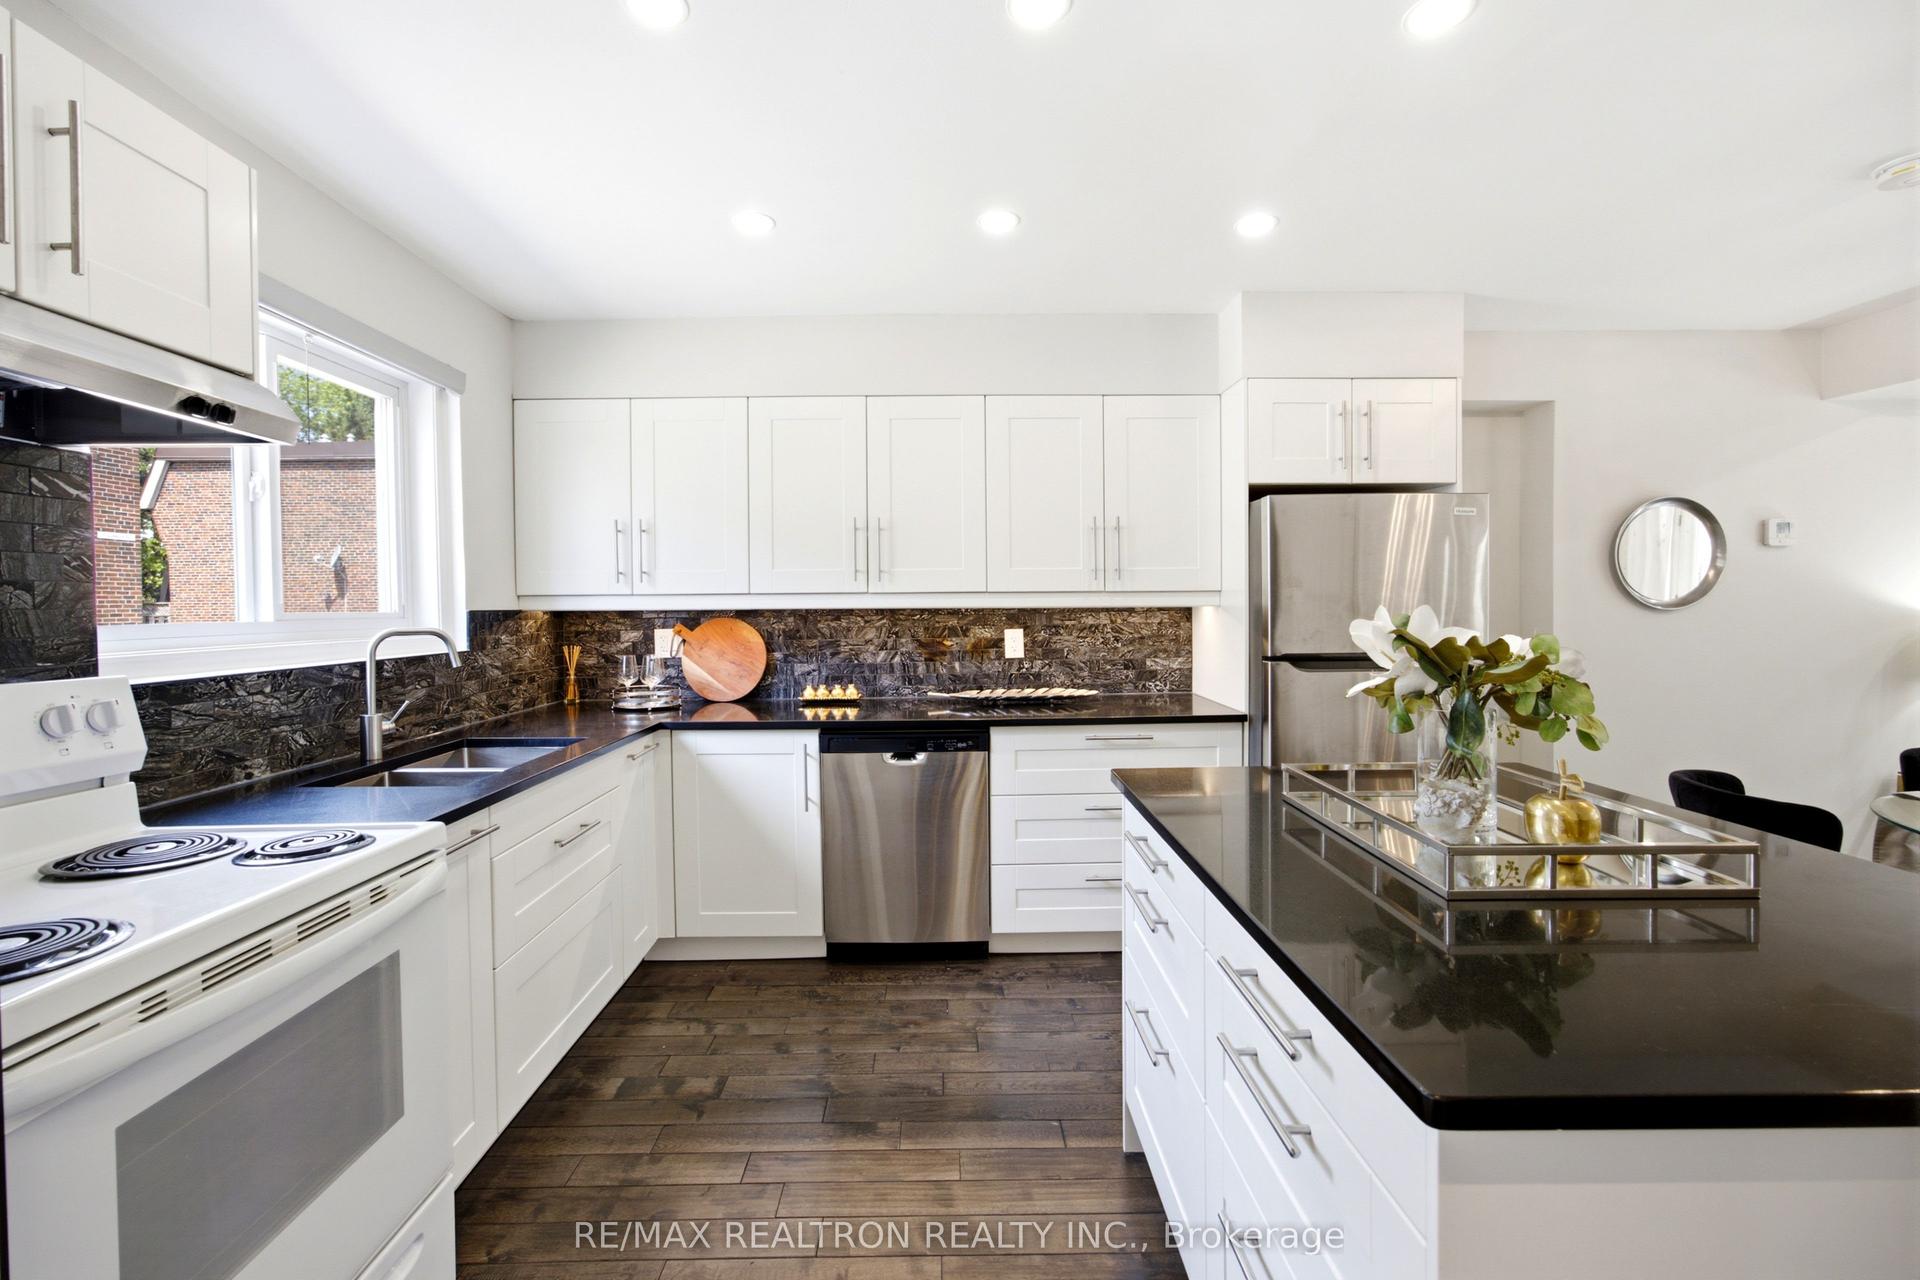
For Sale1 month ago
$688,800
Condo Town
est. $3,020/mo
69 Godstone Road 118 #118, Don Valley Village
Toronto, ON
4 bd
3 ba
1,300
1
MLS# C13437278Re/Max Realtron Realty Inc.
WhatsApp Aman