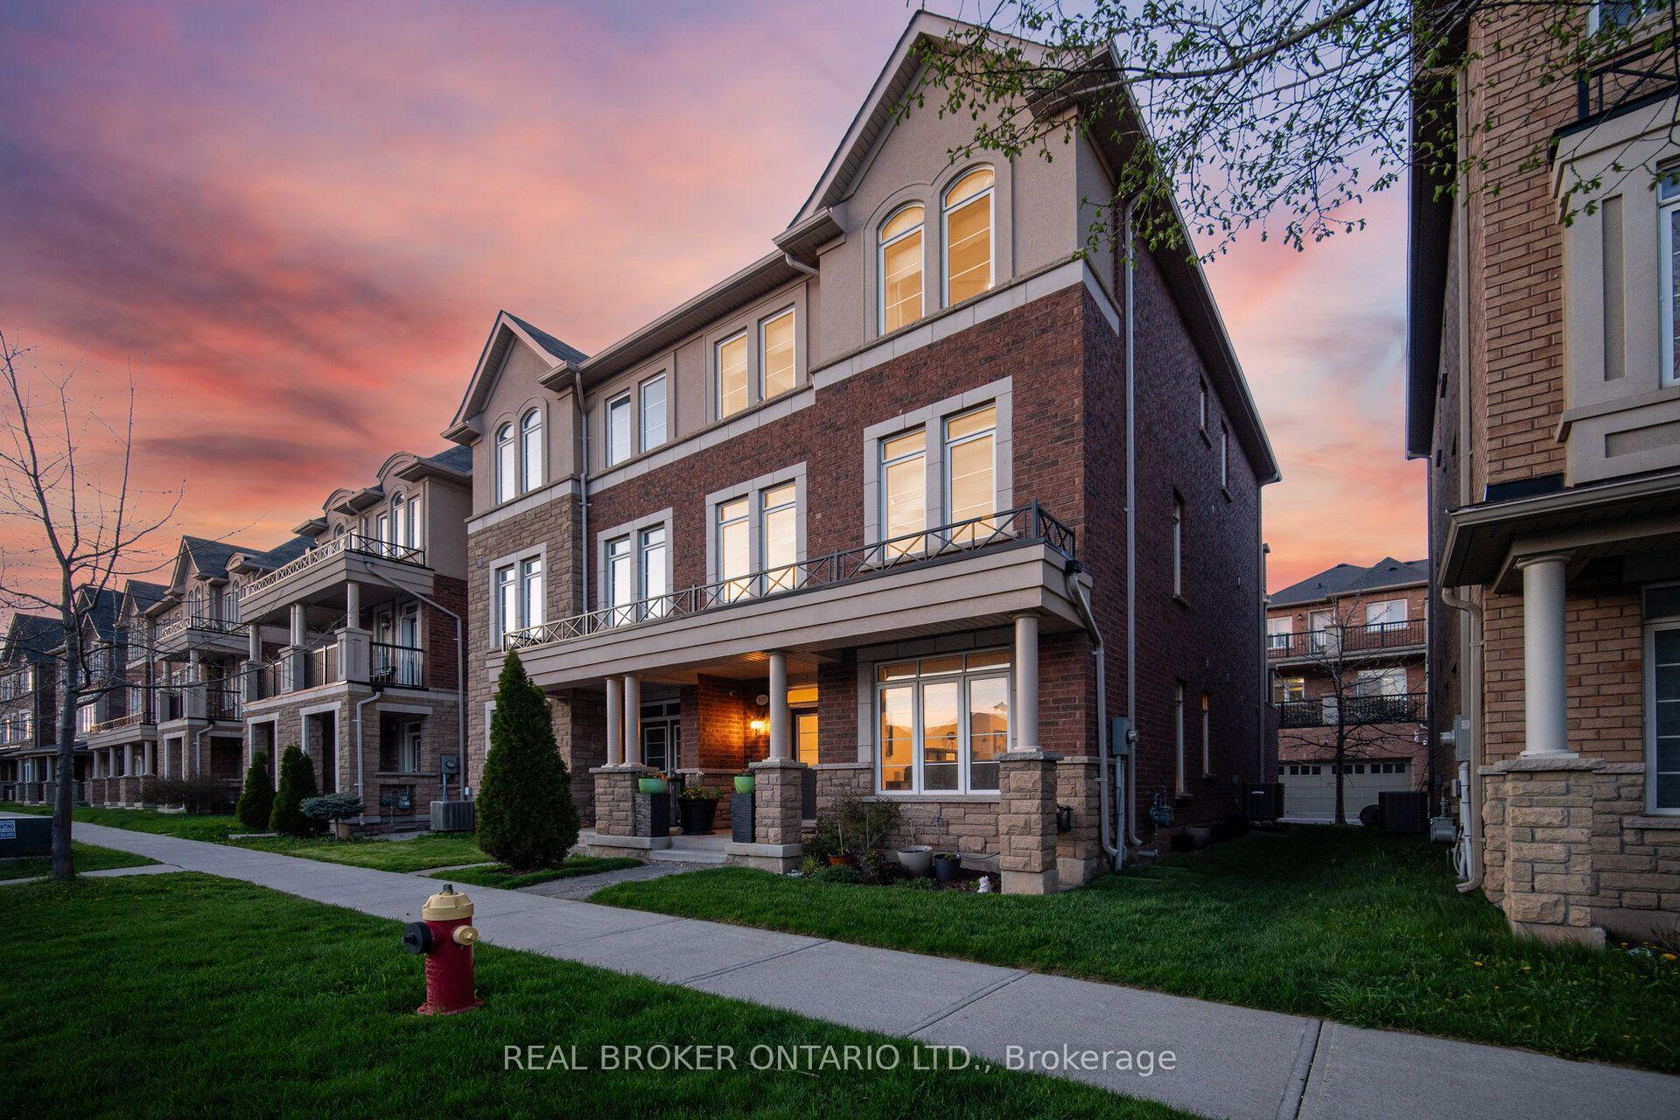
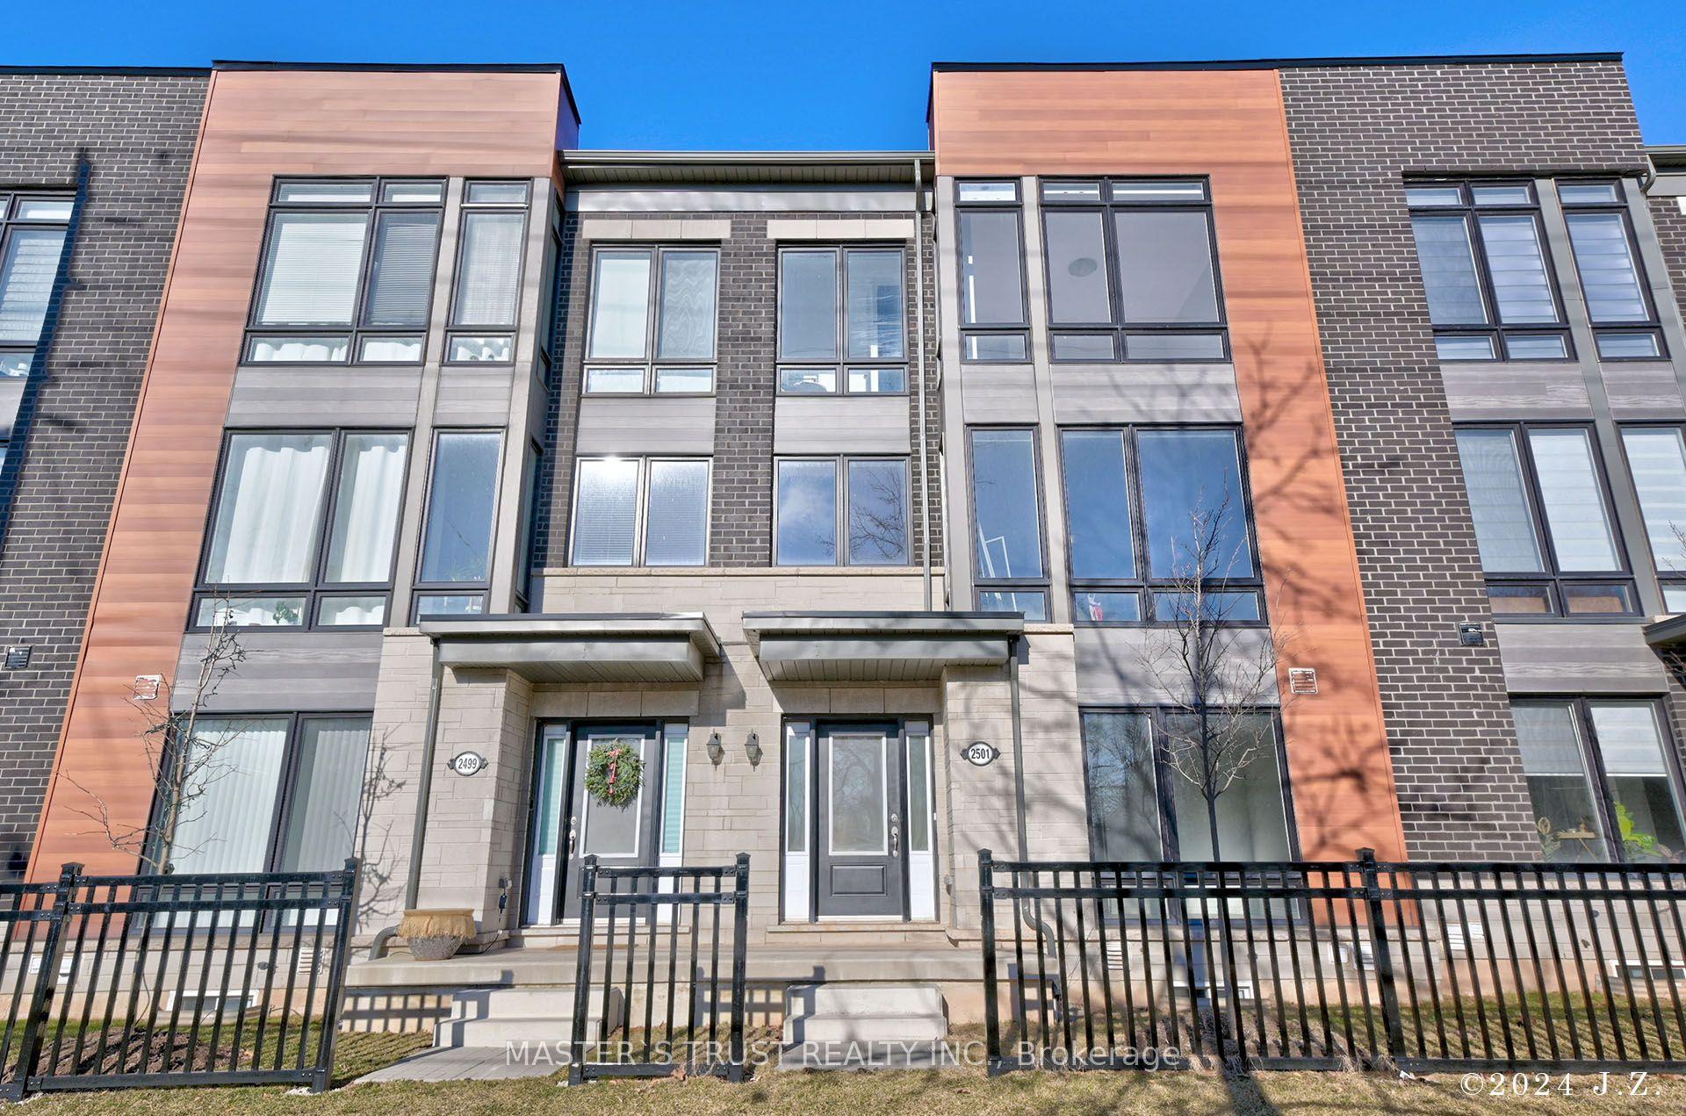
For Sale
2228 Jillian Lane
1019 - WM Westmount, Oakville, ON
$1,245,000
3Bd
3Ba
1,750+sqft
4Parking
32.55 m frontagelot
$711/sqft
TownhouseMLS# W13543458Listed 2026-07-0916 DOM
Cooling
Central Air
Basement
Finished
About this home
Welcome to 2228 Jillian Lane, a beautifully renovated 3-bedroom home offering 1,626 sq. ft. of stylish living space in a desirable Oakville neighbourhood. This renovated home features a thoughtfully redesigned open-concept kitchen with quartz countertops, custom cabinetry, island with storage, stainless steel appliances, built-in wine fridge and designer backsplash. Additional upgrades include all bathrooms, flooring throughout, trim, interior doors, staircase railings, posts, pickets and carpet, front door, garage door, sliding patio door, new fence with the neighbouring property, plus professionally landscaped front and backyard with exterior lighting. The bright main floor offers spacious living and family rooms with a gas fireplace, while the finished walkout basement provides additional living space perfect for entertaining or relaxing.
GarageRenovatedWalkoutFireplace
Rooms
Main Floor
| Foyer | 2.00 × 1.06 m | |
| Kitchen | 2.72 × 5.20 m | |
| Living Room | 3.72 × 3.04 m | |
| Dining Room | 3.40 × 2.20 m | |
| Family Room | 3.00 × 5.20 m |
Second Floor
| Primary Bedroom | 3.29 × 4.02 m | |
| Bedroom 2 | 4.16 × 2.64 m | |
| Bedroom 3 | 3.12 × 2.62 m | |
| Laundry | 1.92 × 2.64 m | |
| Bathroom | 2.92 × 1.56 m | 4 Pc Ensuite |
| Bathroom | 2.46 × 1.50 m |
Basement
| Recreation | 3.10 × 3.35 m |
Features
- Bar Fridge
- Carpet Free
- Finished
- Central Air
- 2-Storey
Financials
Annual Taxes
$4,633.69
Estimated Rental Income
Entire property$3,200 – $4,800/mo
Basement apartment$1,800 – $2,500/mo
Rental yield3.1% – 4.6%
*Estimates based on comparable rentals in the area. Actual income may vary.
Market Data — Oakville
Days on market16 days
Buyer's MarketSeller's Market
Based on active listings in Oakville. Data updates daily.
Demographics — Oakville
Population
213,759
Avg Household Income
$152,000
Age Distribution
0-19
22%
20-34
16%
35-49
21%
50-64
22%
65+
19%
Ownership78% own · 22% rent
EnglishMandarinUrduArabicFrench
Our estimate for this home
Estimated range
$1.13M – $1.31M
Mid-point $1.22M · ~$699/sqft
How this listing compares
$1.13MList · $1.25M$1.31M
Medium confidence·Based on 23 1019 - wm westmount comparables
Estimated range is generated automatically from active comparables and is for informational purposes only. Not an appraisal — contact Aman for a full comparative market analysis that factors in condition, renovations, and positioning.
Getting around
How walkable, bikeable, and transit-friendly this neighbourhood is.
59
/ 100
Walk Score
Somewhat Walkable
50
/ 100
Transit Score
Good Transit
43
/ 100
Bike Score
Somewhat Bikeable
Scores are estimates based on neighbourhood data and are for informational purposes only.
MLS® data courtesy of the Toronto Regional Real Estate Board (TRREB).
The information provided herein must only be used by consumers that have a bona fide interest in the purchase, sale, or lease of real estate and may not be used for any commercial purpose or any other purpose. Listing information is deemed reliable but is not guaranteed accurate by the Toronto Regional Real Estate Board, the listing brokerage, or this website. The trademarks REALTOR®, REALTORS® and the REALTOR® logo are controlled by The Canadian Real Estate Association (CREA) and identify real estate professionals who are members of CREA. MLS®, Multiple Listing Service®, and the associated logos are owned by CREA. Not intended to solicit properties currently listed for sale or buyers under contract.
You may also like
More homes in Oakville
Hand-picked listings with a similar price range and style.
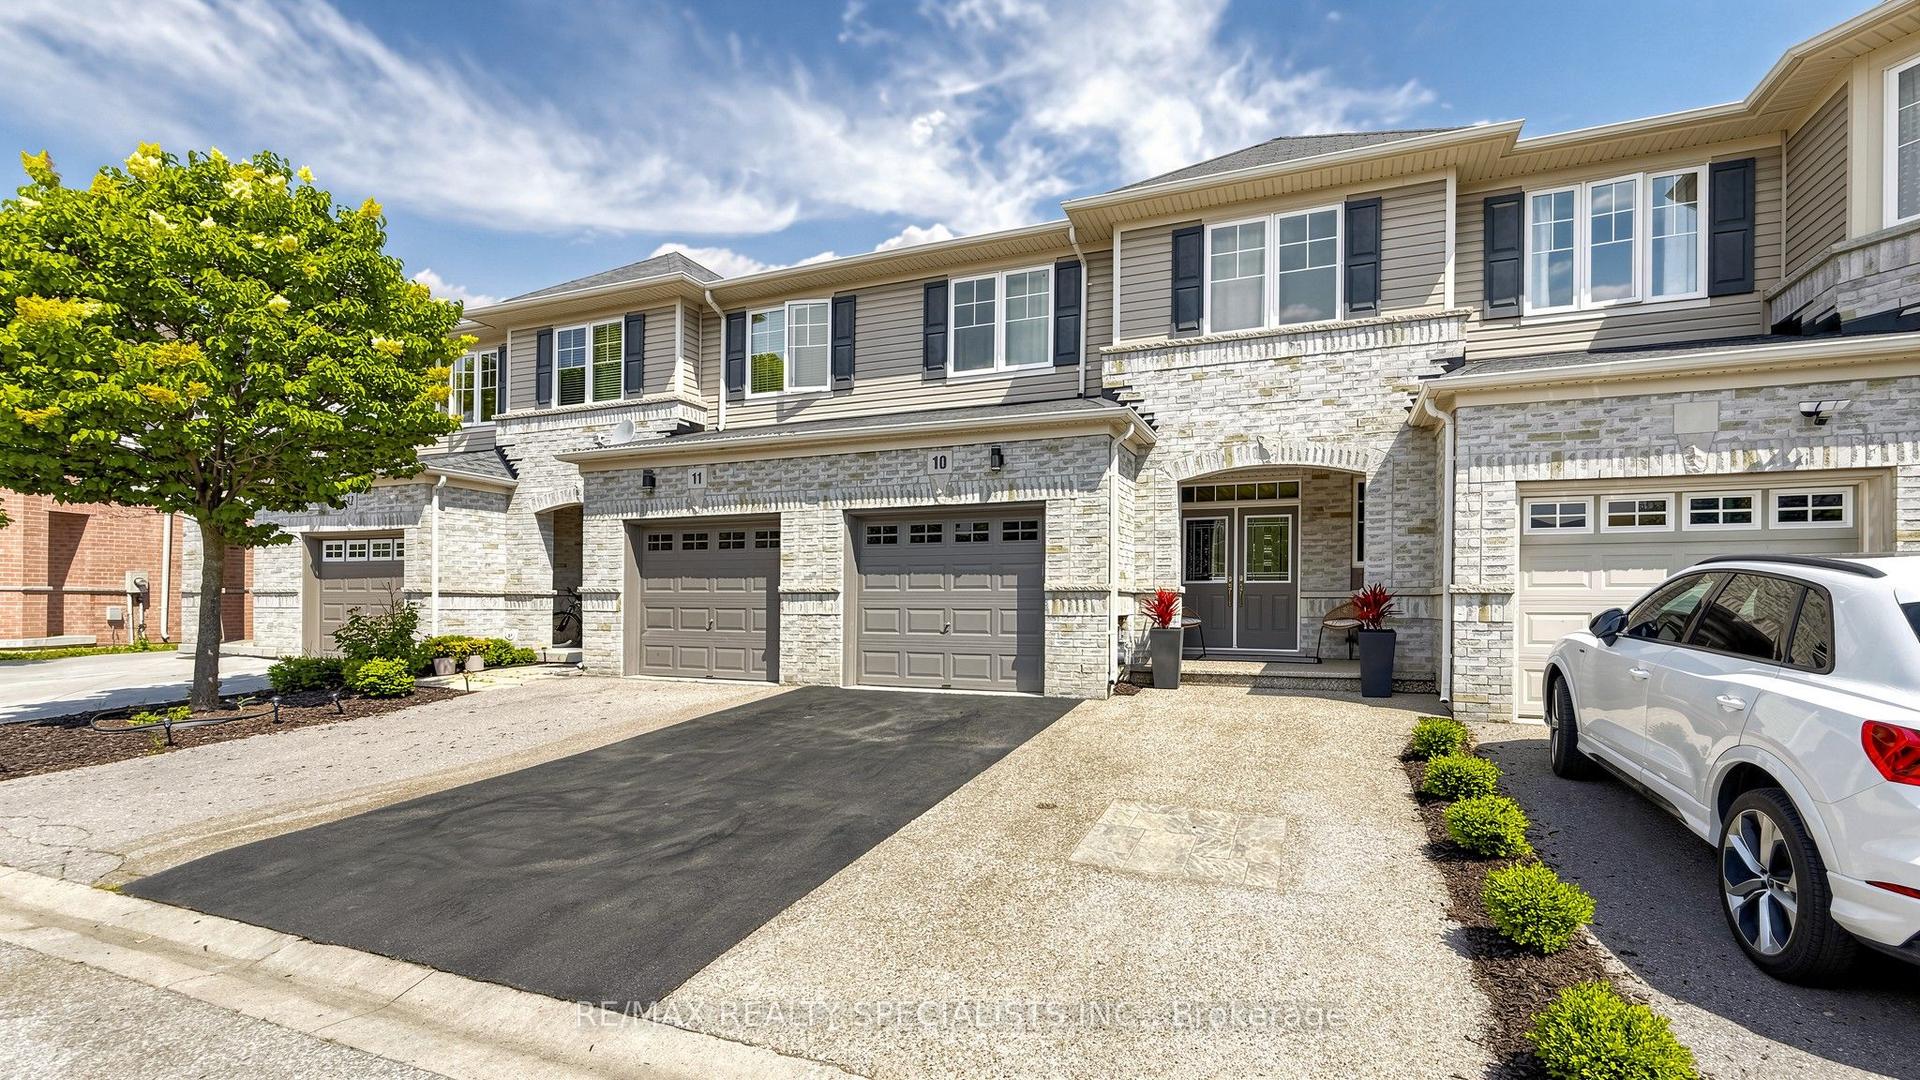
For Sale23 days ago
$1,139,900
Townhouse
est. $4,997/mo
3275 Stalybridge Drive 10 #10, 1000 - BC Bronte Creek
Oakville, ON
3 bd
4 ba
2,250
3
MLS# W13511824Re/Max Realty Specialists Inc.
WhatsApp Aman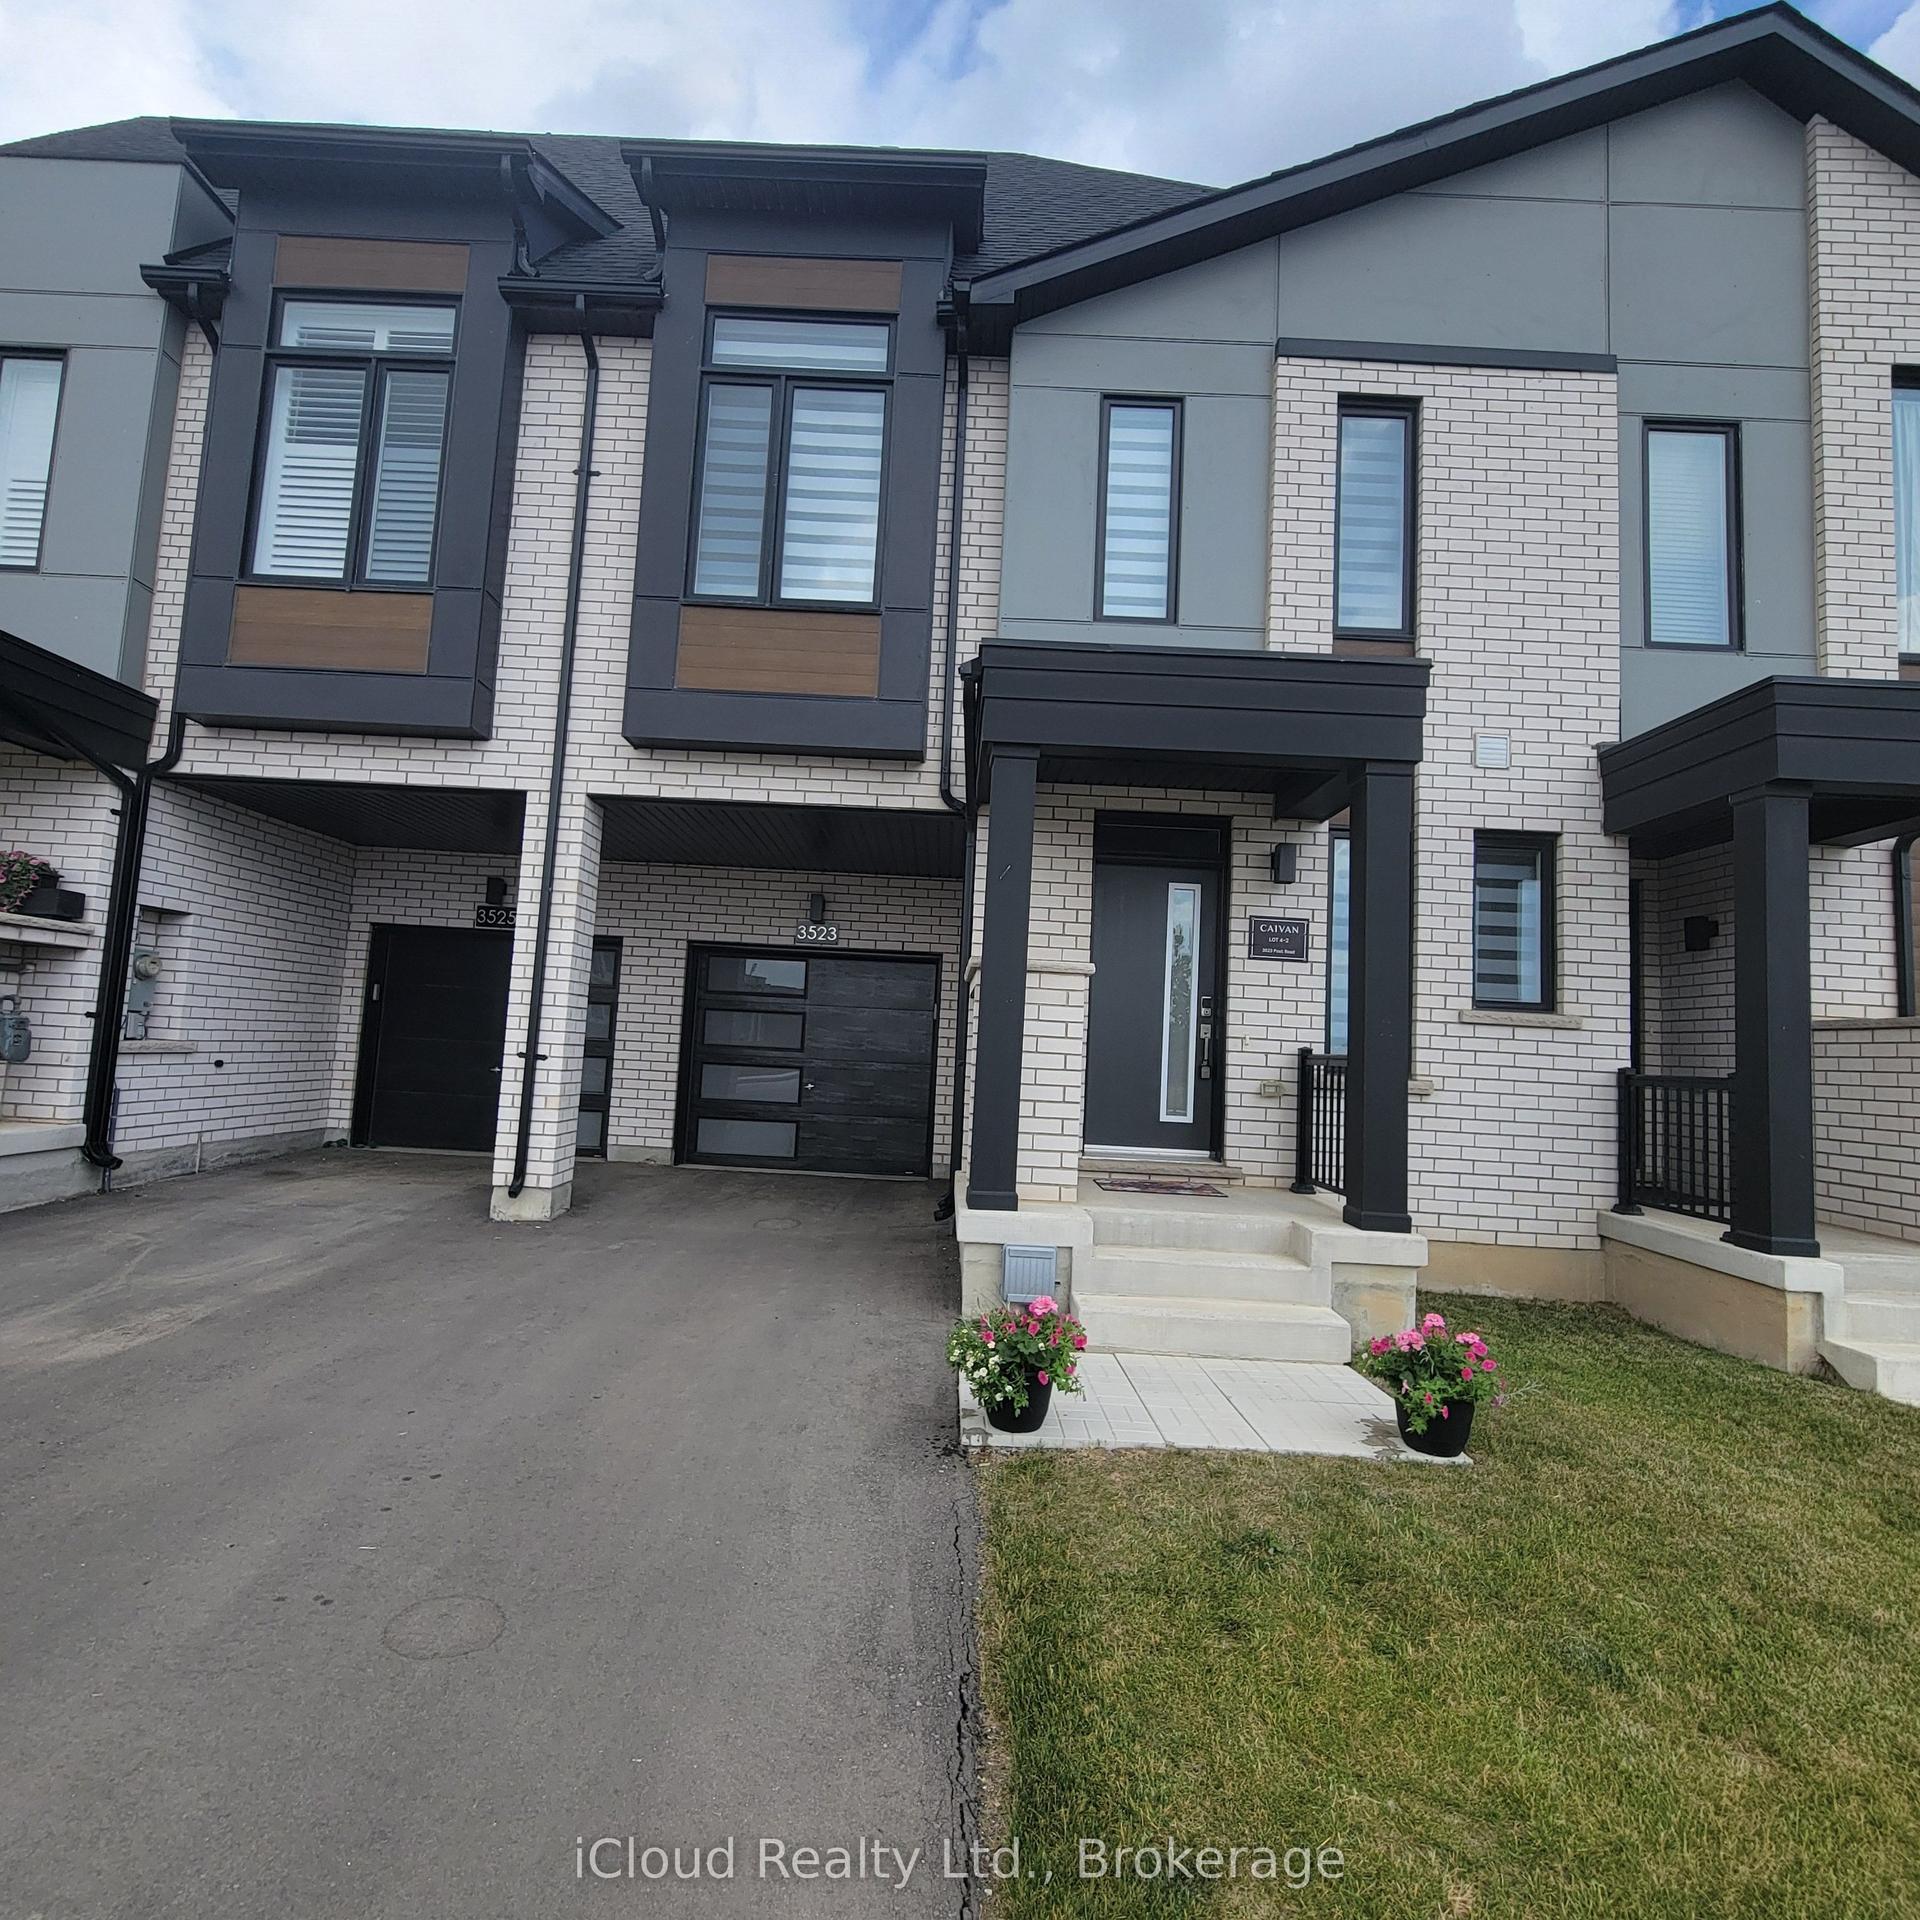
For Sale1 month ago
$1,158,800
Townhouse
est. $5,080/mo
3523 Post Road, 1008 - GO Glenorchy
Oakville, ON
4 bd
5 ba
2,250
3
MLS# W13447256iCloud Realty Ltd.
WhatsApp Aman