For Sale
168 Sabina Drive 214 #214
1008 - GO Glenorchy, Oakville, ON
$775,000
3Bd
3Ba
1,300+sqft
2Parking
$596/sqft
CondoMLS# W13543936Listed 2026-07-0911 DOM
Heating
Separate Heating Controls
Cooling
Central Air
About this home
This truly exceptional condo has been fully renovated with over $200,000 in premium upgrades. The kitchen has been completely redone with custom cabinetry, high-end appliances, and an island topped with butcher block. The primary en suite includes a soaking tub, a shower cabin, and dual floating vanities. Every bathroom has been remodeled with modern fixtures, including electronic mirrors. The home features premium flooring, custom French doors with gold hardware, designer lighting, and Benjamin Moore paint throughout. Smart home features include an August smart lock, motorized blackout shades in every bedroom, and a GE Profile washer/dryer combo. The unit also comes with two side-by-side parking spaces and a large storage locker. Built-in custom storage runs throughout the home, along with accent walls, live edge wood benches, mirrored closet doors, and velvet drapes.
Renovated
Rooms
Main Floor
| Living Room | 2.74 × 6.63 m | W/O To Balcony |
| Kitchen | 4.93 × 2.95 m | Stainless Steel Appl Custom Backsplash Pantry |
| Dining Room | 4.50 × 2.44 m | Open Concept |
| Primary Bedroom | 5.21 × 3.10 m | 5 Pc Ensuite Double Closet |
| Bedroom | 2.69 × 3.43 m | Large Window |
| Bedroom 2 | 2.77 × 3.45 m | |
| Bathroom | 2.51 × 2.39 m | 5 Pc Ensuite Double Sink Separate Shower |
| Bathroom | 1.50 × 3.62 m | 4 Pc Bath |
| Powder Room | 0.91 × 3.16 m | 2 Pc Bath |
Features
- Auto Garage Door Remote
- Separate Heating Controls
- None
- Central Air
- Apartment
Financials
Annual Taxes
$3,867.83
Estimated Rental Income
Entire property$3,200 – $4,200/mo
Rental yield5.0% – 6.5%
*Estimates based on comparable rentals in the area. Actual income may vary.
Market Data — Oakville
Days on market11 days
Buyer's MarketSeller's Market
Based on active listings in Oakville. Data updates daily.
Demographics — Oakville
Population
213,759
Avg Household Income
$152,000
Age Distribution
0-19
22%
20-34
16%
35-49
21%
50-64
22%
65+
19%
Ownership78% own · 22% rent
EnglishMandarinUrduArabicFrench
Our estimate for this home
Estimated range
$890K – $1.03M
Mid-point $962K · ~$740/sqft
How this listing compares
$890KList · $775K$1.03M
High confidence·Based on 32 1008 - go glenorchy comparables
Estimated range is generated automatically from active comparables and is for informational purposes only. Not an appraisal — contact Aman for a full comparative market analysis that factors in condition, renovations, and positioning.
Getting around
How walkable, bikeable, and transit-friendly this neighbourhood is.
77
/ 100
Walk Score
Very Walkable
54
/ 100
Transit Score
Good Transit
42
/ 100
Bike Score
Somewhat Bikeable
Scores are estimates based on neighbourhood data and are for informational purposes only.
MLS® data courtesy of the Toronto Regional Real Estate Board (TRREB).
The information provided herein must only be used by consumers that have a bona fide interest in the purchase, sale, or lease of real estate and may not be used for any commercial purpose or any other purpose. Listing information is deemed reliable but is not guaranteed accurate by the Toronto Regional Real Estate Board, the listing brokerage, or this website. The trademarks REALTOR®, REALTORS® and the REALTOR® logo are controlled by The Canadian Real Estate Association (CREA) and identify real estate professionals who are members of CREA. MLS®, Multiple Listing Service®, and the associated logos are owned by CREA. Not intended to solicit properties currently listed for sale or buyers under contract.
You may also like
More homes in Oakville
Hand-picked listings with a similar price range and style.
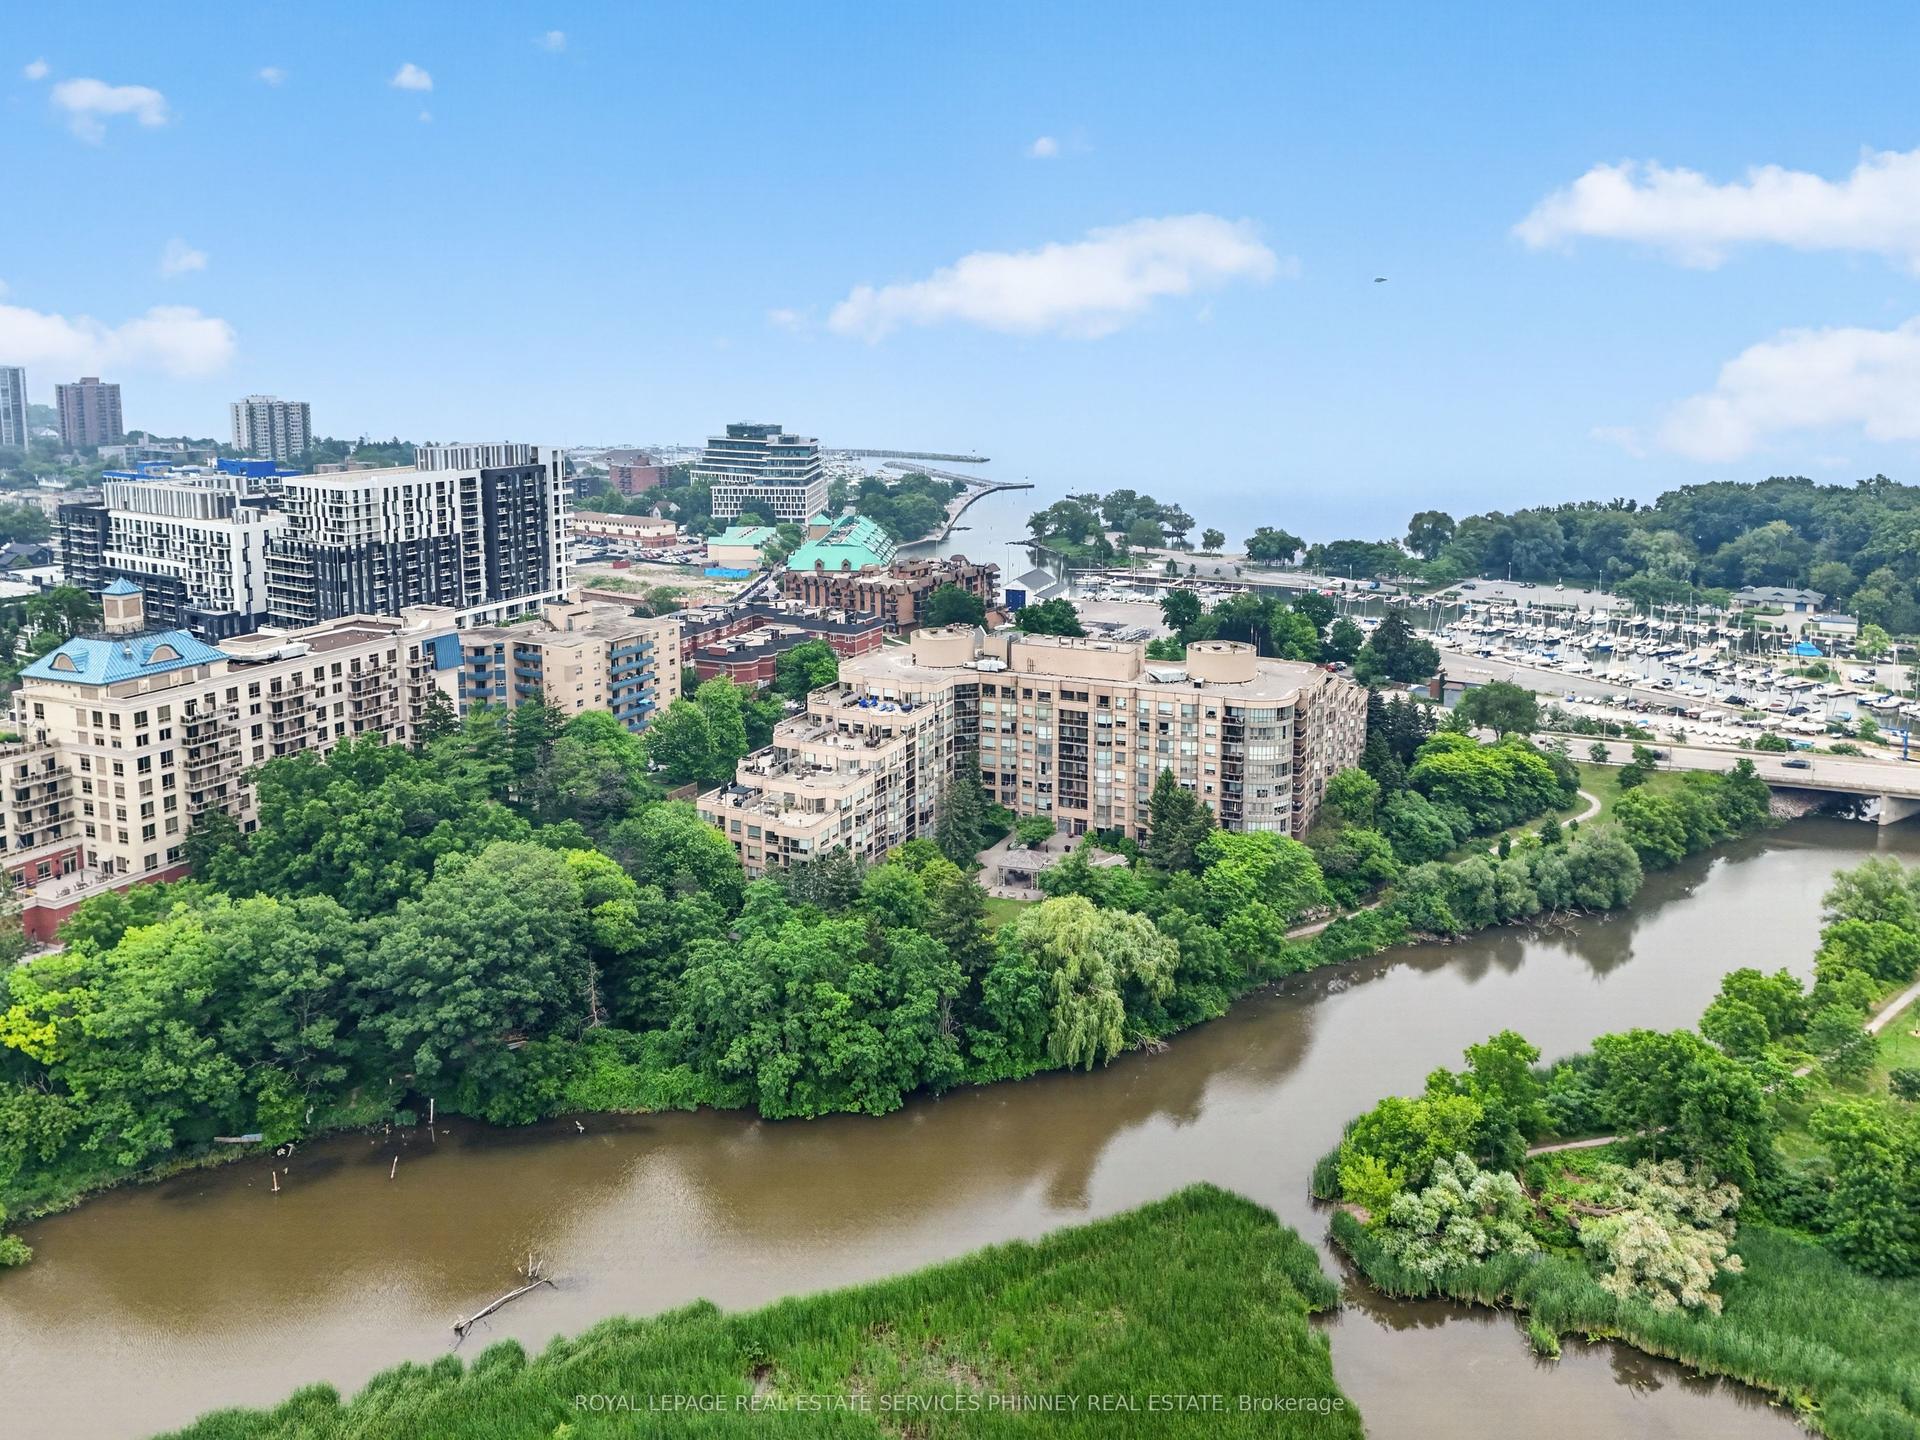
For Sale4 days ago
$838,000
Condo
est. $3,674/mo
2511 Lakeshore Road W 407 #407, 1001 - BR Bronte
Oakville, ON
2 bd
2 ba
1,100
1
MLS# W13577964Royal Lepage Real Estate Services…
WhatsApp Aman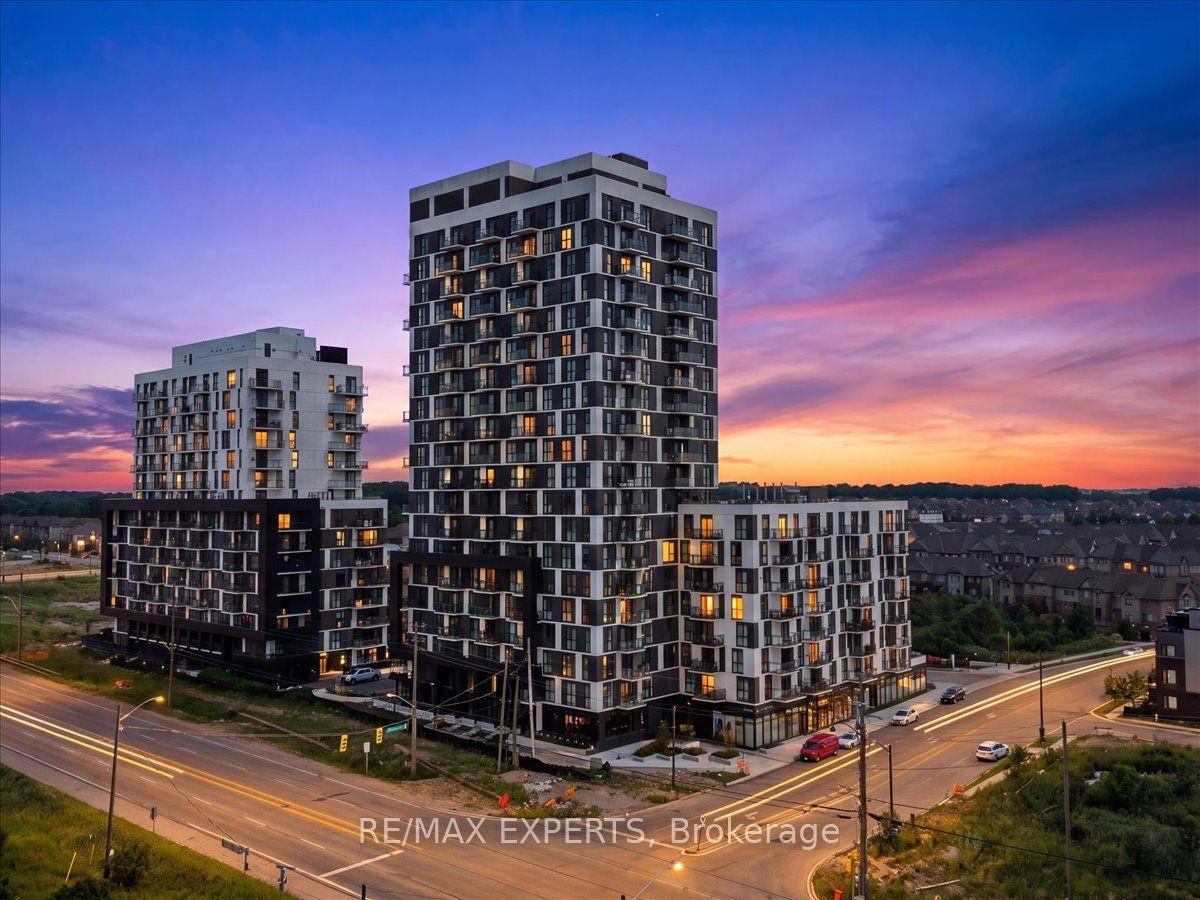
For Sale6 days ago
$615,000
Condo
est. $2,696/mo
335 Wheat Boom Drive 203 #203, 1010 - JM Joshua Meadows
Oakville, ON
2 bd
2 ba
850
1
MLS# W13567680Re/Max Experts
WhatsApp Aman
