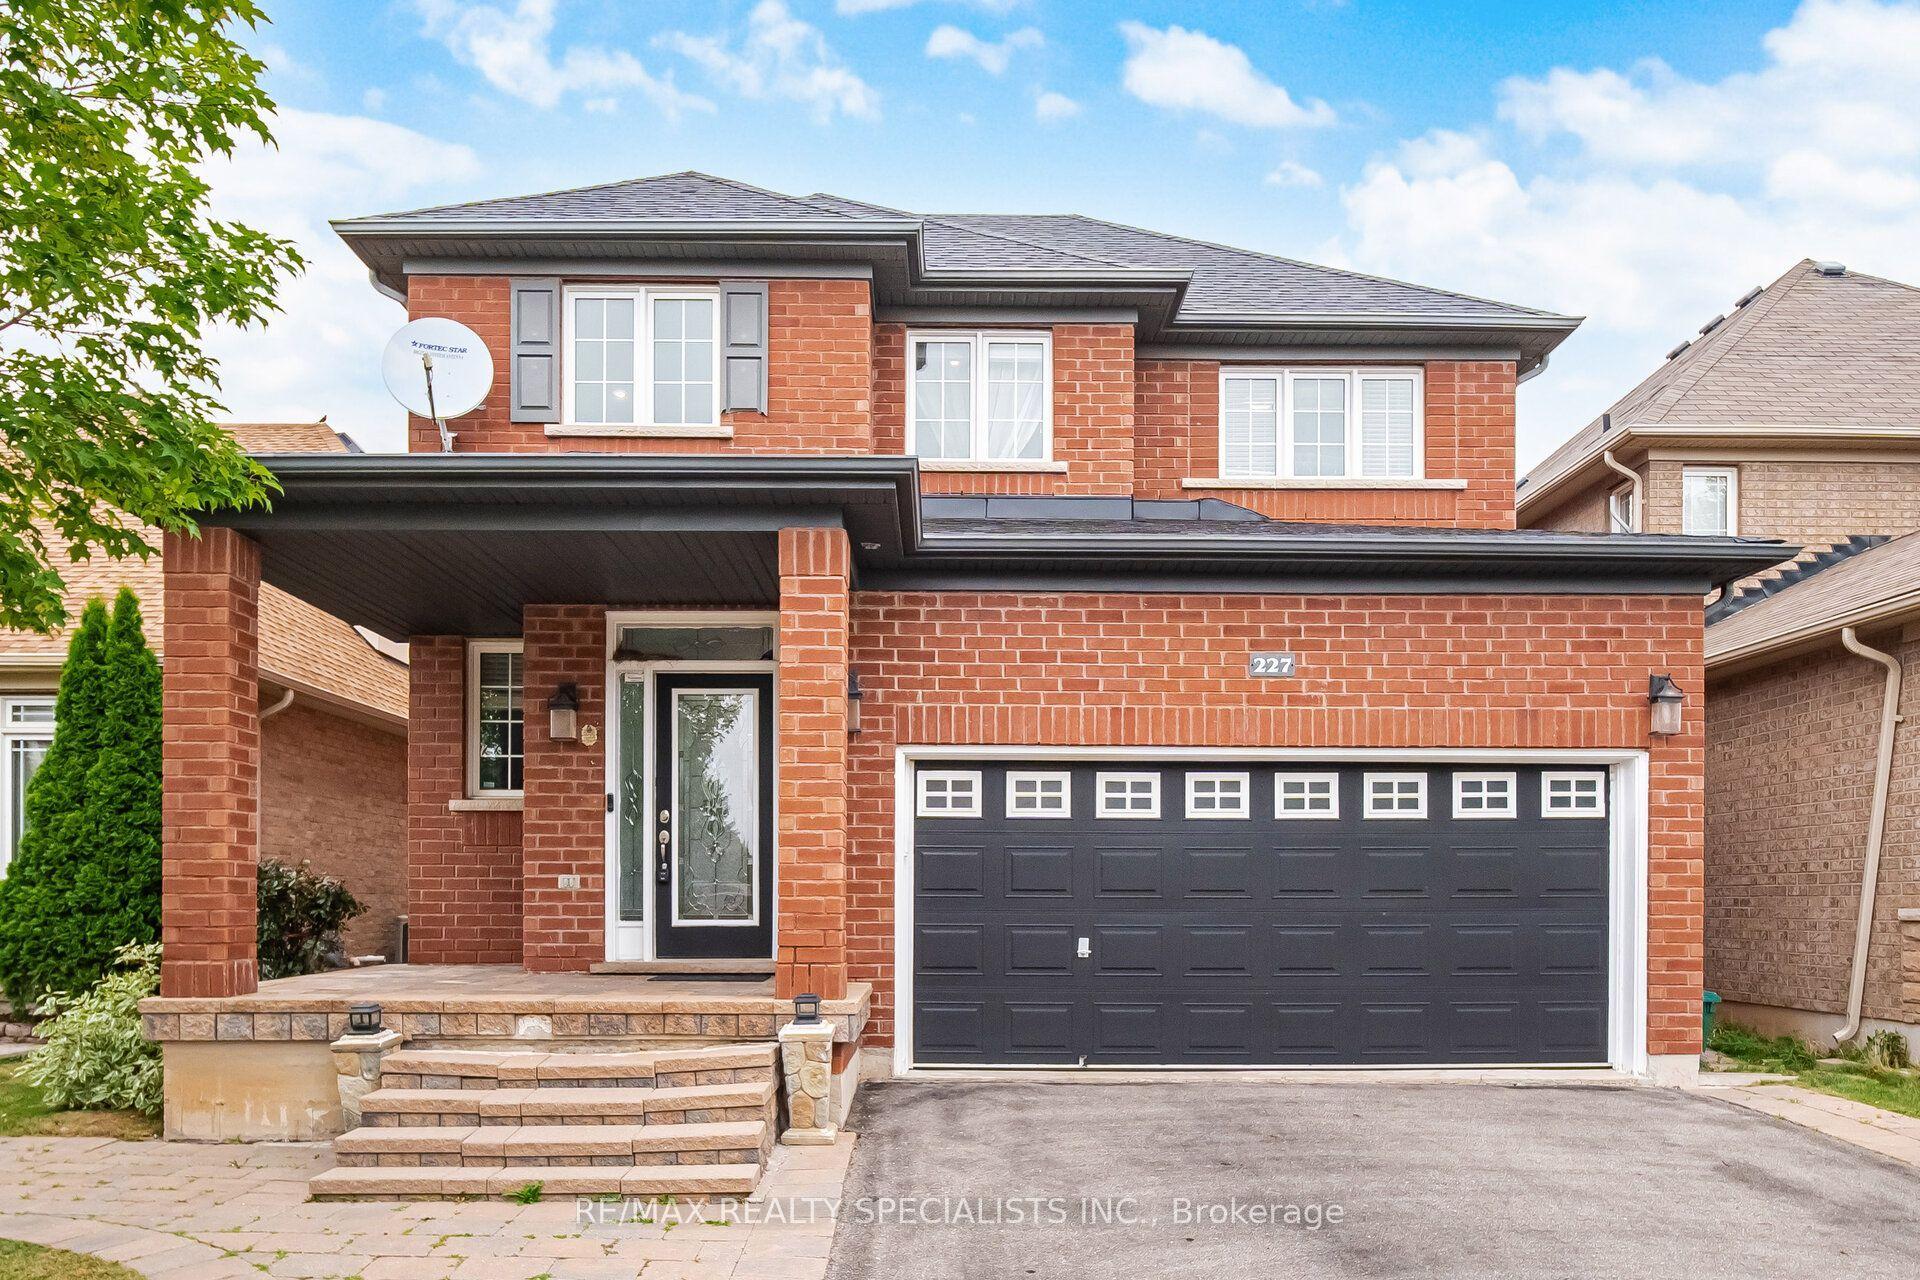
For Sale
Open House Sat 18–20
515 Hinchey Crescent
1036 - SC Scott, Milton, ON
$1,450,000
4+1Bd
4Ba
3,250+sqft
6Parking
42.98 x 114.83 ftlot
$446/sqft
DetachedMLS# W13544858Listed 2026-07-098 DOM
Cooling
Central Vacuum
Basement
Unfinished
About this home
One-of-a-Kind Ravine Home on a Quiet Crescent! This exceptional, carpet-free home backs onto a breathtaking ravine, offering the tranquility and privacy of cottage-style living right in the city. Surrounded by mature trees and lush greenery, the backyard creates a peaceful retreat where every day feels like a weekend getaway. Featuring stunning walnut hardwood floors throughout, this beautifully upgraded home blends timeless elegance with modern comfort. The gourmet kitchen showcases countertops, a large center island, a stylish backsplash and Stainless steel appliances. The spacious main floor offers a bright formal living room, an inviting family room, a dining area, and a private den/office, providing plenty of space for work and relaxation. Upstairs, the luxurious primary suite features a large walk-in closet and a spa-inspired ensuite. Three additional generously sized bedrooms include one with its own private ensuite and walk-in closet, while the remaining two bedrooms are connected by a convenient Jack-and- Jill bathroom-ideal for growing families. Outside, you'll appreciate the freshly paved asphalt driveway, adding outstanding curb appeal and complementing the professionally landscaped exterior. Step into your private backyard oasis featuring a newly built deck (2026), an upscale hot tub, and stunning ravine views, creating the perfect setting for outdoor entertaining or peaceful evenings surrounded by nature. This is a rare opportunity to enjoy luxury living with the feel of a private cottage retreat in one of Milton's most desirable neighborhoods.
RavineHardwood
Rooms
Second Floor
| Primary Bedroom | 5.20 × 3.85 m | Hardwood Floor Walk-In Closet(s) 5 Pc Ensuite |
| Bedroom 2 | 5.20 × 3.05 m | Hardwood Floor Walk-In Closet(s) 4 Pc Ensuite |
| Bedroom 3 | 4.20 × 3.55 m | Hardwood Floor Walk-In Closet(s) 4 Pc Ensuite |
| Bedroom 4 | 4.70 × 3.00 m | Hardwood Floor Walk-In Closet(s) 4 Pc Ensuite |
Other
| Office | 3.20 × 2.80 m | Ceramic Floor Window |
| Living Room | 3.50 × 3.30 m | Hardwood Floor Combined w/Dining |
| Dining Room | 2.50 × 3.30 m | Hardwood Floor Combined w/Living |
| Kitchen | 3.96 × 5.60 m | Ceramic Floor Granite Counters W/O To Deck |
| Family Room | 4.40 × 4.10 m | Hardwood Floor Pot Lights |
Features
- Carpet Free
- Central Vacuum
- Sump Pump
- Full
- Unfinished
- Central Air
- 2-Storey
Financials
Annual Taxes
$6,219.78
Estimated Rental Income
Entire property$4,000 – $6,500/mo
Rental yield3.3% – 5.4%
*Estimates based on comparable rentals in the area. Actual income may vary.
Market Data — Milton
Days on market8 days
Buyer's MarketSeller's Market
Based on active listings in Milton. Data updates daily.
Demographics — Milton
Population
132,979
Avg Household Income
$132,000
Age Distribution
0-19
26%
20-34
20%
35-49
26%
50-64
17%
65+
11%
Ownership87% own · 13% rent
EnglishUrduPunjabiArabicHindi
Our estimate for this home
Estimated range
$1.62M – $1.89M
Mid-point $1.75M · ~$540/sqft
How this listing compares
$1.62MList · $1.45M$1.89M
Medium confidence·Based on 28 1036 - sc scott comparables
Estimated range is generated automatically from active comparables and is for informational purposes only. Not an appraisal — contact Aman for a full comparative market analysis that factors in condition, renovations, and positioning.
Getting around
How walkable, bikeable, and transit-friendly this neighbourhood is.
64
/ 100
Walk Score
Somewhat Walkable
41
/ 100
Transit Score
Some Transit
48
/ 100
Bike Score
Somewhat Bikeable
Scores are estimates based on neighbourhood data and are for informational purposes only.
MLS® data courtesy of the Toronto Regional Real Estate Board (TRREB).
The information provided herein must only be used by consumers that have a bona fide interest in the purchase, sale, or lease of real estate and may not be used for any commercial purpose or any other purpose. Listing information is deemed reliable but is not guaranteed accurate by the Toronto Regional Real Estate Board, the listing brokerage, or this website. The trademarks REALTOR®, REALTORS® and the REALTOR® logo are controlled by The Canadian Real Estate Association (CREA) and identify real estate professionals who are members of CREA. MLS®, Multiple Listing Service®, and the associated logos are owned by CREA. Not intended to solicit properties currently listed for sale or buyers under contract.
You may also like
More homes in Milton
Hand-picked listings with a similar price range and style.
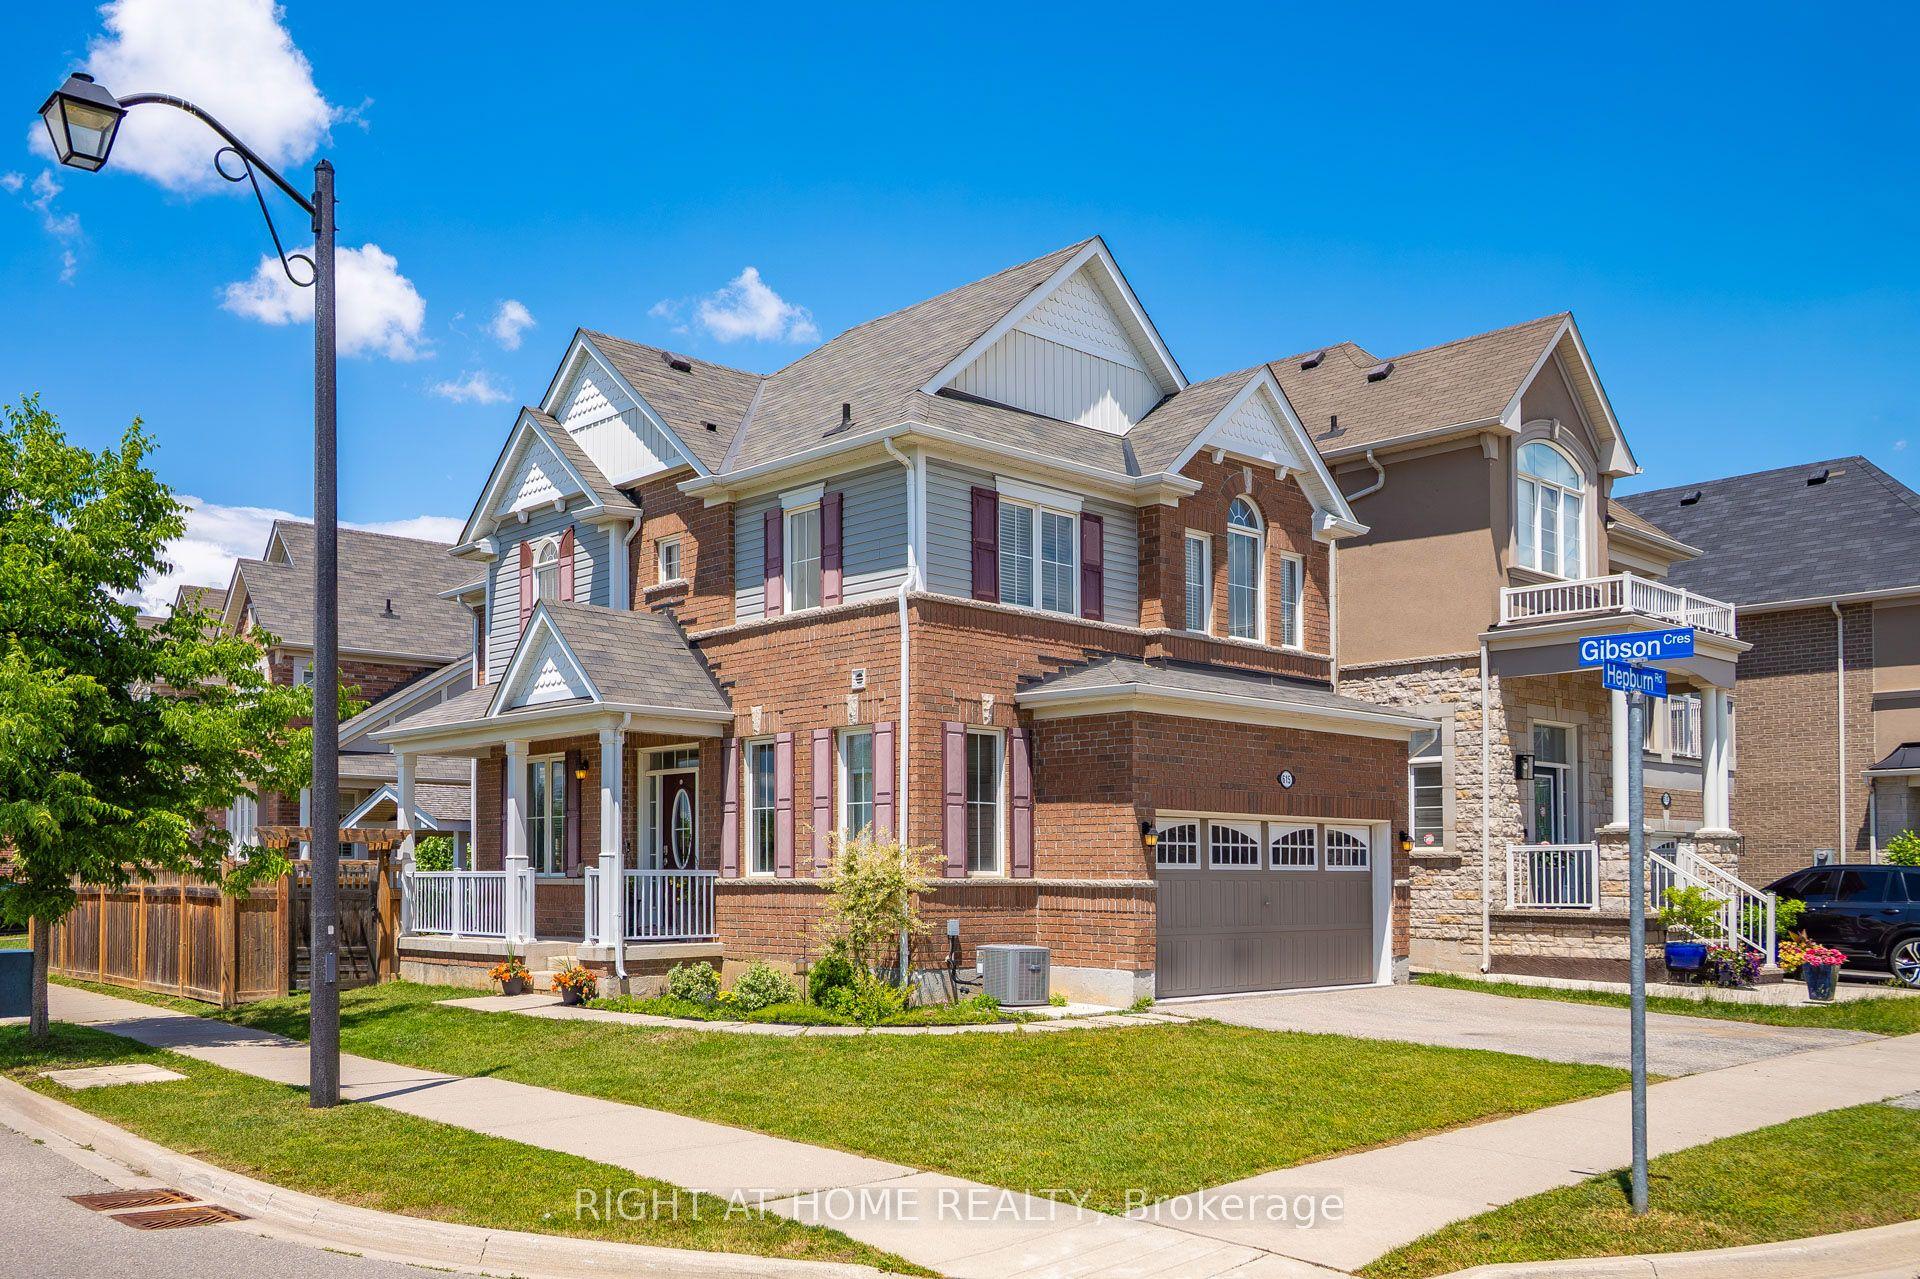
For Sale29 days ago
$1,089,000
Detached
est. $4,774/mo
615 Hepburn Road, 1028 - CO Coates
Milton, ON
3 bd
3 ba
1,750
4
MLS# W13461934Right At Home Realty
WhatsApp Aman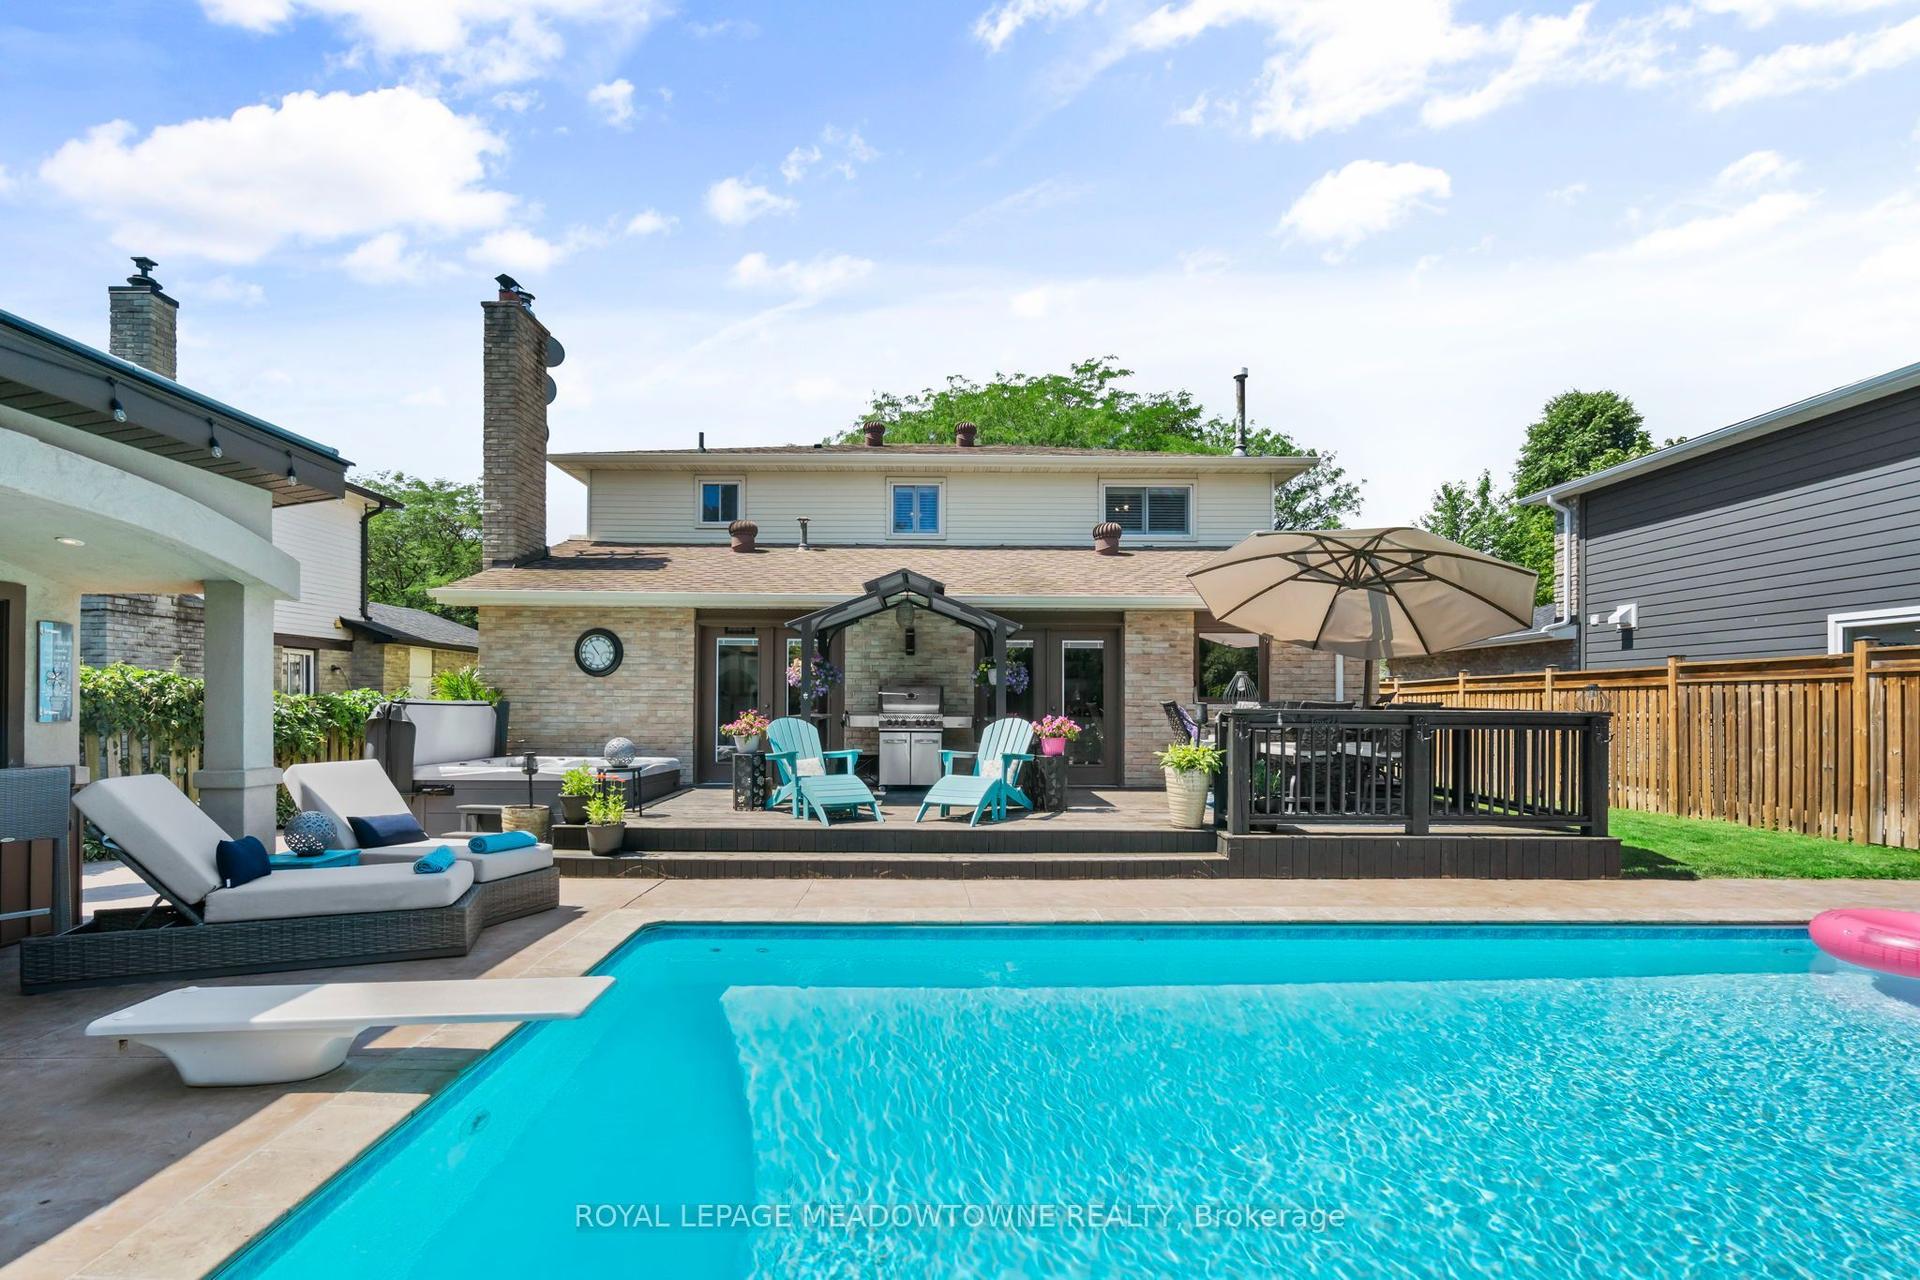
For Sale2 days ago
$1,324,900
Detached
est. $5,808/mo
608 Moorelands Crescent, 1037 - TM Timberlea
Milton, ON
4 bd
4 ba
2,250
4
MLS# W13568746Royal Lepage Meadowtowne Realty
WhatsApp Aman