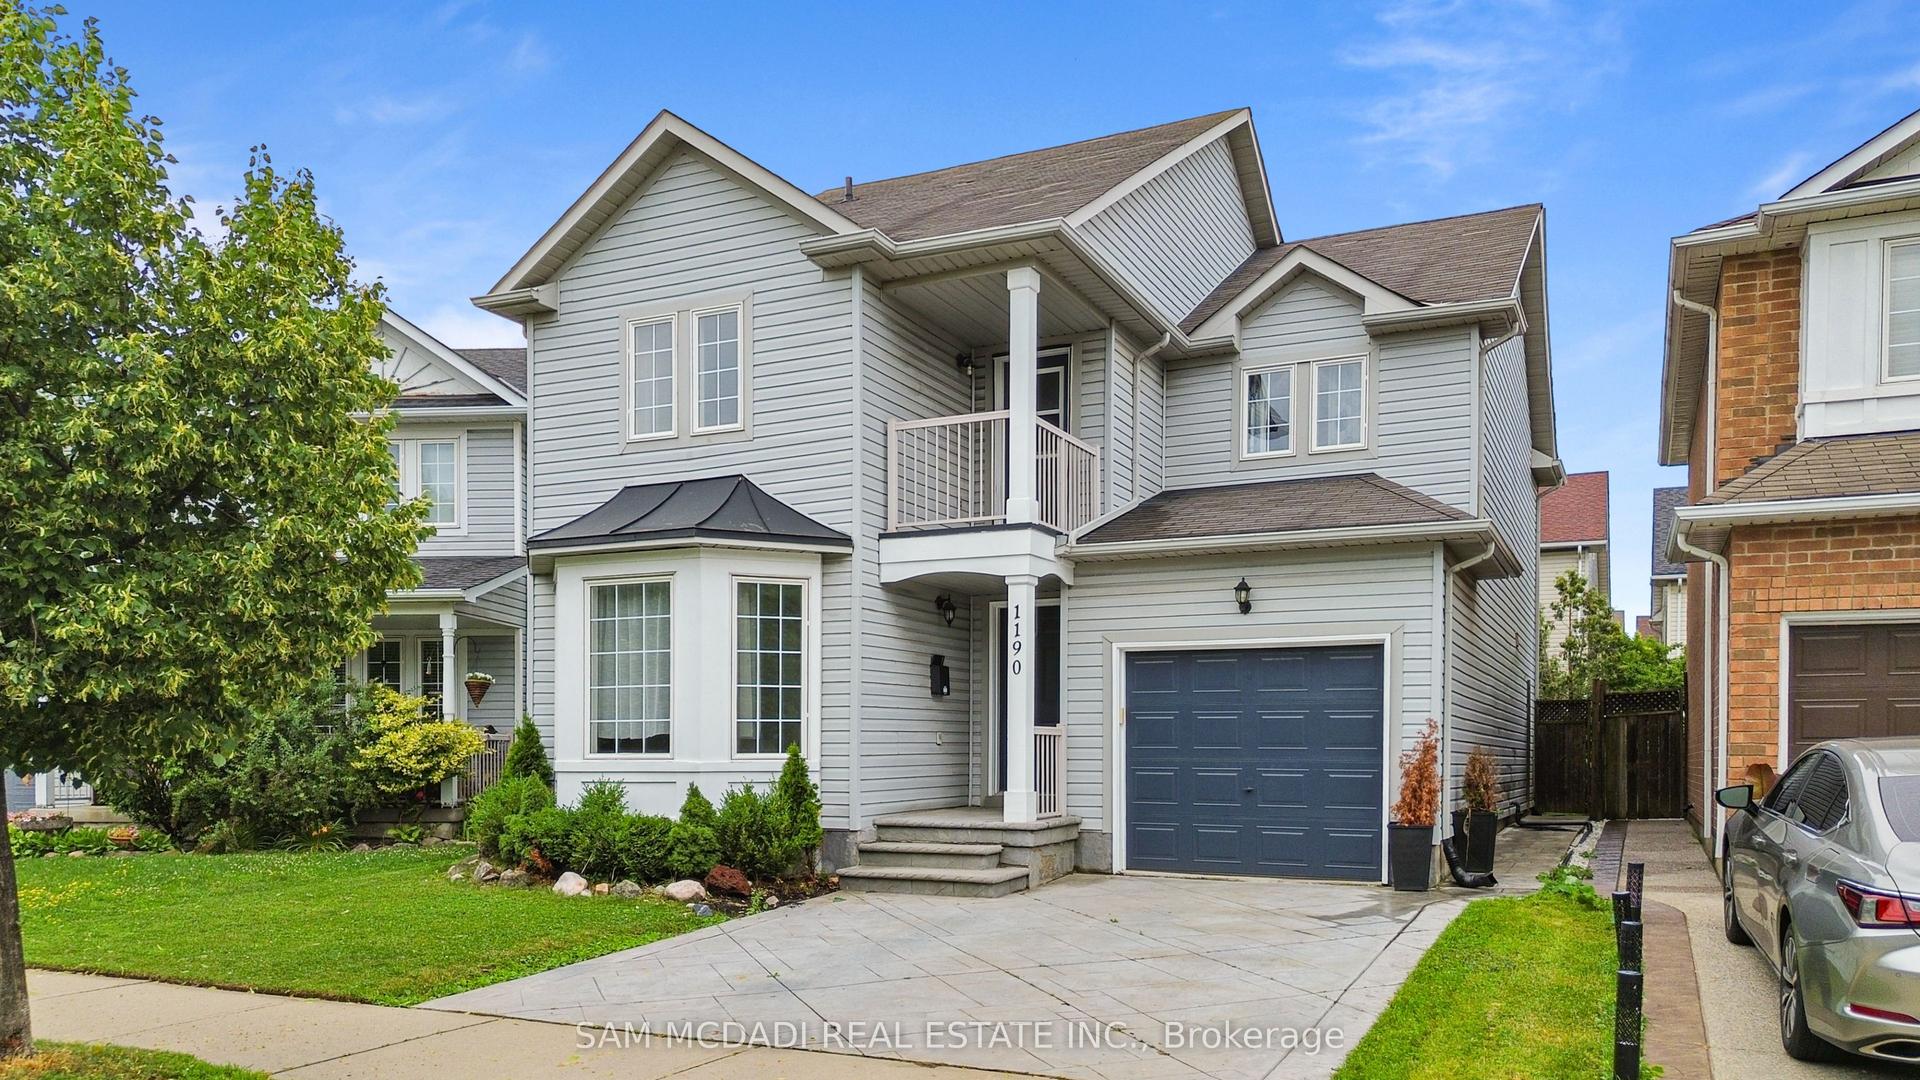
For Sale
Just Listed
608 Moorelands Crescent
1037 - TM Timberlea, Milton, ON
$1,324,900
4Bd
4Ba
2,250+sqft
4Parking
60 x 110 ftlot
$589/sqft
DetachedMLS# W13568746Listed 2026-07-152 DOM
Heating
Water Heater Owned
Cooling
Central Air
Basement
Finished
Just listed! New listings in Milton often receive offers within the first week.
About this home
Welcome to one of Milton's most sought-after streets, where generous lot sizes, mature trees, top-rated schools, & an incredible sense of community create one of the town's most desirable places to call home. This exceptional property offers the backyard lifestyle buyers dream about. Your private retreat features a 16x32 heated, saltwater pool with a brand new pump (2026), newer heater (2025), hot tub (2024), and a poolside cabana complete with a bar & hydro; perfect for entertaining all summer long. A gas BBQ line & front and rear irrigation system make outdoor living as convenient as it is enjoyable. Inside, the spacious main floor is designed for gathering, featuring hardwood flooring throughout the main and second levels, including both staircases, California shutters, pot lights, & 2 wood-burning fireplaces that add warmth and character. The beautifully appointed kitchen showcases newer appliances (2024), granite countertops, a coffered ceiling, large eat-in island with wine fridge, & an open-concept layout that's ideal for everyday living & hosting family and friends. Upstairs, 4 generously sized bedrooms and 2 full baths await, offering plenty of space for growing families, guests, or a home office. Thoughtful updates provide peace of mind, including a 400-amp electrical panel (2025), newer washer/dryer (2023), garage door (2023), & the added benefit of no rental equipment, with both the water heater & water softener owned. The finished basement extends your living space with a spacious recreation area, a home gym & a full 3-piece bathroom. This home provides the space and flexibility today's families are looking for. Parking for five vehicles, updates throughout, & a location that's hard to replicate, this is more than just a home; it's a lifestyle. Host unforgettable pool parties, enjoy quiet evenings on the deck, or raise your family in one of Milton's most established neighbourhoods. This is a rare opportunity to own a home that truly has it all.
PoolGarageHardwood
Rooms
Main Floor
| Living Room | 5.28 × 3.49 m | Hardwood Floor California Shutters |
| Dining Room | 2.83 × 3.19 m | Hardwood Floor California Shutters |
| Kitchen | 3.42 × 3.61 m | |
| Breakfast | 3.35 × 2.83 m | |
| Family Room | 3.35 × 4.45 m |
Second Floor
| Primary Bedroom | 4.18 × 5.02 m | Hardwood Floor California Shutters |
| Bedroom 2 | 3.23 × 3.02 m | Hardwood Floor California Shutters |
| Bedroom 3 | 2.92 × 4.12 m | Hardwood Floor California Shutters |
| Bedroom 4 | 3.94 × 3.82 m | Hardwood Floor California Shutters |
Basement
| Exercise Room | 5.45 × 5.40 m | |
| Recreation | 7.39 × 4.88 m |
Features
- Auto Garage Door Remote
- Carpet Free
- Water Heater Owned
- Water Softener
- Finished
- Central Air
- 2-Storey
Financials
Annual Taxes
$6,246
Estimated Rental Income
Entire property$4,000 – $6,500/mo
Basement apartment$1,800 – $2,500/mo
Rental yield3.6% – 5.9%
*Estimates based on comparable rentals in the area. Actual income may vary.
Market Data — Milton
Days on market2 days
Buyer's MarketSeller's Market
Based on active listings in Milton. Data updates daily.
Demographics — Milton
Population
132,979
Avg Household Income
$132,000
Age Distribution
0-19
26%
20-34
20%
35-49
26%
50-64
17%
65+
11%
Ownership87% own · 13% rent
EnglishUrduPunjabiArabicHindi
Our estimate for this home
Estimated range
$1.41M – $1.63M
Mid-point $1.52M · ~$676/sqft
How this listing compares
$1.41MList · $1.32M$1.63M
Low confidence·Based on 8 1037 - tm timberlea comparables
Estimated range is generated automatically from active comparables and is for informational purposes only. Not an appraisal — contact Aman for a full comparative market analysis that factors in condition, renovations, and positioning.
Getting around
How walkable, bikeable, and transit-friendly this neighbourhood is.
60
/ 100
Walk Score
Somewhat Walkable
37
/ 100
Transit Score
Some Transit
48
/ 100
Bike Score
Somewhat Bikeable
Scores are estimates based on neighbourhood data and are for informational purposes only.
MLS® data courtesy of the Toronto Regional Real Estate Board (TRREB).
The information provided herein must only be used by consumers that have a bona fide interest in the purchase, sale, or lease of real estate and may not be used for any commercial purpose or any other purpose. Listing information is deemed reliable but is not guaranteed accurate by the Toronto Regional Real Estate Board, the listing brokerage, or this website. The trademarks REALTOR®, REALTORS® and the REALTOR® logo are controlled by The Canadian Real Estate Association (CREA) and identify real estate professionals who are members of CREA. MLS®, Multiple Listing Service®, and the associated logos are owned by CREA. Not intended to solicit properties currently listed for sale or buyers under contract.
You may also like
More homes in Milton
Hand-picked listings with a similar price range and style.
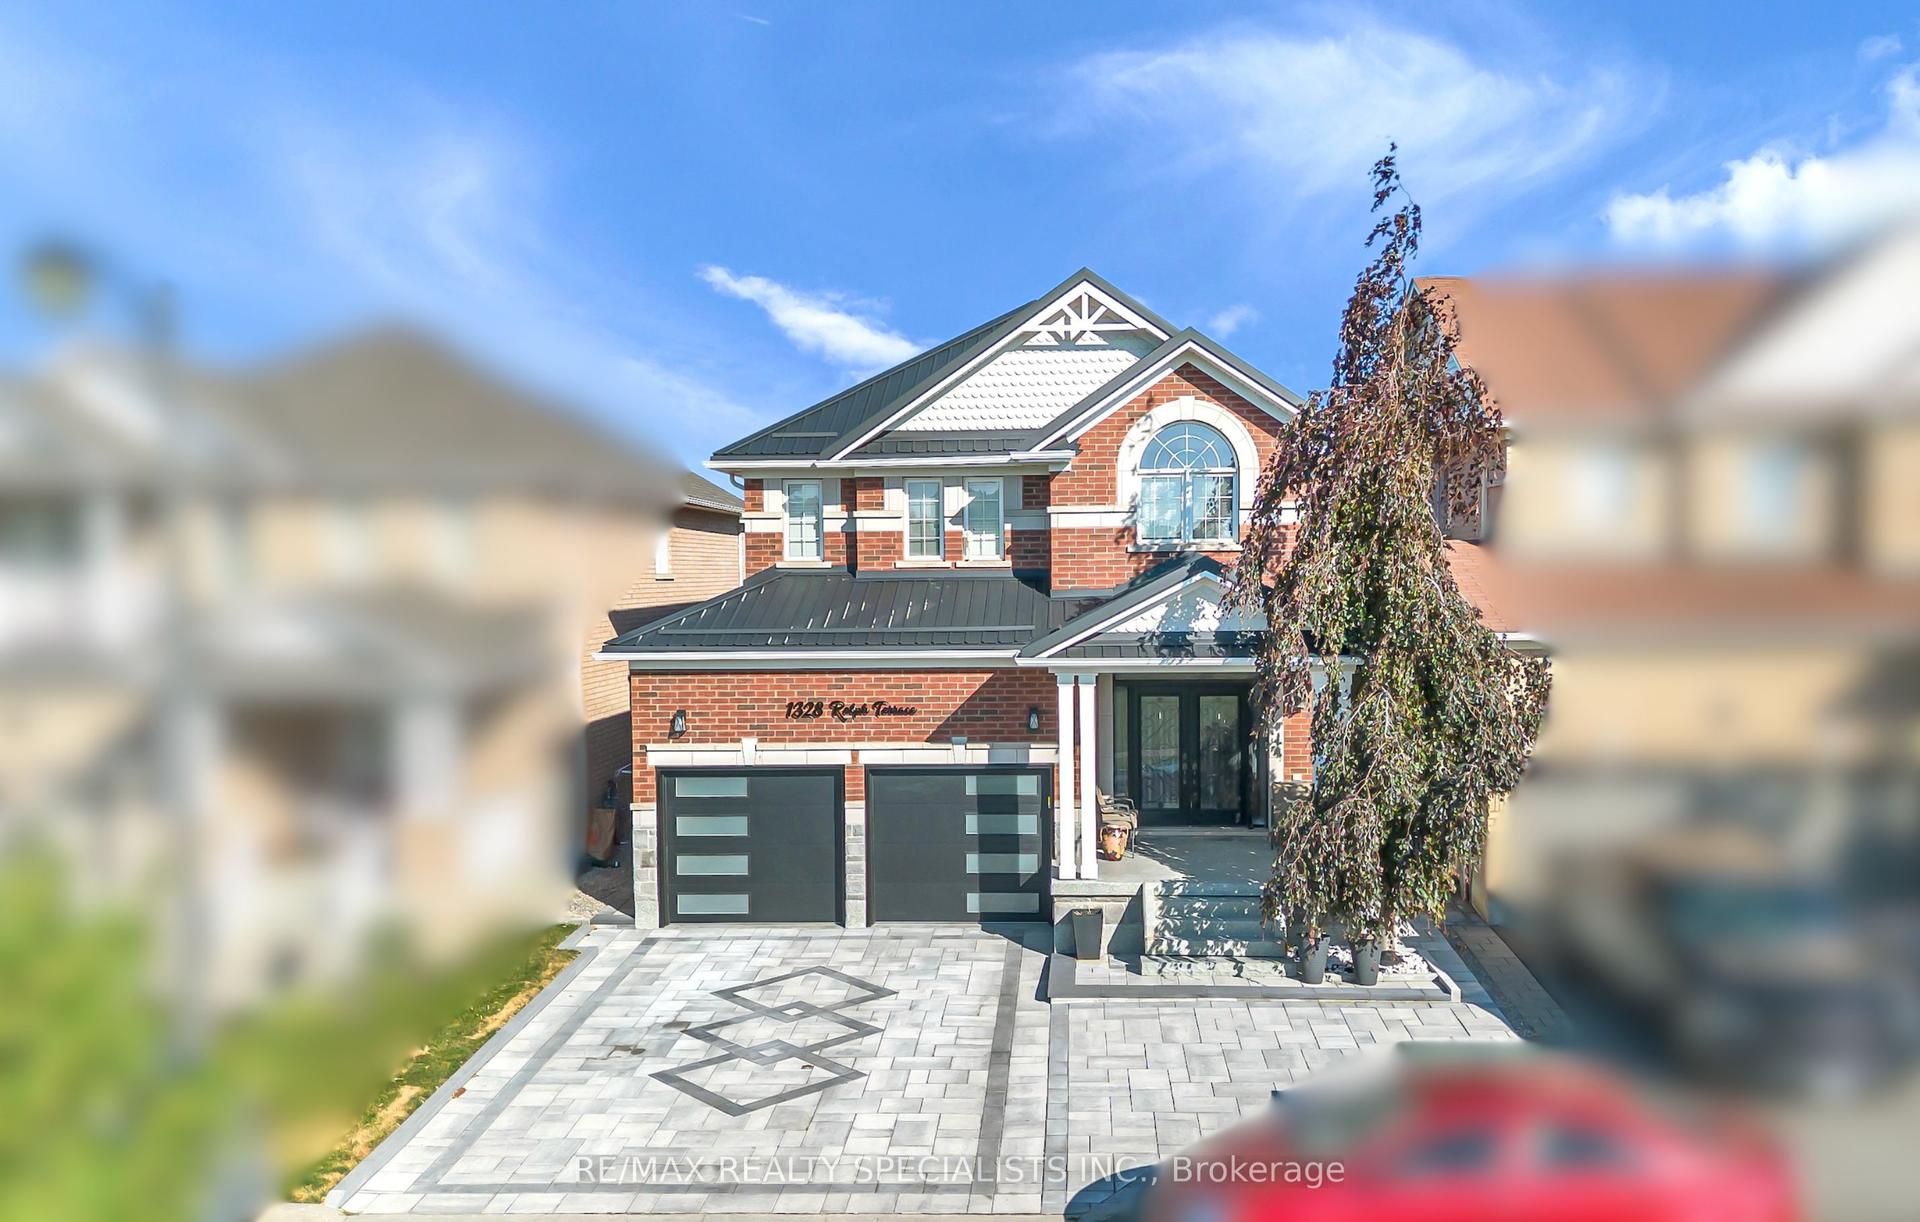
For Sale2 days ago
$1,249,000
Detached
est. $5,476/mo
1328 Rolph Terrace, 1023 - BE Beaty
Milton, ON
4 bd
3 ba
2,250
6
MLS# W13568324Re/Max Realty Specialists Inc.
WhatsApp Aman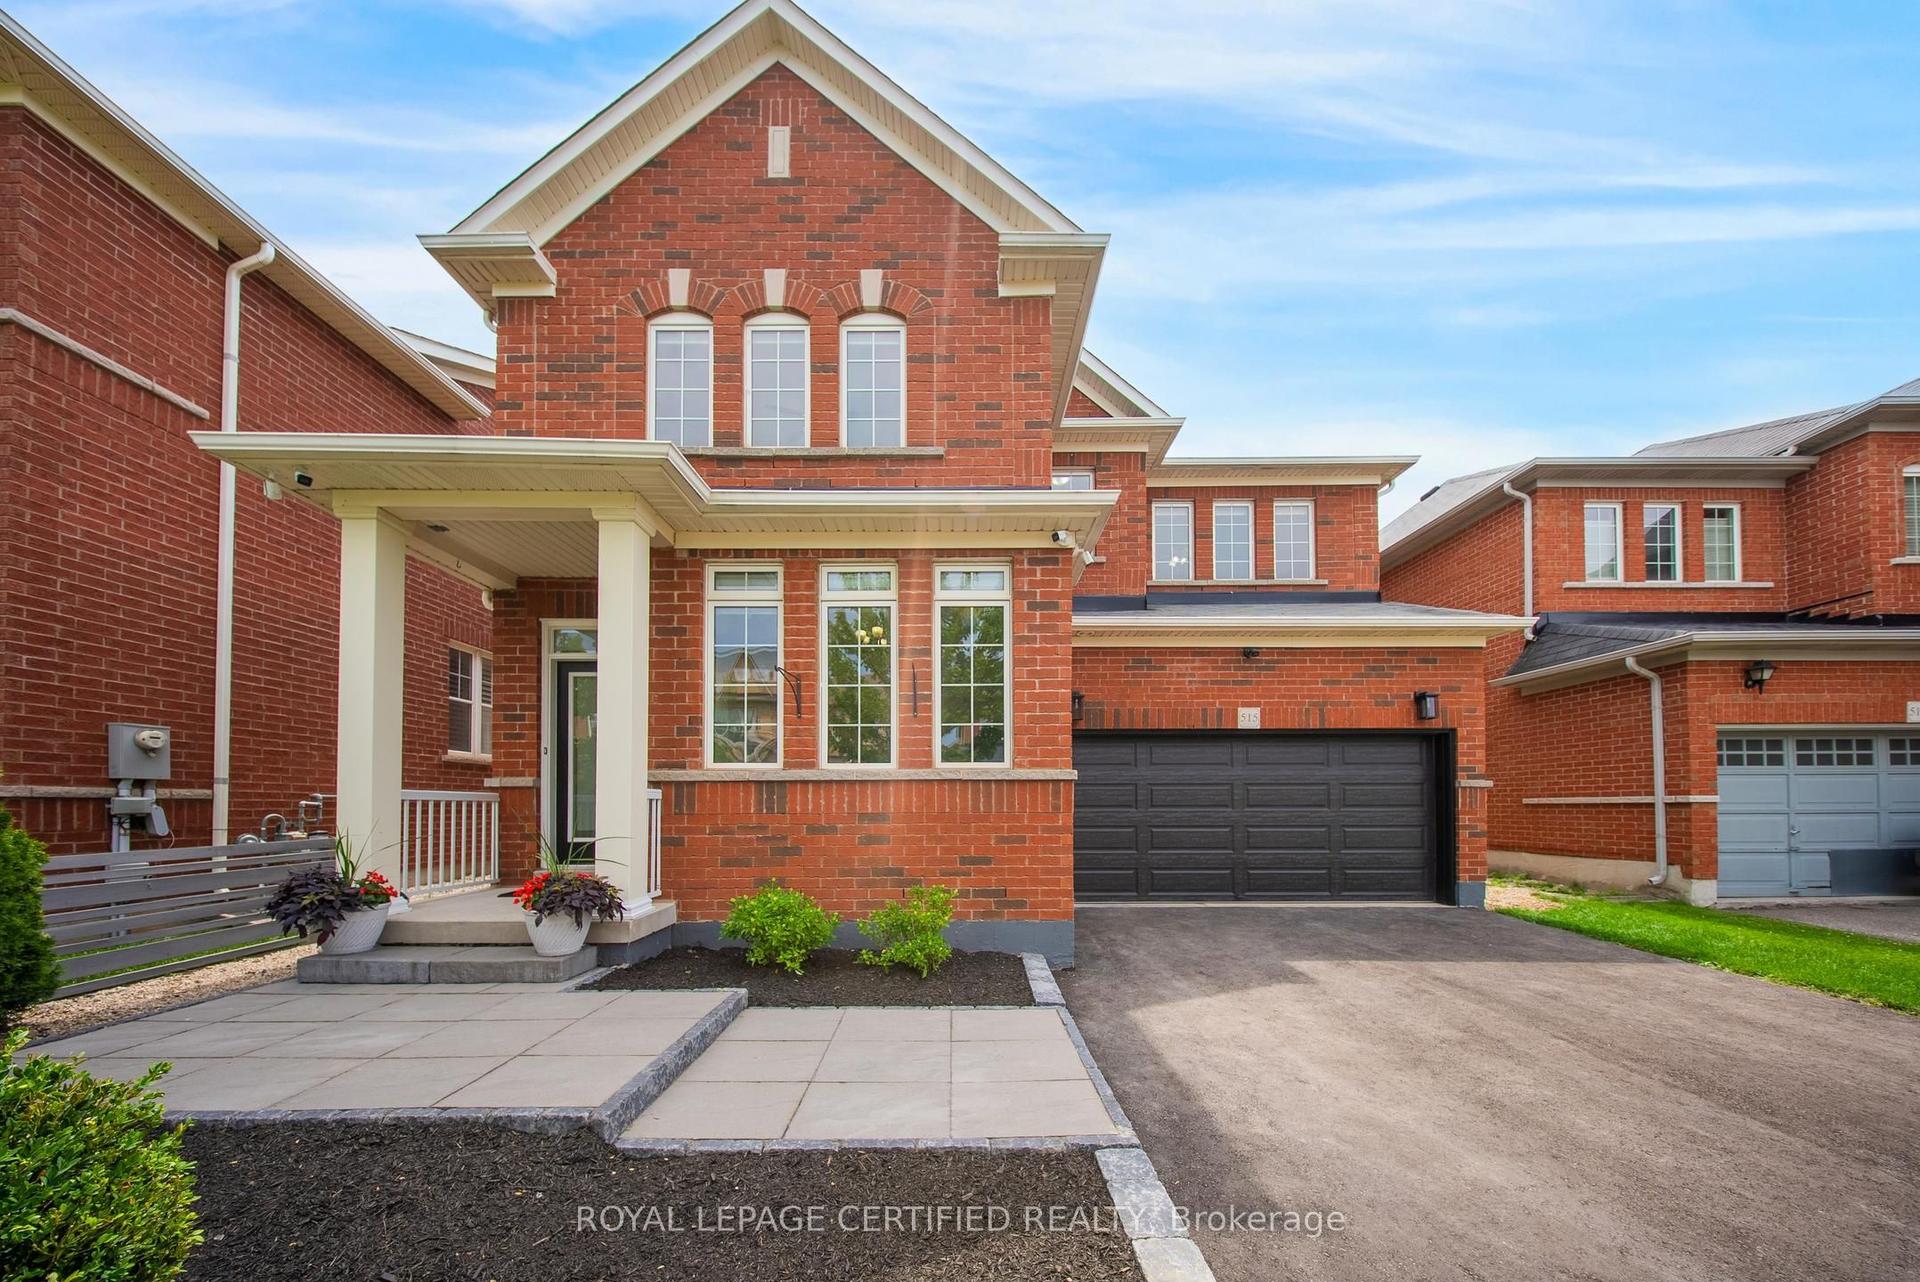
For Sale8 days ago
$1,450,000
Detached
est. $6,357/mo
515 Hinchey Crescent, 1036 - SC Scott
Milton, ON
4+1 bd
4 ba
3,250
6
MLS# W13544858Royal Lepage Certified Realty
WhatsApp Aman