For Lease
Just Listed
8 Willowbrook Road
Mimico, Toronto, ON
$7,500
3+1Bd
5Ba
2,250+sqft
3Parking
24.28 x 120.01 ftlot
$3/sqft
DetachedMLS# W13545476Listed 2026-07-094 DOM
Cooling
Central Vacuum
Basement
Finished with Walk-Out
About this home
Discover this custom-built and furnished gem in the heart of Mimico. This exquisite family home radiates superior craftsmanship and exceptional attention to detail. Upon entering, you're greeted by a bright foyer leading to a spacious living room. The thoughtfully designed main level offers a perfect balance of comfort and elegance, ideal for family living and entertaining. Soaring 11-foot ceilings amplify the open and airy feel of the kitchen, family room, and dining areas. The beautifully appointed kitchen features custom cabinetry, stainless steel appliances, a gas range, sleek quartz countertops and seamless flow to the family and dining spaces, with easy access to a deck overlooking a beautifully landscaped backyard perfect for outdoor gatherings and serene relaxation. The upper level boasts three sunlit bedrooms and a convenient laundry room. The luxurious primary suite includes a walk-in closet and a spa-like 5-piece ensuite. Each of the additional bedrooms enjoys its own private ensuite, offering comfort and privacy for family or guests. The lower level is designed for both recreation and practicality, featuring a spacious rec room with 9-foot ceilings and a custom wet bar complete with a stylish wine display. A versatile additional bedroom serves perfectly as a nanny or guest suite, while a dedicated storage room and cold room provide ample storage solutions. Completing this level is a convenient walk-out to the backyard, offering seamless indoor-outdoor living. Situated on a quiet, family-friendly street, this home is in one of Mimico's most sought-after pockets. Enjoy proximity to parks, renowned local spots like Sanremo Bakery, and vibrant shops and restaurants. Commuters will appreciate the 8-minute walk to Mimico GO Station, offering about a 15-minute train ride to Union Station, as well as easy access to the Gardiner Expressway for added convenience.
Rooms
Main Floor
| Living Room | 7.06 × 3.10 m | Hardwood Floor Raised Floor Pot Lights |
| Kitchen | 5.49 × 3.00 m | Quartz Counter B/I Appliances Combined w/Dining |
| Dining Room | 5.49 × 3.00 m | Hardwood Floor Combined w/Kitchen Pot Lights |
| Family Room | 5.49 × 4.27 m | Coffered Ceiling(s) Gas Fireplace W/O To Deck |
Second Floor
| Primary Bedroom | 5.49 × 3.86 m | 5 Pc Ensuite Walk-In Closet(s) Hardwood Floor |
| Bedroom 2 | 3.71 × 3.45 m | 3 Pc Ensuite Closet Hardwood Floor |
| Bedroom 3 | 3.40 × 3.35 m | 4 Pc Ensuite Closet Hardwood Floor |
Basement
| Recreation | 5.18 × 3.91 m | Wet Bar Laminate Pot Lights |
| Bedroom | 3.30 × 3.05 m | Laminate Closet Above Grade Window |
| Cold Room/Cantina | 0.00 × 0.00 m | |
| Other | 2.44 × 1.98 m | Pantry Laminate |
Features
- Sump Pump
- Central Vacuum
- Finished with Walk-Out
- Central Air
- 2-Storey
Financials
Estimated Rental Income
Entire property$3,200 – $4,800/mo
Basement apartment$1,800 – $2,500/mo
Rental yield512.0% – 768.0%
*Estimates based on comparable rentals in the area. Actual income may vary.
Market Data — Toronto
Days on market4 days
Buyer's MarketSeller's Market
Based on active listings in Toronto. Data updates daily.
Demographics — Toronto
Population
2,794,356
Avg Household Income
$102,000
Age Distribution
0-19
19%
20-34
24%
35-49
21%
50-64
19%
65+
17%
Ownership53% own · 47% rent
EnglishMandarinCantoneseTagalogTamil
Other rentals like this
Similar rentals in Toronto
Same property type, similar price, similar size — currently for rent.
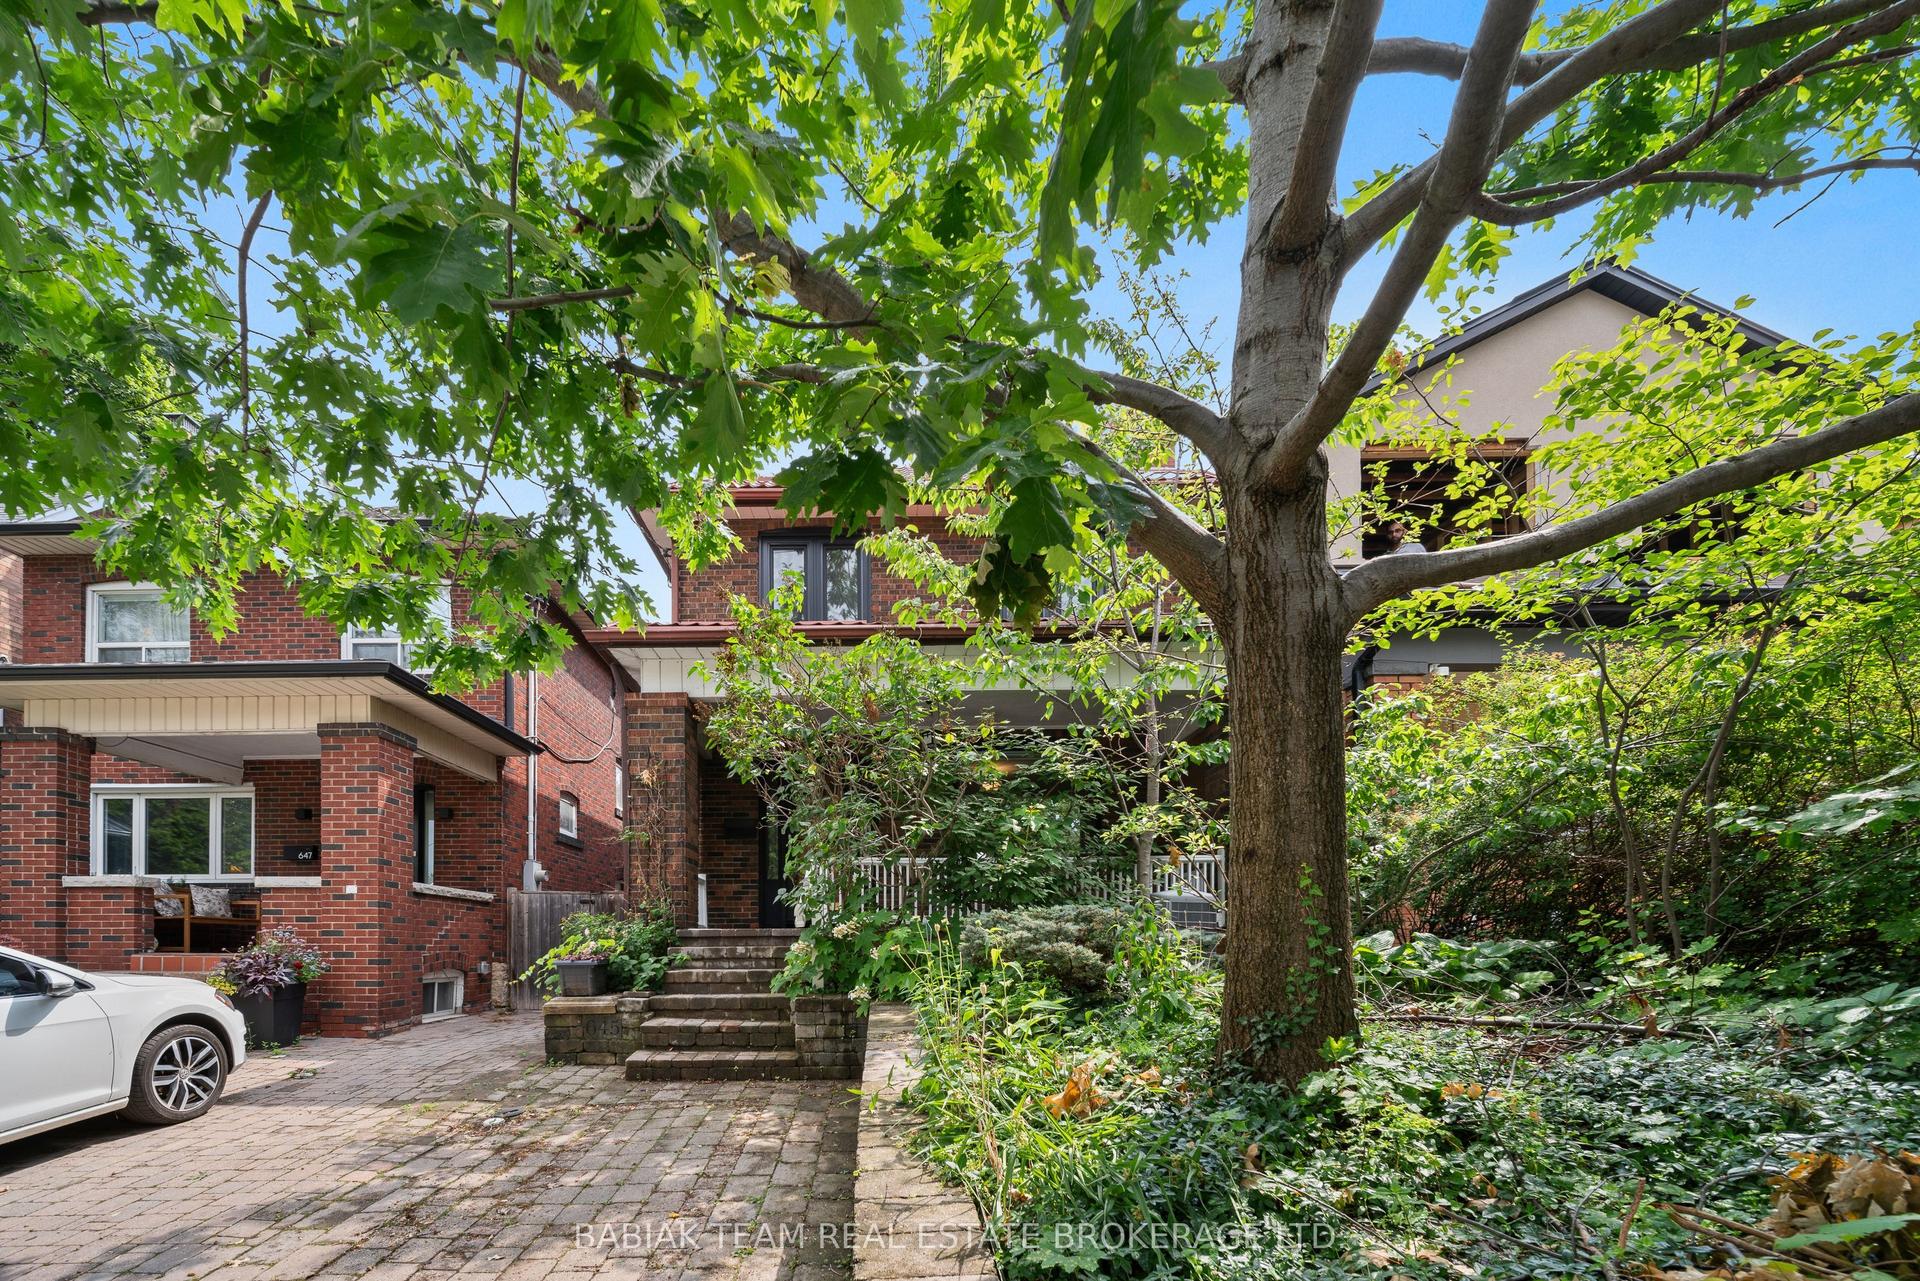
For Lease4 days ago
$5,700
Detached
645 Windermere Avenue, Runnymede-Bloor West Village
Toronto, ON
4 bd
3 ba
1,300
0
MLS# W13551410Babiak Team Real Estate Brokerage…
WhatsApp Aman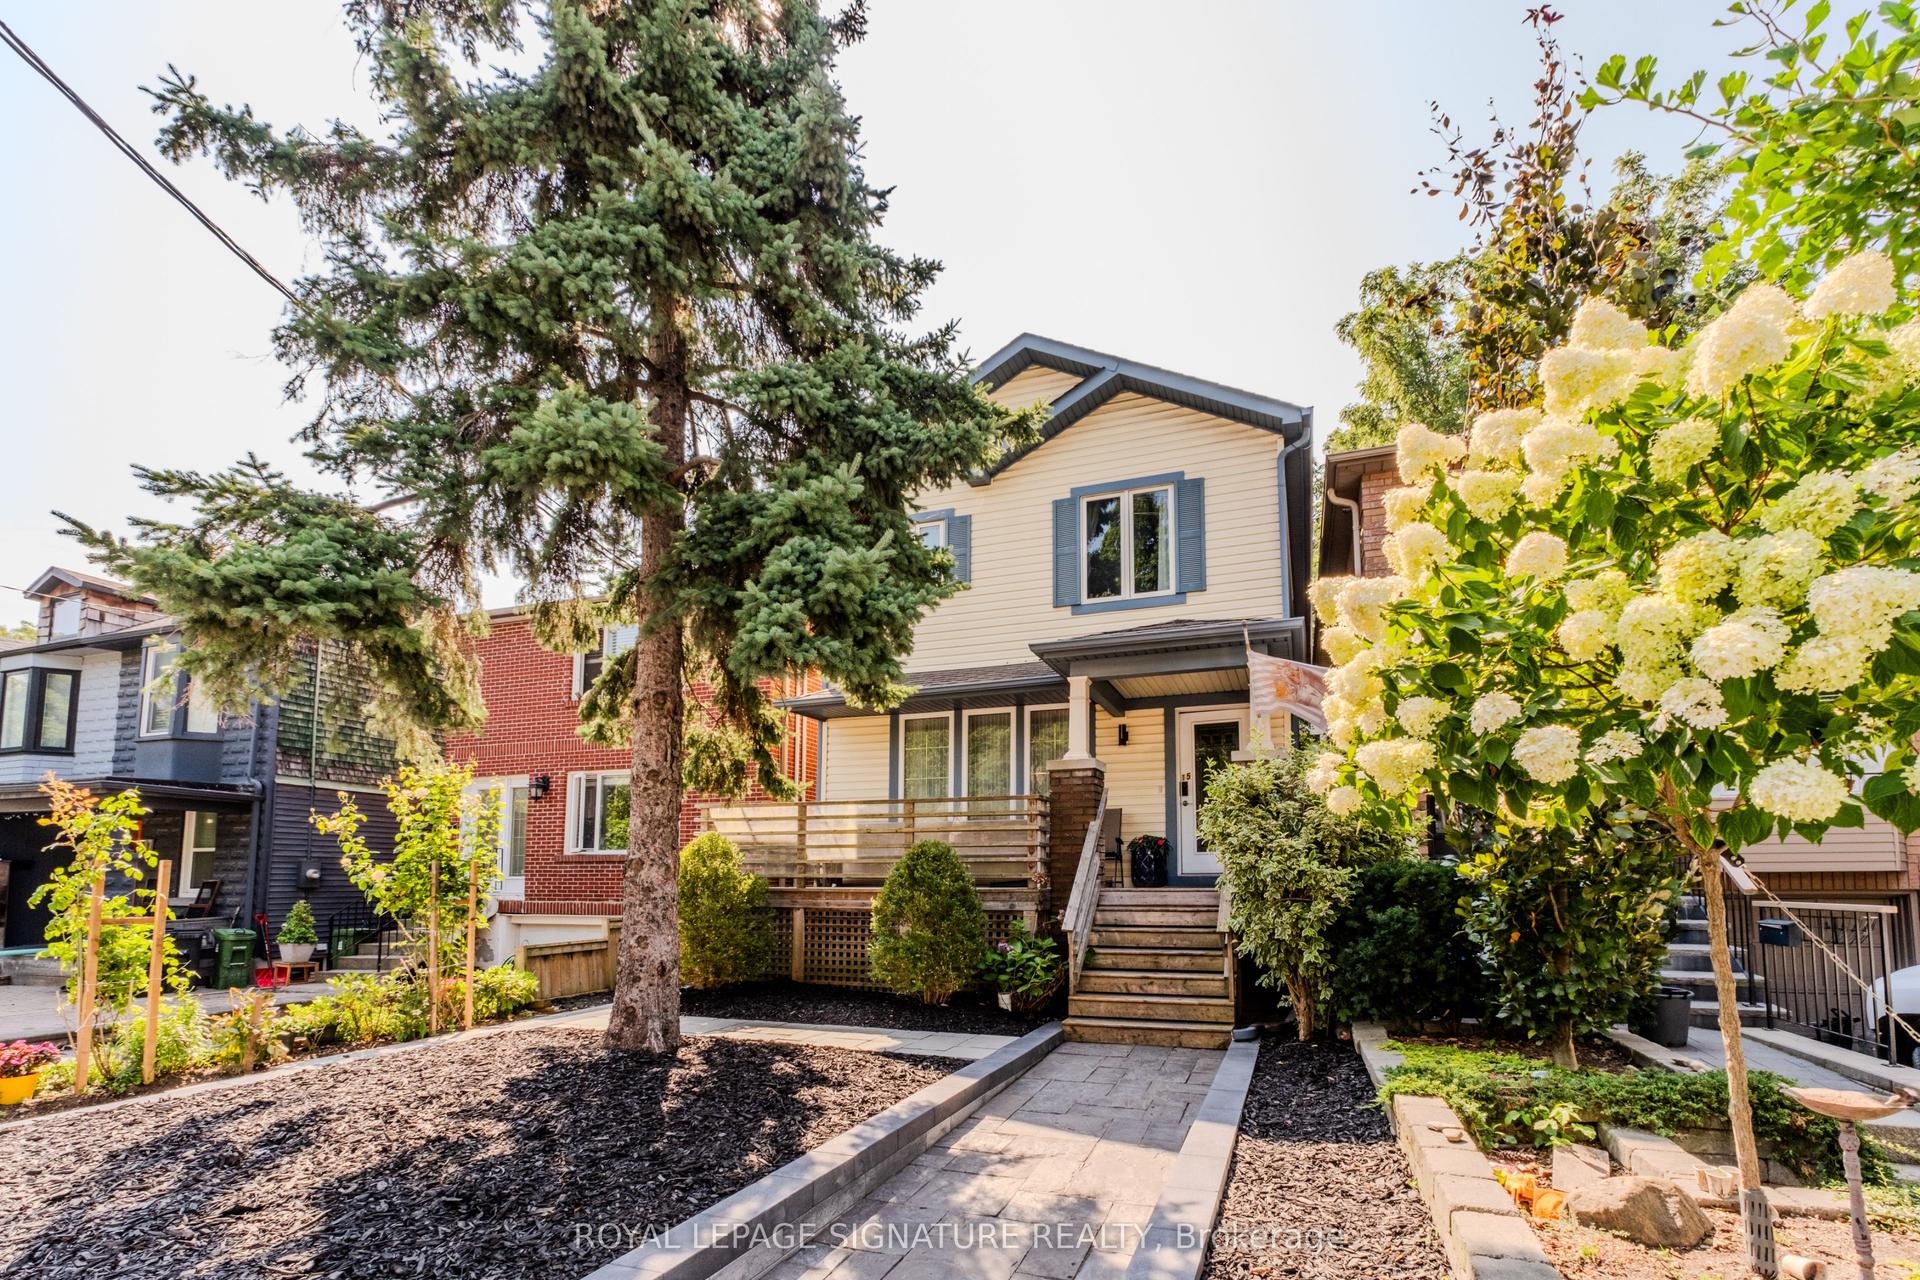
For LeaseJust listed
$6,000
Detached
15 Battenberg Avenue, Woodbine Corridor
Toronto, ON
3 bd
3 ba
1,750
0
MLS# E13559400Royal Lepage Signature Realty
WhatsApp Aman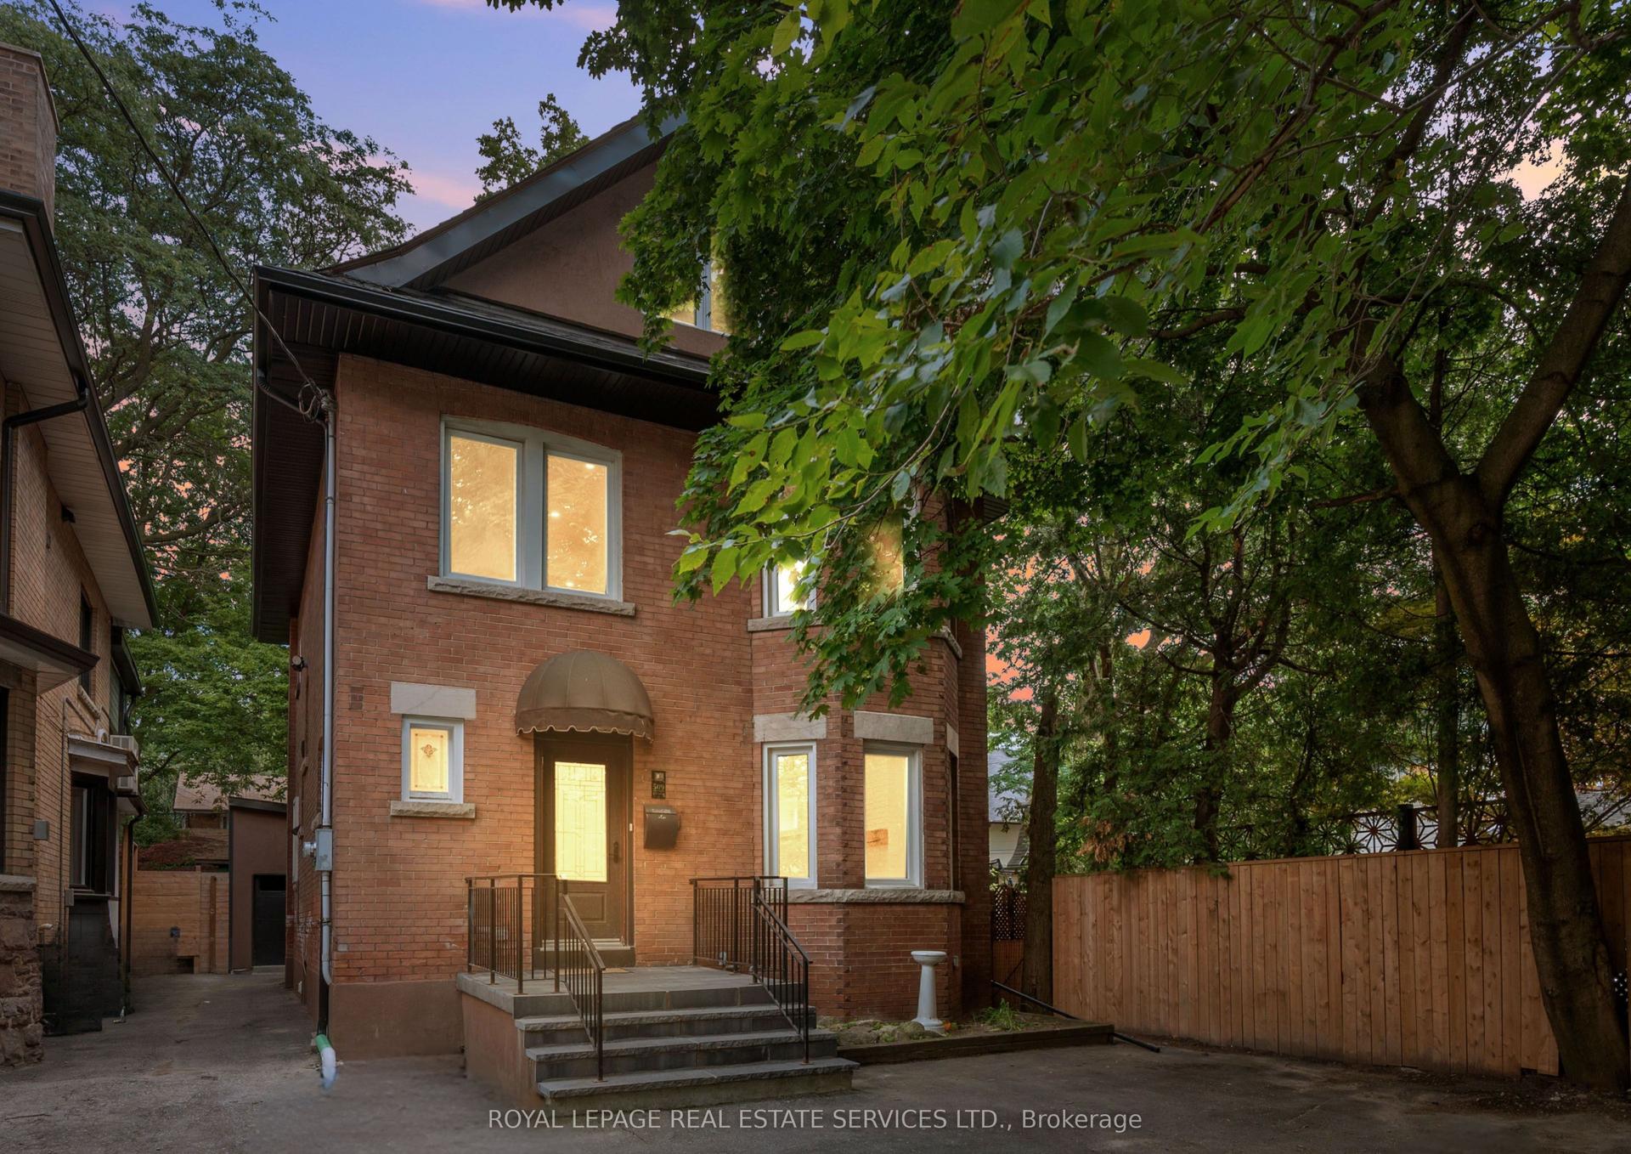
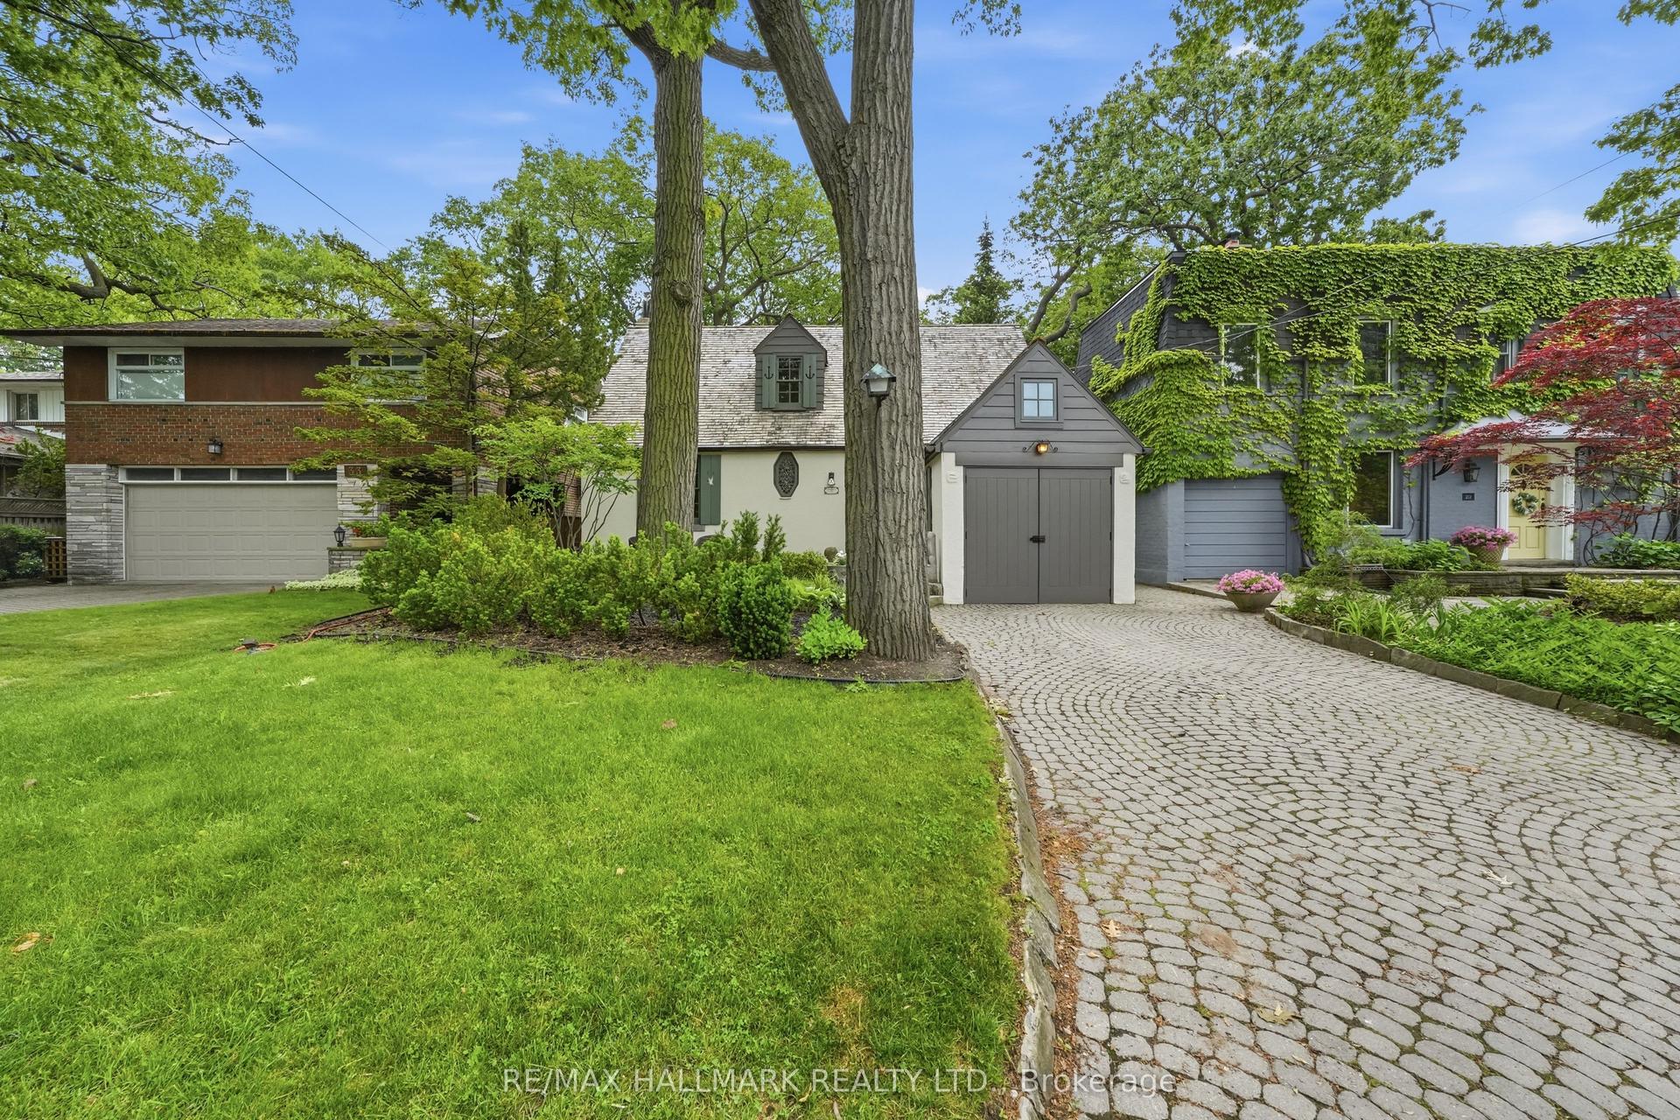
Getting around
How walkable, bikeable, and transit-friendly this neighbourhood is.
71
/ 100
Walk Score
Very Walkable
63
/ 100
Transit Score
Good Transit
73
/ 100
Bike Score
Very Bikeable
Scores are estimates based on neighbourhood data and are for informational purposes only.
MLS® data courtesy of the Toronto Regional Real Estate Board (TRREB).
The information provided herein must only be used by consumers that have a bona fide interest in the purchase, sale, or lease of real estate and may not be used for any commercial purpose or any other purpose. Listing information is deemed reliable but is not guaranteed accurate by the Toronto Regional Real Estate Board, the listing brokerage, or this website. The trademarks REALTOR®, REALTORS® and the REALTOR® logo are controlled by The Canadian Real Estate Association (CREA) and identify real estate professionals who are members of CREA. MLS®, Multiple Listing Service®, and the associated logos are owned by CREA. Not intended to solicit properties currently listed for sale or buyers under contract.