For Lease
128 Grovewood Common 524 #524
1008 - GO Glenorchy, Oakville, ON
$2,300
1+1Bd
1Ba
650+sqft
1Parking
$4/sqft
CondoMLS# W13546398Listed 2026-07-0938 DOM
Cooling
Central Air
On the market for 38 days — longer than average. The seller may be open to negotiation.
About this home
Beautiful 680 sqft 1 Bedroom 1 Den and 1 Washroom Condo in Mattamy's Bower Condo Building is located in Uptown Oakville, Minutes walk from major shopping, groceries, parks, schools and within a few minute drive to many Golf Courses and highway access. Local trasit is right across next to Walmart. The balcony here is located in the Sounth West over looking the courtyard, so you get plenty of light in the afternoon and evenings with views of both the lake and Halton Region. The den is sizeable enough to be used as a bedroom. The condo was designed with upgrades to the kitchen counter top (Granite), standing shower, premium flooring and LED lighting. This family freindly neighbourhood is extremly safe, clean and welcoming to new people on the area. The schools here are highly sought after for children, and thi unit is perfect for a young family. You are walking distance to many parks, trails and a short 10 minute drive to one of the best hospitals in Ontario. This building is well maintained, clean and offers excellent amenities like a party room and two gyms. This open concept condo looks, feels and is truly spacious and remarkable, located in a community where you will feel safe and happy walking around meeting your wonderful neighbours.
Rooms
Other
| Bedroom | 3.00 × 3.94 m | SW View Closet Closet Organizers |
| Bedroom | 2.18 × 2.31 m | |
| Living Room | 3.40 × 4.32 m | SW View LED Lighting |
| Kitchen | 2.13 × 3.53 m | Granite Counters Stainless Steel Appl |
Features
- Other
- None
- Central Air
- Apartment
Financials
Estimated Rental Income
Entire property$2,100 – $2,800/mo
Rental yield1095.7% – 1460.9%
*Estimates based on comparable rentals in the area. Actual income may vary.
Market Data — Oakville
Days on market38 days
Buyer's MarketSeller's Market
Based on active listings in Oakville. Data updates daily.
Demographics — Oakville
Population
213,759
Avg Household Income
$152,000
Age Distribution
0-19
22%
20-34
16%
35-49
21%
50-64
22%
65+
19%
Ownership78% own · 22% rent
EnglishMandarinUrduArabicFrench
Other rentals like this
Similar rentals in Oakville
Same property type, similar price, similar size — currently for rent.
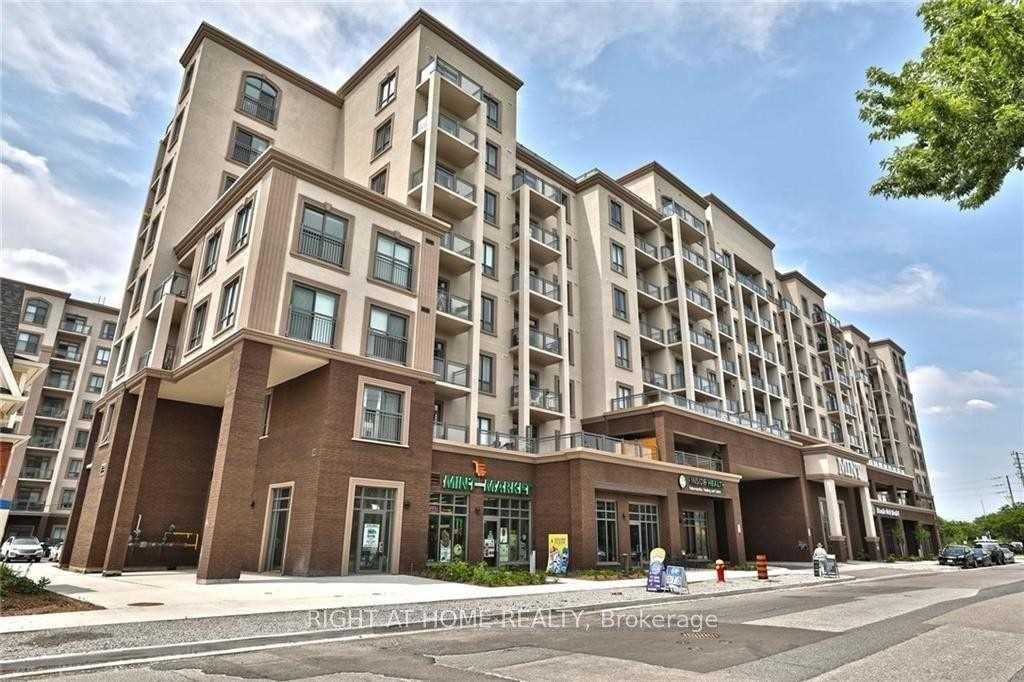
For LeaseJust listed
$2,050
Condo
2486 Old Bronte Road 612 #612, 1019 - WM Westmount
Oakville, ON
1 bd
1 ba
550
1
MLS# W13681340Right At Home Realty
WhatsApp Aman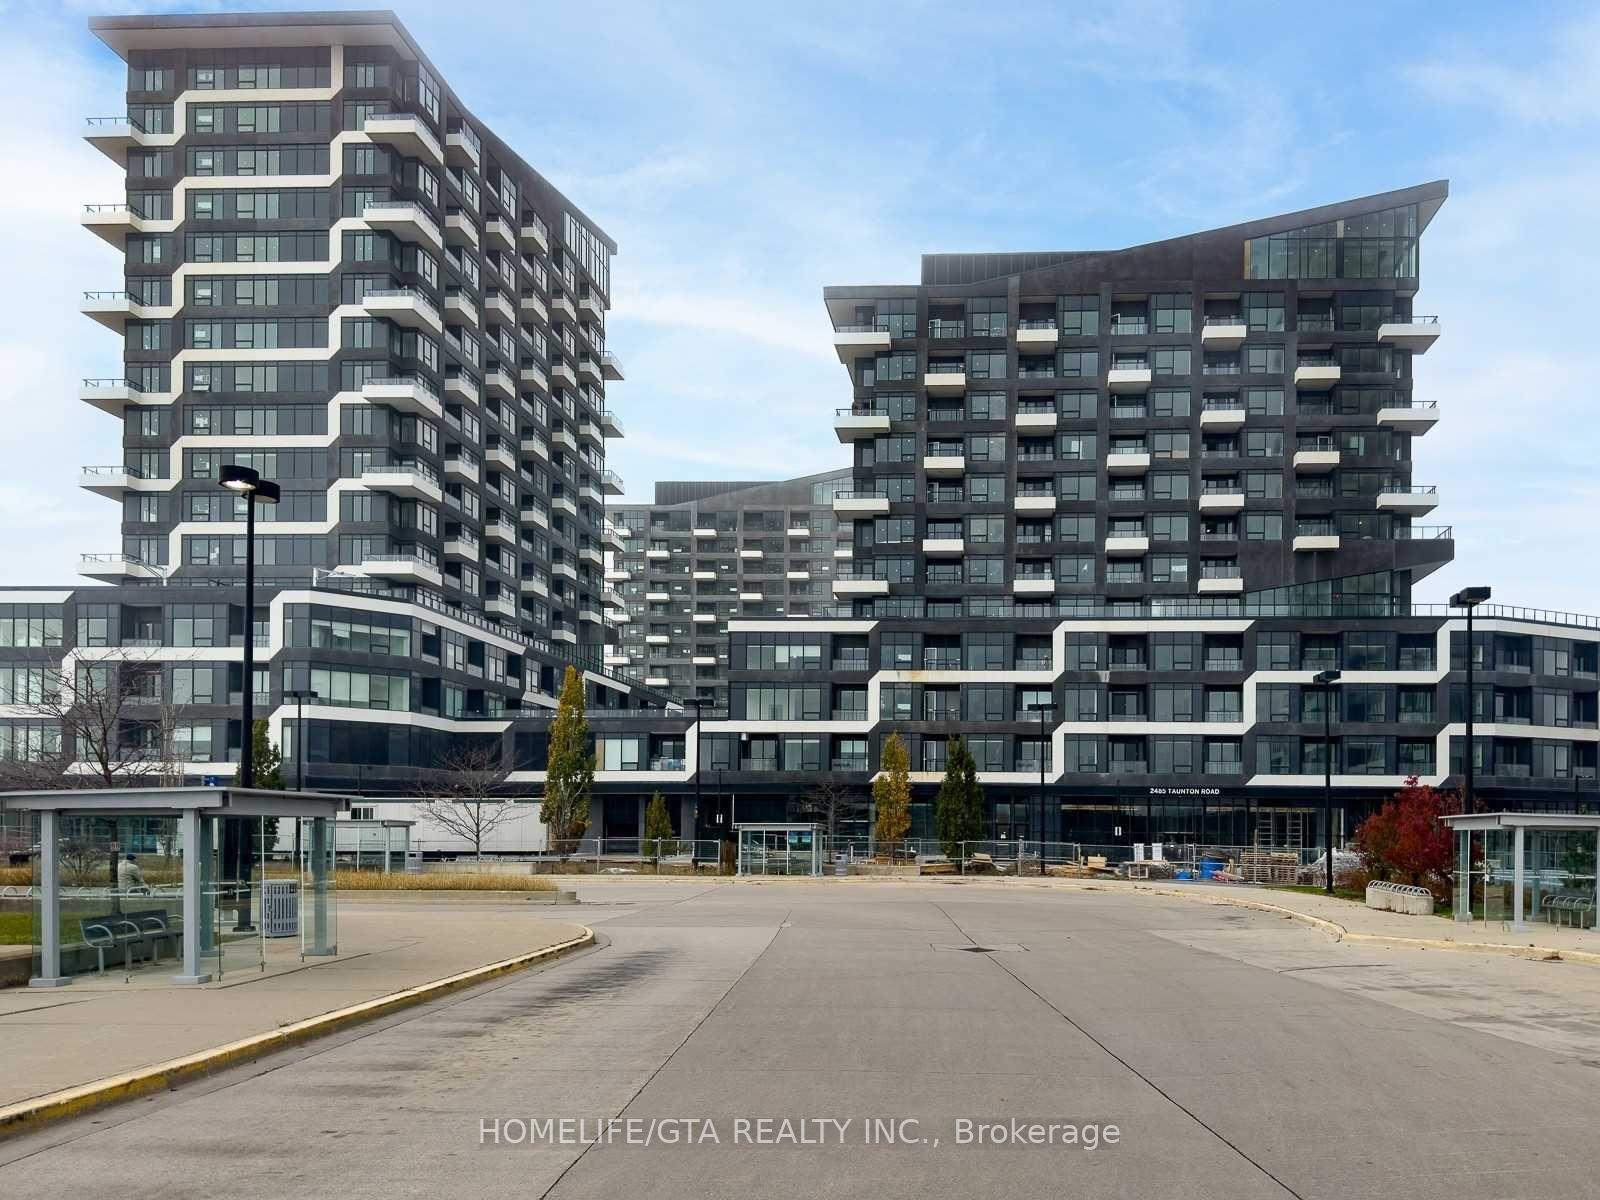
For Lease4 days ago
$2,650
Condo
2481 Taunton Road 908 #908, 1015 - RO River Oaks
Oakville, ON
2 bd
1 ba
750
1
MLS# W13671690Homelife/Gta Realty Inc.
WhatsApp Aman
Getting around
How walkable, bikeable, and transit-friendly this neighbourhood is.
76
/ 100
Walk Score
Very Walkable
53
/ 100
Transit Score
Good Transit
41
/ 100
Bike Score
Somewhat Bikeable
Scores are estimates based on neighbourhood data and are for informational purposes only.
MLS® data courtesy of the Toronto Regional Real Estate Board (TRREB).
The information provided herein must only be used by consumers that have a bona fide interest in the purchase, sale, or lease of real estate and may not be used for any commercial purpose or any other purpose. Listing information is deemed reliable but is not guaranteed accurate by the Toronto Regional Real Estate Board, the listing brokerage, or this website. The trademarks REALTOR®, REALTORS® and the REALTOR® logo are controlled by The Canadian Real Estate Association (CREA) and identify real estate professionals who are members of CREA. MLS®, Multiple Listing Service®, and the associated logos are owned by CREA. Not intended to solicit properties currently listed for sale or buyers under contract.