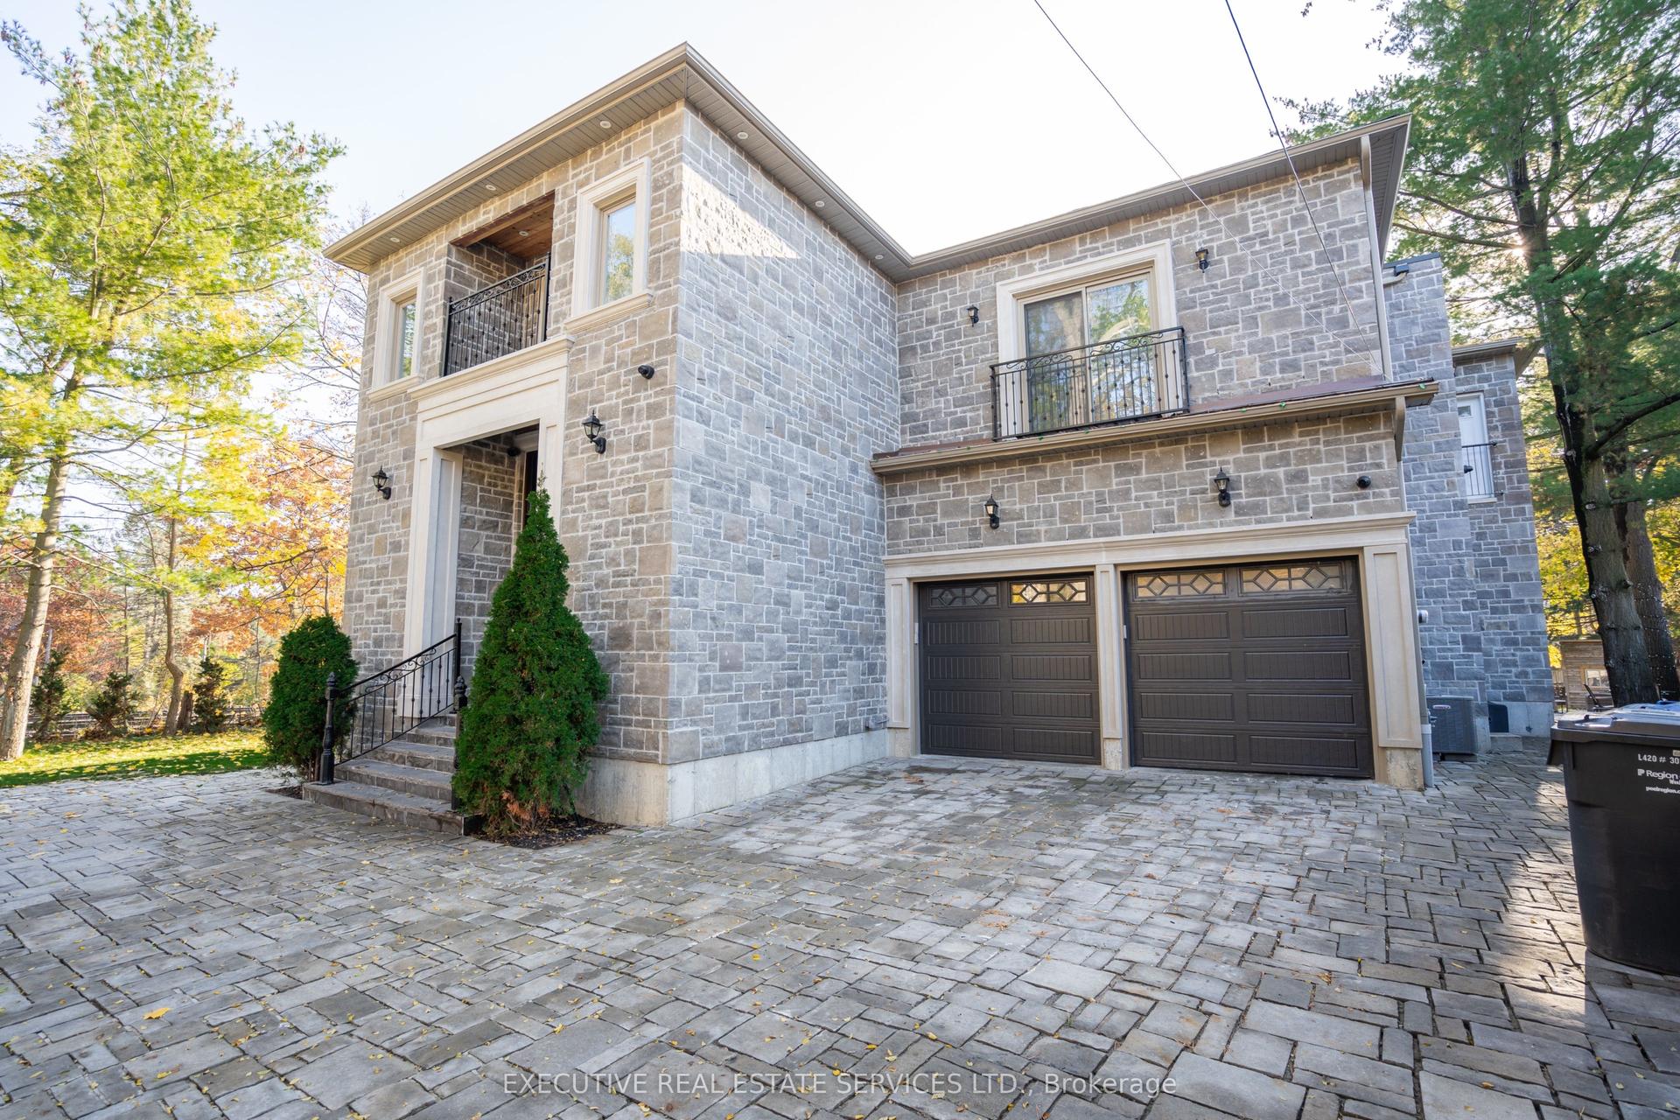
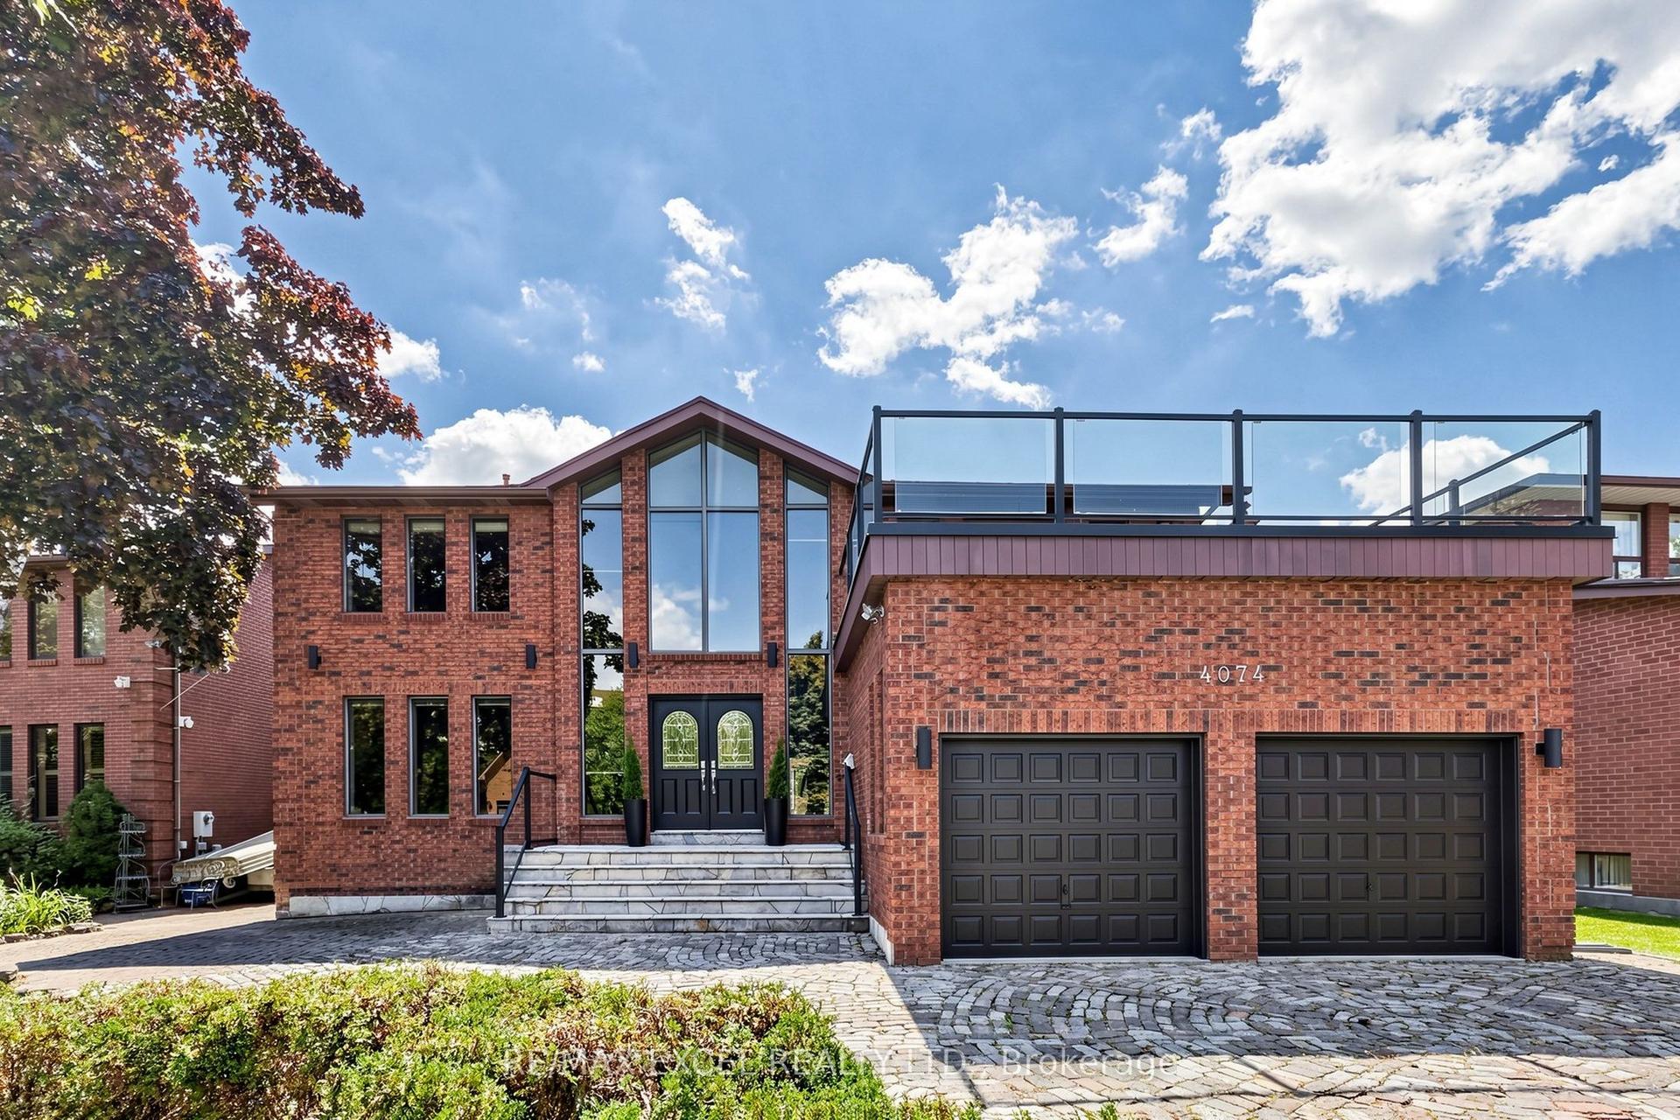
For Sale
5199 Symphony Court
Central Erin Mills, Mississauga, ON
$2,499,000
4+1Bd
5Ba
4,250+sqft
7Parking
74.52 x 106.85 ftlot
$588/sqft
DetachedMLS# W13546502Listed 2026-07-0949 DOM
Cooling
Central Air
Basement
Finished
On the market for 49 days — longer than average. The seller may be open to negotiation.
About this home
Welcome to This Luxury Home in the Prestigious Mississauga Road Community! Experience upscale living in this fully upgraded residence on a premium lot in one of Mississauga's most desirable neighborhoods. Offering over 5,000 sq. ft. of refined living space, this home combines elegance, comfort, and modern convenience. From the stunning elevation to the sun-filled interiors, every detail reflects sophistication. The open-concept layout features 10-ft ceilings on the main floor, 9-ft ceilings on the second floor, premium 7.5-inch engineered hardwood flooring throughout, and large porcelain tiles on the main level. The home offers two fireplaces, two sound systems, and exceptional craftsmanship throughout. The grand open foyer leads to a spacious office, formal living and dining rooms ideal for entertaining and family living. The heart of the home is the brand-new custom chefs kitchen with high-end built-in integrated appliances, seamlessly open to the family room with oversized windows and a cozy gas fireplace. The breakfast area walks out to a large deck, extending the living space outdoors. The luxury lower level is designed for entertainment and relaxation, featuring a wet bar, theatre room, electric fireplace, games area, 3-piece bathroom, 5th bedroom, and walk-up access to the backyard (ask listing agent for backyard options). Conveniently located near top-rated schools, shopping centers, hospitals, and major transportation, this home offers the ultimate luxury lifestyle, The sellers are willing to consider all reasonable offers.
HardwoodFireplace
Rooms
Main Floor
| Living Room | 8.53 × 3.35 m | Hardwood Floor Window Combined w/Dining |
| Dining Room | 8.53 × 3.35 m | Hardwood Floor Window Combined w/Living |
| Family Room | 3.66 × 5.50 m | Hardwood Floor Gas Fireplace Built-in Speakers |
| Kitchen | 5.61 × 4.50 m | Stainless Steel Appl Centre Island B/I Appliances |
| Breakfast | 5.61 × 4.50 m | Porcelain Floor Combined w/Kitchen W/O To Deck |
| Office | 3.43 × 3.23 m | Hardwood Floor French Doors Picture Window |
Second Floor
| Primary Bedroom | 5.54 × 4.11 m | Hardwood Floor 5 Pc Bath Wet Bar |
| Bedroom 2 | 4.62 × 4.01 m | Hardwood Floor 3 Pc Ensuite Closet |
| Bedroom 3 | 5.56 × 4.52 m | Hardwood Floor Semi Ensuite Walk-In Closet(s) |
| Bedroom 4 | 5.56 × 3.33 m | Hardwood Floor Semi Ensuite Walk-In Closet(s) |
| Laundry | 2.69 × 2.06 m | Porcelain Floor Laundry Sink B/I Shelves |
Basement
| Recreation | 13.69 × 8.79 m | Hardwood Floor 3 Pc Bath B/I Bar |
| Bedroom 5 | 0.00 × 0.00 m | Window Closet |
Features
- Other
- Walk-Up
- Finished
- Central Air
- 2-Storey
Financials
Annual Taxes
$14,163.94
Estimated Rental Income
Entire property$4,000 – $6,500/mo
Basement apartment$1,800 – $2,500/mo
Rental yield1.9% – 3.1%
*Estimates based on comparable rentals in the area. Actual income may vary.
Market Data — Mississauga
Days on market49 days
Buyer's MarketSeller's Market
Based on active listings in Mississauga. Data updates daily.
Demographics — Mississauga
Population
717,961
Avg Household Income
$105,000
Age Distribution
0-19
21%
20-34
20%
35-49
21%
50-64
20%
65+
18%
Ownership71% own · 29% rent
EnglishUrduArabicPunjabiPolish
Getting around
How walkable, bikeable, and transit-friendly this neighbourhood is.
76
/ 100
Walk Score
Very Walkable
60
/ 100
Transit Score
Good Transit
70
/ 100
Bike Score
Very Bikeable
Scores are estimates based on neighbourhood data and are for informational purposes only.
MLS® data courtesy of the Toronto Regional Real Estate Board (TRREB).
The information provided herein must only be used by consumers that have a bona fide interest in the purchase, sale, or lease of real estate and may not be used for any commercial purpose or any other purpose. Listing information is deemed reliable but is not guaranteed accurate by the Toronto Regional Real Estate Board, the listing brokerage, or this website. The trademarks REALTOR®, REALTORS® and the REALTOR® logo are controlled by The Canadian Real Estate Association (CREA) and identify real estate professionals who are members of CREA. MLS®, Multiple Listing Service®, and the associated logos are owned by CREA. Not intended to solicit properties currently listed for sale or buyers under contract.
You may also like
More homes in Mississauga
Hand-picked listings with a similar price range and style.
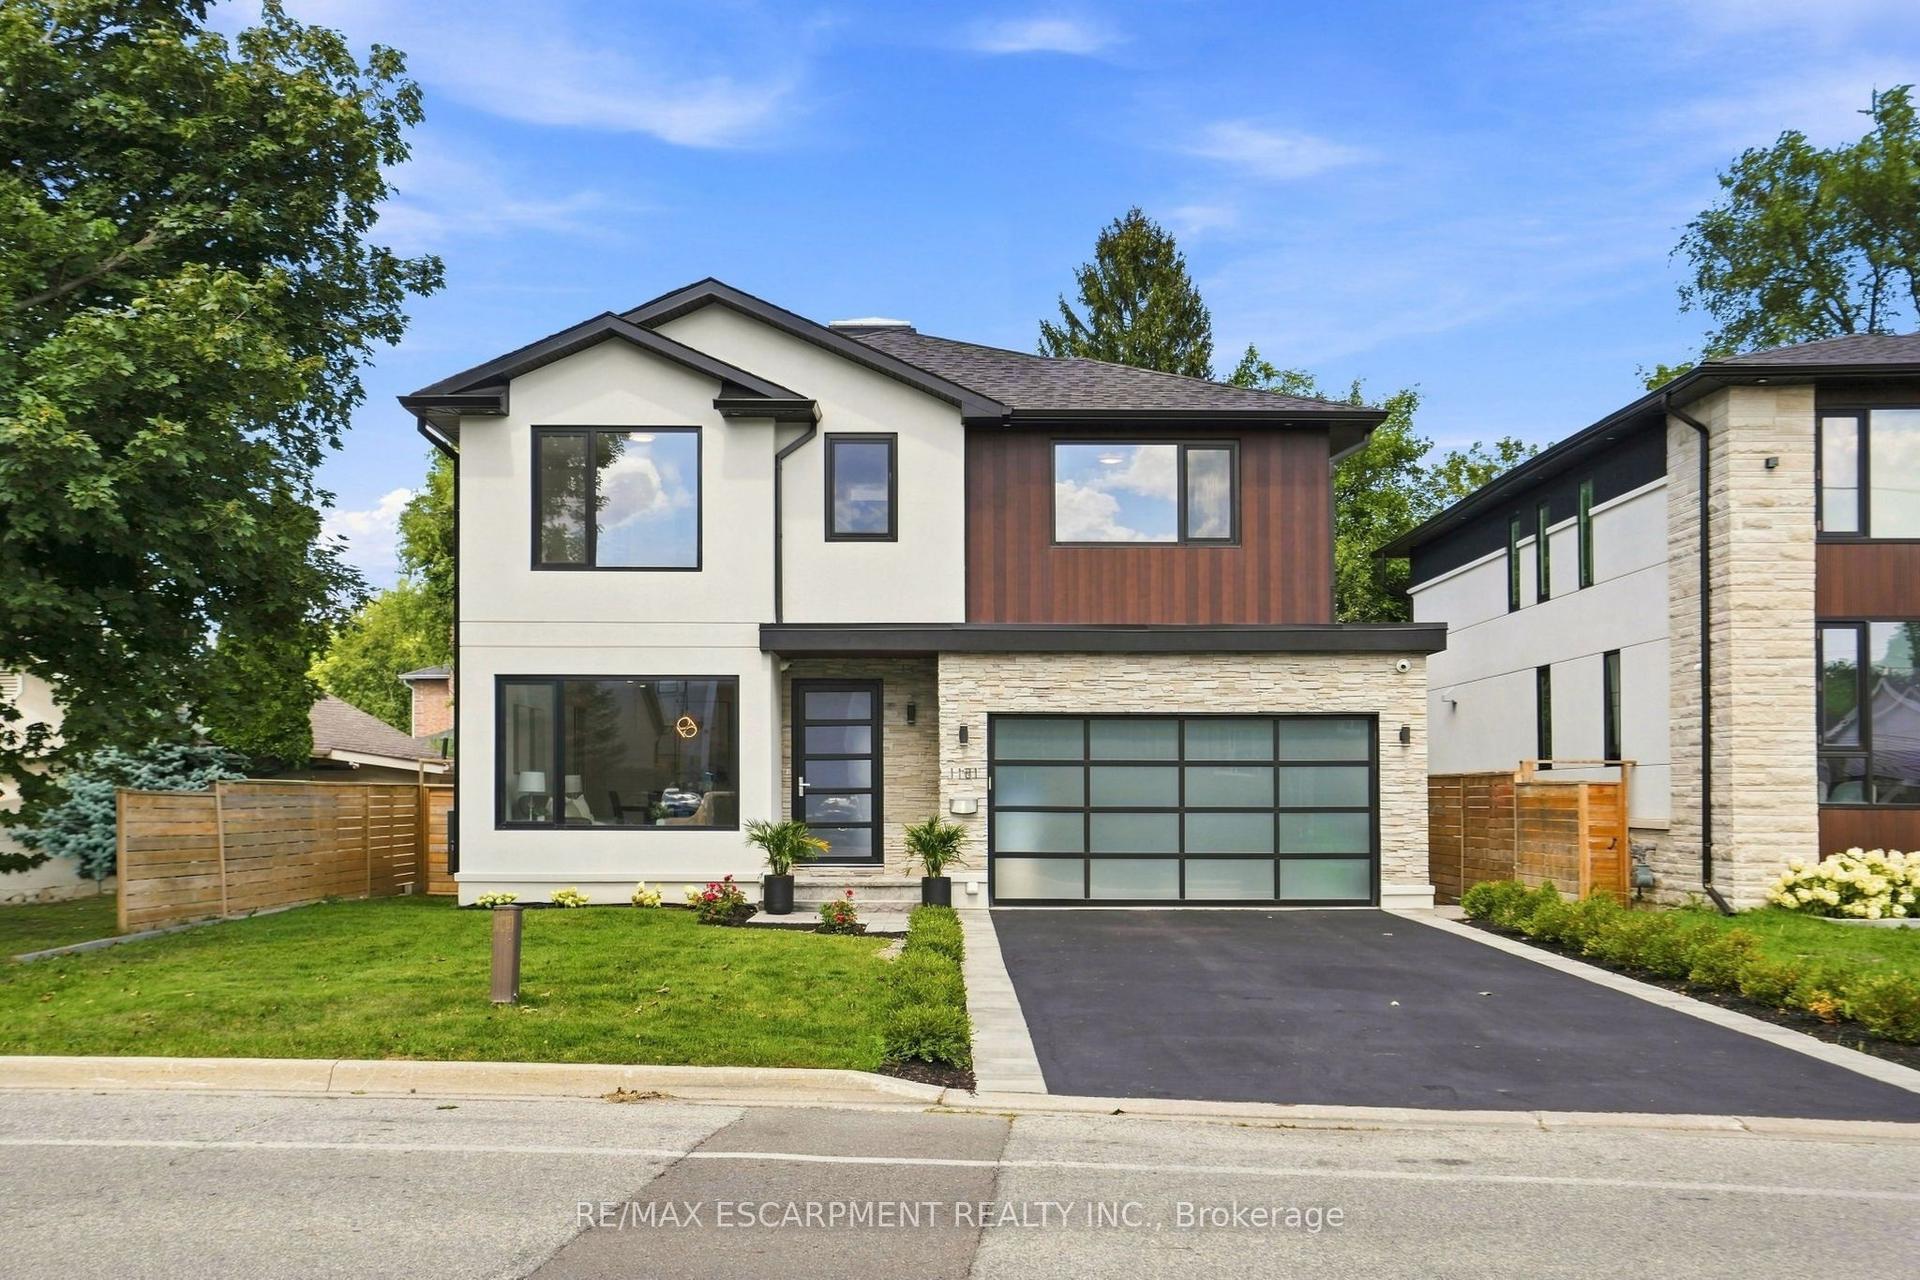
For Sale7 days ago
$2,449,000
Detached
est. $10,736/mo
1181 Ogden Avenue, Lakeview
Mississauga, ON
4+2 bd
6 ba
2,750
6
MLS# W13701576Re/Max Escarpment Realty Inc.
WhatsApp Aman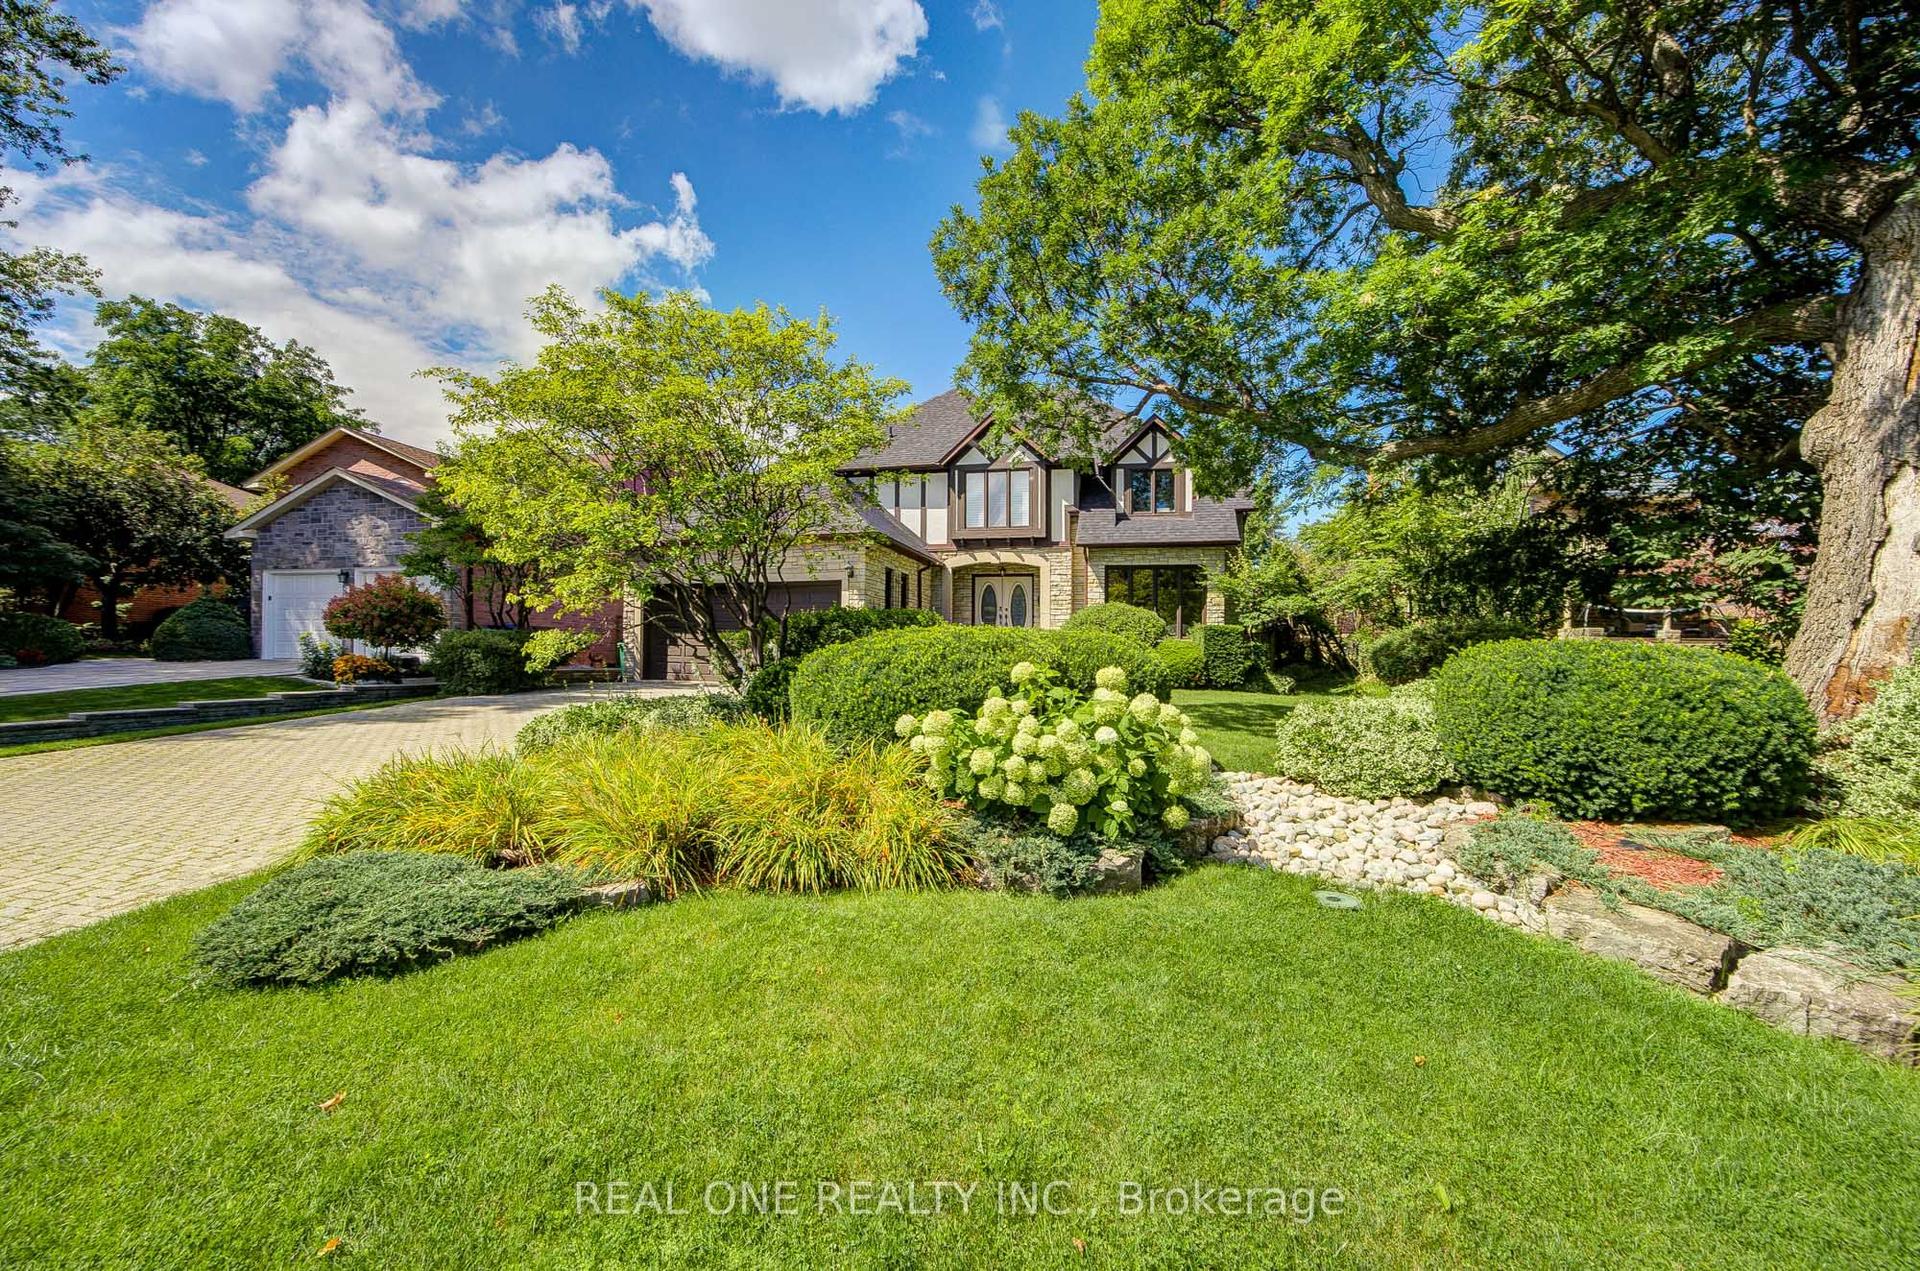
For Sale23 h ago
$1,970,000
Detached
est. $8,637/mo
2025 BURBANK Drive, Erin Mills
Mississauga, ON
4+1 bd
5 ba
3,250
8
MLS# W13720412Real One Realty Inc.
WhatsApp Aman