For Sale
Just Listed
403 Delrex Boulevard
Georgetown, Halton Hills, ON
$899,000
3+1Bd
2Ba
1,300+sqft
5Parking
53 x 129 ftlot
$692/sqft
DetachedMLS# W13548388Listed 2026-07-103 DOM
Heating
Water Heater
Cooling
Central Air
Basement
Finished
Just listed! New listings in Halton Hills often receive offers within the first week.
About this home
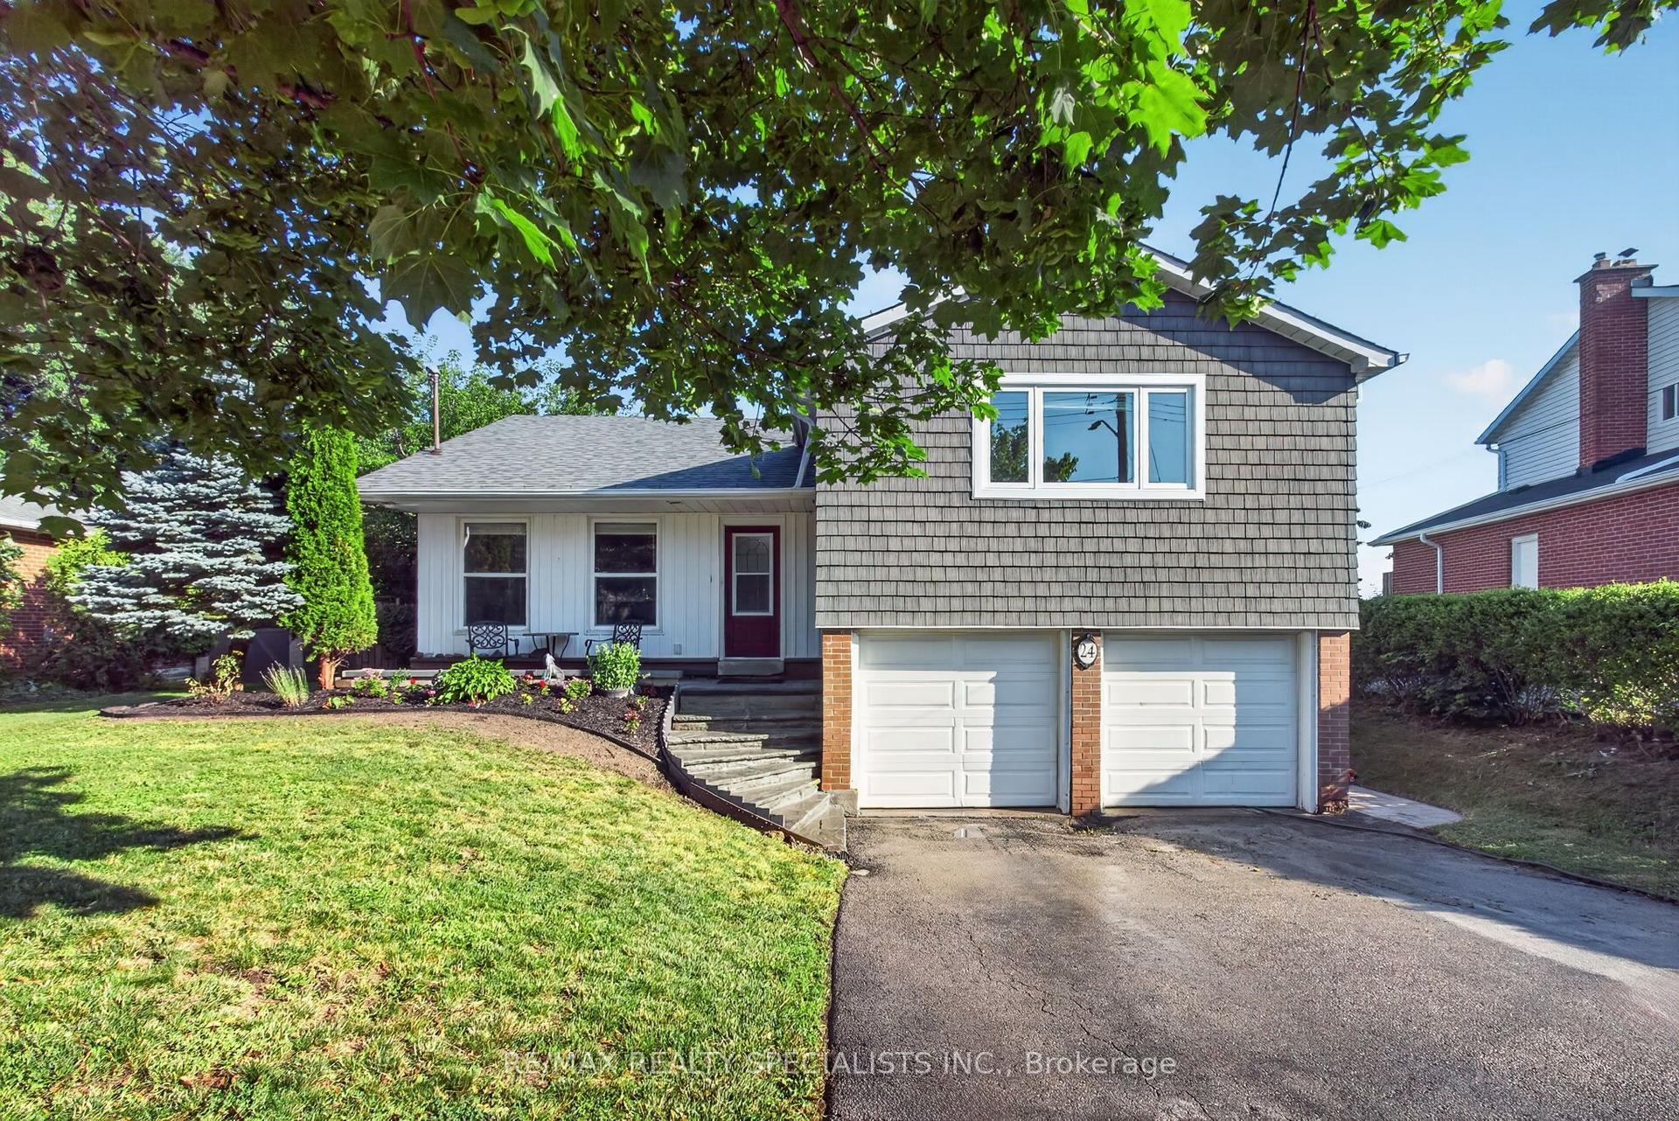
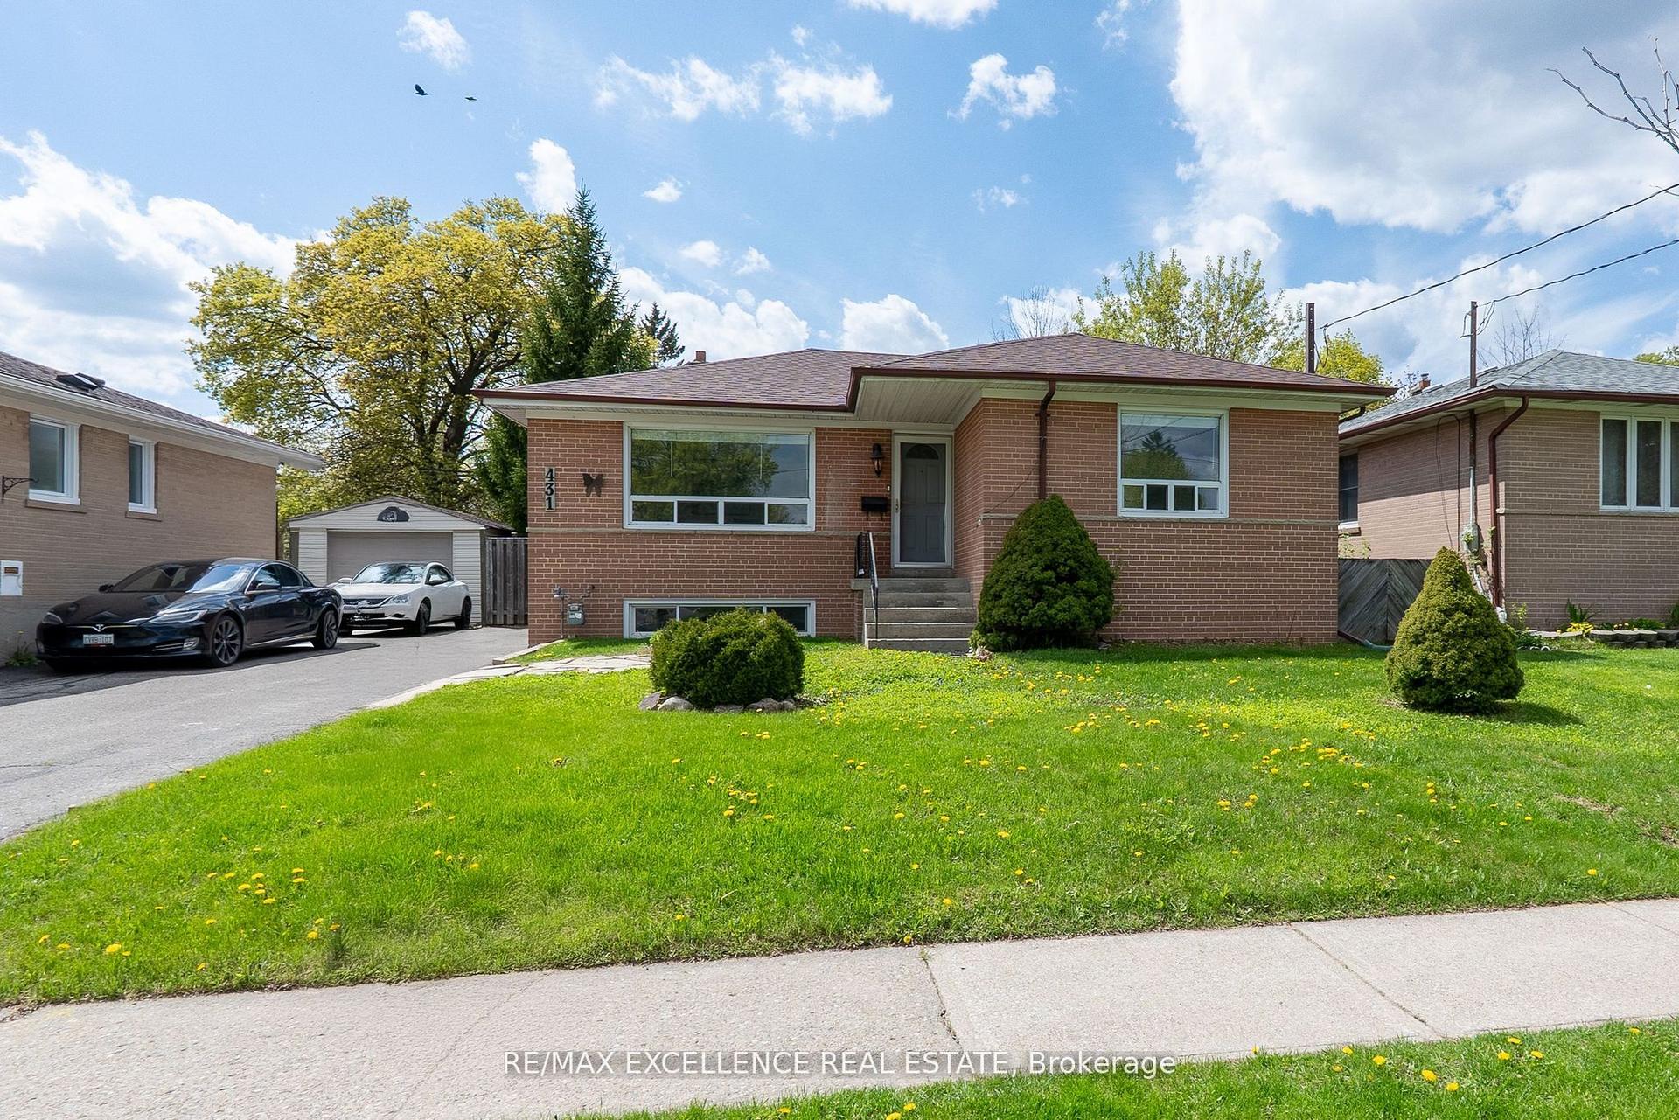
Exceptional value in Georgetown! Thoughtfully updated and move-in ready, this well-maintained family home offers spacious principal rooms, a functional layout, a huge recreation room, and a private backyard in a convenient location close to schools, parks, shopping, and commuter routes. Recent updates include renovated bathrooms, updated landscaping, modern remote-controlled blinds, a reverse osmosis (RO) water filtration system, water softener, backyard awning, stone fire pit, and tankless water heater. Ideal for families, first-time buyers, or investors seeking comfort, convenience, and long-term value in an established neighbourhood. Sellers are willing to buy out the furnace, air conditioner, and tankless water heater with a strong offer, helping reduce ongoing equipment costs for the new owner. A fantastic opportunity to own a thoughtfully updated home in a desirable Georgetown community.
Renovated
Rooms
Main Floor
| Living Room | 5.85 × 3.40 m | Combined w/Dining Hardwood Floor |
| Dining Room | 5.85 × 3.40 m | Hardwood Floor |
| Kitchen | 5.43 × 3.62 m | Breakfast Bar Ceramic Floor Stainless Steel Appl |
| Breakfast | 5.43 × 3.52 m | Eat-in Kitchen Ceramic Floor |
| Primary Bedroom | 3.43 × 3.21 m | Hardwood Floor Closet |
| Bedroom 2 | 3.60 × 2.88 m | Hardwood Floor Closet |
| Bedroom 3 | 3.43 × 2.91 m | Hardwood Floor Closet |
Lower
| Bedroom 4 | 3.42 × 2.70 m | Laminate Closet |
| Recreation | 12.79 × 3.40 m | Laminate |
Features
- Auto Garage Door Remote
- Carpet Free
- Primary Bedroom - Main Floor
- Water Heater
- Finished
- Central Air
- Bungalow-Raised
Financials
Annual Taxes
$5,246
Estimated Rental Income
Entire property$3,200 – $4,800/mo
Rental yield4.3% – 6.4%
*Estimates based on comparable rentals in the area. Actual income may vary.
Market Data — Halton Hills
Days on market3 days
Buyer's MarketSeller's Market
Based on active listings in Halton Hills. Data updates daily.
Our estimate for this home
Estimated range
$841K – $978K
Mid-point $910K · ~$700/sqft
How this listing compares
$841KList · $899K$978K
High confidence·Based on 66 georgetown comparables
Estimated range is generated automatically from active comparables and is for informational purposes only. Not an appraisal — contact Aman for a full comparative market analysis that factors in condition, renovations, and positioning.
Getting around
How walkable, bikeable, and transit-friendly this neighbourhood is.
56
/ 100
Walk Score
Somewhat Walkable
47
/ 100
Transit Score
Some Transit
50
/ 100
Bike Score
Bikeable
Scores are estimates based on neighbourhood data and are for informational purposes only.
MLS® data courtesy of the Toronto Regional Real Estate Board (TRREB).
The information provided herein must only be used by consumers that have a bona fide interest in the purchase, sale, or lease of real estate and may not be used for any commercial purpose or any other purpose. Listing information is deemed reliable but is not guaranteed accurate by the Toronto Regional Real Estate Board, the listing brokerage, or this website. The trademarks REALTOR®, REALTORS® and the REALTOR® logo are controlled by The Canadian Real Estate Association (CREA) and identify real estate professionals who are members of CREA. MLS®, Multiple Listing Service®, and the associated logos are owned by CREA. Not intended to solicit properties currently listed for sale or buyers under contract.
You may also like
More homes in Halton Hills
Hand-picked listings with a similar price range and style.
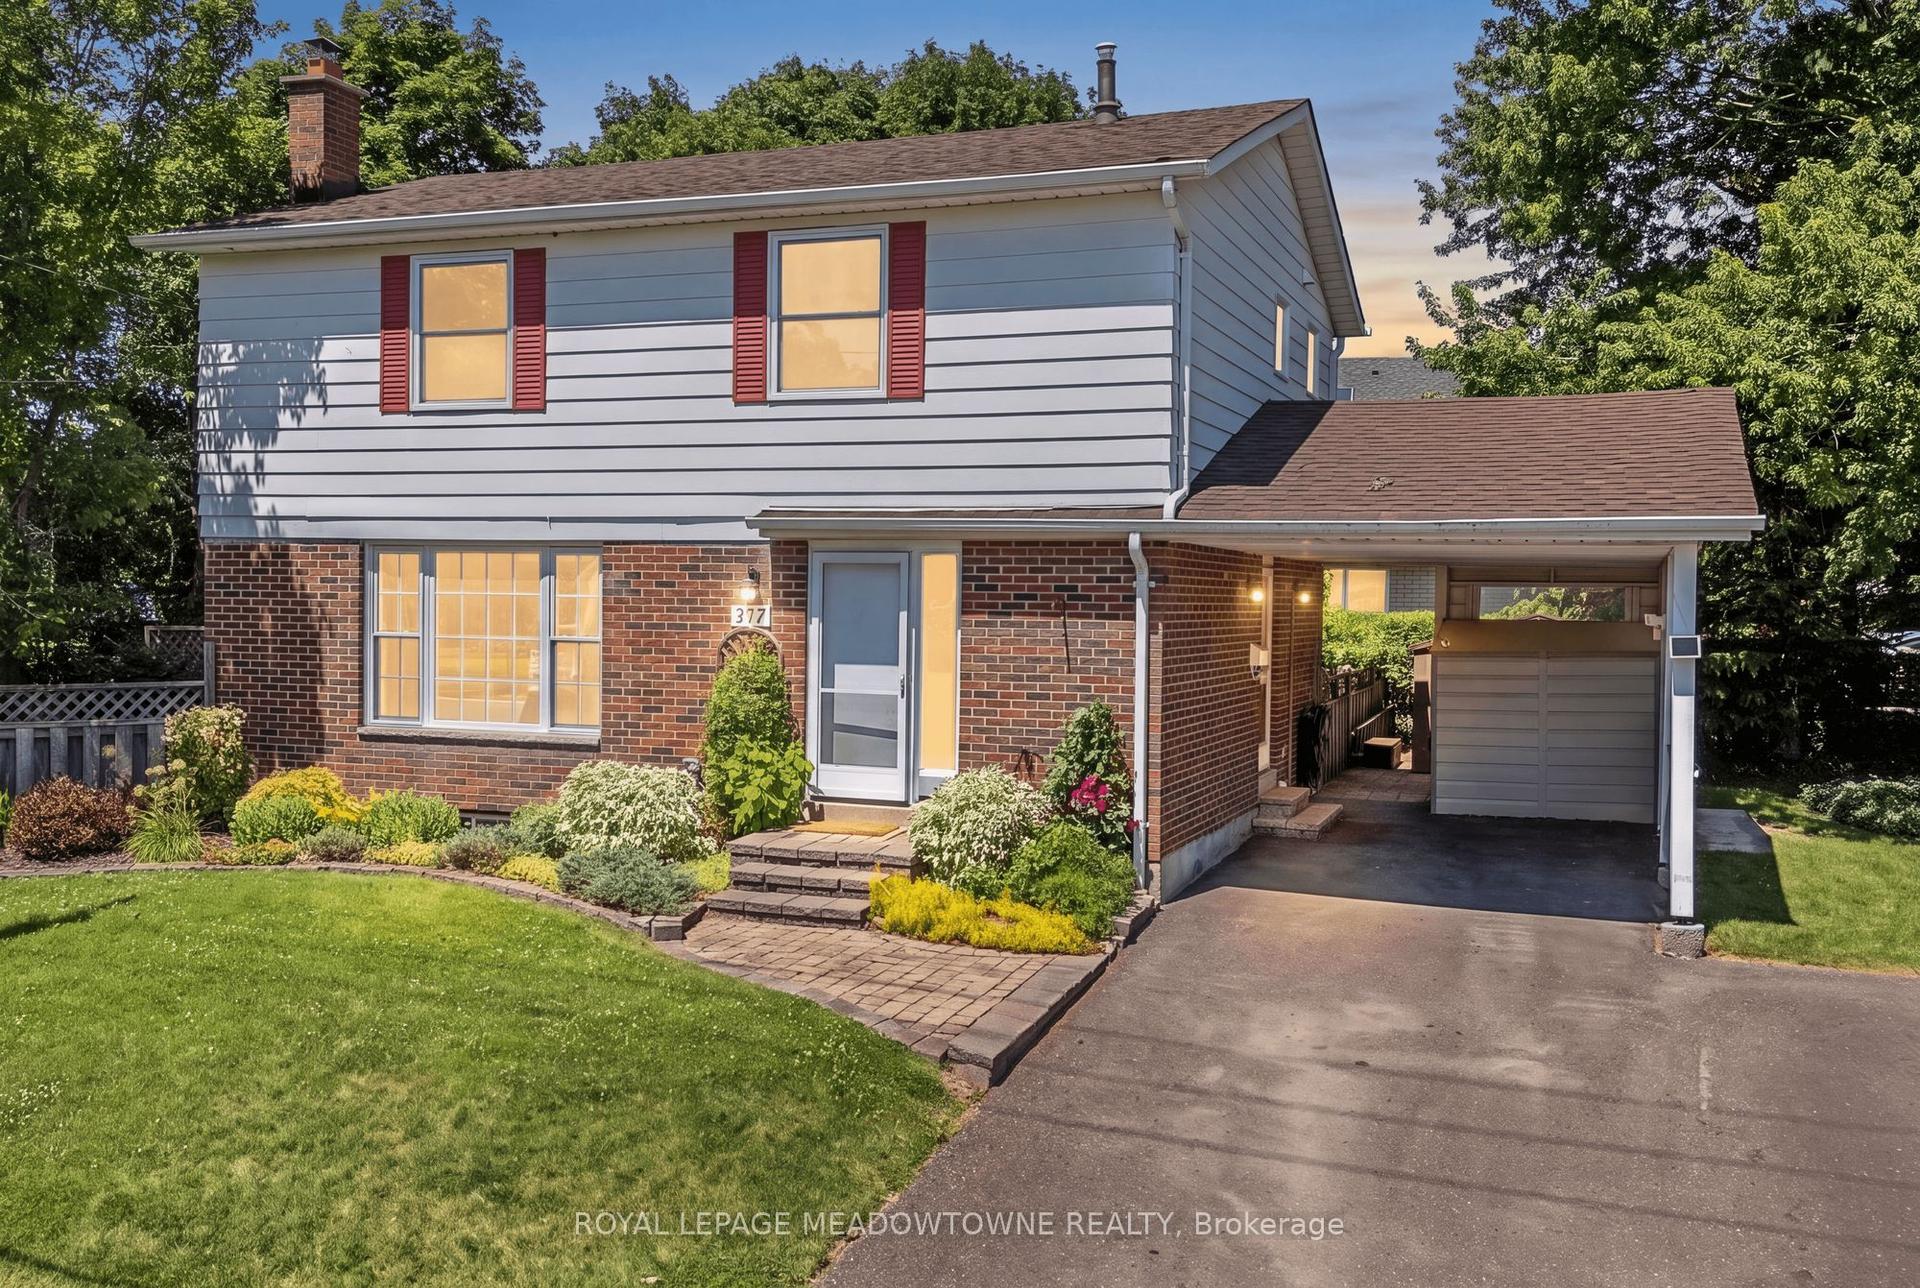
For Sale10 days ago
$910,000
Detached
est. $3,989/mo
377 Delrex Boulevard, Georgetown
Halton Hills, ON
4 bd
2 ba
1,300
3
MLS# W13523442Royal Lepage Meadowtowne Realty
WhatsApp Aman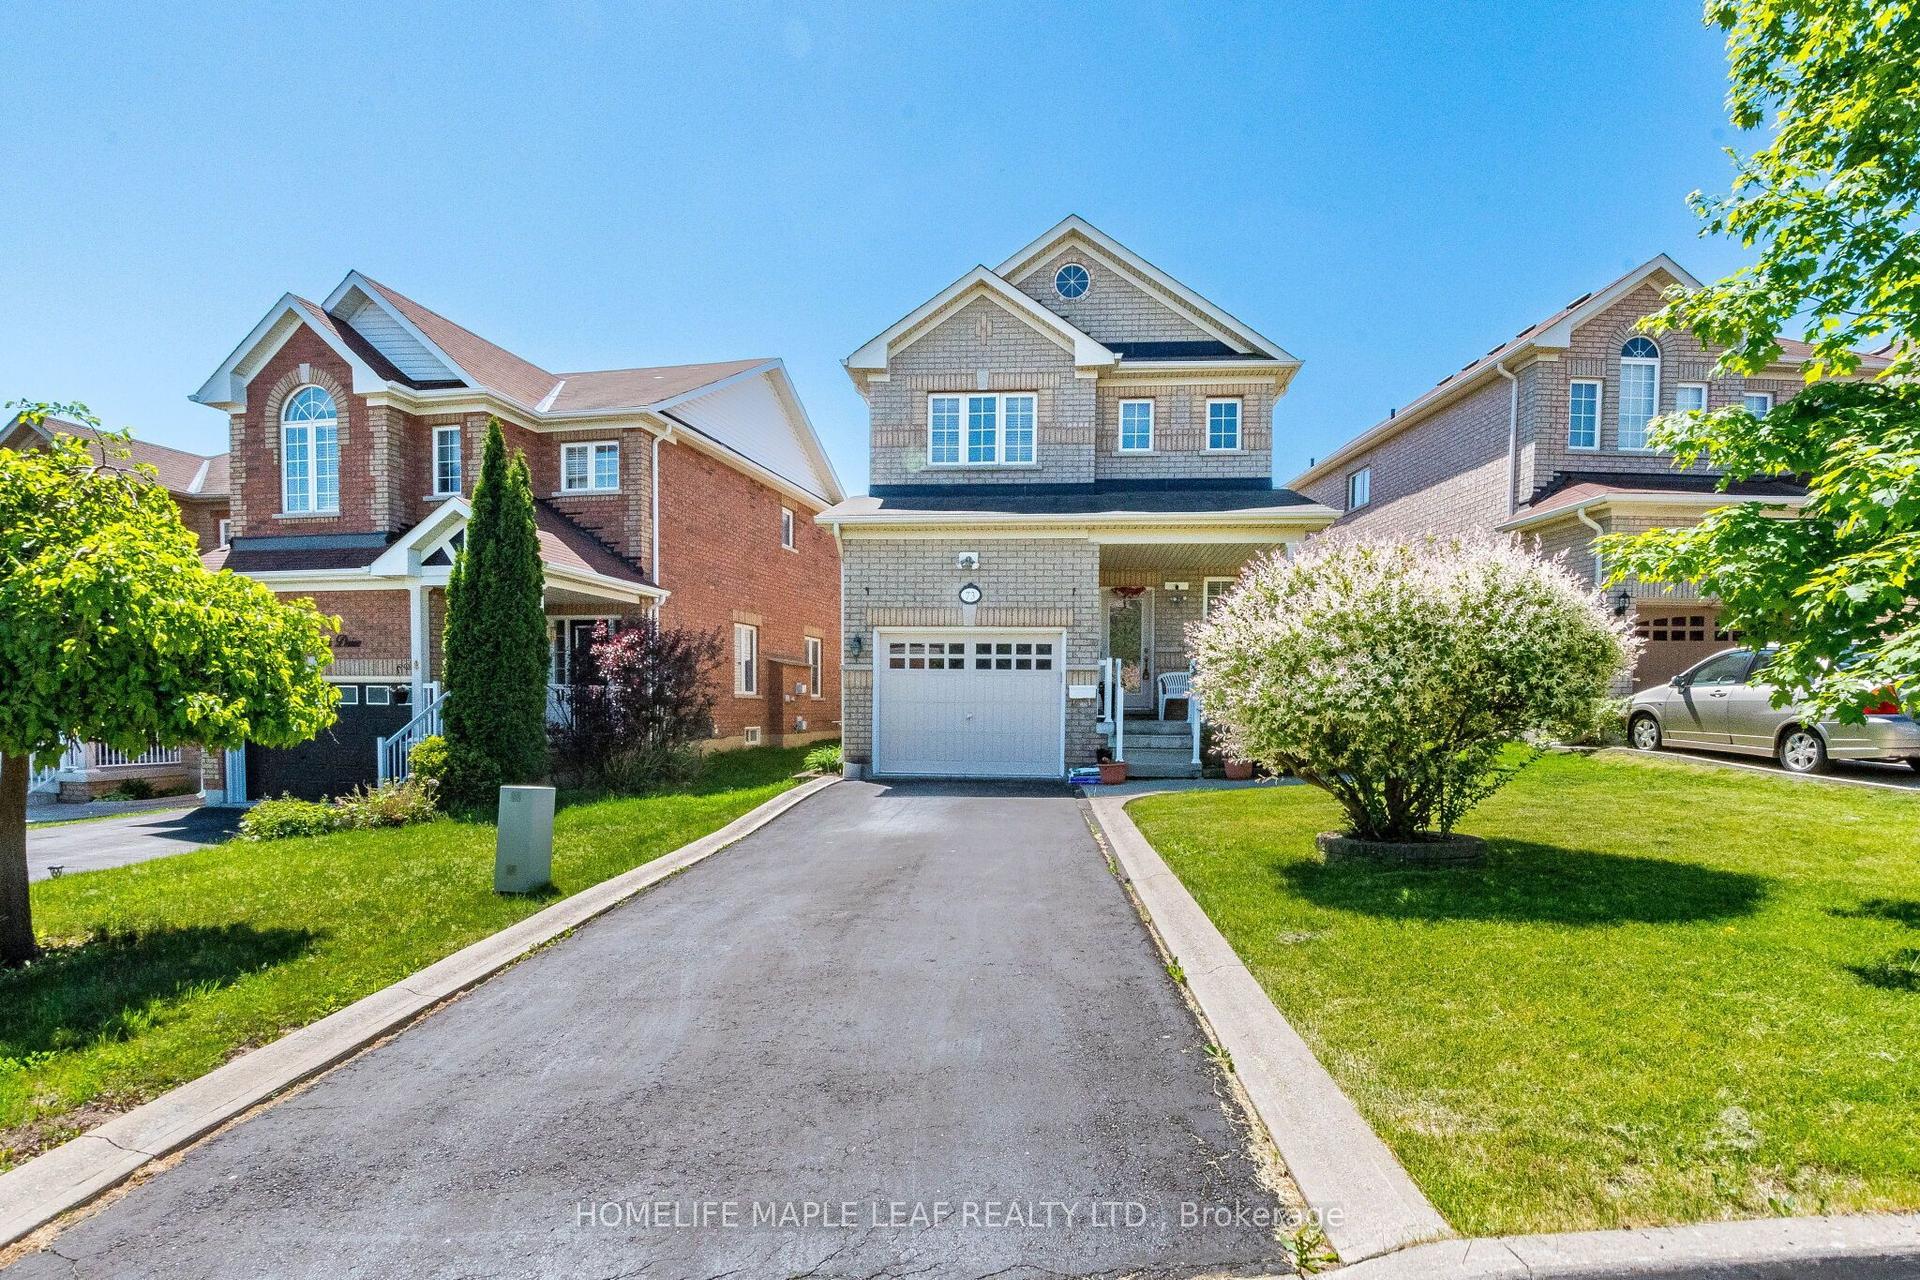
For Sale4 days ago
$899,900
Detached
est. $3,945/mo
73 Meadowlark Drive, Georgetown
Halton Hills, ON
3 bd
4 ba
1,750
2
MLS# W13547962Homelife Maple Leaf Realty Ltd.
WhatsApp Aman