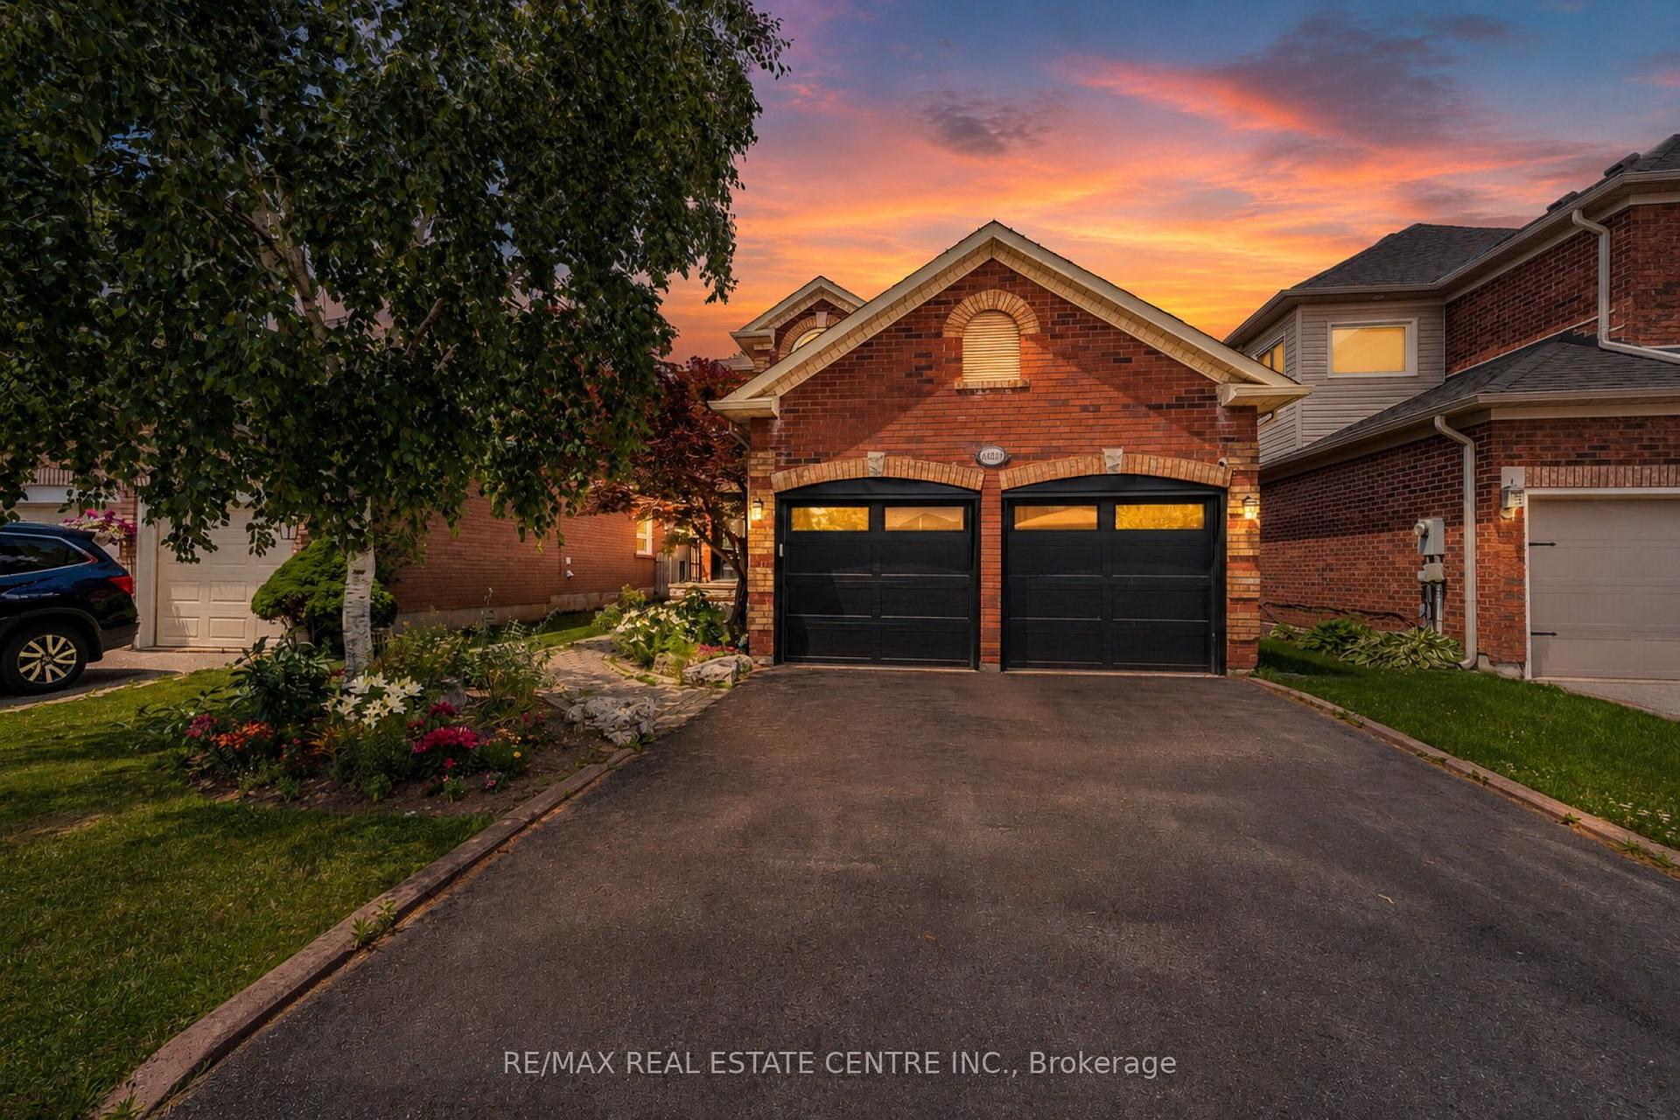
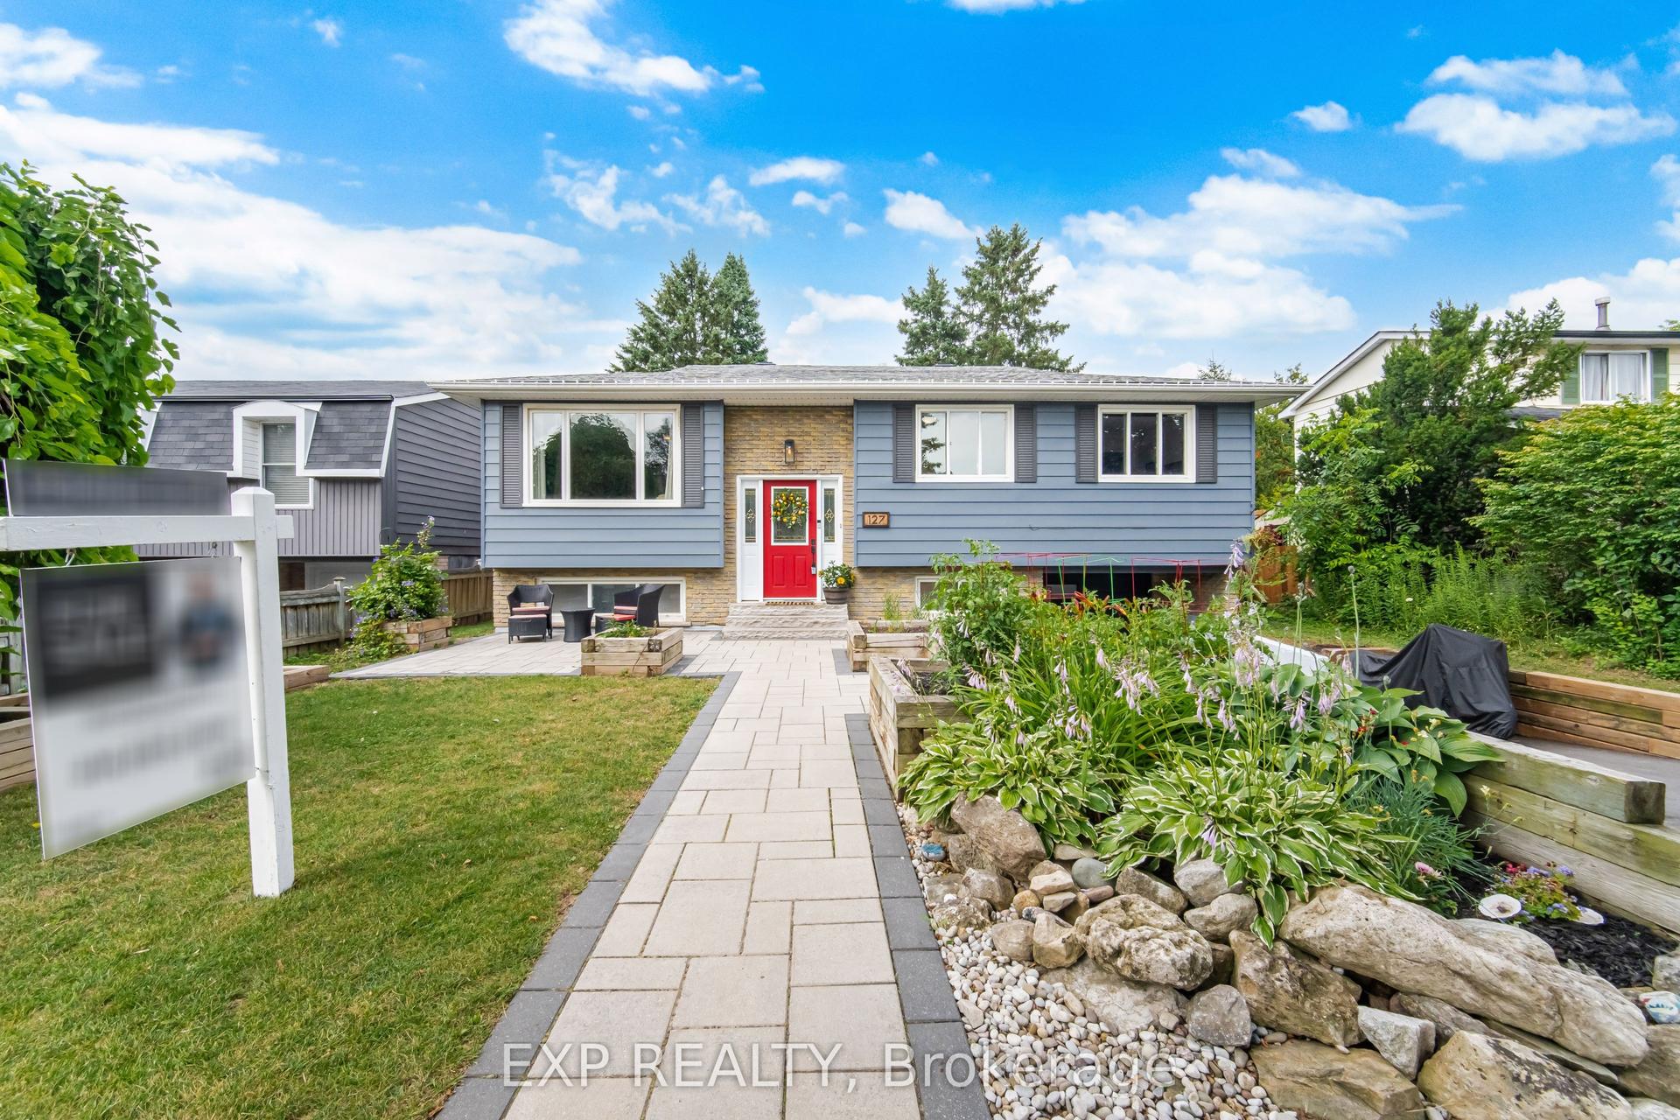
For Sale
22 Mccullough Crescent
Georgetown, Halton Hills, ON
$1,025,000
3Bd
2Ba
1,300+sqft
4Parking
40.03 x 114.83 ftlot
$788/sqft
DetachedMLS# W13548488Listed 2026-07-1020 DOM
Heating
Water Heater
Cooling
Central Vacuum
Basement
Finished
About this home
Welcome to this stunning 2-storey detached home in Georgetown's sought-after Trafalgar Country neighbourhood, where thoughtful updates, inviting living spaces & a family-friendly setting come together. A beautiful paving stone walkway & landscaped gardens create exceptional curb appeal, leading to a welcoming front foyer with custom built-in bench seating & shelving. The recently renovated (2022) bright, open-concept main floor showcases soaring 16-foot ceiling & dramatic two-storey windows in the dining area, filling the space with an abundance of natural light. The cozy living room is the perfect place to unwind, featuring a gas fireplace & a large picture window overlooking the backyard. The beautifully renovated kitchen (2022) is both stylish & functional, complete with quartz countertops, a centre island featuring a double sink, tile backsplash and stainless steel appliances. An updated 2-pc powder room (2022) completes the main floor. The upper level offers three good size bedrooms & a 4-pc semi-ensuite bathroom; featuring upgraded carpet on the staircases & second floor hallway (2021). Unwind in a private fenced backyard with beautiful paving stone patio, gazebo, a play set, fire pit area, storage shed & plenty of green space for children & pets to enjoy. The finished basement offers a spacious rec room & an office area with under-stair storage, creating additional living space for the perfect work-life balance. Additional updates include new windows (2021), new dual shade window blinds on the main floor windows (2023), new basement flooring (2020), a new air conditioner (2024), re-shingled roof (2021) & a refinished 2-car driveway (2024). Ideally located close to excellent schools, shopping, parks & scenic nature trails, this wonderful home offers the perfect blend of comfort, convenience, and lifestyle in Georgetown.
RenovatedFireplace
Rooms
Main Floor
| Kitchen | 5.02 × 3.30 m | Laminate Quartz Counter Walk-Out |
| Dining Room | 4.19 × 3.40 m | Laminate Vaulted Ceiling(s) Open Concept |
| Living Room | 3.76 × 3.32 m | Laminate Gas Fireplace Pot Lights |
Second Floor
| Primary Bedroom | 3.62 × 3.19 m | Hardwood Floor Double Closet Semi Ensuite |
| Bedroom 2 | 2.99 × 2.76 m | Hardwood Floor Walk-In Closet(s) Ceiling Fan(s) |
| Bedroom 3 | 3.63 × 2.42 m | Hardwood Floor Closet Ceiling Fan(s) |
Basement
| Recreation | 5.32 × 3.85 m | Laminate Open Concept Above Grade Window |
| Office | 3.25 × 2.71 m | Laminate |
Features
- Water Softener
- Water Heater
- Central Vacuum
- Landscaped
- Patio
- Privacy
- Finished
- Full
- Central Air
- 2-Storey
Financials
Annual Taxes
$5,361
Estimated Rental Income
Entire property$3,200 – $4,800/mo
Basement apartment$1,800 – $2,500/mo
Rental yield3.7% – 5.6%
*Estimates based on comparable rentals in the area. Actual income may vary.
Market Data — Halton Hills
Days on market20 days
Buyer's MarketSeller's Market
Based on active listings in Halton Hills. Data updates daily.
Our estimate for this home
Estimated range
$846K – $983K
Mid-point $914K · ~$703/sqft
How this listing compares
$846KList · $1.02M$983K
High confidence·Based on 61 georgetown comparables
Estimated range is generated automatically from active comparables and is for informational purposes only. Not an appraisal — contact Aman for a full comparative market analysis that factors in condition, renovations, and positioning.
Getting around
How walkable, bikeable, and transit-friendly this neighbourhood is.
53
/ 100
Walk Score
Somewhat Walkable
36
/ 100
Transit Score
Some Transit
53
/ 100
Bike Score
Bikeable
Scores are estimates based on neighbourhood data and are for informational purposes only.
MLS® data courtesy of the Toronto Regional Real Estate Board (TRREB).
The information provided herein must only be used by consumers that have a bona fide interest in the purchase, sale, or lease of real estate and may not be used for any commercial purpose or any other purpose. Listing information is deemed reliable but is not guaranteed accurate by the Toronto Regional Real Estate Board, the listing brokerage, or this website. The trademarks REALTOR®, REALTORS® and the REALTOR® logo are controlled by The Canadian Real Estate Association (CREA) and identify real estate professionals who are members of CREA. MLS®, Multiple Listing Service®, and the associated logos are owned by CREA. Not intended to solicit properties currently listed for sale or buyers under contract.
You may also like
More homes in Halton Hills
Hand-picked listings with a similar price range and style.
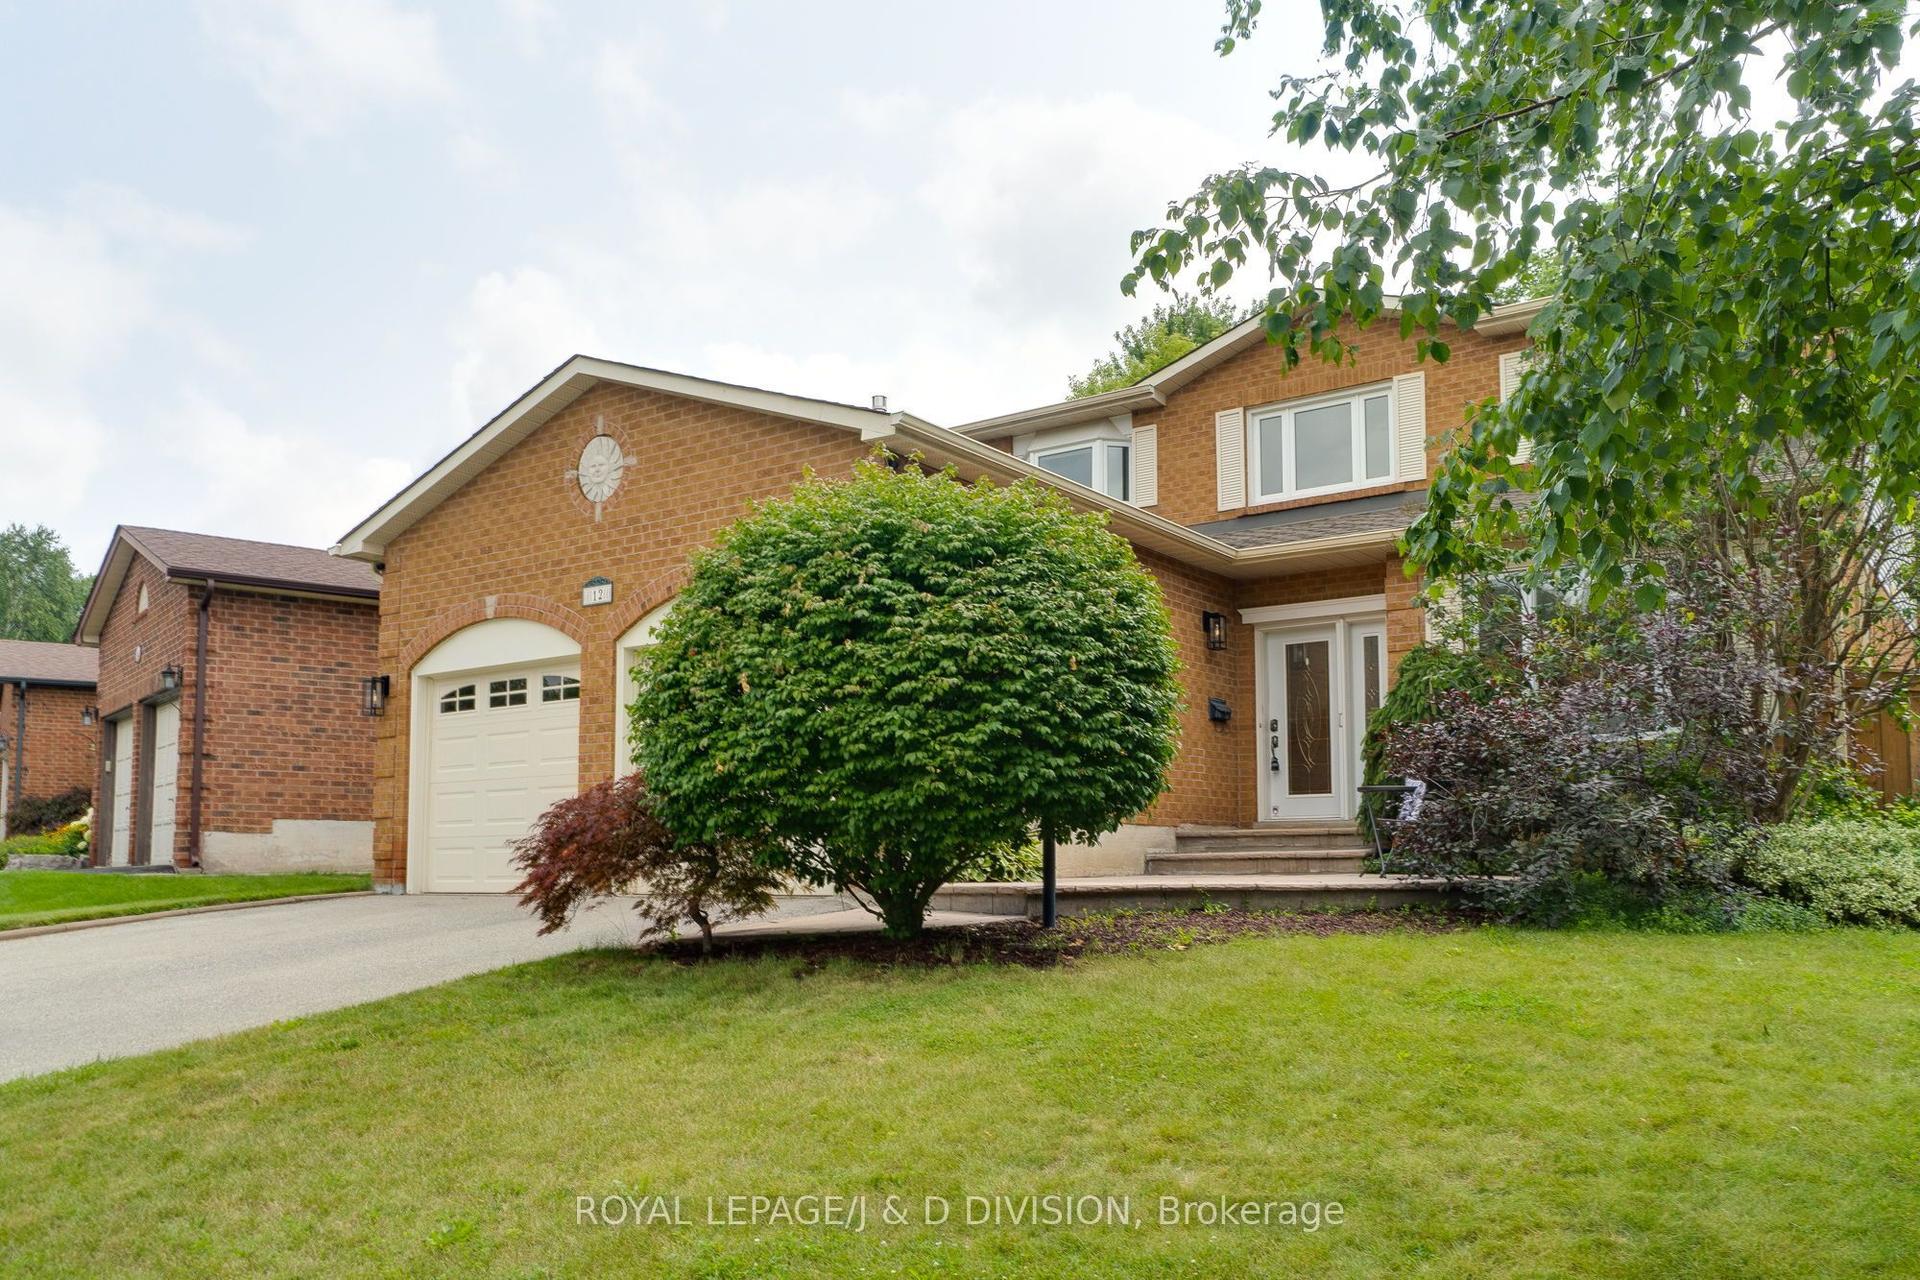
For Sale1 day ago
$1,180,000
Detached
est. $5,173/mo
12 Jason Crescent, Georgetown
Halton Hills, ON
3+1 bd
3 ba
1,750
4
MLS# W13618250Royal Lepage/J & D Division
WhatsApp Aman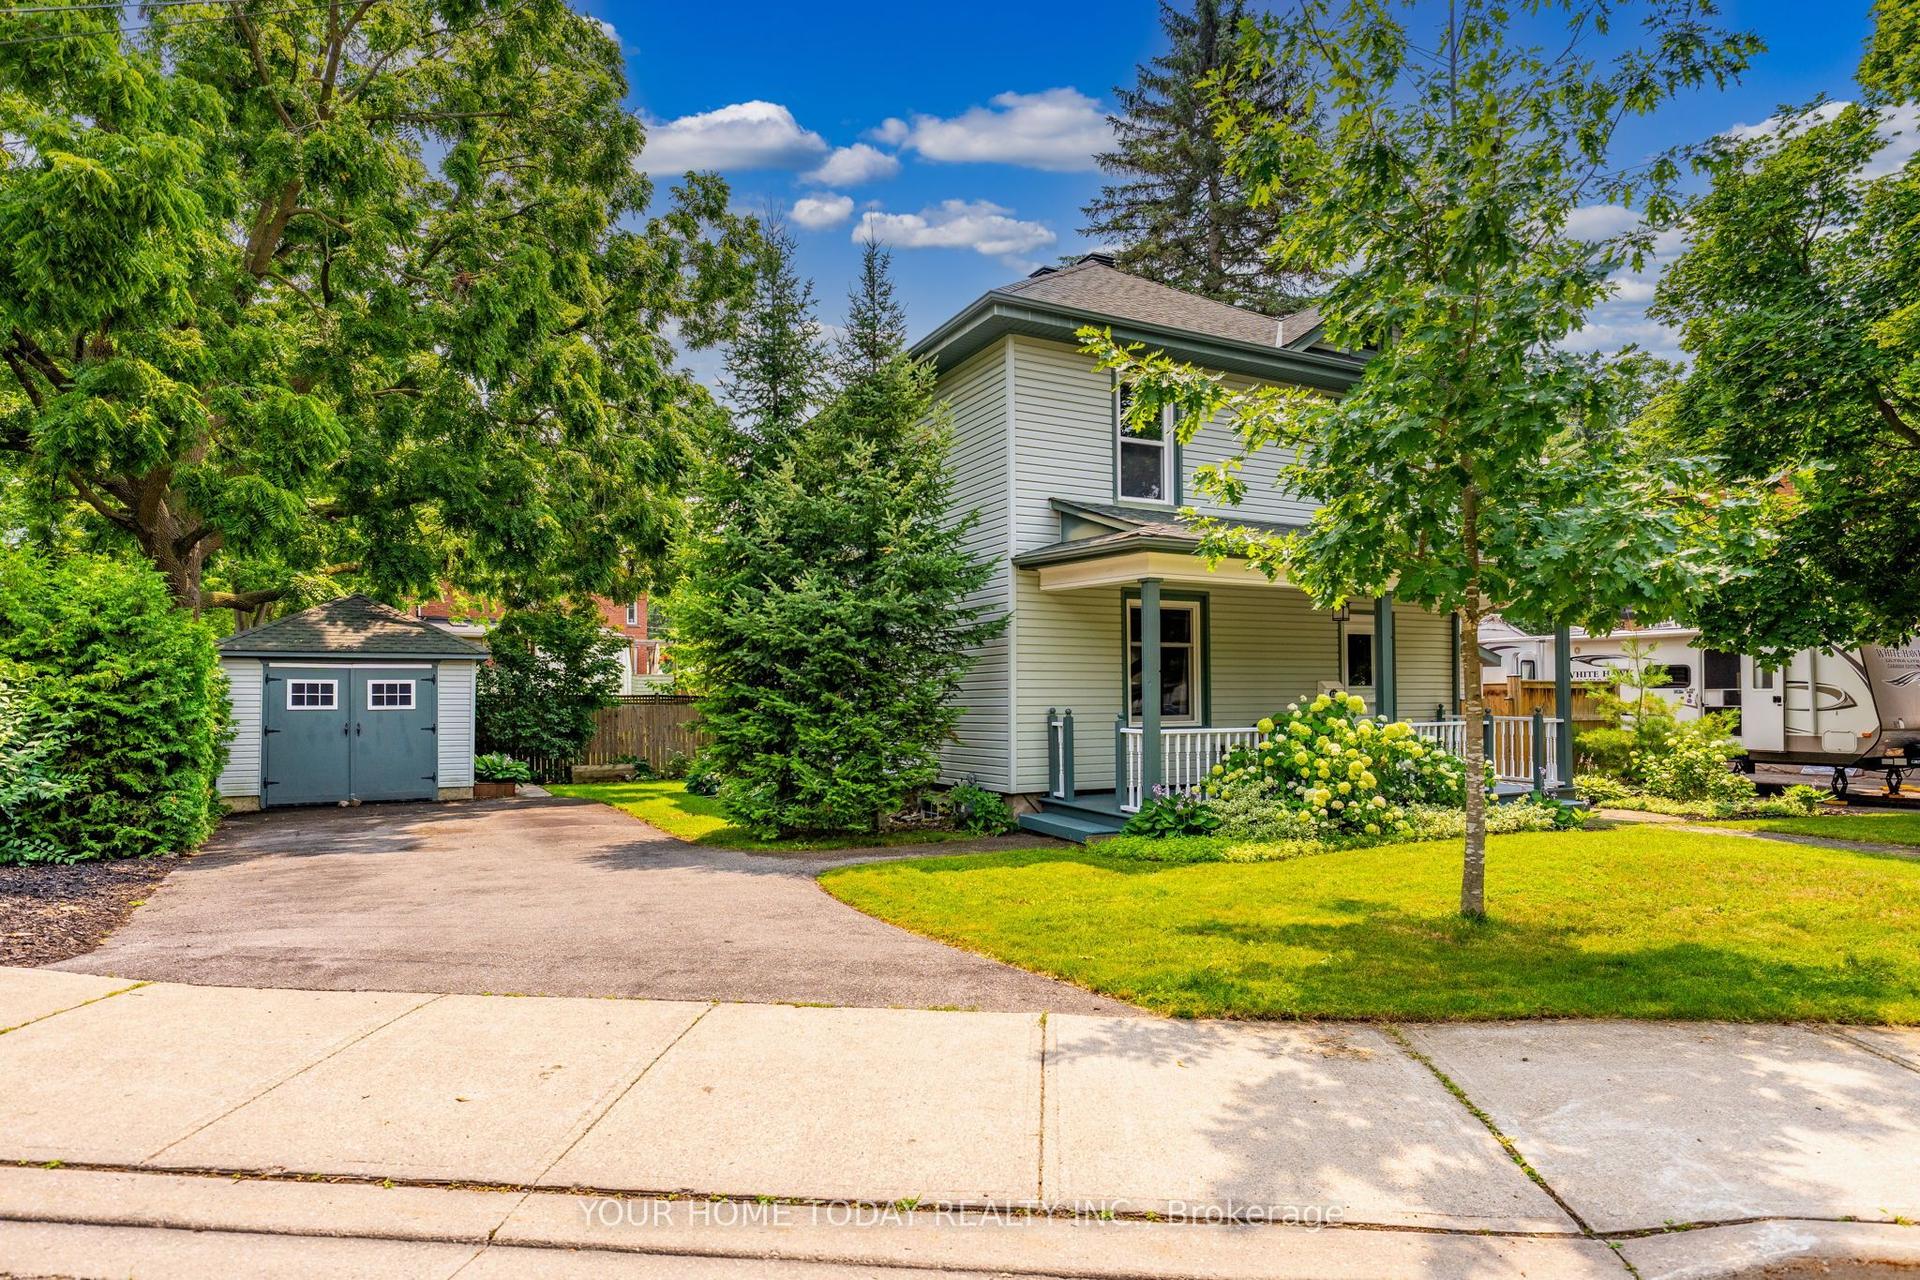
For Sale1 day ago
$874,900
Detached
est. $3,836/mo
12 King Street, Georgetown
Halton Hills, ON
3 bd
2 ba
1,300
4
MLS# W13617572Your Home Today Realty Inc.
WhatsApp Aman