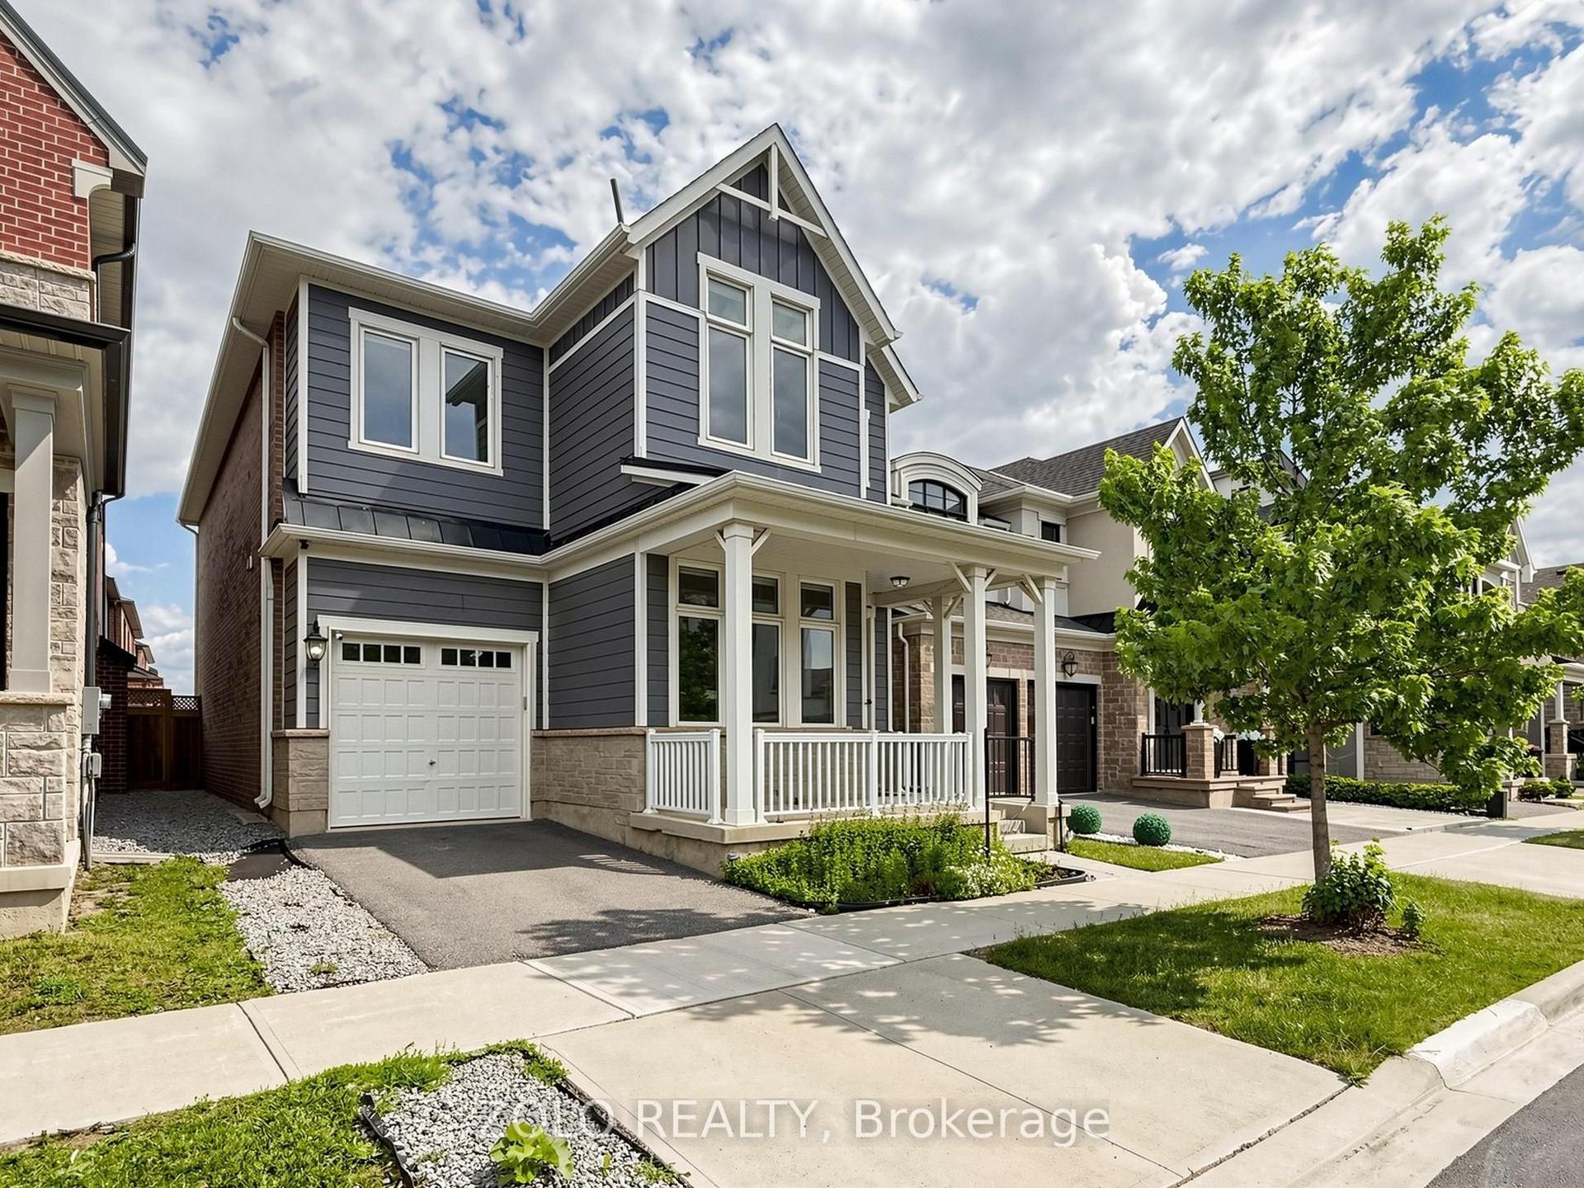
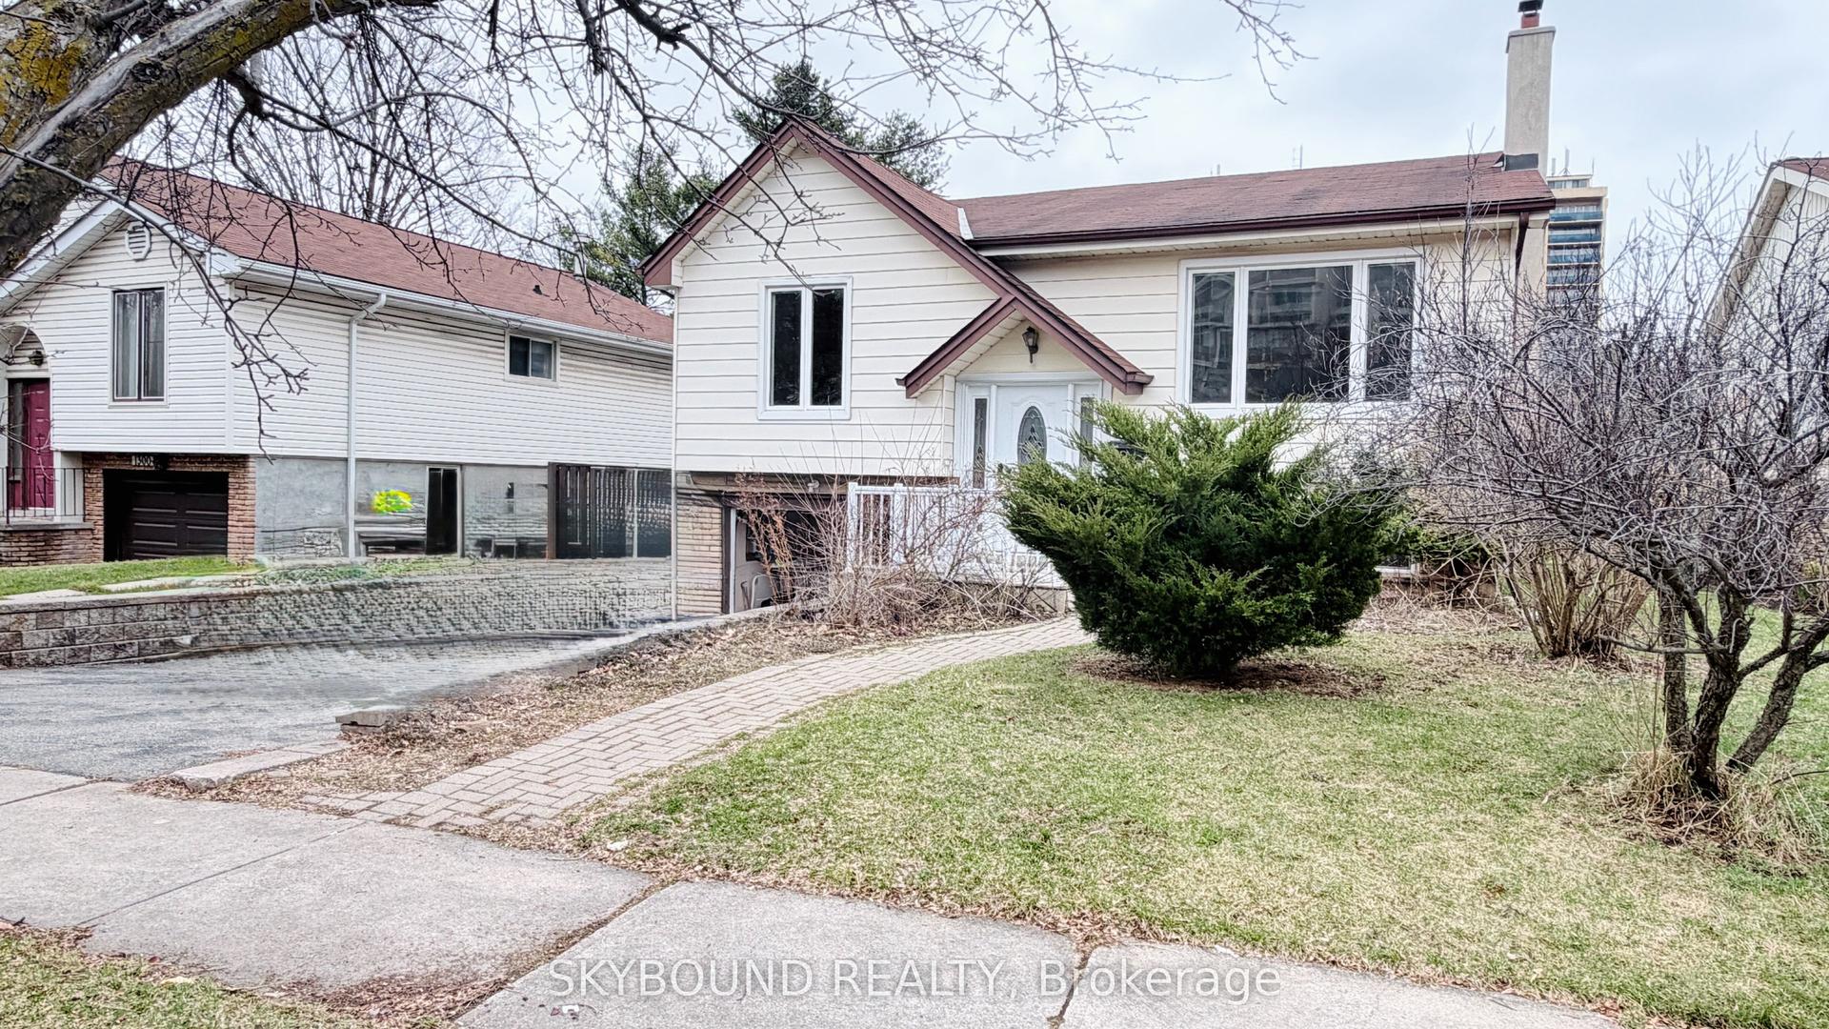
For Sale
241 Lexington Road
1015 - RO River Oaks, Oakville, ON
$1,449,000
3+2Bd
4Ba
2,250+sqft
6Parking
38.71 x 108.6 ftlot
$644/sqft
DetachedMLS# W13550674Listed 2026-07-1028 DOM
Cooling
Central Air
Basement
Finished
About this home
Welcome to 241 Lexington Road, a home designed for growing families who need space to live, work and gather together. Nestled on a quiet, family-friendly street in sought-after River Oaks, this beautifully maintained and extensively upgraded home offers over 3,000 sq. ft. of finished living space, rare 5-bedroom functionality (3+2), 4 fully renovated bathrooms and parking for 6 vehicles. Whether hosting holiday dinners, gathering around the spacious kitchen island for family meals or enjoying cozy evenings by the fireplace, this home was built for the moments that matter most. Gleaming Hardwood floors, Smooth Ceilings, Crown Mouldings, Pot lights, and California shutters throughout. The chef-inspired kitchen features modern white cabinetry, a large centre island, granite countertops, B/I appliances, a stone backsplash, pantry with pull-outs and a bright breakfast area with W/O to a private backyard deck, perfect for everyday living and entertaining. The upper level features a spacious primary retreat with double-door entry, a walk-in closet with custom organizers, and a professionally renovated spa-inspired 5-piece ensuite with quartz countertops, double vanity, freestanding tub and oversized shower. Two additional generous bedrooms share a beautifully renovated 4-piece bathroom. A convenient second-floor laundry closet with existing hookups offers future flexibility. The professionally finished basement provides exceptional versatility with 2 more bedrooms, a renovated 3-piece bathroom, a spacious recreation room with a stone accent wall and BI bookshelves, plus a laundry room with cabinetry, ideal for extended family, guests, a home office, gym or hobby space. Significant updates include professionally renovated upper bathrooms (2021), KitchenAid electric cooktop (2021) LG wall oven (2025) Washer & Dryer (2021) Furnace (2017) Central air conditioning (2018), new backyard gate (2020) roof (2013). A rare opportunity to own a move-in-ready family home in River Oaks.
RenovatedHardwoodFireplace
Rooms
Main Floor
| Dining Room | 4.32 × 3.11 m | Hardwood Floor Pot Lights Crown Moulding |
| Living Room | 3.12 × 2.80 m | Hardwood Floor Pot Lights Crown Moulding |
| Family Room | 4.30 × 3.40 m | Hardwood Floor Gas Fireplace California Shutters |
| Kitchen | 5.90 × 3.70 m | B/I Appliances Centre Island Granite Counters |
| Breakfast | 4.29 × 2.50 m | Open Concept W/O To Deck |
| Bathroom | 0.00 × 0.00 m | 2 Pc Bath Porcelain Floor California Shutters |
Second Floor
| Primary Bedroom | 4.50 × 4.35 m | Hardwood Floor 5 Pc Ensuite California Shutters |
| Bedroom 2 | 4.60 × 3.01 m | Hardwood Floor California Shutters Crown Moulding |
| Bedroom 3 | 3.70 × 2.80 m | Hardwood Floor California Shutters Crown Moulding |
| Bathroom | 0.00 × 0.00 m | 4 Pc Bath Renovated Porcelain Floor |
| Bathroom | 0.00 × 0.00 m | 5 Pc Ensuite Double Sink California Shutters |
Basement
| Bedroom 4 | 4.80 × 4.60 m | Large Window Walk-In Closet(s) |
| Bedroom 5 | 4.01 × 2.53 m | Large Window Large Closet |
| Recreation | 5.20 × 4.84 m | 3 Pc Bath B/I Bookcase Pot Lights |
| Laundry | 2.50 × 2.41 m | Quartz Counter B/I Vanity Porcelain Floor |
| Bathroom | 0.00 × 0.00 m | 3 Pc Bath Porcelain Floor |
Features
- Auto Garage Door Remote
- Built-In Oven
- Carpet Free
- In-Law Capability
- Finished
- Full
- Central Air
- 2-Storey
Financials
Annual Taxes
$6,184.62
Estimated Rental Income
Entire property$3,200 – $4,800/mo
Basement apartment$1,800 – $2,500/mo
Rental yield2.7% – 4.0%
*Estimates based on comparable rentals in the area. Actual income may vary.
Market Data — Oakville
Days on market28 days
Buyer's MarketSeller's Market
Based on active listings in Oakville. Data updates daily.
Demographics — Oakville
Population
213,759
Avg Household Income
$152,000
Age Distribution
0-19
22%
20-34
16%
35-49
21%
50-64
22%
65+
19%
Ownership78% own · 22% rent
EnglishMandarinUrduArabicFrench
Getting around
How walkable, bikeable, and transit-friendly this neighbourhood is.
55
/ 100
Walk Score
Somewhat Walkable
46
/ 100
Transit Score
Some Transit
55
/ 100
Bike Score
Bikeable
Scores are estimates based on neighbourhood data and are for informational purposes only.
MLS® data courtesy of the Toronto Regional Real Estate Board (TRREB).
The information provided herein must only be used by consumers that have a bona fide interest in the purchase, sale, or lease of real estate and may not be used for any commercial purpose or any other purpose. Listing information is deemed reliable but is not guaranteed accurate by the Toronto Regional Real Estate Board, the listing brokerage, or this website. The trademarks REALTOR®, REALTORS® and the REALTOR® logo are controlled by The Canadian Real Estate Association (CREA) and identify real estate professionals who are members of CREA. MLS®, Multiple Listing Service®, and the associated logos are owned by CREA. Not intended to solicit properties currently listed for sale or buyers under contract.
You may also like
More homes in Oakville
Hand-picked listings with a similar price range and style.
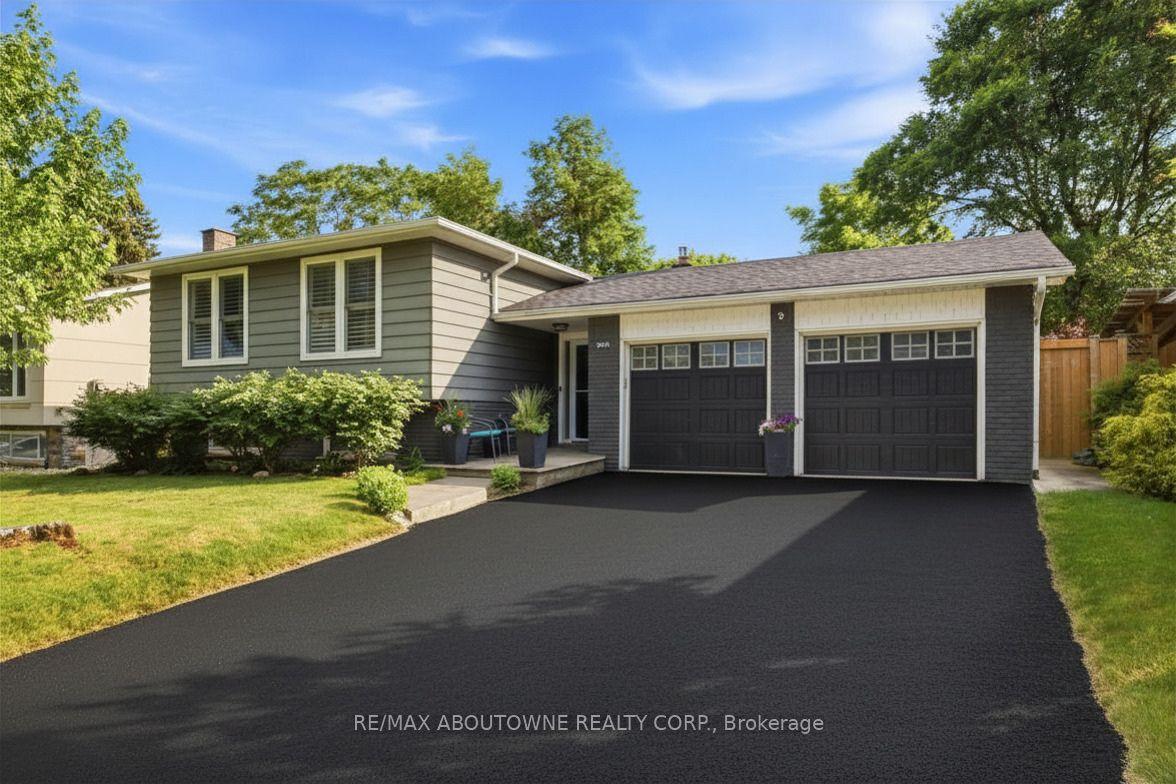
For Sale18 days ago
$1,325,000
Detached
est. $5,809/mo
2501 Yarmouth Crescent, 1020 - WO West
Oakville, ON
3+2 bd
2 ba
1,300
6
MLS# W13587858Re/Max Aboutowne Realty Corp.
WhatsApp Aman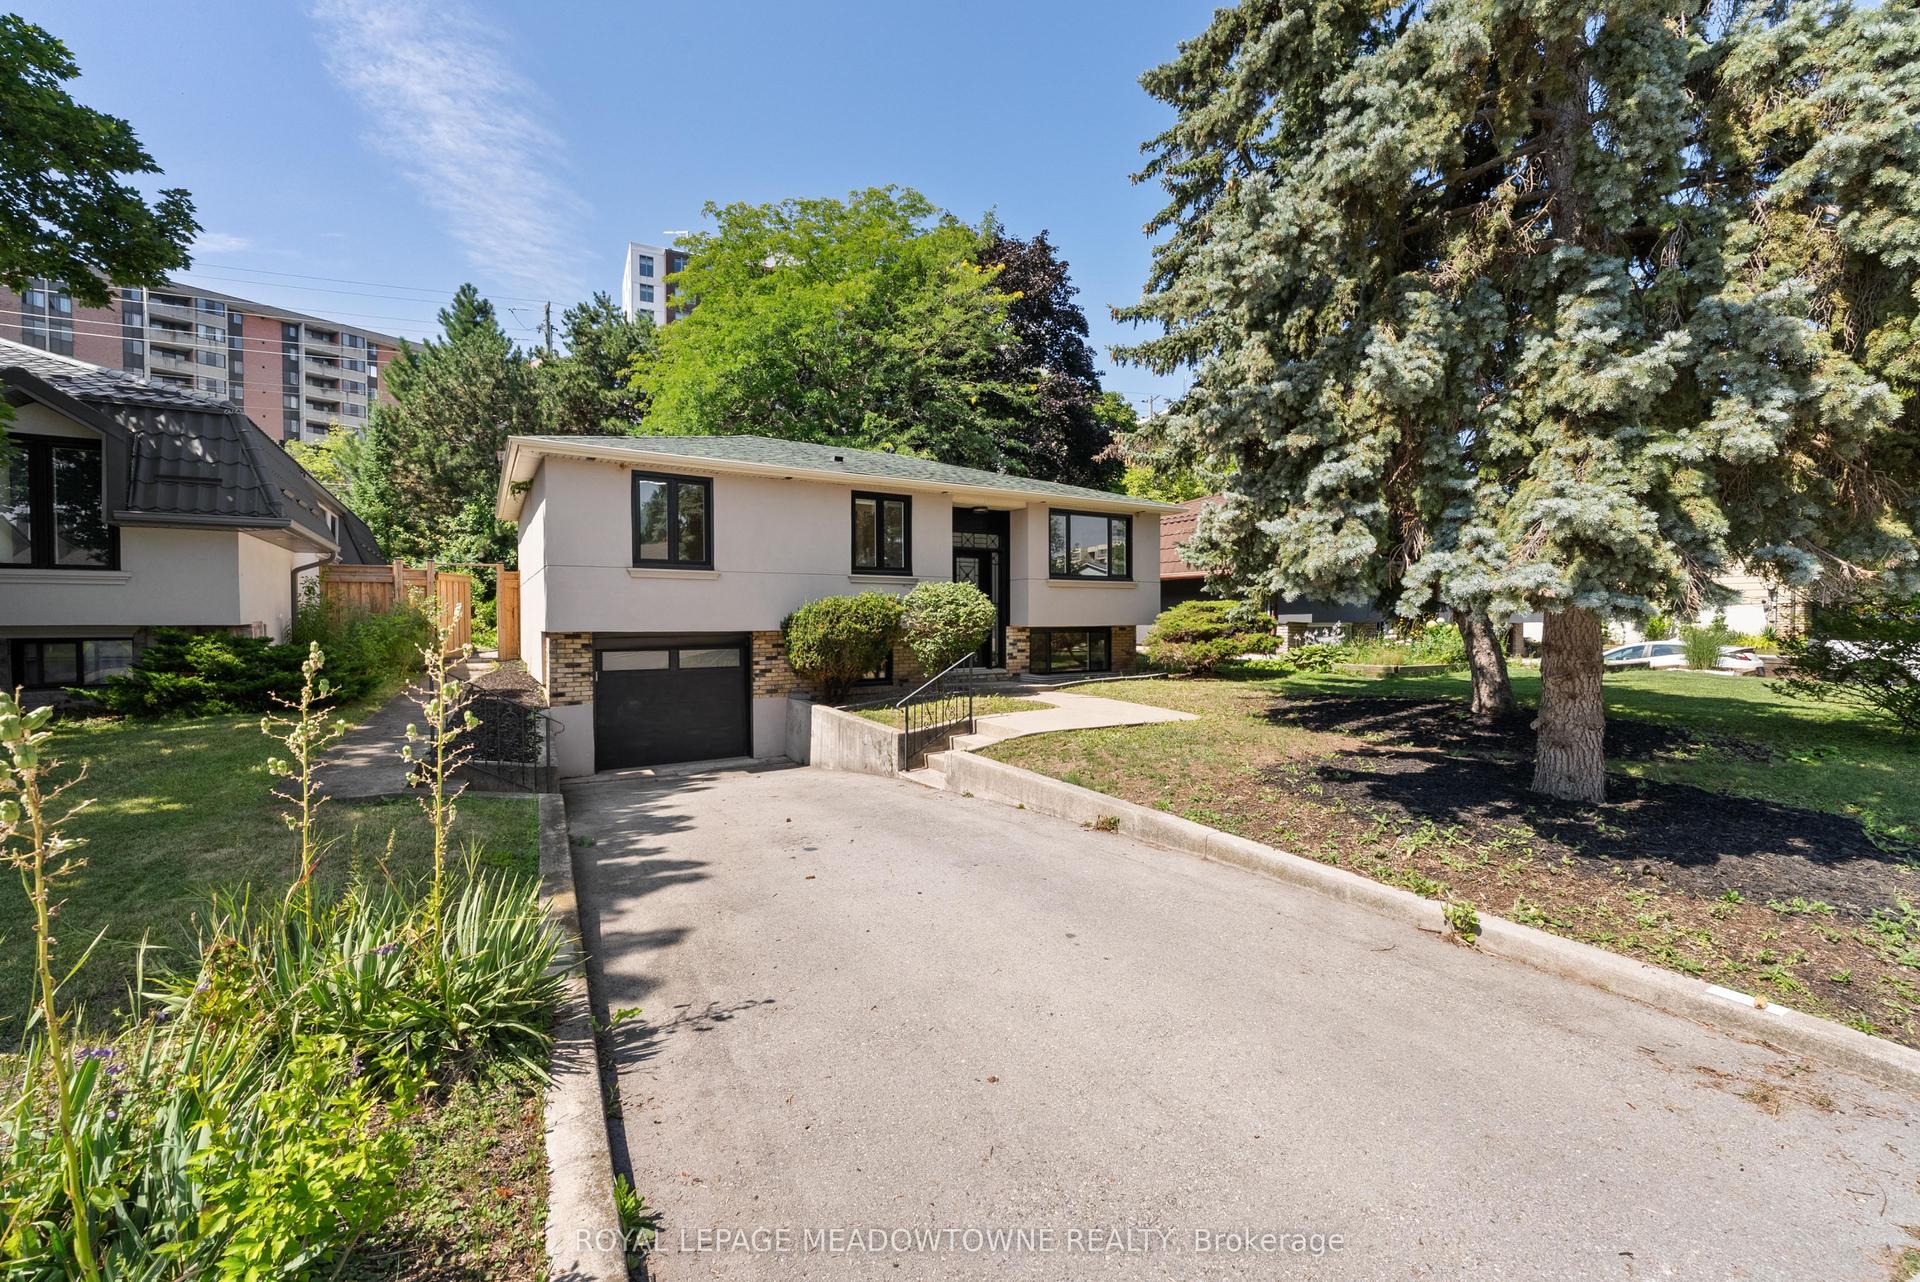
For Sale7 days ago
$1,500,000
Detached
est. $6,576/mo
1268 Forest Hill, 1005 - FA Falgarwood
Oakville, ON
2+2 bd
4 ba
900
4
MLS# W13629400Royal Lepage Meadowtowne Realty
WhatsApp Aman