For Sale
Just Listed
259 The Kingsway N/A 719 #719
Edenbridge-Humber Valley, Toronto, ON
$2,255,000
2+1Bd
3Ba
1,500+sqft
1Parking
$1503/sqft
CondoMLS# W13551224Listed 2026-07-103 DOM
Cooling
Central Air
Just listed! New listings in Toronto often receive offers within the first week.
About this home
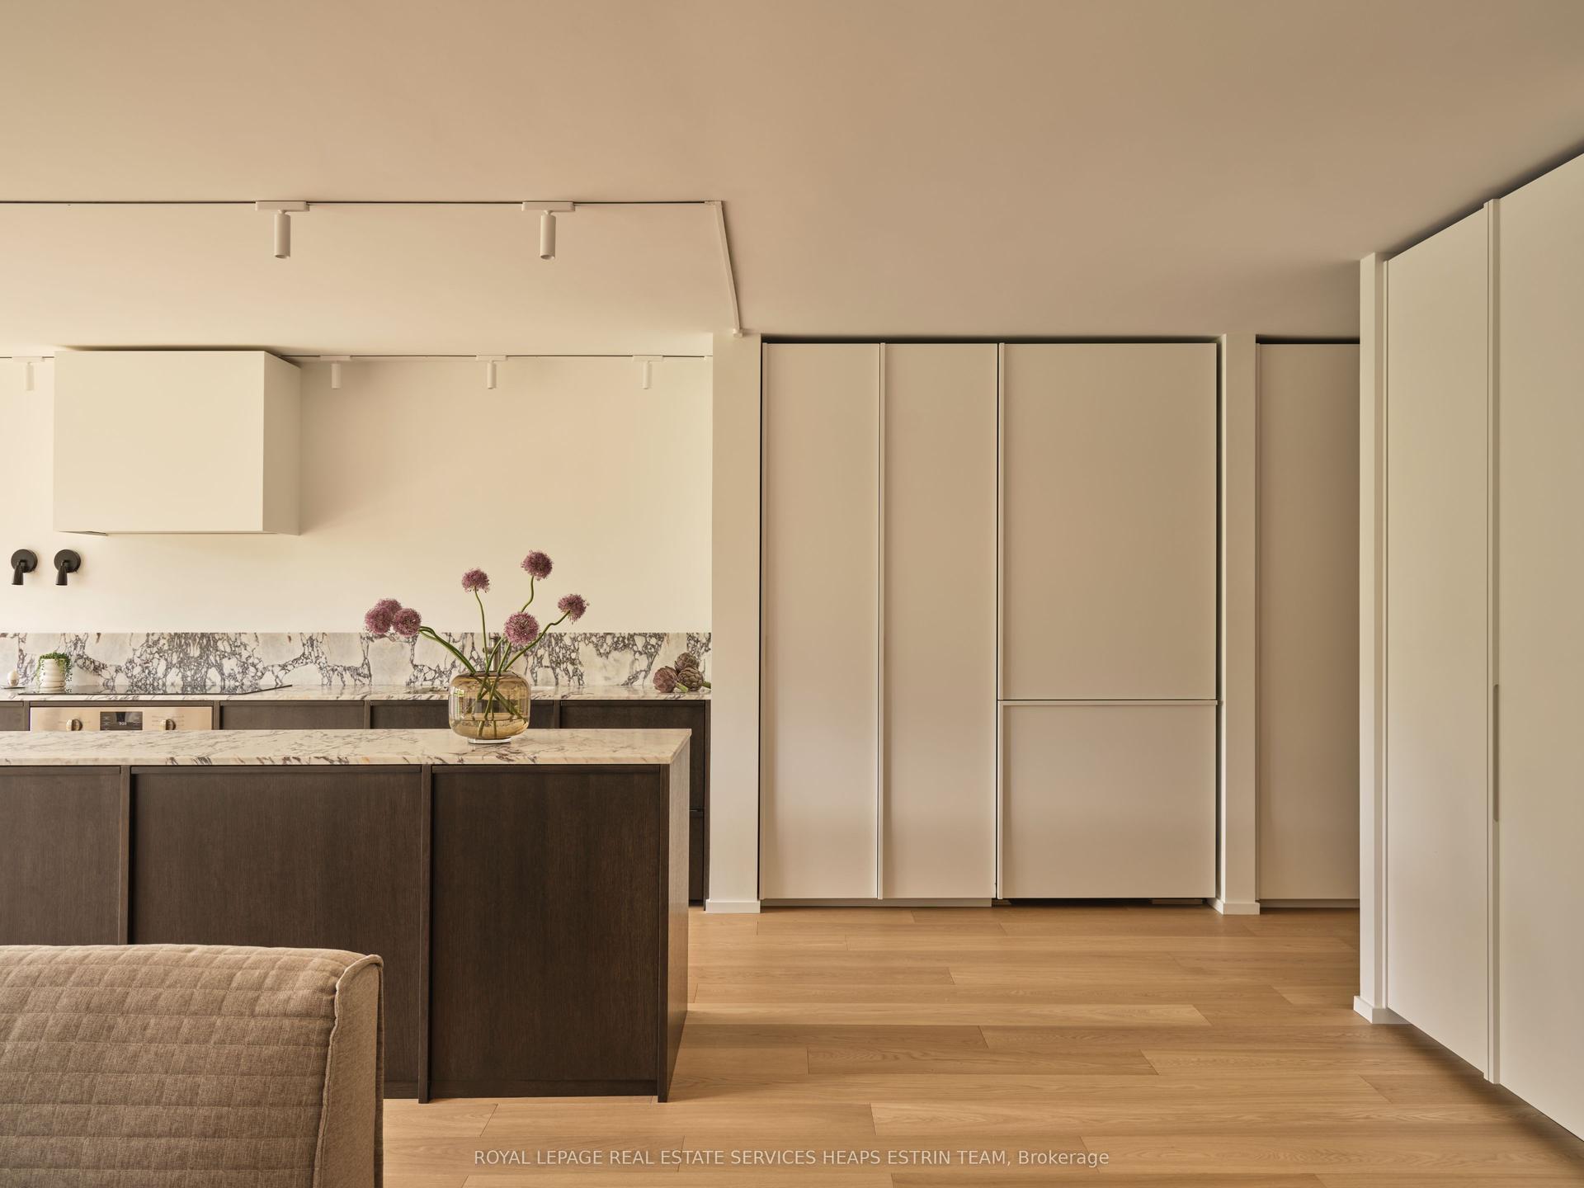
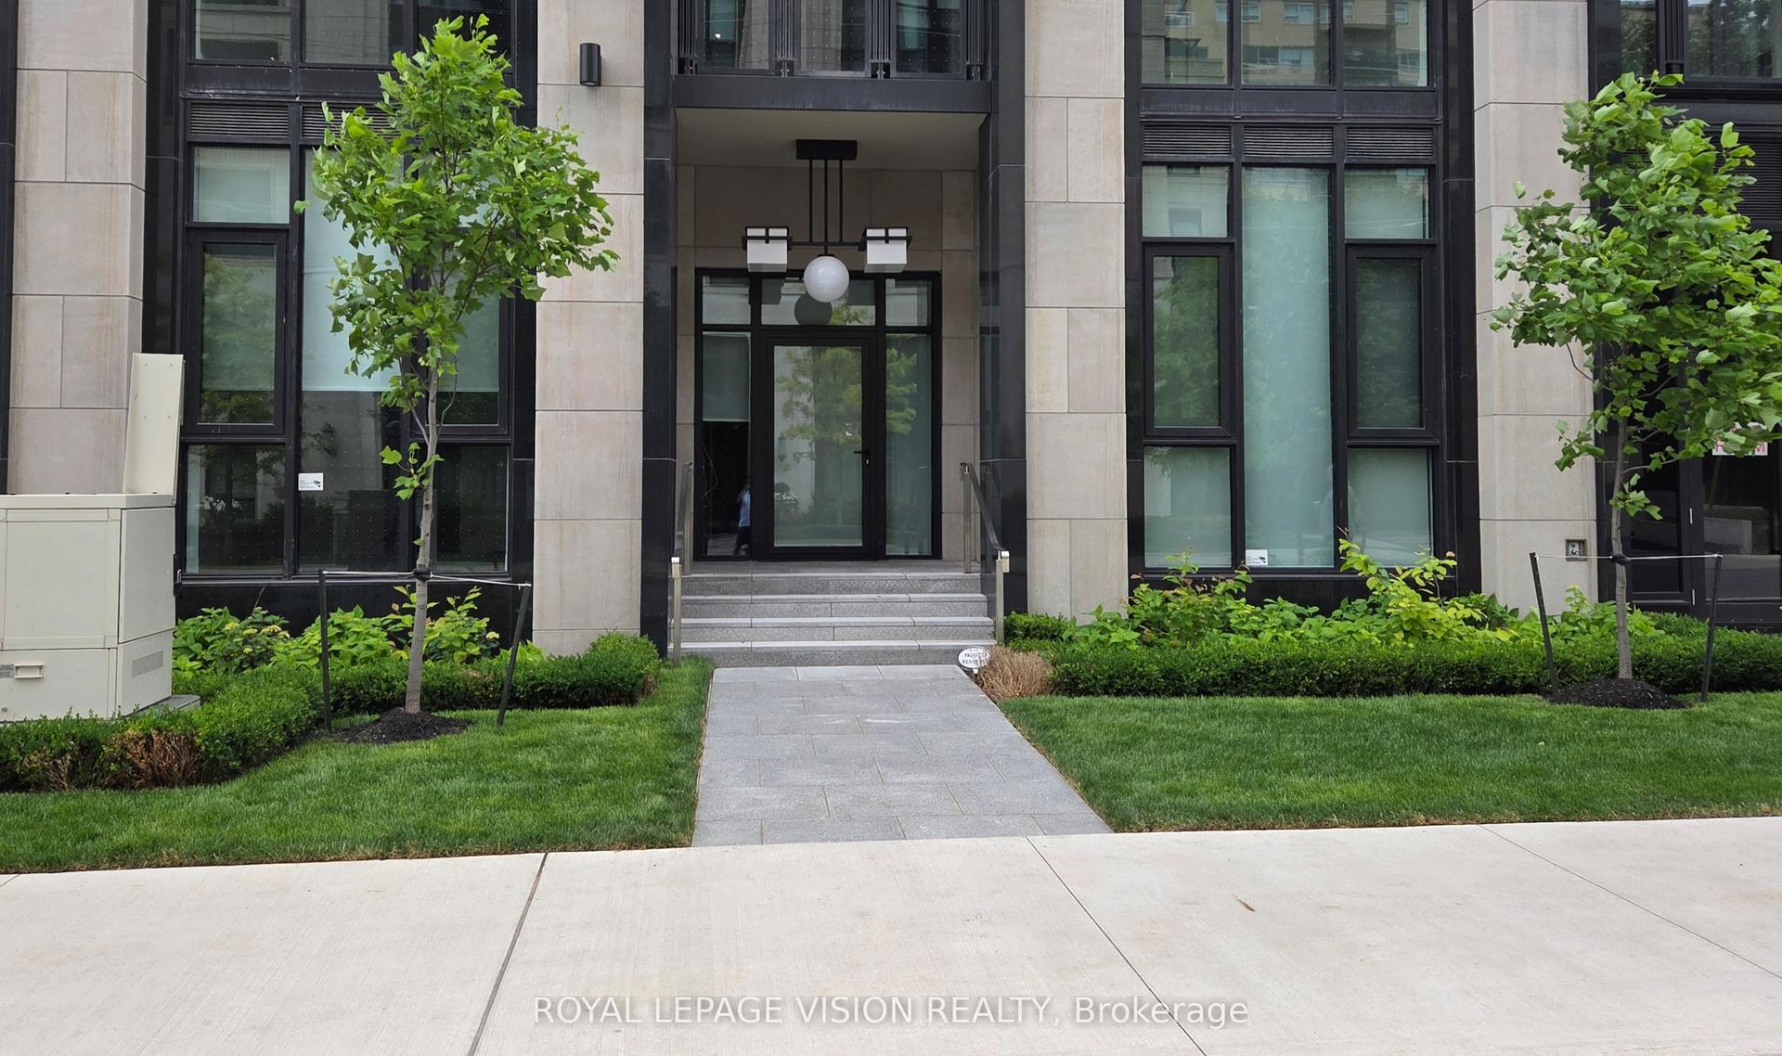
Experience the pinnacle of refined living at Edenbridge, a prestigious new Tridel residence nestled in the heart of the coveted Kingsway neighbourhood. This sophisticated 2-bedroom + den suite offers an expansive, light-filled layout and premium finishes throughout. The heart of the home is a chef-inspired kitchen featuring sleek, integrated Miele appliances and a contemporary design. The suite boasts stunning North-West views from your private balcony, providing a peaceful retreat overlooking the vibrant greenery of the area. The primary bedroom serves as a true sanctuary, complete with a generous walk-in closet featuring custom built-in storage and a luxurious 5-piece spa-inspired ensuite. Designed for those who value both comfort and convenience, this suite includes one owned underground parking space and a private locker. Edenbridge provides a truly resort-inspired living experience, offering world-class facilities designed for every lifestyle. Residents enjoy a comprehensive wellness suite featuring a state-of-the-art fitness centre, a dedicated yoga studio, and a rejuvenating sauna, complemented by an aquatic retreat that includes an indoor pool and whirlpool for year-round relaxation. For social and entertaining needs, the building boasts a grand lobby with 24/7 concierge service, an elegant party room with a bar, and a private dining room that seamlessly transitions onto a lush terrace. The outdoor spaces are equally impressive, showcasing a beautifully landscaped English-inspired garden and a rooftop terrace equipped with private BBQ areas, dining, and lounge zones, all offering panoramic views of the skyline. Additional conveniences include a dedicated parcel room, a professional boardroom, and guest suites for visiting friends and family. Don't miss this opportunity to own in one of Toronto's most exclusive boutique addresses. Schedule your private viewing today.
Pool
Rooms
Other
| Foyer | 2.90 × 1.50 m | Closet Closet Organizers Hardwood Floor |
| Living Room | 4.60 × 3.70 m | Open Concept Balcony Combined w/Dining |
| Dining Room | 3.70 × 3.90 m | Open Concept Combined w/Living Hardwood Floor |
| Kitchen | 6.40 × 2.60 m | B/I Appliances Stone Counters Overlooks Dining |
| Office | 3.10 × 3.00 m | Separate Room Large Window Hardwood Floor |
| Primary Bedroom | 5.60 × 4.00 m | Walk-In Closet(s) 5 Pc Ensuite Closet Organizers |
| Bedroom 2 | 3.40 × 5.10 m | Large Closet 3 Pc Ensuite Hardwood Floor |
Features
- Built-In Oven
- Carpet Free
- None
- Central Air
- Apartment
Financials
Annual Taxes
$0
Estimated Rental Income
Entire property$2,600 – $3,500/mo
Rental yield1.4% – 1.9%
*Estimates based on comparable rentals in the area. Actual income may vary.
Market Data — Toronto
Days on market3 days
Buyer's MarketSeller's Market
Based on active listings in Toronto. Data updates daily.
Demographics — Toronto
Population
2,794,356
Avg Household Income
$102,000
Age Distribution
0-19
19%
20-34
24%
35-49
21%
50-64
19%
65+
17%
Ownership53% own · 47% rent
EnglishMandarinCantoneseTagalogTamil
Our estimate for this home
Estimated range
$1.19M – $1.38M
Mid-point $1.29M · ~$858/sqft
How this listing compares
$1.19MList · $2.25M$1.38M
Medium confidence·Based on 19 edenbridge-humber valley comparables
Estimated range is generated automatically from active comparables and is for informational purposes only. Not an appraisal — contact Aman for a full comparative market analysis that factors in condition, renovations, and positioning.
Getting around
How walkable, bikeable, and transit-friendly this neighbourhood is.
86
/ 100
Walk Score
Very Walkable
86
/ 100
Transit Score
Excellent Transit
71
/ 100
Bike Score
Very Bikeable
Scores are estimates based on neighbourhood data and are for informational purposes only.
MLS® data courtesy of the Toronto Regional Real Estate Board (TRREB).
The information provided herein must only be used by consumers that have a bona fide interest in the purchase, sale, or lease of real estate and may not be used for any commercial purpose or any other purpose. Listing information is deemed reliable but is not guaranteed accurate by the Toronto Regional Real Estate Board, the listing brokerage, or this website. The trademarks REALTOR®, REALTORS® and the REALTOR® logo are controlled by The Canadian Real Estate Association (CREA) and identify real estate professionals who are members of CREA. MLS®, Multiple Listing Service®, and the associated logos are owned by CREA. Not intended to solicit properties currently listed for sale or buyers under contract.
You may also like
More homes in Toronto
Hand-picked listings with a similar price range and style.
For Sale8 days ago
$2,480,000
Condo
est. $10,872/mo
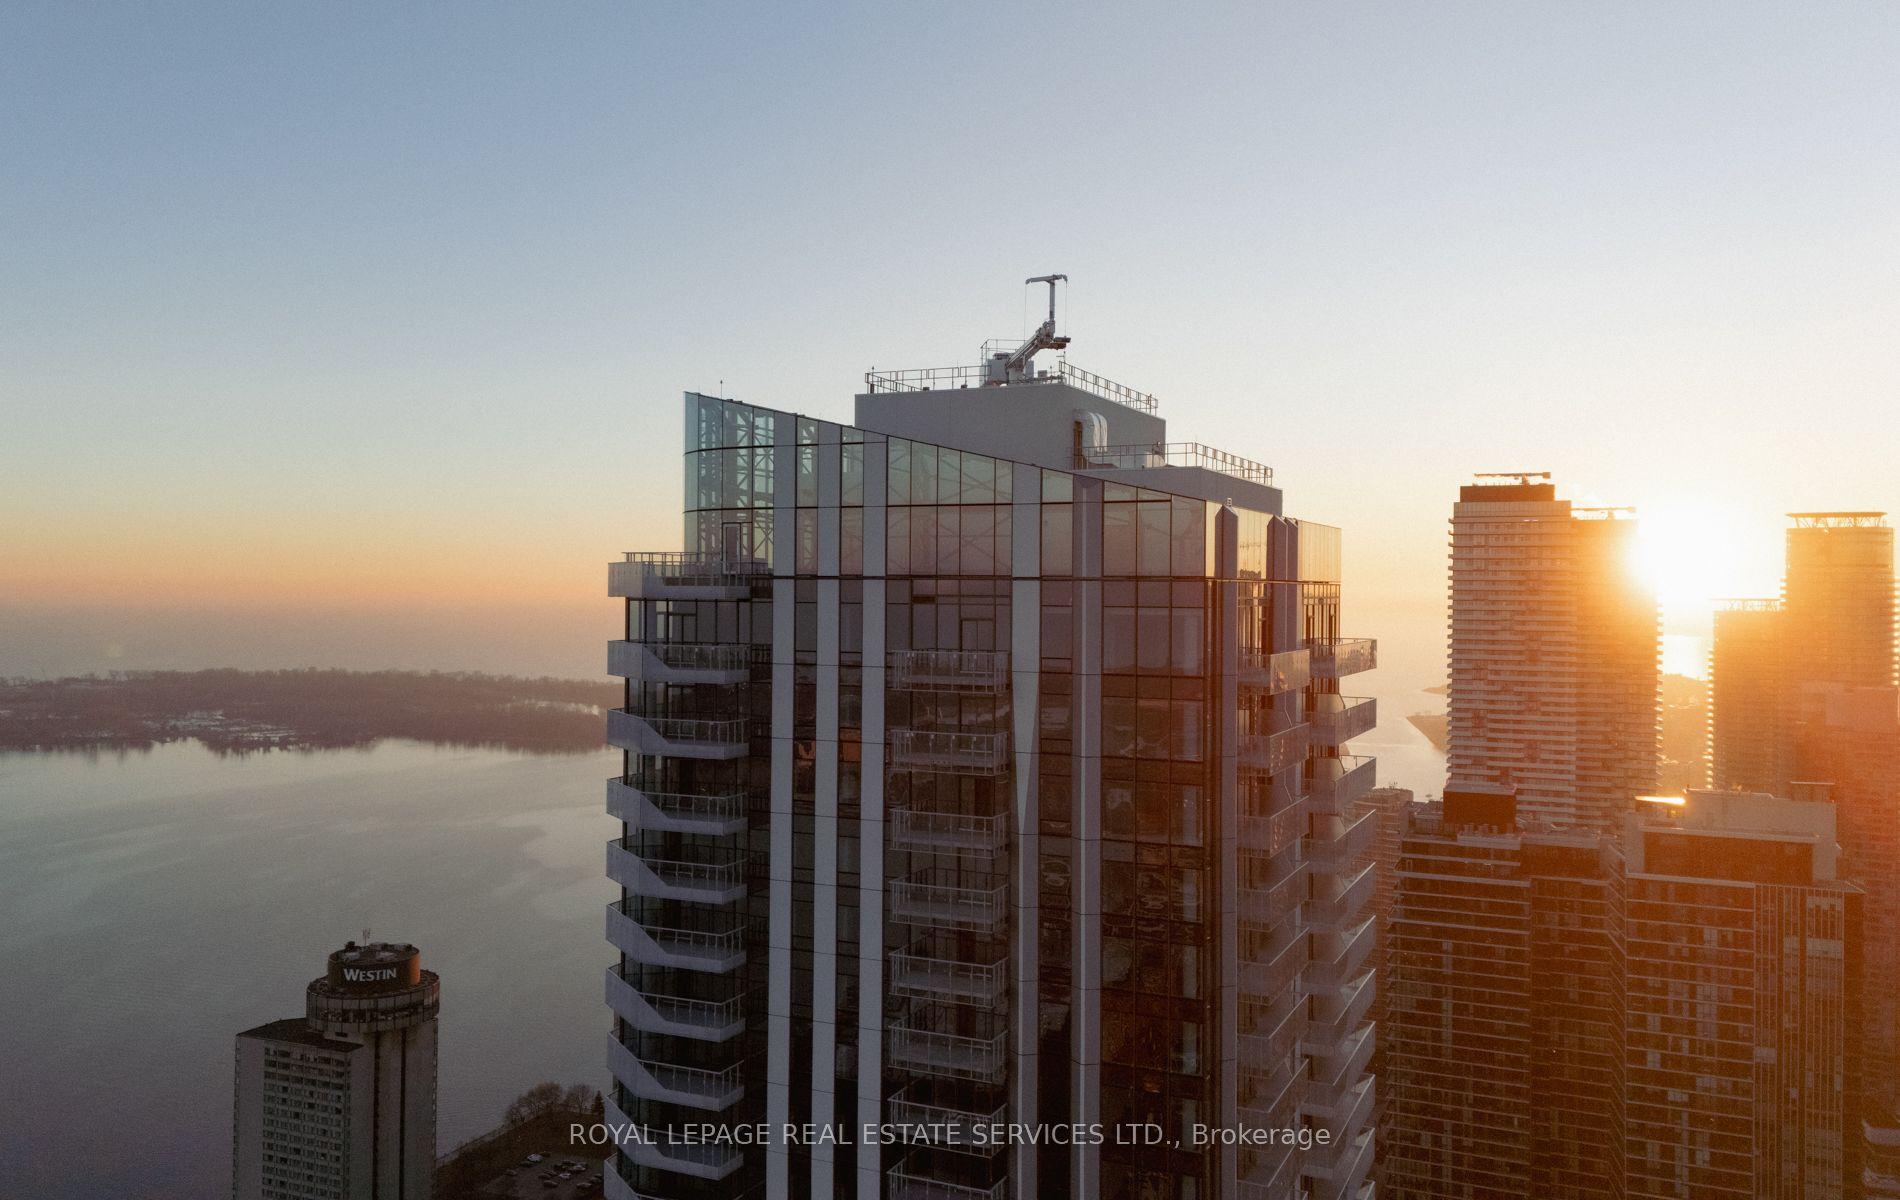
28 Freeland Street 5301 #5301, Waterfront Communities C8
Toronto, ON
3 bd
3 ba
1,900
2
MLS# C13527108Royal Lepage Real Estate Services…
WhatsApp Aman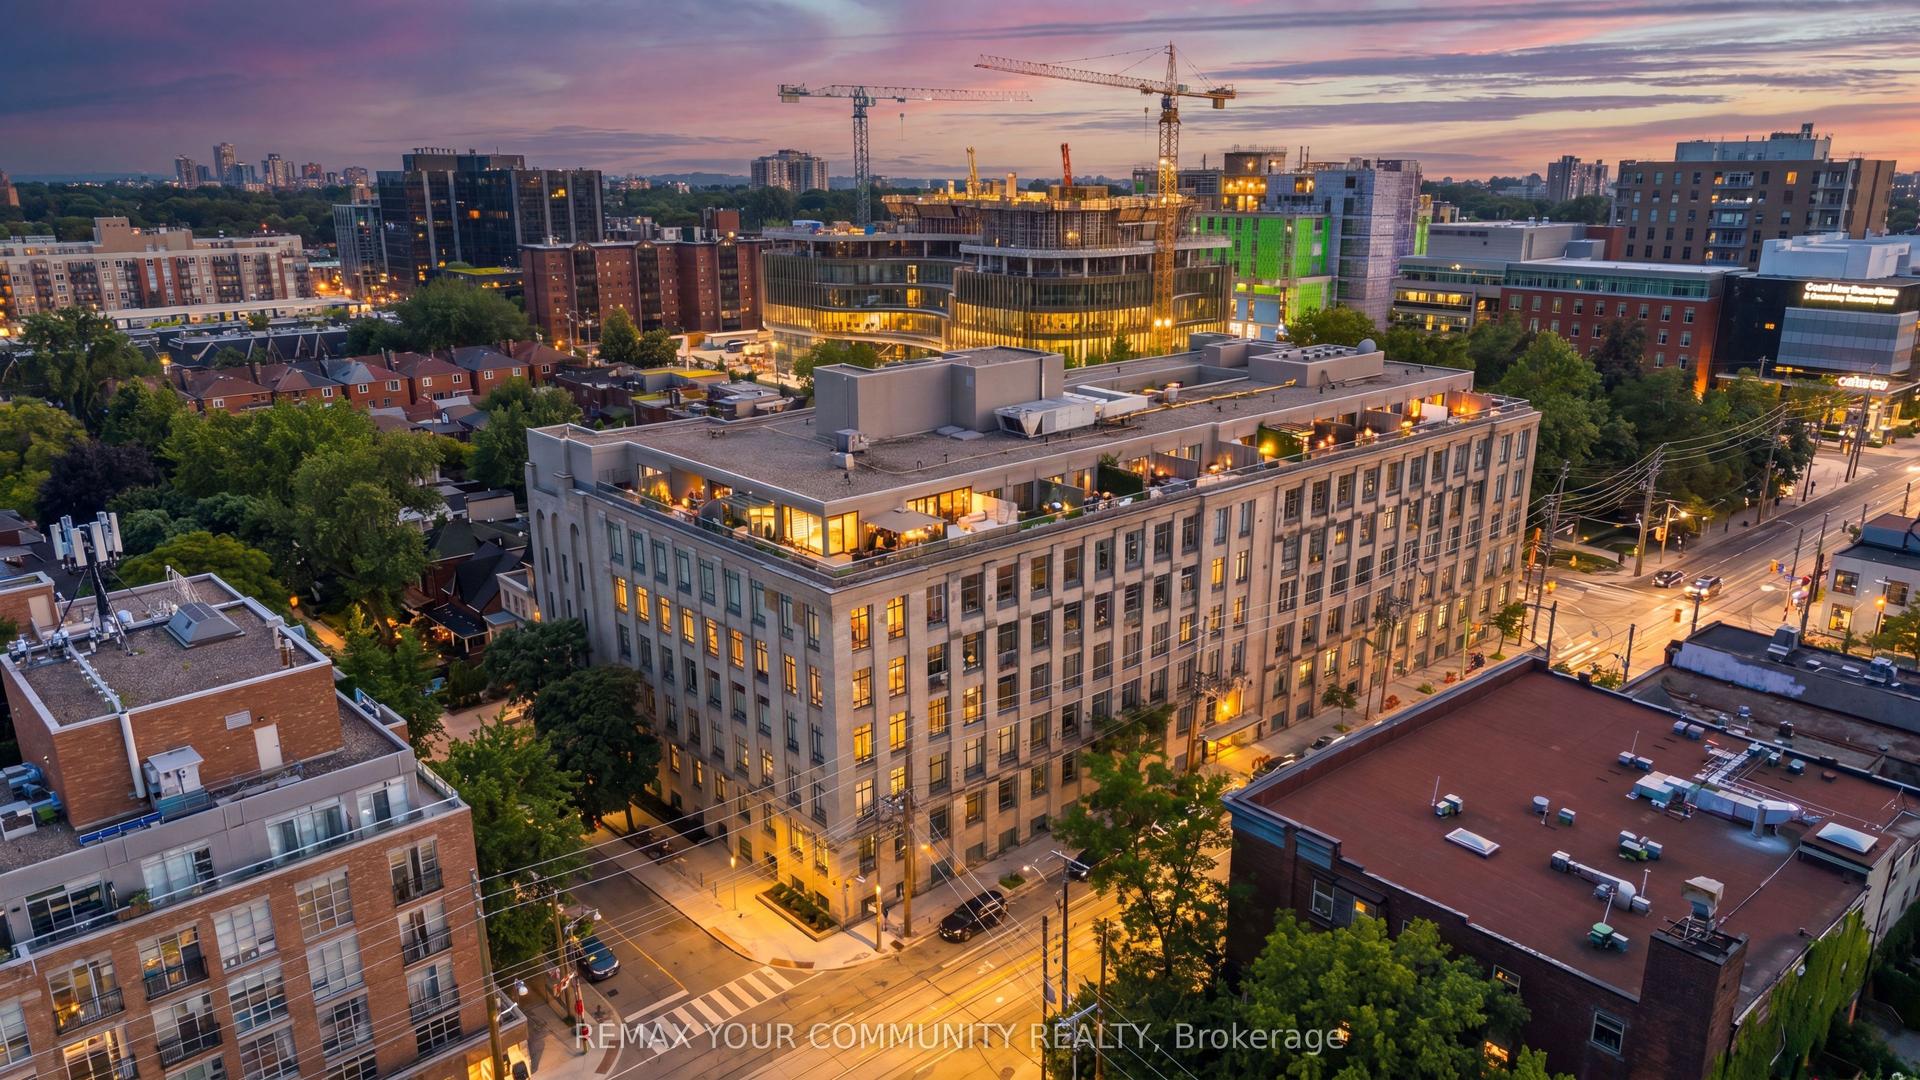
For Sale19 h ago
$2,299,000
Condo
est. $10,079/mo
993 Queen Street W 301 #301, Trinity-Bellwoods
Toronto, ON
1+2 bd
2 ba
1,900
1
MLS# C13558288Remax Your Community Realty
WhatsApp Aman