For Sale
7360 Zinnia Place 69 #69
Meadowvale Village, Mississauga, ON
$699,900
3Bd
4Ba
1,500+sqft
2Parking
$467/sqft
Condo TownMLS# W14094478Listed 2026-10-1915 DOM
Cooling
Central Air
Basement
Finished
About this home
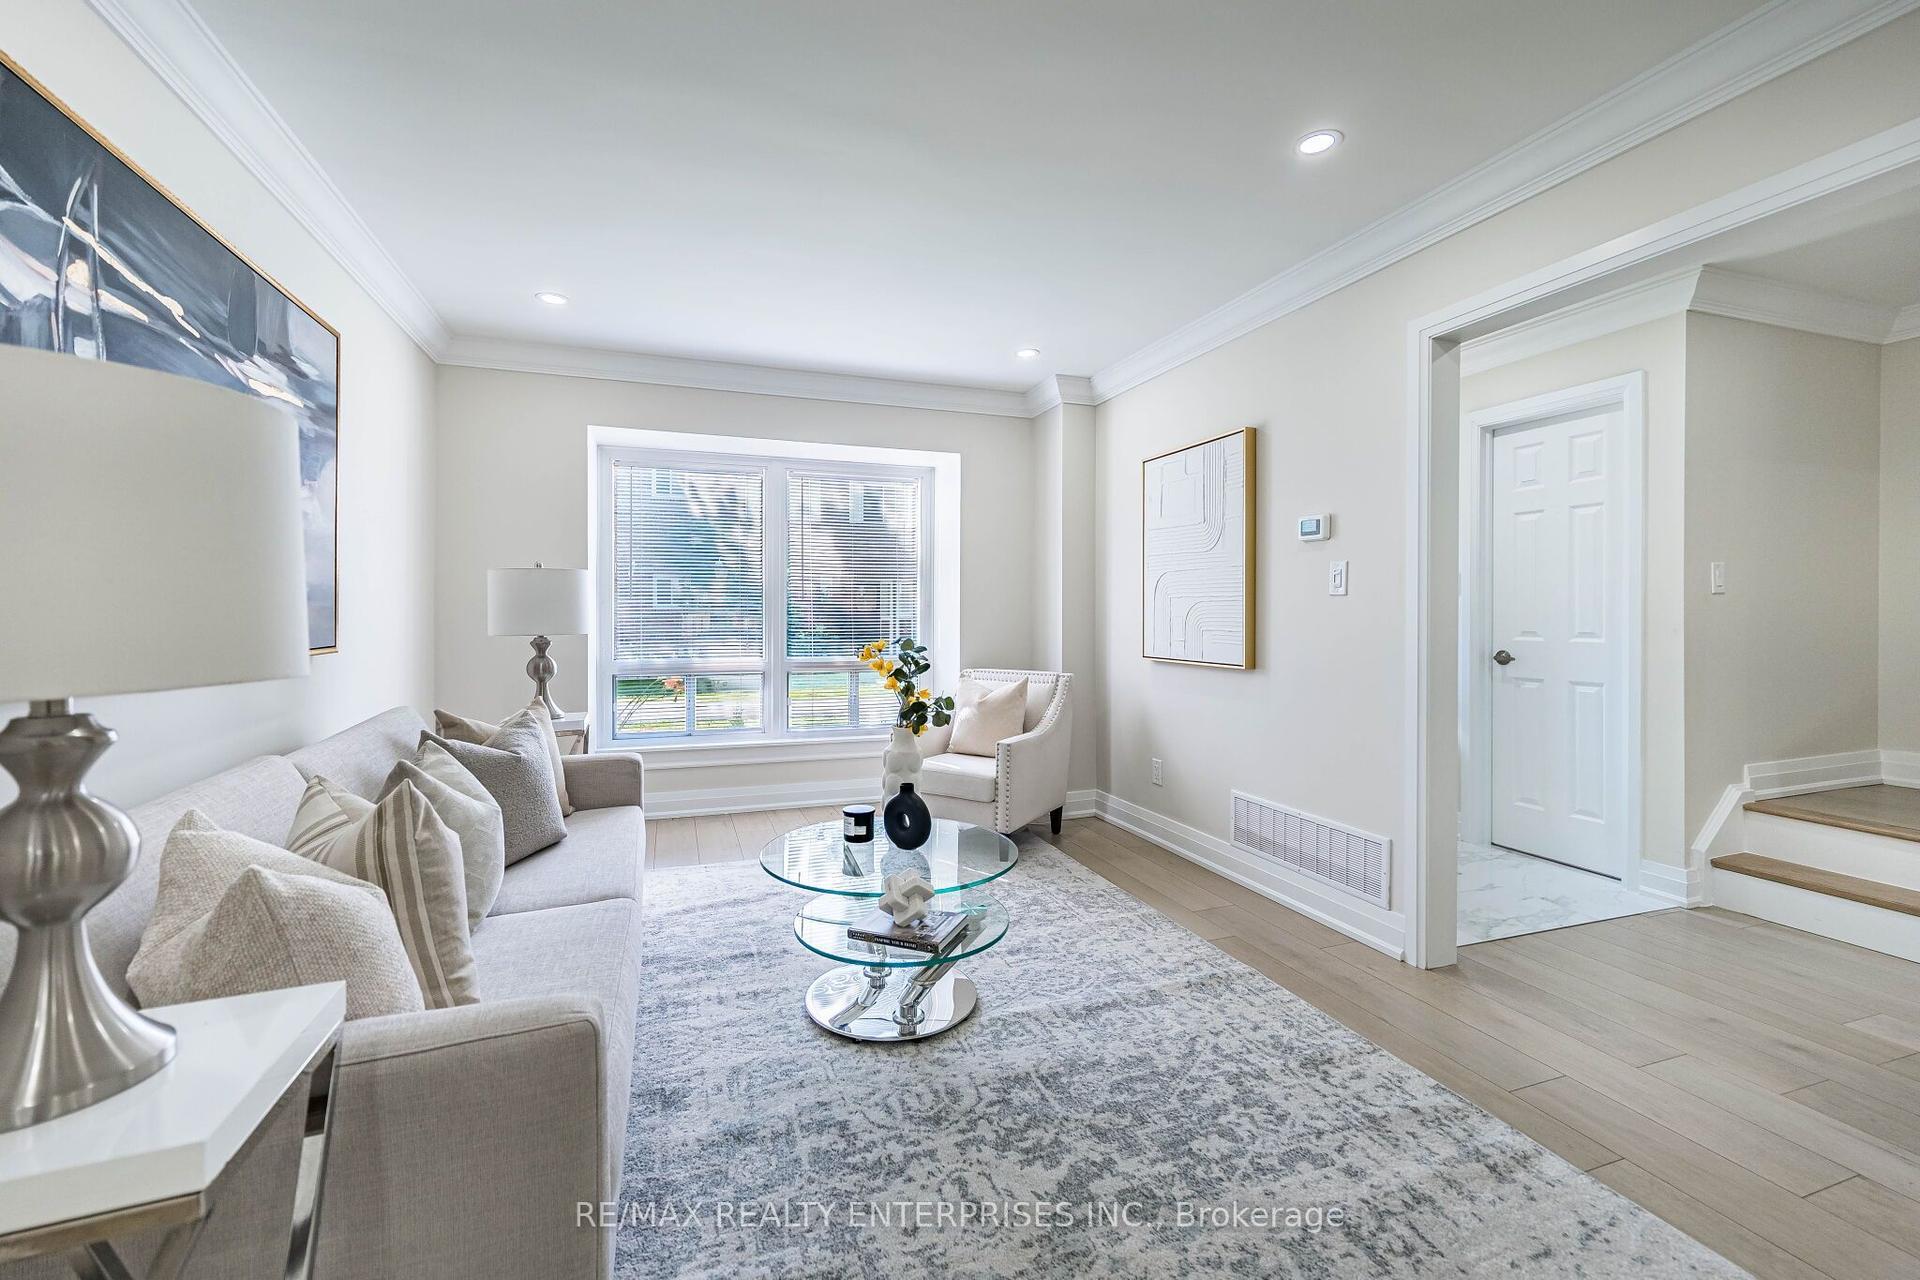
Beautiful and spacious 2-storey townhome located in highly desired Meadowvale Village. Nestled on a quiet cul-de-sac within a semi-private, peaceful enclave, this 1400 sq ft above-grade home is surrounded by nature. Meticulously maintained and upgraded throughout, the open-concept layout features pot lights and quality finishes.The family-sized kitchen is equipped with stainless steel appliances and flows seamlessly into a breakfast area that leads to a private backyard backing onto green space, perfect for entertaining and hosting BBQs with family and friends.The upper level offers a large primary suite with complete privacy backing onto green space, complete with a walk-in closet and a 4-piece ensuite bath. Two additional good-sized bedrooms and a versatile loft space provide ideal room for a home office, study, or family lounge area.The fully finished basement features a 3-piece washroom, three storage cupboards and extra living space designed for recreation and entertainment.Conveniently located just minutes from public transit, GO Stations, Highways 401 and 407, top-rated schools, shopping plazas, Costco, Walmart, banks, and restaurants. An exceptional opportunity for first-time home buyers! Recent Upgrades: New Dishwasher (2026), Quartz Vanity in bathrooms (2026), Quartz Countertop in Kitchen (2024), Furnace (2024), Washer and Dryer (2024).
Cul-de-sac
Rooms
Main Floor
| Living Room | 5.24 × 4.57 m | Open Concept Combined w/Dining |
| Room | 2.86 × 2.15 m | Open Concept Combined w/Dining |
| Kitchen | 2.86 × 2.78 m | Eat-in Kitchen |
| Breakfast | 1.98 × 1.44 m | Combined w/Kitchen |
Second Floor
| Primary Bedroom | 4.63 × 3.35 m | 4 Pc Ensuite |
| Bedroom 2 | 3.35 × 2.46 m | Closet |
| Bedroom 3 | 3.56 × 3.04 m | Closet |
| Loft | 2.48 × 1.82 m |
Other
| Room | — |
Features
- None
- Finished
- Central Air
- 2-Storey
Financials
Annual Taxes
$4,808.52
Estimated Rental Income
Entire property$3,200 – $4,200/mo
Rental yield5.5% – 7.2%
*Estimates based on comparable rentals in the area. Actual income may vary.
Market Data — Mississauga
Days on market15 days
Buyer's MarketSeller's Market
Based on active listings in Mississauga. Data updates daily.
Demographics — Mississauga
Population
717,961
Avg Household Income
$105,000
Age Distribution
0-19
21%
20-34
20%
35-49
21%
50-64
20%
65+
18%
Ownership71% own · 29% rent
EnglishUrduArabicPunjabiPolish
Getting around
How walkable, bikeable, and transit-friendly this neighbourhood is.
86
/ 100
Walk Score
Very Walkable
78
/ 100
Transit Score
Excellent Transit
63
/ 100
Bike Score
Bikeable
Scores are estimates based on neighbourhood data and are for informational purposes only.
MLS® data courtesy of the Toronto Regional Real Estate Board (TRREB).
The information provided herein must only be used by consumers that have a bona fide interest in the purchase, sale, or lease of real estate and may not be used for any commercial purpose or any other purpose. Listing information is deemed reliable but is not guaranteed accurate by the Toronto Regional Real Estate Board, the listing brokerage, or this website. The trademarks REALTOR®, REALTORS® and the REALTOR® logo are controlled by The Canadian Real Estate Association (CREA) and identify real estate professionals who are members of CREA. MLS®, Multiple Listing Service®, and the associated logos are owned by CREA. Not intended to solicit properties currently listed for sale or buyers under contract.
You may also like
More homes in Mississauga
Hand-picked listings with a similar price range and style.
For Sale4 days ago
$639,500
Condo Town
est. $2,804/mo
7475 Goreway Drive 17 #17, Malton
Mississauga, ON
4+1 bd
3 ba
1,300
2
MLS# W14133580Right At Home Realty
WhatsApp Aman
For Sale7 h ago
$699,999
Condo Town
est. $3,069/mo
6679 Shelter Bay Road 11 #11, Meadowvale
Mississauga, ON
3 bd
3 ba
1,500
2
MLS# W14143496KW Living Realty
WhatsApp Aman