For Sale
Just Listed
6679 Shelter Bay Road 11 #11
Meadowvale, Mississauga, ON
$699,999
3Bd
3Ba
1,500+sqft
2Parking
$467/sqft
Condo TownMLS# W14143496Listed 2026-11-030 DOM
Cooling
Central Vacuum
Just listed! New listings in Mississauga often receive offers within the first week.
About this home
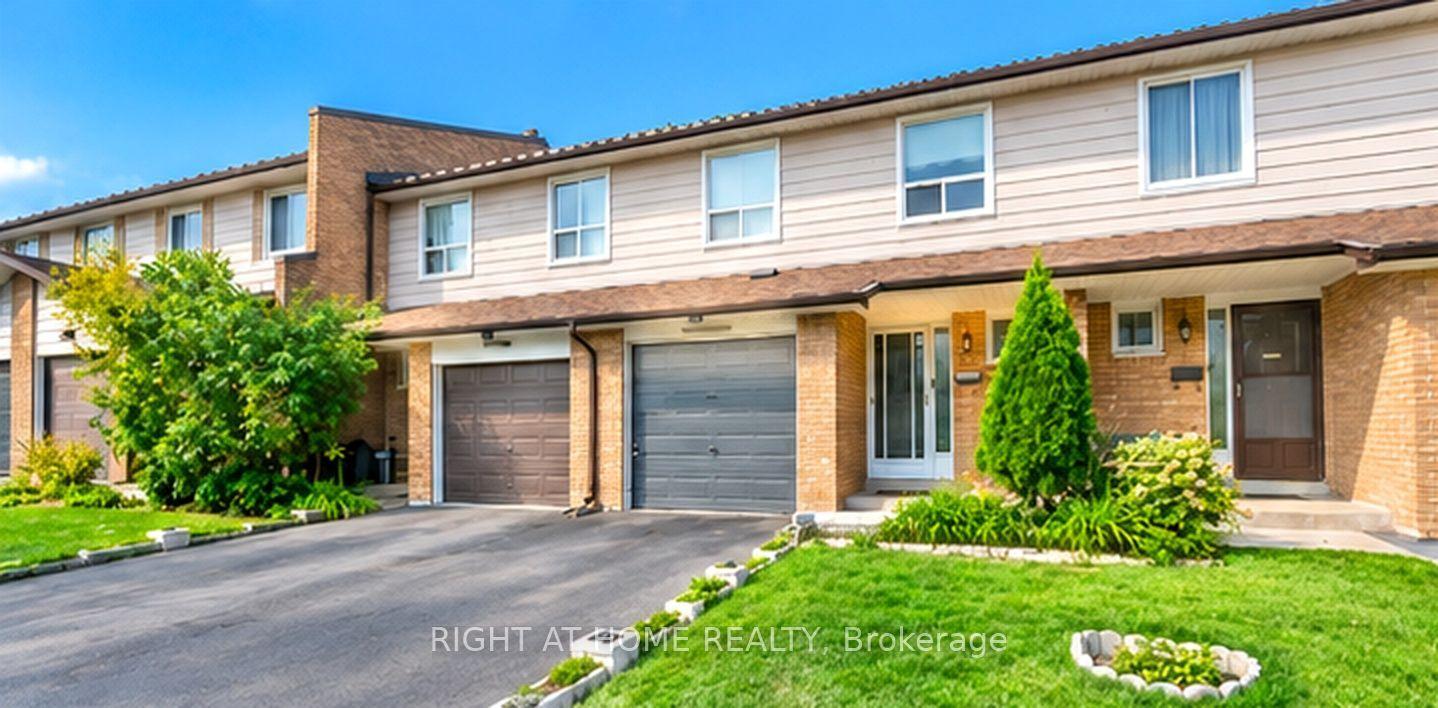
Welcome to modern, low-maintenance living in the heart of Meadowvale!** Freshly painted from top to bottom with new flooring on the main and second floors, this beautifully refreshed 3-storey condo townhome is ready to welcome you home .** Even the kitchen's wood cabinetry has been freshly painted, giving the space a clean, updated feel. Featuring 3 spacious bedrooms and 3 bathrooms, this home is ideal for growing families, professionals, and anyone looking for a comfortable, low-maintenance lifestyle. Enjoy a completely carpet-free interior, updated pot lights in the kitchen and living room, and a spacious primary bedroom with his-and-hers closets and an expanded 3-piece ensuite. The oversized, sun-filled eat-in kitchen is the heart of the home, offering a walk-out to your private backyard patio. ** Enjoy no rear neighbours and a peaceful park setting ** backing onto the green space behind Shelter Bay Public School. Step outside to connect with the community's bike paths, local parks, and scenic Lake Aquitaine. An unbeatable location within walking distance of Meadowvale Town Centre, the transit hub, community centre, and public library. Enjoy low condo fees that include water, building insurance, ample visitor parking, and access to the community's outdoor pool and playground. Commuters will appreciate easy access to GOTransit and Highways 401, 403, and 407. ** Fresh updates, a fantastic location, and a private park-side setting make this home a must-see !**
Pool
Rooms
Second Floor
| Kitchen | 5.84 × 3.00 m | Eat-in Kitchen W/O To Patio Laminate |
| Dining Room | 3.95 × 3.80 m | Combined w/Living Laminate Open Concept |
| Living Room | 5.84 × 3.23 m | Pot Lights Crown Moulding California Shutters |
Third Floor
| Primary Bedroom | 5.10 × 3.38 m | 3 Pc Ensuite Parquet His and Hers Closets |
| Bedroom 2 | 3.07 × 2.85 m | Parquet Overlooks Backyard |
| Bedroom 3 | 2.89 × 2.64 m | Parquet Overlooks Backyard |
Other
| Office | 3.65 × 2.98 m | Laminate |
Features
- Carpet Free
- Central Vacuum
- Landscaped
- Patio
- Porch
- None
- Central Air
- 3-Storey
Financials
Annual Taxes
$3,927.32
Estimated Rental Income
Entire property$3,200 – $4,200/mo
Rental yield5.5% – 7.2%
*Estimates based on comparable rentals in the area. Actual income may vary.
Market Data — Mississauga
Days on market0 days
Buyer's MarketSeller's Market
Based on active listings in Mississauga. Data updates daily.
Demographics — Mississauga
Population
717,961
Avg Household Income
$105,000
Age Distribution
0-19
21%
20-34
20%
35-49
21%
50-64
20%
65+
18%
Ownership71% own · 29% rent
EnglishUrduArabicPunjabiPolish
Getting around
How walkable, bikeable, and transit-friendly this neighbourhood is.
93
/ 100
Walk Score
Walker's Paradise
79
/ 100
Transit Score
Excellent Transit
64
/ 100
Bike Score
Bikeable
Scores are estimates based on neighbourhood data and are for informational purposes only.
MLS® data courtesy of the Toronto Regional Real Estate Board (TRREB).
The information provided herein must only be used by consumers that have a bona fide interest in the purchase, sale, or lease of real estate and may not be used for any commercial purpose or any other purpose. Listing information is deemed reliable but is not guaranteed accurate by the Toronto Regional Real Estate Board, the listing brokerage, or this website. The trademarks REALTOR®, REALTORS® and the REALTOR® logo are controlled by The Canadian Real Estate Association (CREA) and identify real estate professionals who are members of CREA. MLS®, Multiple Listing Service®, and the associated logos are owned by CREA. Not intended to solicit properties currently listed for sale or buyers under contract.
You may also like
More homes in Mississauga
Hand-picked listings with a similar price range and style.
For Sale4 days ago
$639,500
Condo Town
est. $2,804/mo
7475 Goreway Drive 17 #17, Malton
Mississauga, ON
4+1 bd
3 ba
1,300
2
MLS# W14133580Right At Home Realty
WhatsApp Aman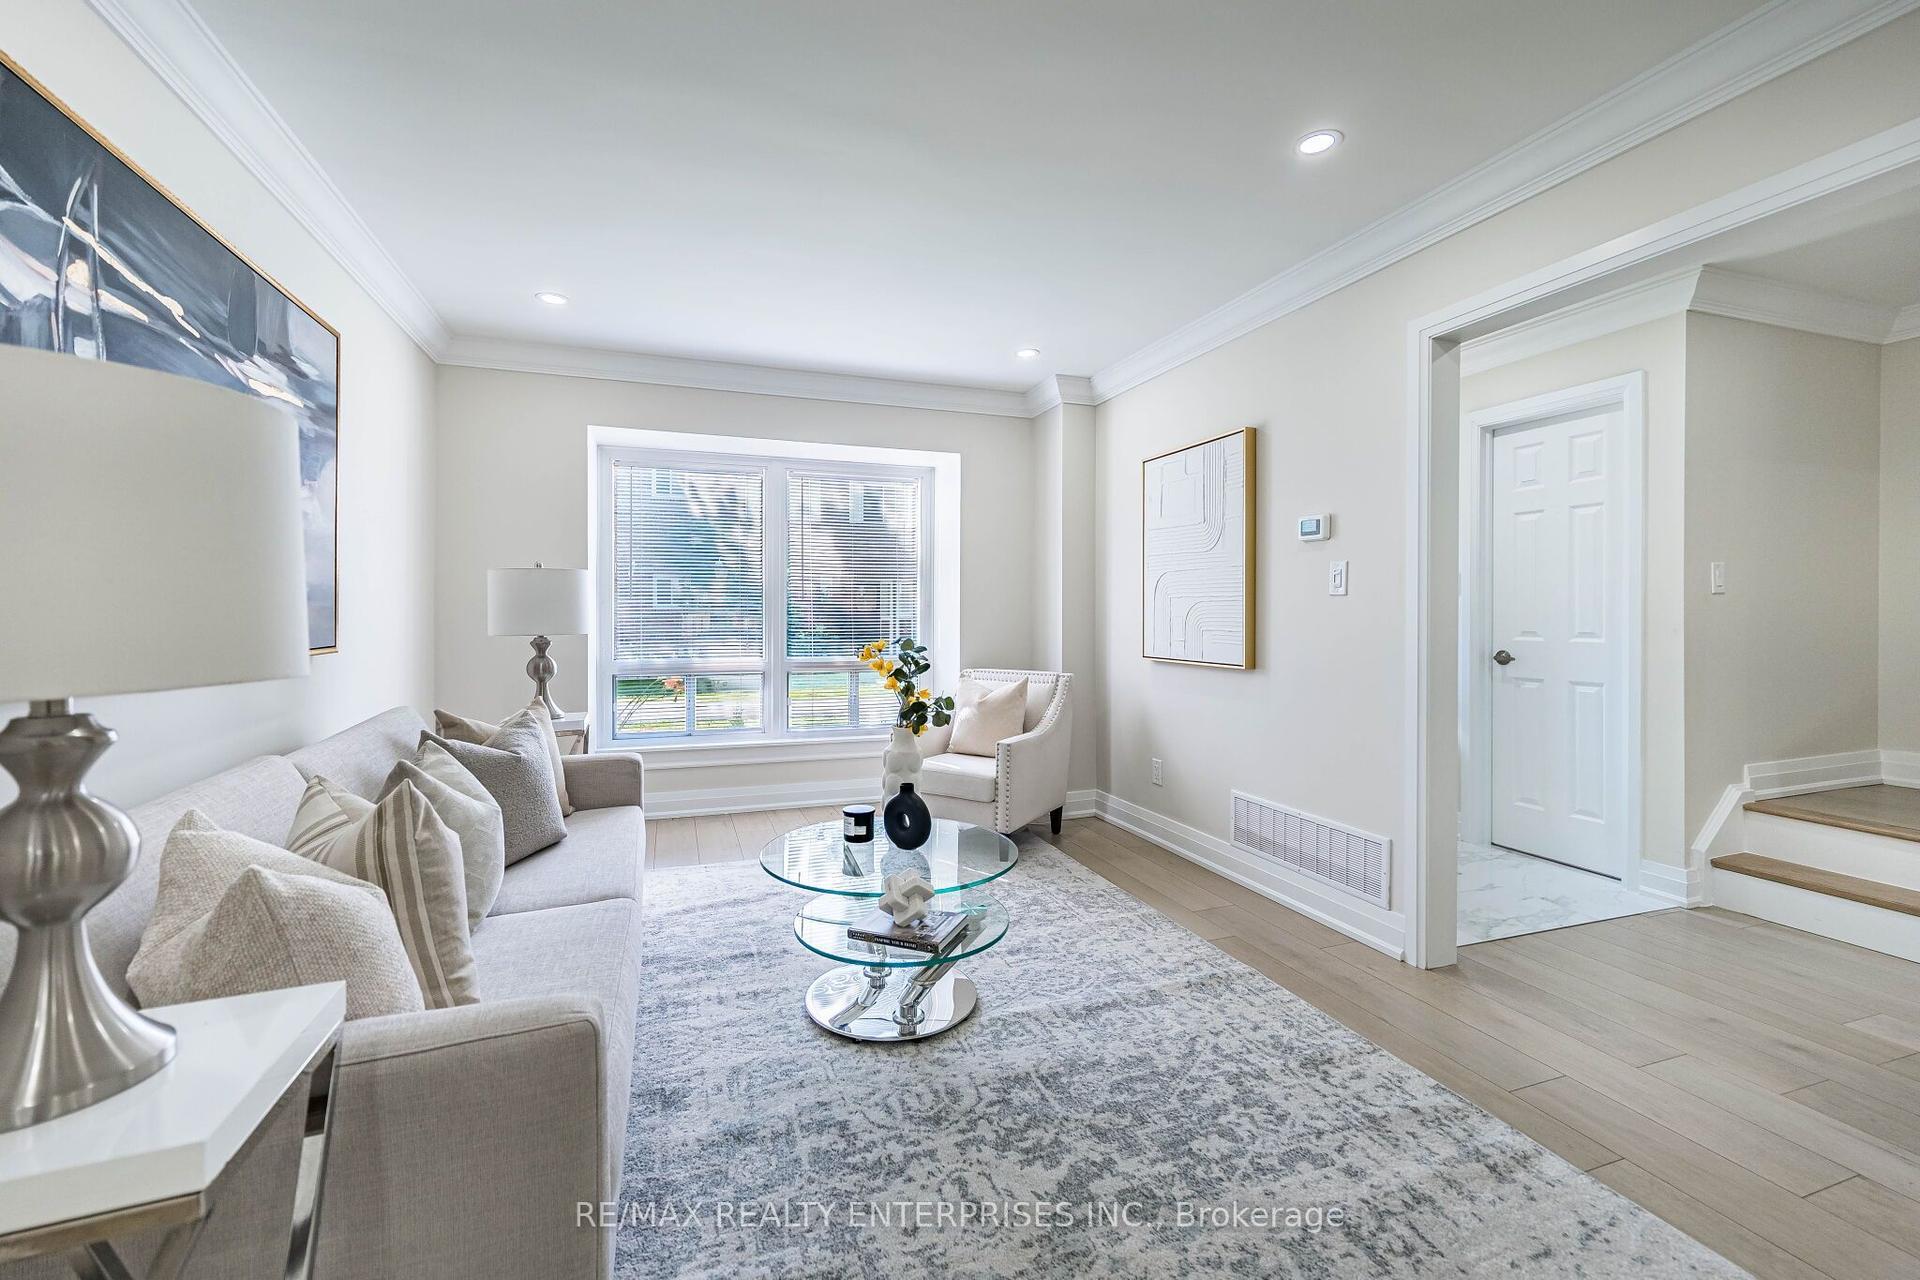
For Sale4 months ago
$729,500
Condo Town
est. $3,198/mo
3065 Lenester Drive 46 #46, Erindale
Mississauga, ON
3 bd
3 ba
1,300
1
MLS# W13553208Re/Max Realty Enterprises Inc.
WhatsApp Aman
