For Lease
Just Listed
3 Westrose Avenue
Kingsway South, Toronto, ON
$9,000
4+1Bd
5Ba
2,750+sqft
5Parking
38.5 x 181.71 ftlot
$3/sqft
DetachedMLS# W13553594Listed 2026-07-112 DOM
Cooling
Central Air
Basement
Finished
Just listed! New listings in Toronto often receive offers within the first week.
About this home
Located in the prestigious Kingsway neighborhood, 3 Westrose Ave offers a harmonious blend of traditional elegance and functionality. A short stroll to the subway, restaurants and schools, this home offers almost 2,800 sq ft above ground living with an additional 1,150 fully finished basement. Stunning custom cherry wood kitchen with a large island that opens to the family room is the hub of the house. The family room has a built-in wall unit with a cozy gas fireplace and a walk-out to the backyard. The formal dining room, separated by double doors, is a versatile space that easily adapts to your needs (including a home office or playroom). A mudroom with direct access to the double-car garage, along with a powder room, round out the main level. Upstairs, the spacious primary bedroom features his-and-her walk-in closets. The ensuite boasts a chromatherapy jetted tub, creating a spa-like sanctuary. Two additional bedrooms share a thoughtfully designed bathroom. The 4th bedroom includes its own 3-piece ensuite with a shower. Completing the upper level is a conveniently located laundry room. The finished lower level is a true oasis, designed for entertainment. A huge family room/theatre room offers a space kids of all ages will love, perfect for movie nights or game days. The separate party room with a wet bar kitchenette and walk-up to the backyard is an entertainer's dream. A bonus room can be used as a 5th bedroom (with a separate entrance through the back storage room). Alternatively, this space could be an exercise room, located next to a washroom with a steam unit shower. This home is packed with luxury features including: in-floor basement heating, maple wood floors, crown moulding, built-in speakers, central vac, closet organizers and expansive windows. Come experience this meticulously designed property for yourself! Note: some photos are virtually staged.
GarageFireplace
Rooms
Main Floor
| Kitchen | 4.09 × 4.43 m | Centre Island Stainless Steel Appl Granite Counters |
| Breakfast | 2.00 × 4.43 m | Large Window Open Concept |
| Family Room | 4.80 × 3.50 m | Gas Fireplace B/I Shelves Built-in Speakers |
| Dining Room | 3.60 × 3.40 m | |
| Mud Room | 1.90 × 2.90 m | Access To Garage |
Second Floor
| Primary Bedroom | 4.24 × 5.20 m | 6 Pc Ensuite Walk-In Closet(s) |
| Bedroom 2 | 3.63 × 3.68 m | Walk-In Closet(s) |
| Bedroom 3 | 5.20 × 4.83 m | |
| Bedroom 4 | 4.04 × 3.18 m | 3 Pc Ensuite |
Basement
| Family Room | 5.89 × 5.46 m | Heated Floor |
| Kitchen | 6.75 × 4.96 m | Heated Floor B/I Bar |
| Bedroom 5 | 5.40 × 2.86 m |
Features
- Carpet Free
- Finished
- Walk-Up
- Central Air
- 2-Storey
Financials
Estimated Rental Income
Entire property$4,000 – $6,500/mo
Basement apartment$1,800 – $2,500/mo
Rental yield533.3% – 866.7%
*Estimates based on comparable rentals in the area. Actual income may vary.
Market Data — Toronto
Days on market2 days
Buyer's MarketSeller's Market
Based on active listings in Toronto. Data updates daily.
Demographics — Toronto
Population
2,794,356
Avg Household Income
$102,000
Age Distribution
0-19
19%
20-34
24%
35-49
21%
50-64
19%
65+
17%
Ownership53% own · 47% rent
EnglishMandarinCantoneseTagalogTamil
Other rentals like this
Similar rentals in Toronto
Same property type, similar price, similar size — currently for rent.
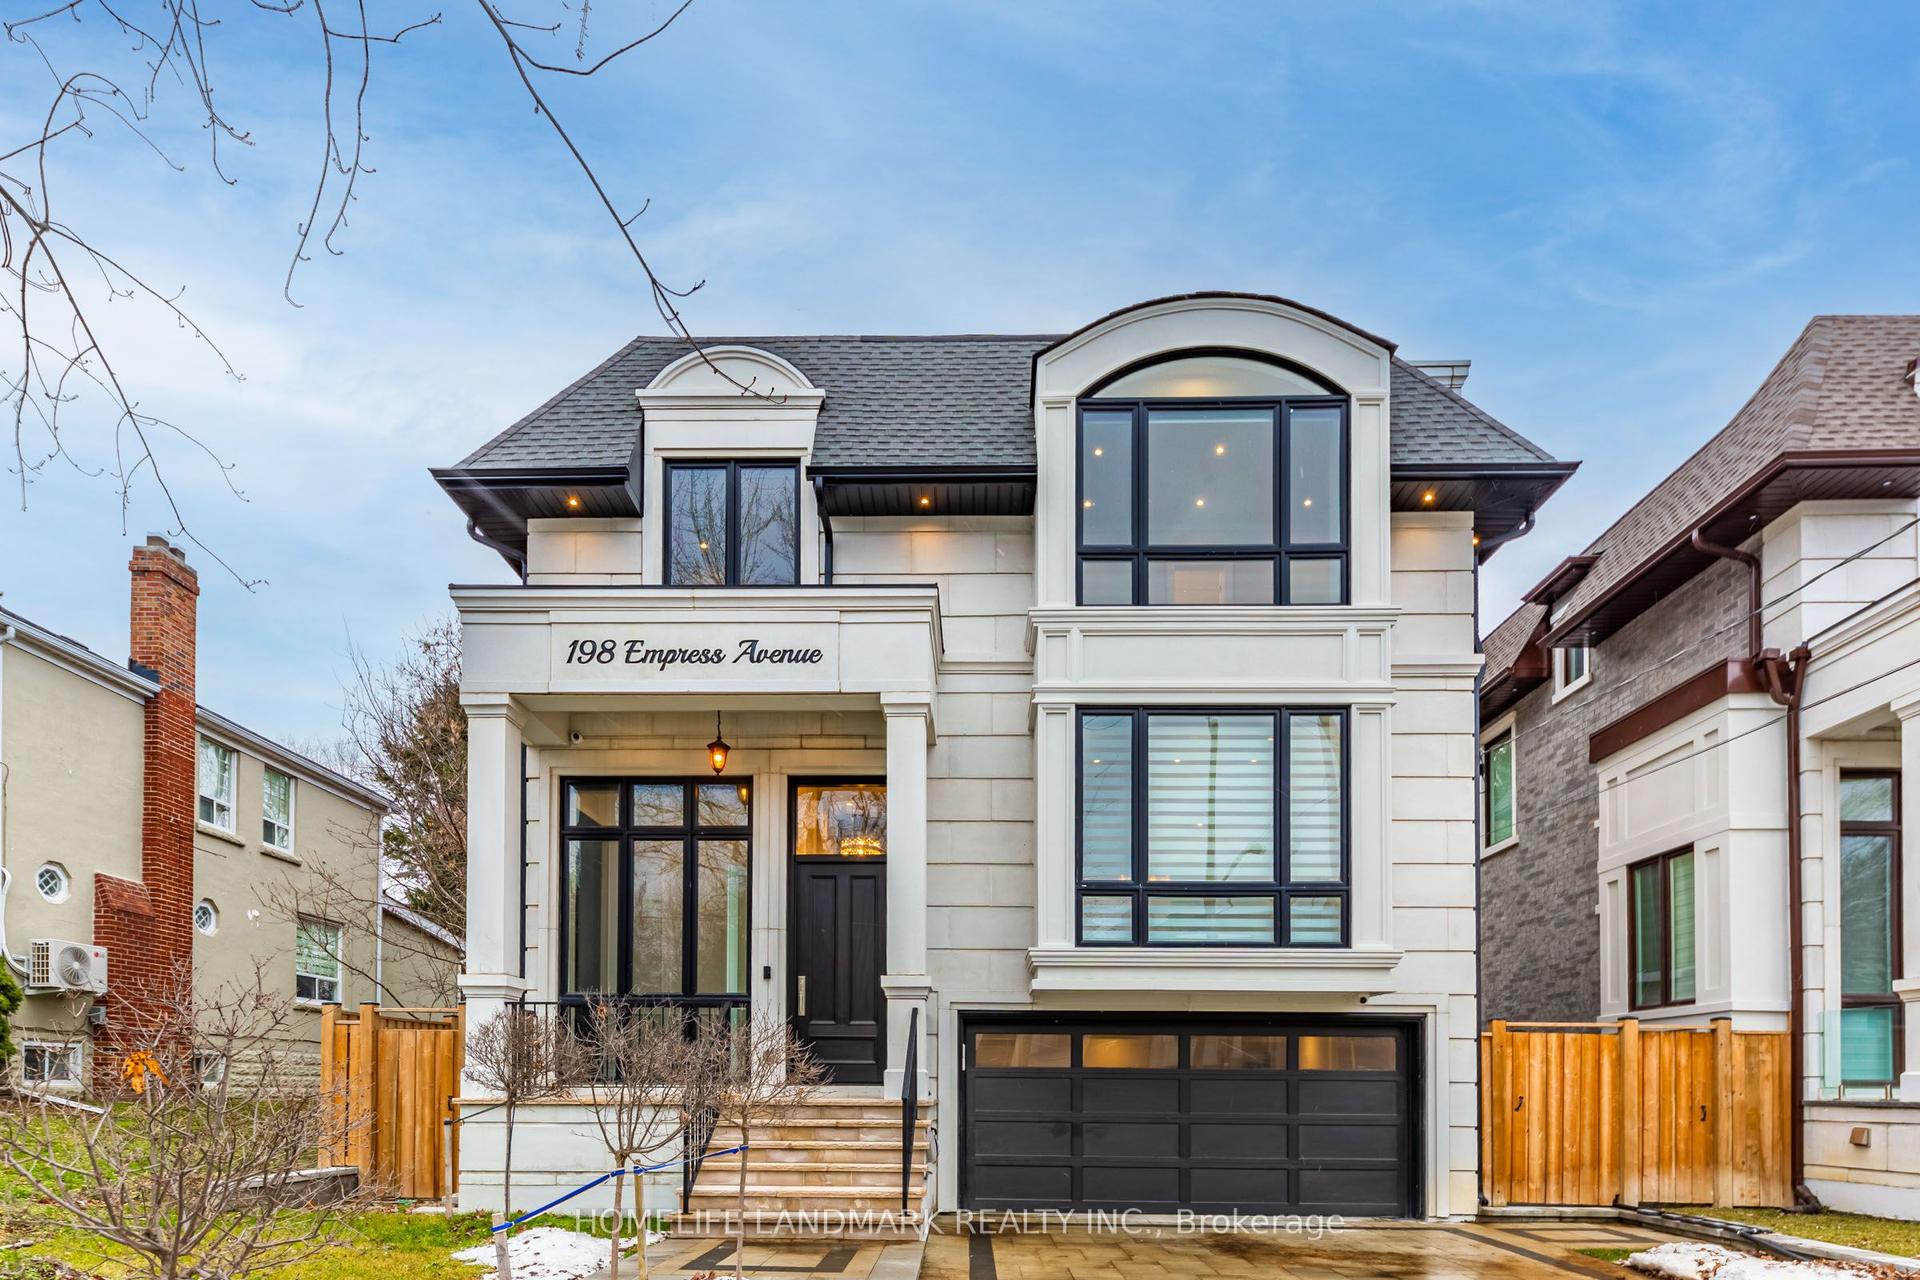
For Lease4 days ago
$8,200
Detached
198 Empress Avenue, Willowdale East
Toronto, ON
4+1 bd
5 ba
2,750
6
MLS# C13549490Homelife Landmark Realty Inc.
WhatsApp Aman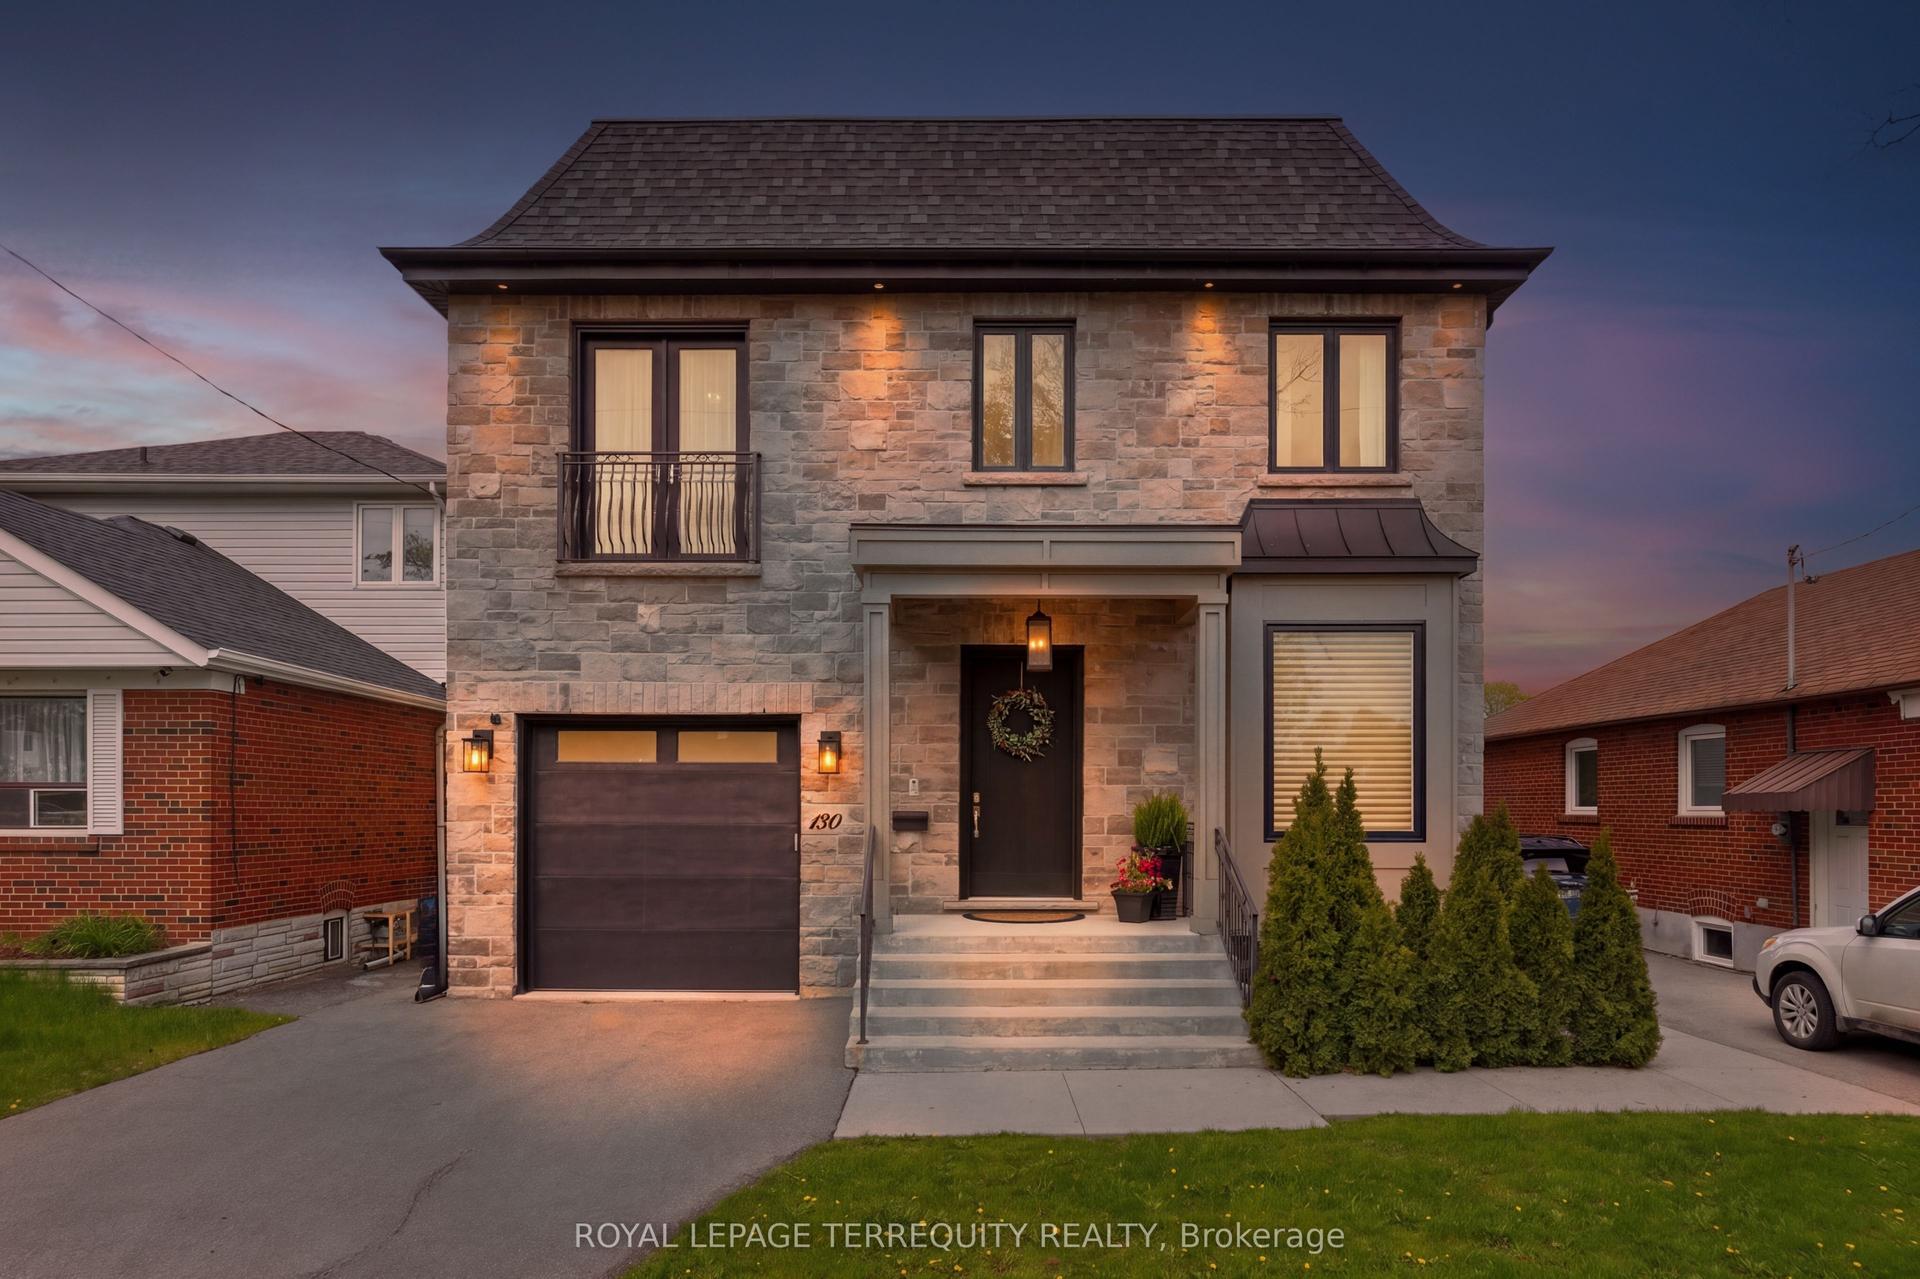
For Lease21 h ago
$9,995
Detached
130 Edgecroft Road, Stonegate-Queensway
Toronto, ON
4+1 bd
5 ba
2,750
3
MLS# W13557300Royal Lepage Terrequity Realty
WhatsApp Aman

Getting around
How walkable, bikeable, and transit-friendly this neighbourhood is.
71
/ 100
Walk Score
Very Walkable
61
/ 100
Transit Score
Good Transit
61
/ 100
Bike Score
Bikeable
Scores are estimates based on neighbourhood data and are for informational purposes only.
MLS® data courtesy of the Toronto Regional Real Estate Board (TRREB).
The information provided herein must only be used by consumers that have a bona fide interest in the purchase, sale, or lease of real estate and may not be used for any commercial purpose or any other purpose. Listing information is deemed reliable but is not guaranteed accurate by the Toronto Regional Real Estate Board, the listing brokerage, or this website. The trademarks REALTOR®, REALTORS® and the REALTOR® logo are controlled by The Canadian Real Estate Association (CREA) and identify real estate professionals who are members of CREA. MLS®, Multiple Listing Service®, and the associated logos are owned by CREA. Not intended to solicit properties currently listed for sale or buyers under contract.