For Lease
Just Listed
198 Empress Avenue
Willowdale East, Toronto, ON
$8,200
4+1Bd
5Ba
2,750+sqft
6Parking
45.87 x 83.3 ftlot
$3/sqft
DetachedMLS# C13549490Listed 2026-07-103 DOM
Cooling
Central Air
Basement
Finished
Just listed! New listings in Toronto often receive offers within the first week.
About this home
Exceptional New Luxury Custom-Built Residence On One Of Willowdale East's Most Prestigious And Quiet Streets, Within The Highly Sought-After Hollywood PS And Earl Haig SS Districts. Offering Approximately 4,500 Sq. Ft. Of Total Living Space, Including A Finished Walk-Up Basement And Grand Exercise Room Beneath The Garage. This Impressive 4+1 Bedroom, 5-Bathroom Home Features Coffered And Waffle Ceilings, Wainscotting, Crown Moulding, Pot Lights, Skylights, Custom Millwork, Built-Ins And Three Fireplaces. The Stunning Chef's Kitchen Boasts Built-In Stainless Steel Appliances, A Custom Island, Designer Counters And Backsplash, Custom Cabinetry, Pot Filler And A Bright Window-Side Breakfast Area. Spacious South-Facing Office With Panoramic Picture Windows. Second-Floor Laundry With Sink. The Primary Retreat Offers A Spa-Like Ensuite And Dream Walk-In Closet. The Walk-Up Basement Includes A Bedroom, Kitchen/Wet Bar, Expansive Recreation Room And Large Home Theatre/Exercise Room. Professionally Landscaped Front And Rear Yards With Interlocking Driveway And Large Deck. Steps To Transit, Yonge Street, North York City Centre, Mel Lastman Square, TTC Subway And Oriole GO, With Easy Access To Hwy 401, 404 And DVP.
Garage
Rooms
Main Floor
| Office | 2.96 × 2.14 m | B/I Closet Large Window Pot Lights |
| Living Room | 7.30 × 5.48 m | Combined w/Dining Fireplace Bay Window |
| Dining Room | 7.30 × 5.48 m | Combined w/Living Pot Lights Crown Moulding |
| Kitchen | 4.94 × 4.36 m | Modern Kitchen B/I Appliances Custom Counter |
| Family Room | 4.94 × 4.35 m | B/I Closet W/O To Deck |
Second Floor
| Primary Bedroom | 4.32 × 4.58 m | 5 Pc Ensuite Walk-In Closet(s) Crown Moulding |
| Bedroom 2 | 3.66 × 3.35 m | 4 Pc Bath Overlooks Frontyard Pot Lights |
| Bedroom 3 | 4.26 × 3.35 m | Semi Ensuite Large Window Overlooks Frontyard |
| Bedroom 4 | 4.26 × 3.05 m | Semi Ensuite Pot Lights |
Basement
| Great Room | 5.27 × 3.87 m | |
| Kitchen | 3.35 × 3.87 m | |
| Bedroom | 3.63 × 2.99 m | |
| Exercise Room | 5.18 × 5.03 m |
Features
- Auto Garage Door Remote
- Bar Fridge
- Built-In Oven
- In-Law Capability
- Storage
- Sump Pump
- Finished
- Separate Entrance
- Central Air
- 2-Storey
Financials
Estimated Rental Income
Entire property$4,000 – $6,500/mo
Basement apartment$1,800 – $2,500/mo
Rental yield585.4% – 951.2%
*Estimates based on comparable rentals in the area. Actual income may vary.
Market Data — Toronto
Days on market3 days
Buyer's MarketSeller's Market
Based on active listings in Toronto. Data updates daily.
Demographics — Toronto
Population
2,794,356
Avg Household Income
$102,000
Age Distribution
0-19
19%
20-34
24%
35-49
21%
50-64
19%
65+
17%
Ownership53% own · 47% rent
EnglishMandarinCantoneseTagalogTamil
Other rentals like this
Similar rentals in Toronto
Same property type, similar price, similar size — currently for rent.
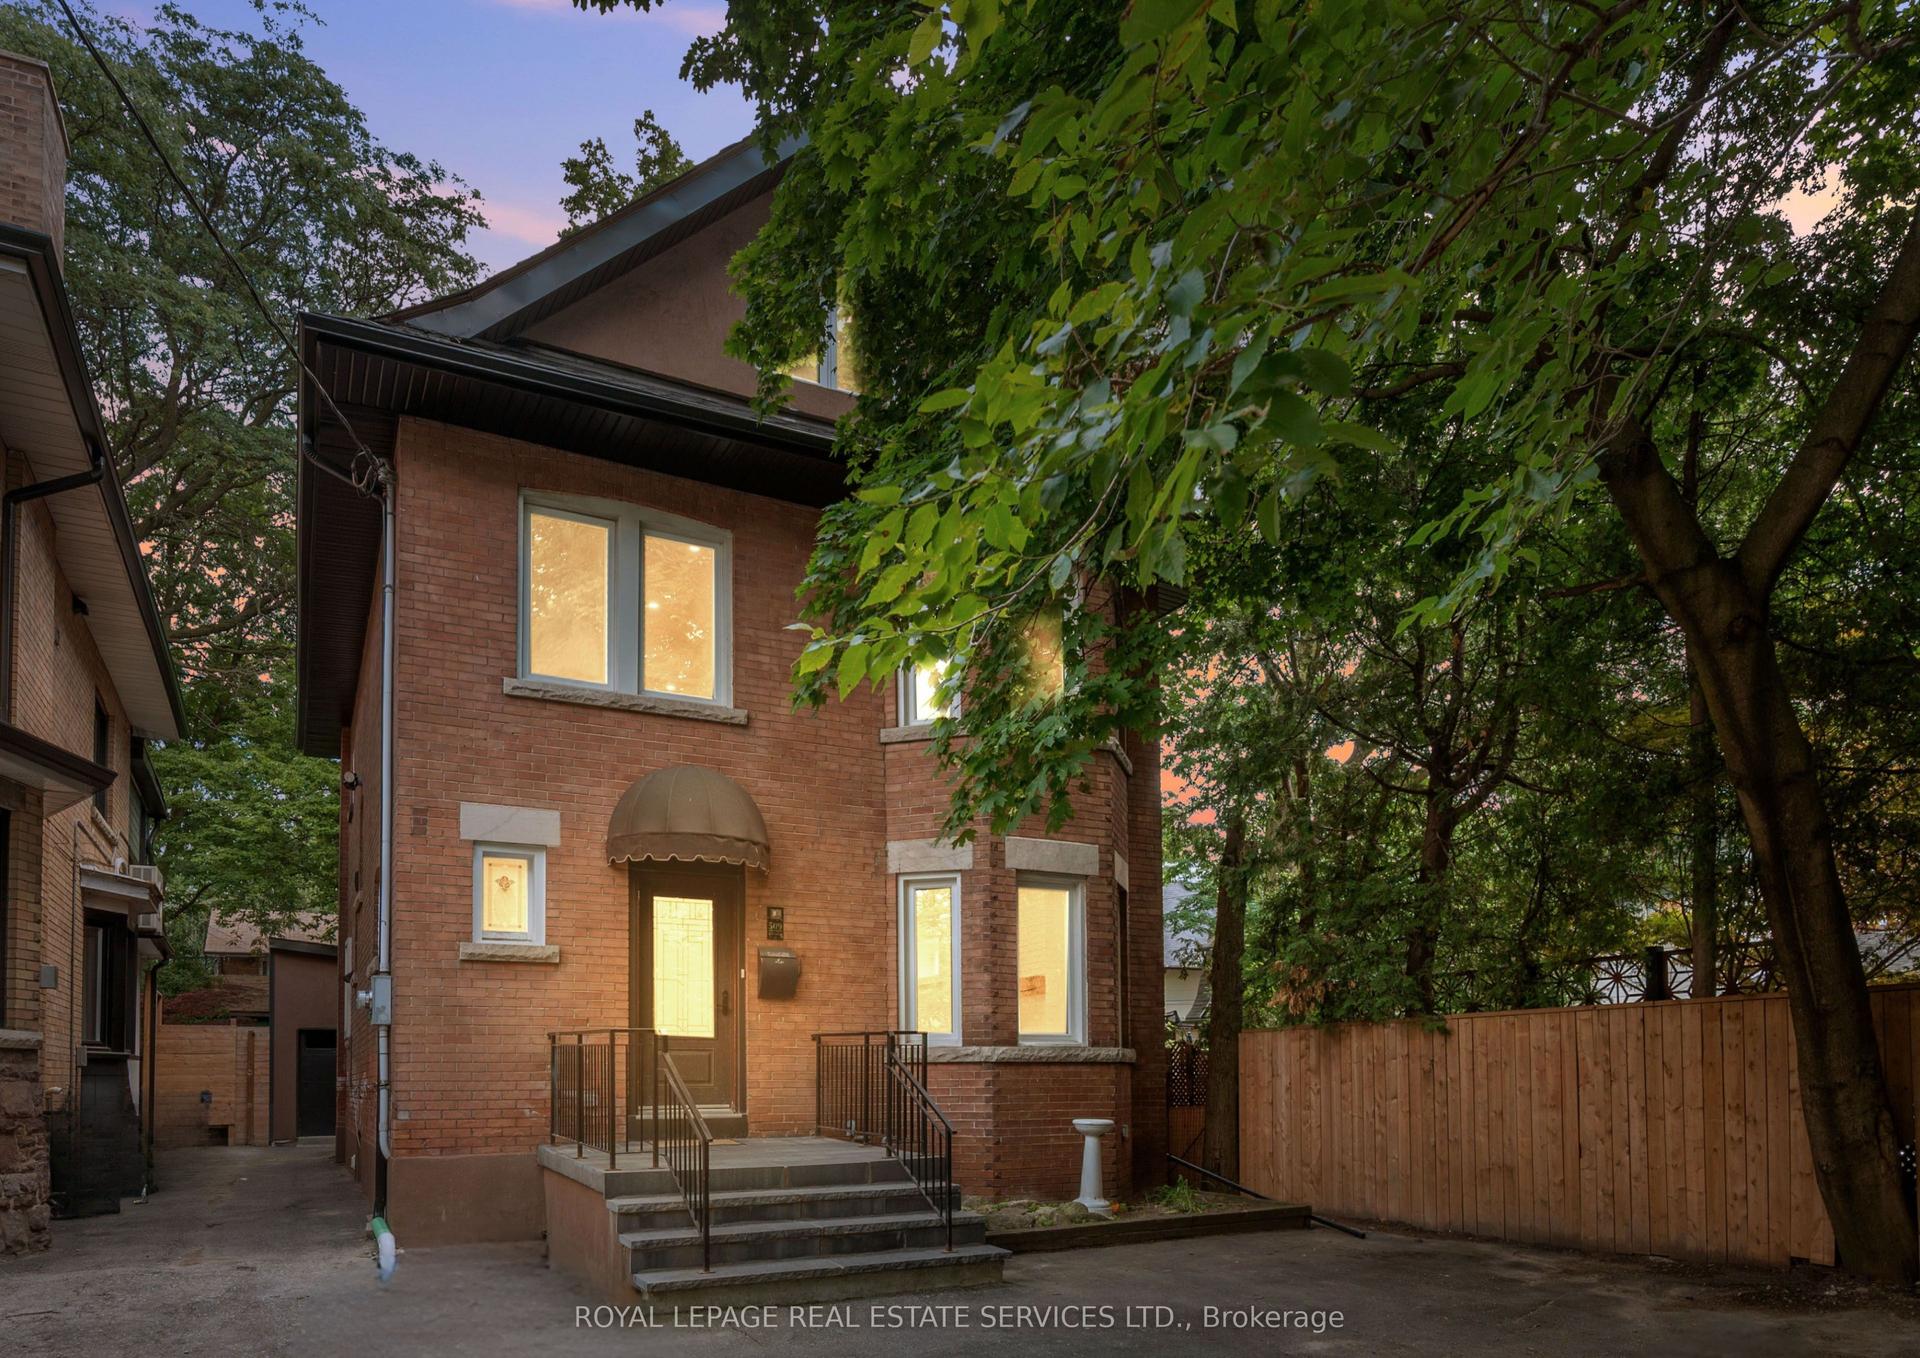
For LeaseJust listed
$6,500
Detached
509 Christie Street, Wychwood
Toronto, ON
3 bd
4 ba
2,750
2
MLS# C13559384Royal Lepage Real Estate Services…
WhatsApp Aman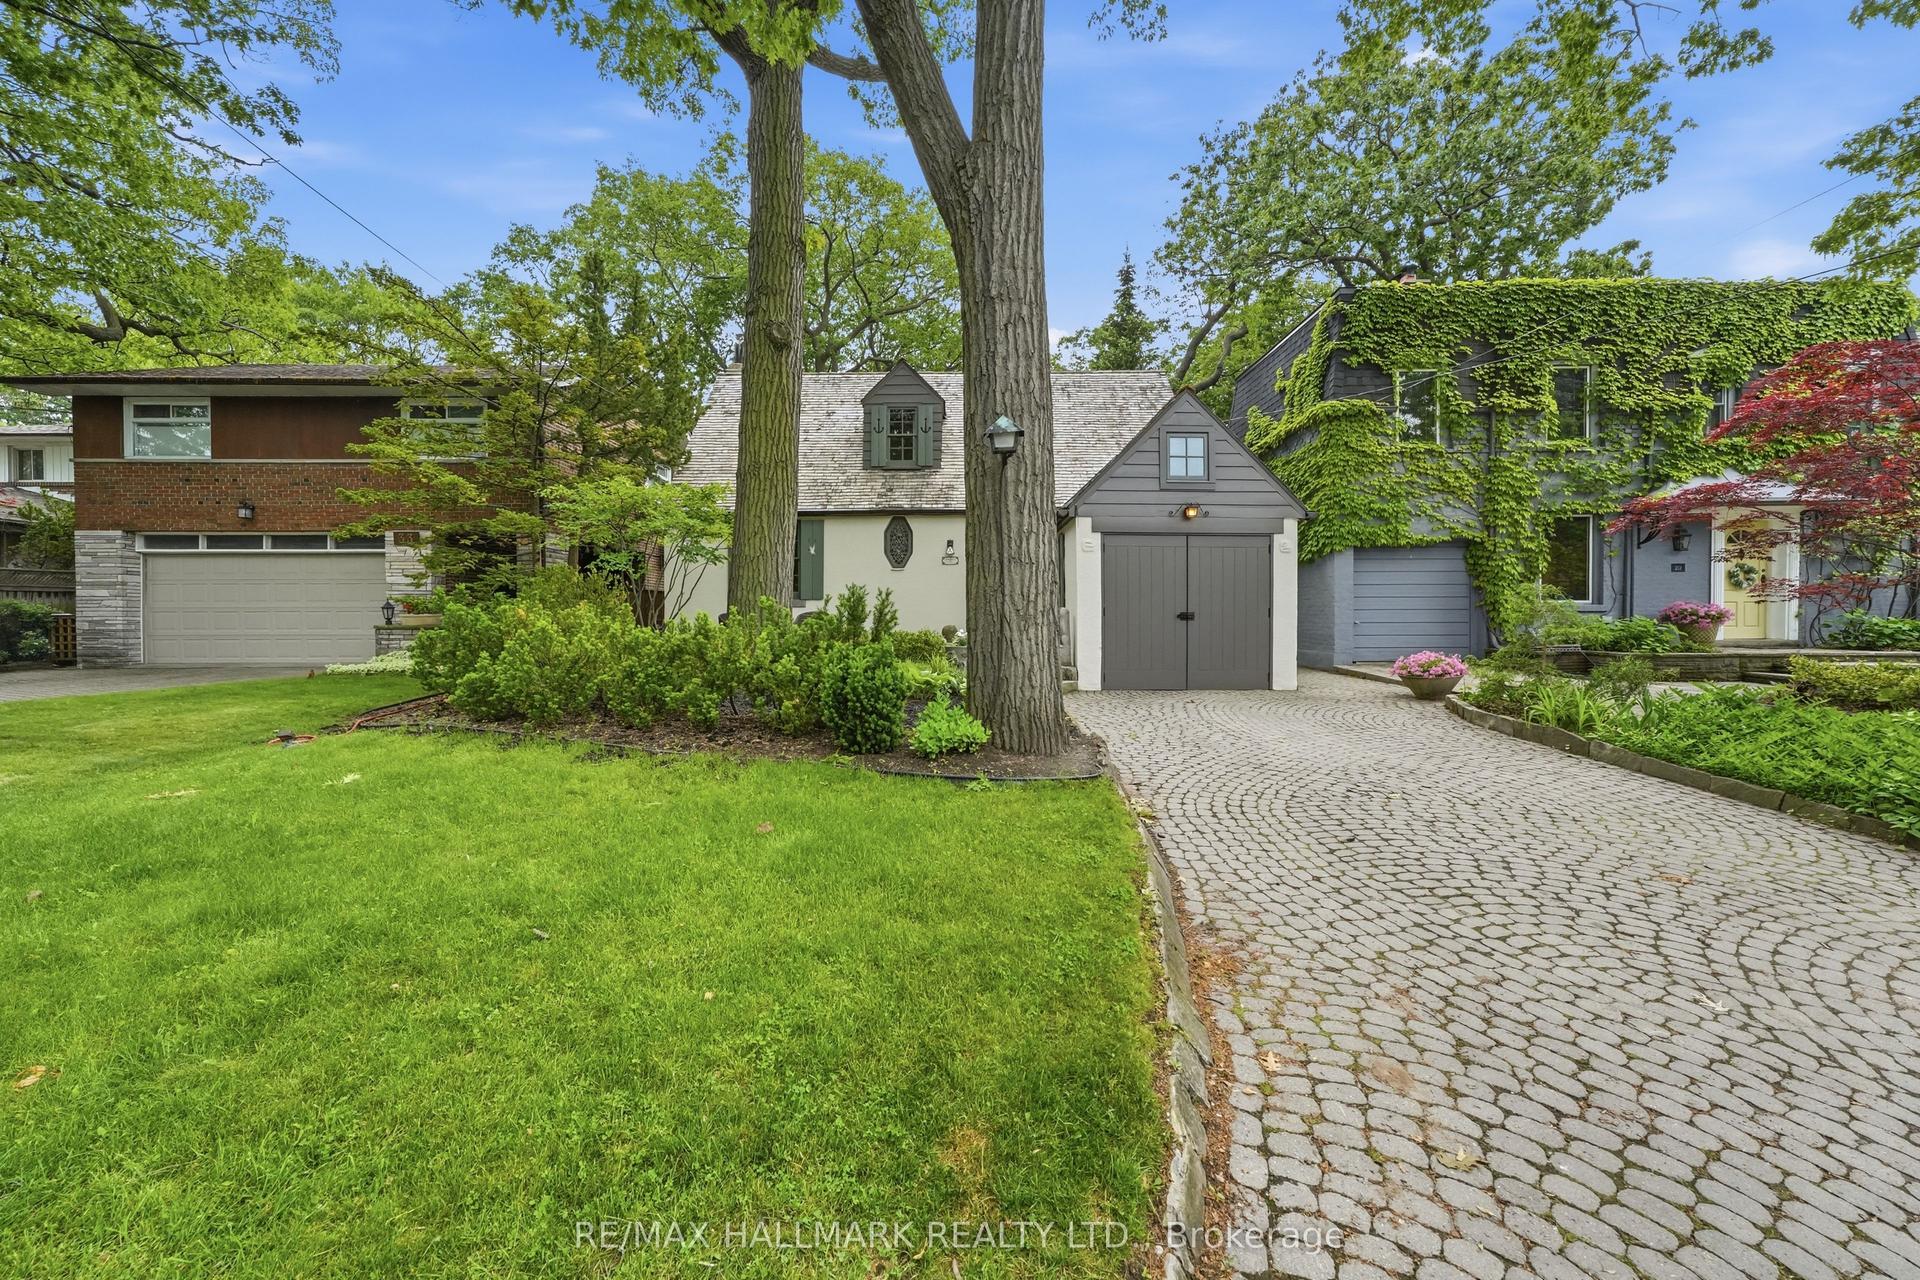
For Lease21 days ago
$6,500
Detached
31 Glen Oak Drive, East End-Danforth
Toronto, ON
4+1 bd
4 ba
1,750
2
MLS# E13481602Re/Max Hallmark Realty Ltd.
WhatsApp Aman
Getting around
How walkable, bikeable, and transit-friendly this neighbourhood is.
73
/ 100
Walk Score
Very Walkable
61
/ 100
Transit Score
Good Transit
65
/ 100
Bike Score
Bikeable
Scores are estimates based on neighbourhood data and are for informational purposes only.
MLS® data courtesy of the Toronto Regional Real Estate Board (TRREB).
The information provided herein must only be used by consumers that have a bona fide interest in the purchase, sale, or lease of real estate and may not be used for any commercial purpose or any other purpose. Listing information is deemed reliable but is not guaranteed accurate by the Toronto Regional Real Estate Board, the listing brokerage, or this website. The trademarks REALTOR®, REALTORS® and the REALTOR® logo are controlled by The Canadian Real Estate Association (CREA) and identify real estate professionals who are members of CREA. MLS®, Multiple Listing Service®, and the associated logos are owned by CREA. Not intended to solicit properties currently listed for sale or buyers under contract.