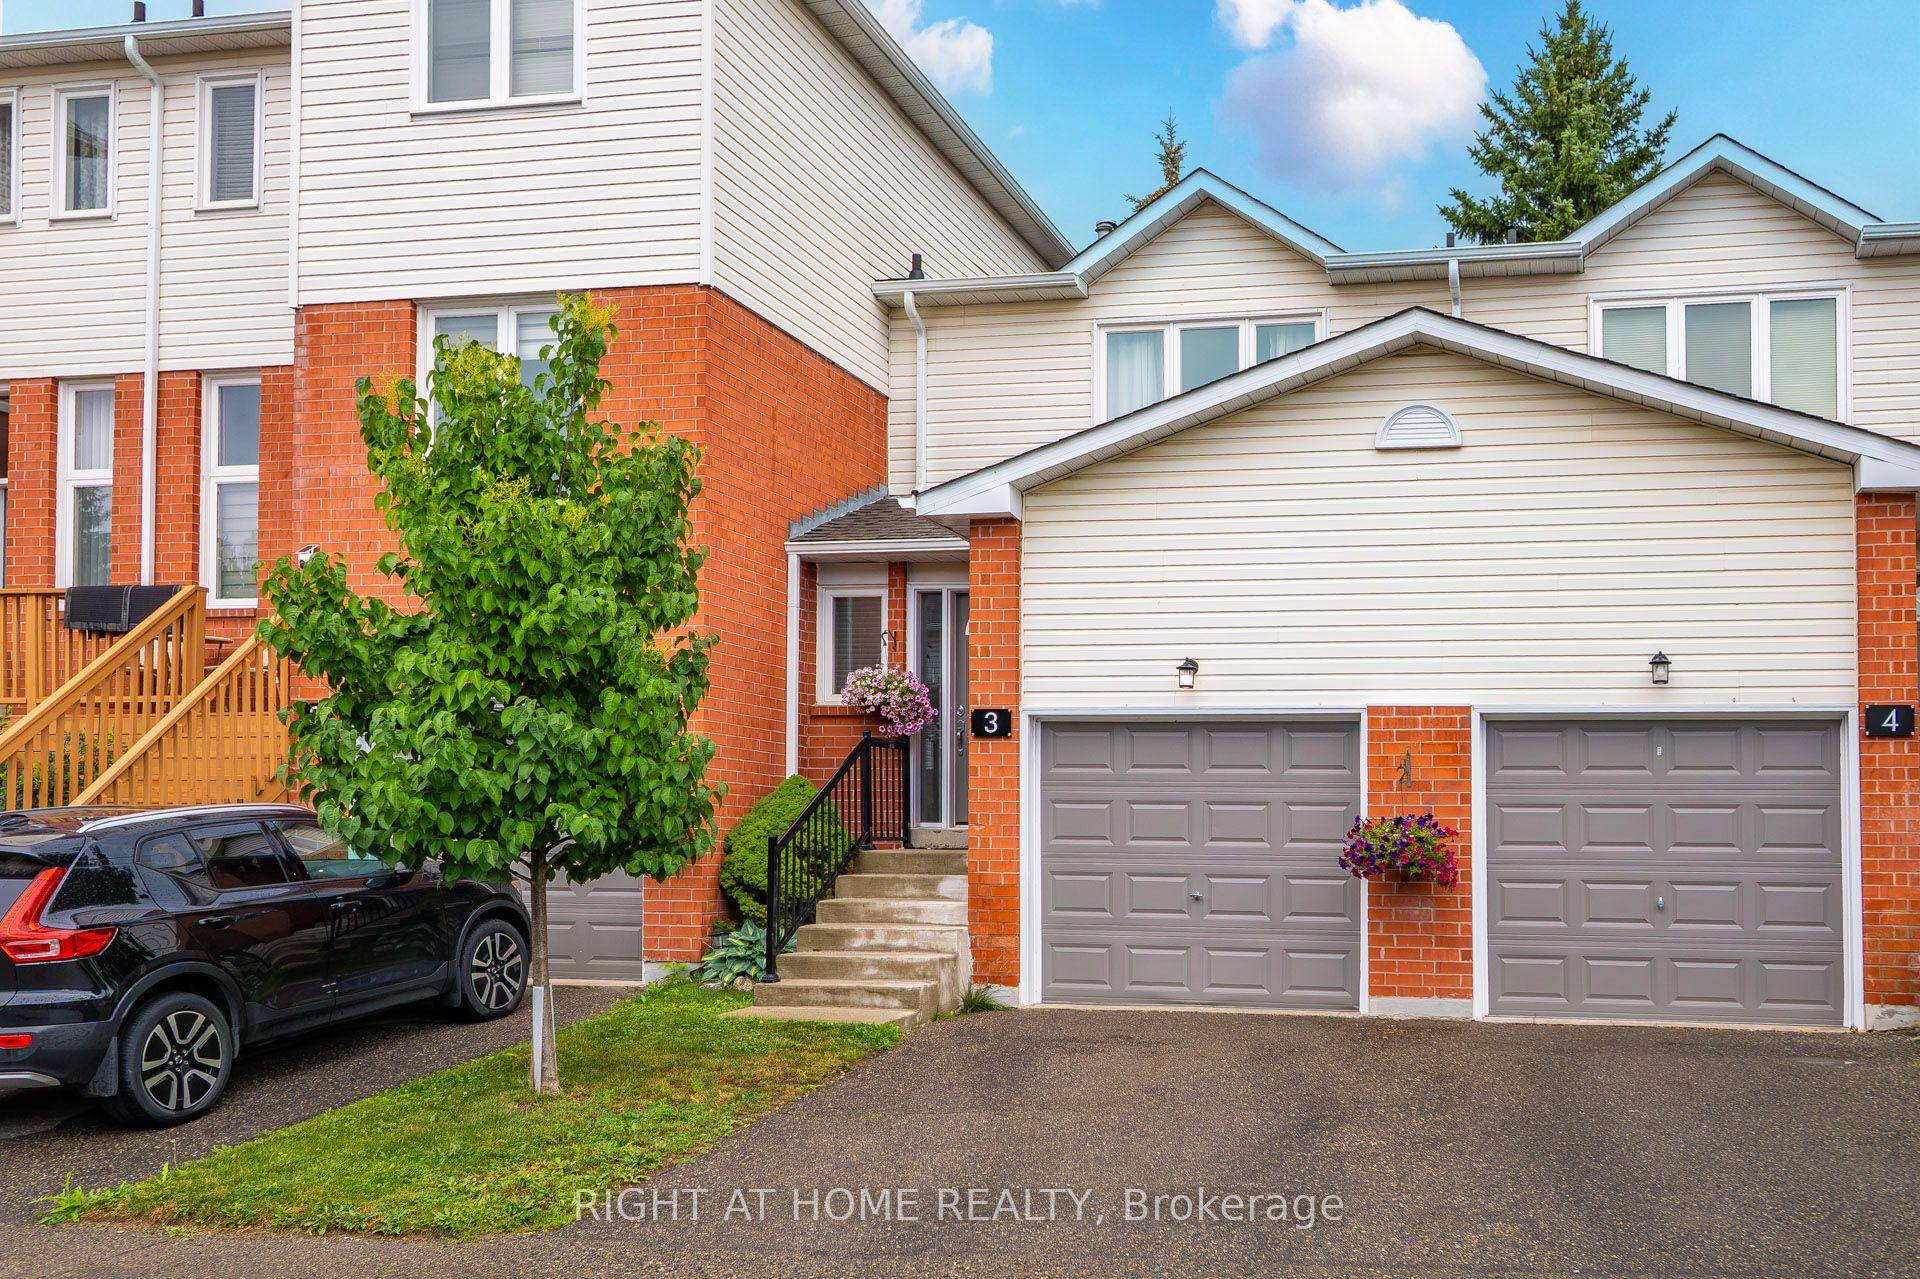
For Sale
76 River Drive 11 #11
Georgetown, Halton Hills, ON
$664,900
3Bd
3Ba
1,300+sqft
2Parking
$511/sqft
Condo TownMLS# W13555208Listed 2026-07-1322 DOM
Cooling
Central Air
Basement
Finished with Walk-Out
About this home
Welcome to 76 River Drive, Unit 11. This well-maintained, 2-storey condo townhome offers 1,307 square feet of above-grade living space, plus a finished 384-square-foot lower level. The main floor features a functional layout with a spacious kitchen updated in 2019, a dedicated dining area, and a bright living room overlooking the landscaped backyard. Upstairs, you will find three bedrooms and two full bathrooms, including a renovated primary ensuite complete with a walk-in shower, as well as a highly convenient upper-level laundry room. The finished walkout basement provides a large recreation room, a gas fireplace and a walkout to a private, fully fenced backyard. Complete with an attached 1-car garage, this home is perfectly situated close to the GO Station, Glen Williams, and local shops. Enjoy a completely maintenance-free exterior lifestyle-the maintenance fee covers all grass cutting, snow removal right to your front door, and access to the private community heated outdoor in-ground pool. All windows are scheduled to be replaced. This is the lock-and-go lifestyle one dreams about!
PoolGarageRenovatedWalkoutFireplace
Rooms
Main Floor
| Kitchen | 2.97 × 5.34 m | |
| Dining Room | 3.75 × 2.00 m | |
| Living Room | 3.74 × 3.23 m | |
| Powder Room | 1.28 × 1.71 m |
Second Floor
| Bedroom 2 | 2.77 × 3.20 m | Walk-In Closet(s) |
| Bedroom 3 | 3.01 × 2.66 m | Large Closet |
| Bathroom | 1.67 × 2.46 m | 4 Pc Bath |
| Laundry | 1.67 × 1.54 m | |
| Primary Bedroom | 4.80 × 3.60 m | Walk-In Closet(s) His and Hers Closets Ensuite Bath |
| Bathroom | 1.73 × 2.95 m | 3 Pc Ensuite Separate Shower |
Basement
| Recreation | 3.75 × 7.54 m | |
| Other | 2.77 × 1.71 m | |
| Utility Room | 2.52 × 2.93 m | Unfinished |
Features
- Storage
- Deck
- Landscaped
- Full
- Finished with Walk-Out
- Central Air
- 2-Storey
Financials
Annual Taxes
$4,197
Estimated Rental Income
Entire property$3,200 – $4,200/mo
Rental yield5.8% – 7.6%
*Estimates based on comparable rentals in the area. Actual income may vary.
Market Data — Halton Hills
Days on market22 days
Buyer's MarketSeller's Market
Based on active listings in Halton Hills. Data updates daily.
Our estimate for this home
Estimated range
$609K – $708K
Mid-point $659K · ~$507/sqft
How this listing compares
$609KList · $665K$708K
High confidence·Based on 2755 gta-wide comparables
Estimated range is generated automatically from active comparables and is for informational purposes only. Not an appraisal — contact Aman for a full comparative market analysis that factors in condition, renovations, and positioning.
Getting around
How walkable, bikeable, and transit-friendly this neighbourhood is.
72
/ 100
Walk Score
Very Walkable
55
/ 100
Transit Score
Good Transit
51
/ 100
Bike Score
Bikeable
Scores are estimates based on neighbourhood data and are for informational purposes only.
MLS® data courtesy of the Toronto Regional Real Estate Board (TRREB).
The information provided herein must only be used by consumers that have a bona fide interest in the purchase, sale, or lease of real estate and may not be used for any commercial purpose or any other purpose. Listing information is deemed reliable but is not guaranteed accurate by the Toronto Regional Real Estate Board, the listing brokerage, or this website. The trademarks REALTOR®, REALTORS® and the REALTOR® logo are controlled by The Canadian Real Estate Association (CREA) and identify real estate professionals who are members of CREA. MLS®, Multiple Listing Service®, and the associated logos are owned by CREA. Not intended to solicit properties currently listed for sale or buyers under contract.
You may also like
More homes in Halton Hills
Hand-picked listings with a similar price range and style.
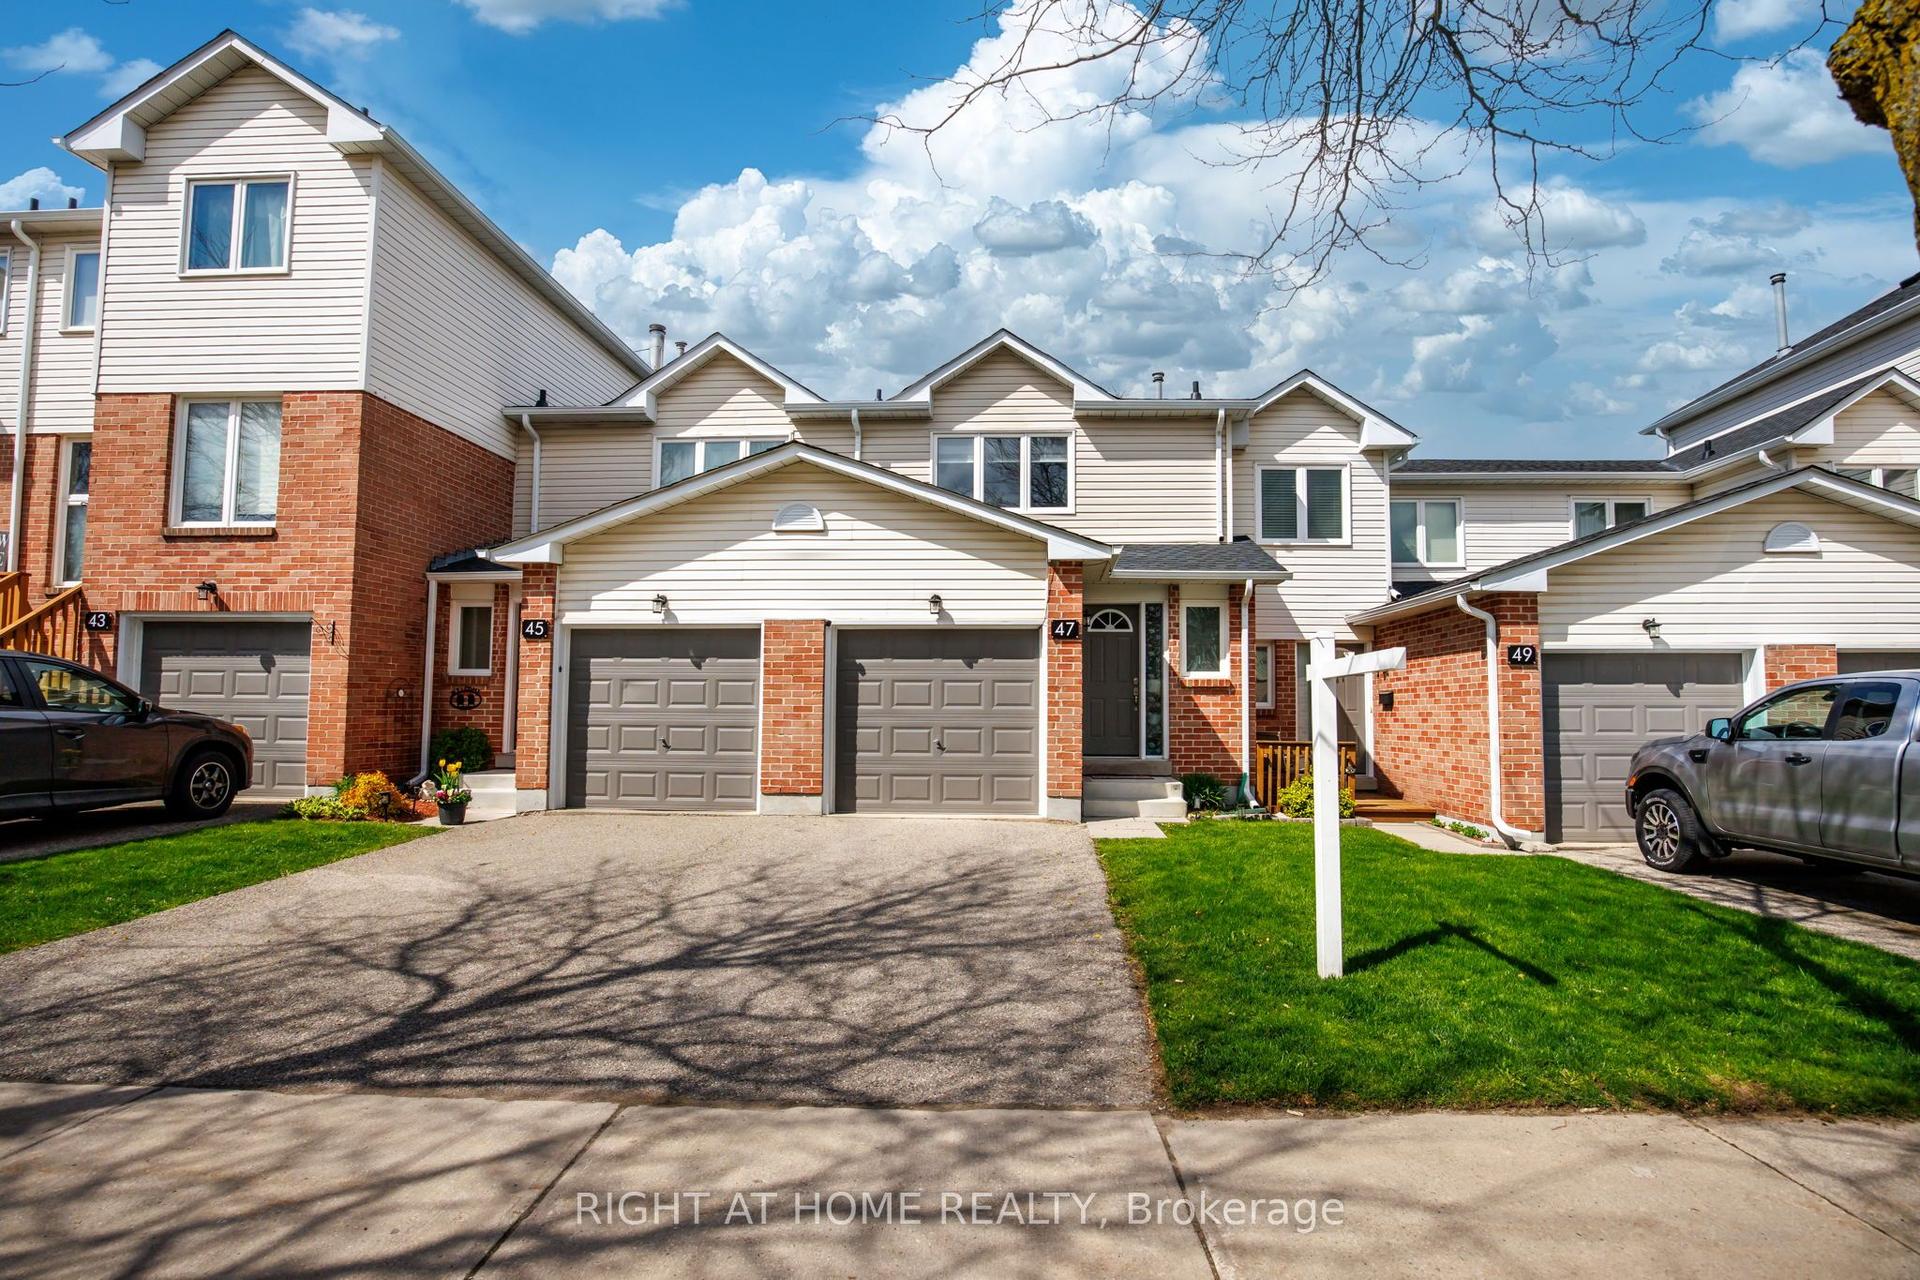
For Sale3 months ago
$716,900
Condo Town
est. $3,143/mo
47 Stewart Maclaren Road 74 #74, Georgetown
Halton Hills, ON
3 bd
2 ba
1,100
2
MLS# W13107506Right At Home Realty
WhatsApp Aman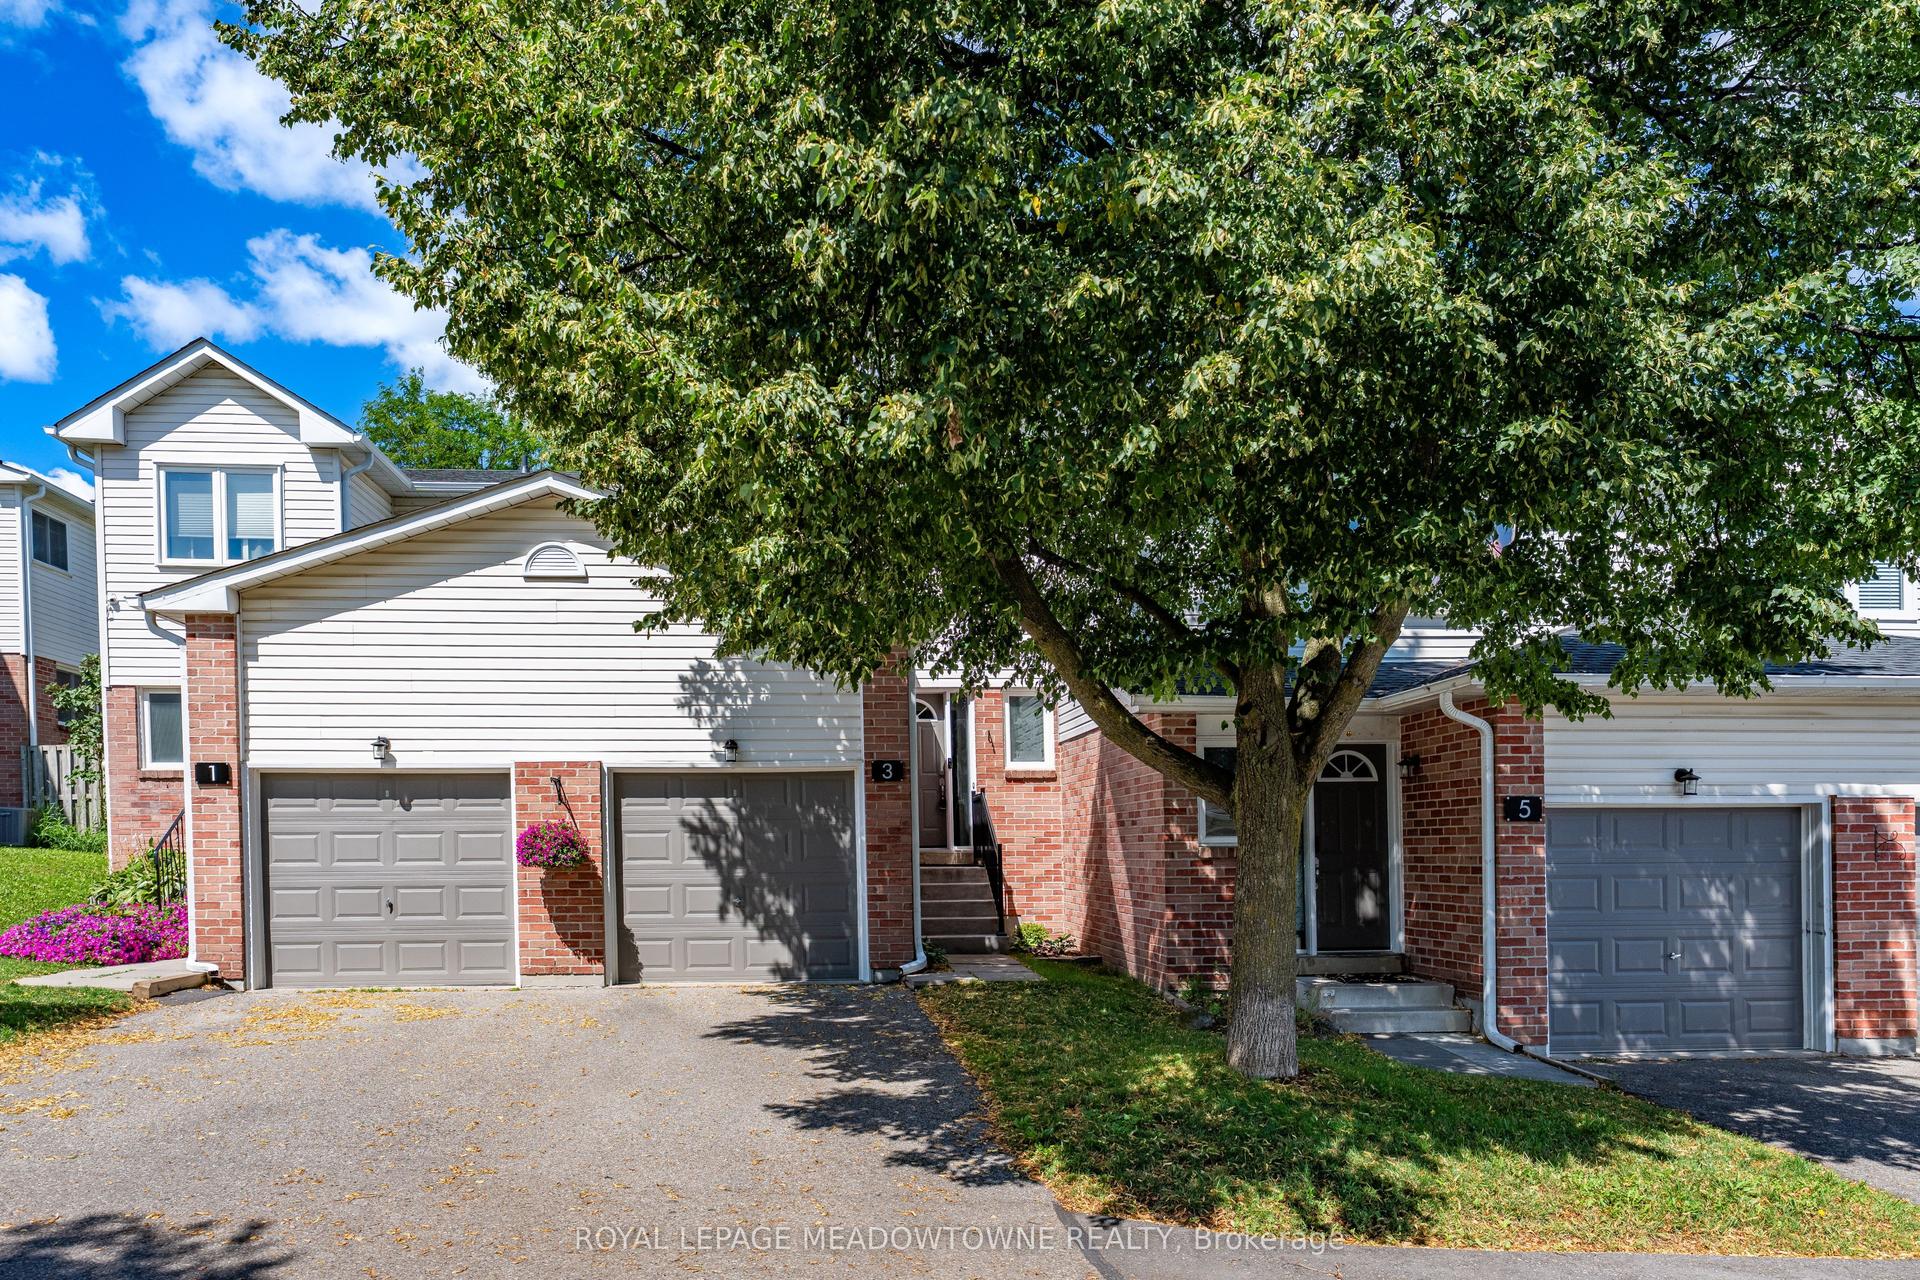
For Sale20 h ago
$590,000
Condo Town
est. $2,587/mo
3 Brian Lane, Georgetown
Halton Hills, ON
3 bd
2 ba
1,100
2
MLS# W13634642Royal Lepage Meadowtowne Realty
WhatsApp Aman