For Sale
3 Beverly Lane
Georgetown, Halton Hills, ON
$649,900
3Bd
3Ba
1,100+sqft
2Parking
$591/sqft
Condo TownMLS# W13596302Listed 2026-07-2312 DOM
Cooling
Central Air
Basement
Finished
About this home
Welcome to this fabulous 3 Bed, 3 Bathroom townhouse in Stewart MacLaren, a desirable areaof Georgetown. This home is within walking distance to the Georgetown GO Station for anyonewho has to commute. Beverly Lane is a dead-end street with limited traffic making it a safe areafor children. There are two parkettes in the area for children to run and climb on. For moreorganized sports, Mold Master Sports Complex is just a short drive away. For those who enjoy agreat night out, downtown Georgetown has lots of boutique shops and restaurants. Updates tothis home include new carpet on the stairs and fresh paint in most areas, some new lights. Withthe one car garage and private driveway, there is room to park 2 vehicles. The exterior of this home is maintained by the condo for a worry free living.
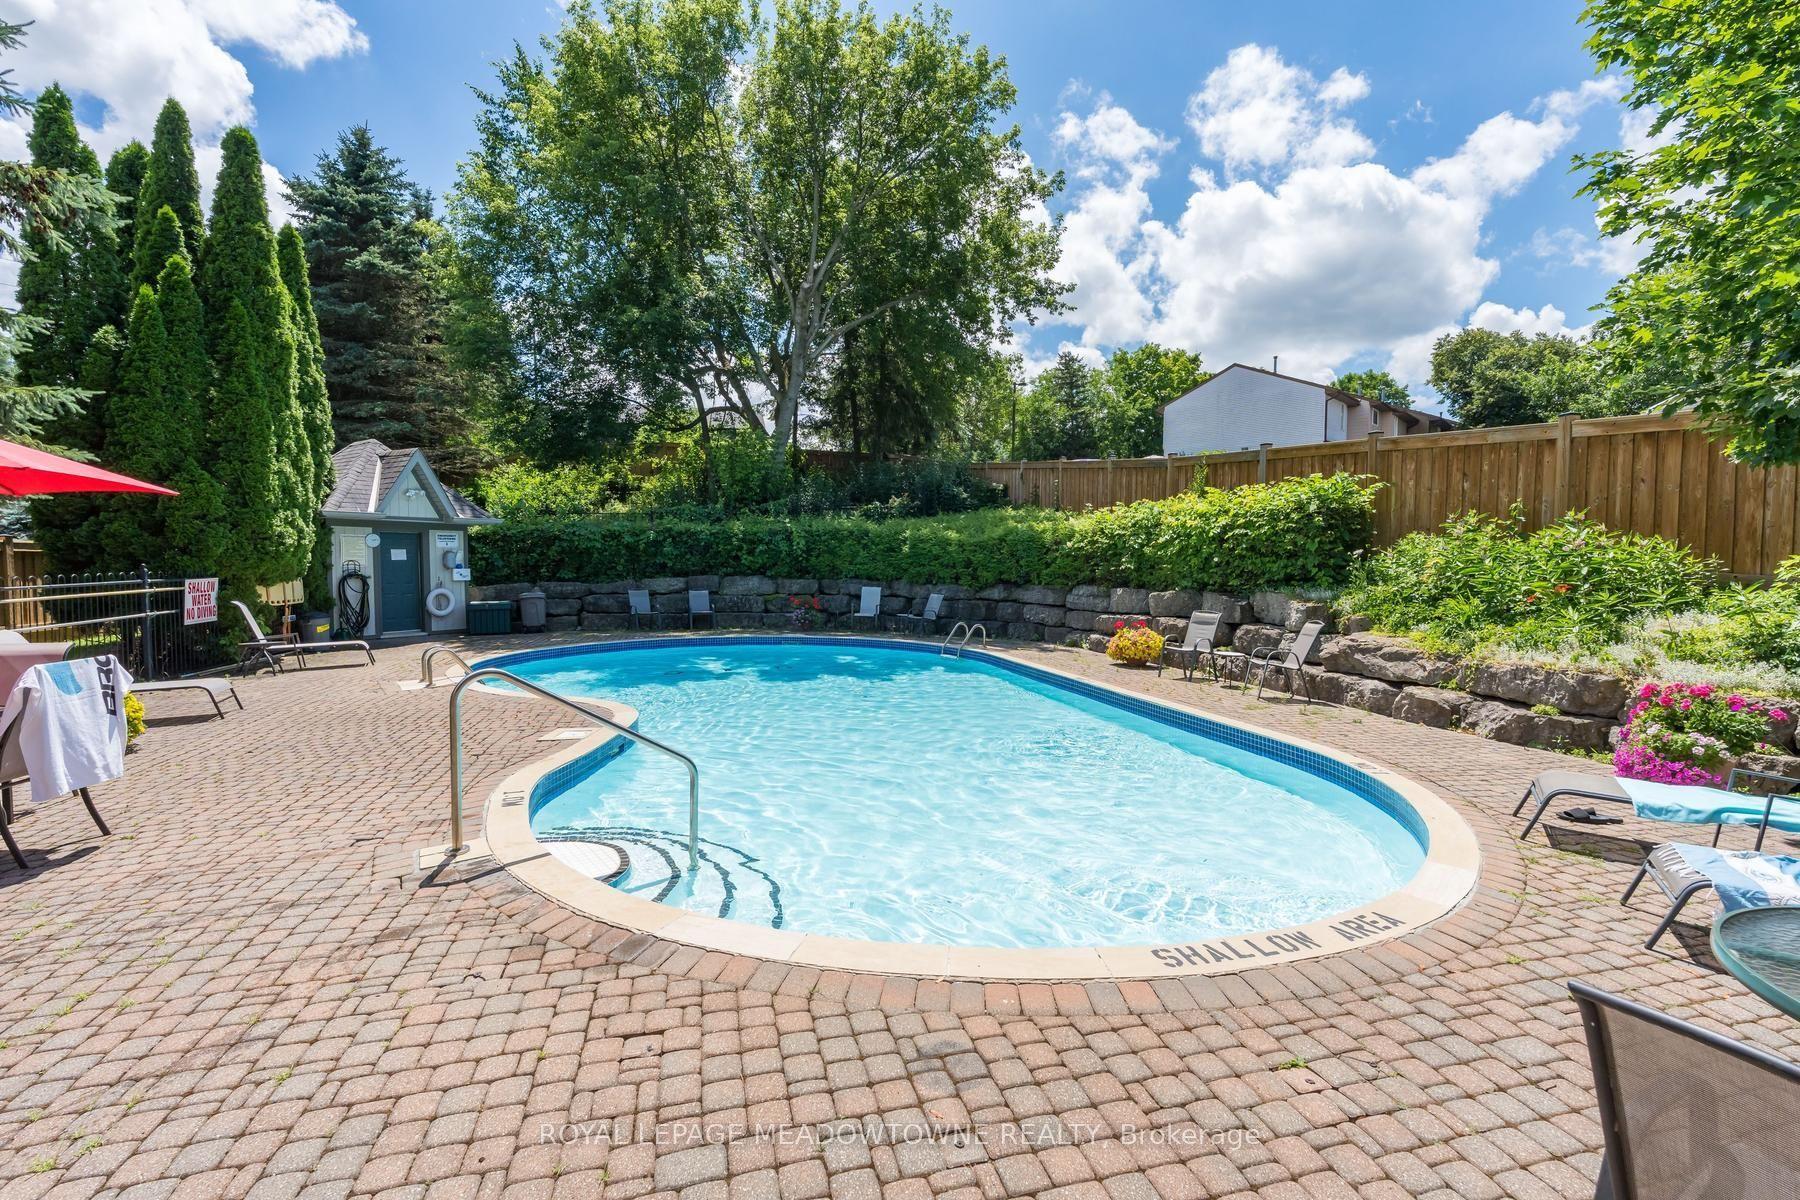
Garage
Rooms
Second Floor
| Primary Bedroom | 4.22 × 3.28 m | Laminate Semi Ensuite Double Closet |
| Bedroom 2 | 3.84 × 2.64 m | Laminate Closet Window |
| Bedroom 3 | 3.84 × 2.57 m | Laminate Closet Window |
| Bathroom | 2.34 × 1.52 m | Tile Floor 4 Pc Bath Semi Ensuite |
Basement
| Recreation | 3.61 × 3.58 m | Laminate Window Pot Lights |
| Bathroom | 2.85 × 2.62 m | Tile Floor 3 Pc Bath Soaking Tub |
Other
| Kitchen | — | Vinyl Floor Sliding Doors Pass Through |
| Living Room | 4.50 × 2.34 m | Vinyl Floor Open Concept Combined w/Dining |
| Bathroom | 2.01 × 0.76 m | Tile Floor 2 Pc Bath Window |
| Dining Room | 4.22 × 2.34 m | Vinyl Floor Open Concept Combined w/Living |
Features
- Water Softener
- Deck
- Finished
- Central Air
- 2-Storey
Financials
Annual Taxes
$2,954.94
Estimated Rental Income
Entire property$3,200 – $4,200/mo
Rental yield5.9% – 7.8%
*Estimates based on comparable rentals in the area. Actual income may vary.
Market Data — Halton Hills
Days on market12 days
Buyer's MarketSeller's Market
Based on active listings in Halton Hills. Data updates daily.
Our estimate for this home
Estimated range
$516K – $599K
Mid-point $557K · ~$507/sqft
How this listing compares
$516KList · $650K$599K
High confidence·Based on 2755 gta-wide comparables
Estimated range is generated automatically from active comparables and is for informational purposes only. Not an appraisal — contact Aman for a full comparative market analysis that factors in condition, renovations, and positioning.
Getting around
How walkable, bikeable, and transit-friendly this neighbourhood is.
68
/ 100
Walk Score
Somewhat Walkable
59
/ 100
Transit Score
Good Transit
49
/ 100
Bike Score
Somewhat Bikeable
Scores are estimates based on neighbourhood data and are for informational purposes only.
MLS® data courtesy of the Toronto Regional Real Estate Board (TRREB).
The information provided herein must only be used by consumers that have a bona fide interest in the purchase, sale, or lease of real estate and may not be used for any commercial purpose or any other purpose. Listing information is deemed reliable but is not guaranteed accurate by the Toronto Regional Real Estate Board, the listing brokerage, or this website. The trademarks REALTOR®, REALTORS® and the REALTOR® logo are controlled by The Canadian Real Estate Association (CREA) and identify real estate professionals who are members of CREA. MLS®, Multiple Listing Service®, and the associated logos are owned by CREA. Not intended to solicit properties currently listed for sale or buyers under contract.
You may also like
More homes in Halton Hills
Hand-picked listings with a similar price range and style.
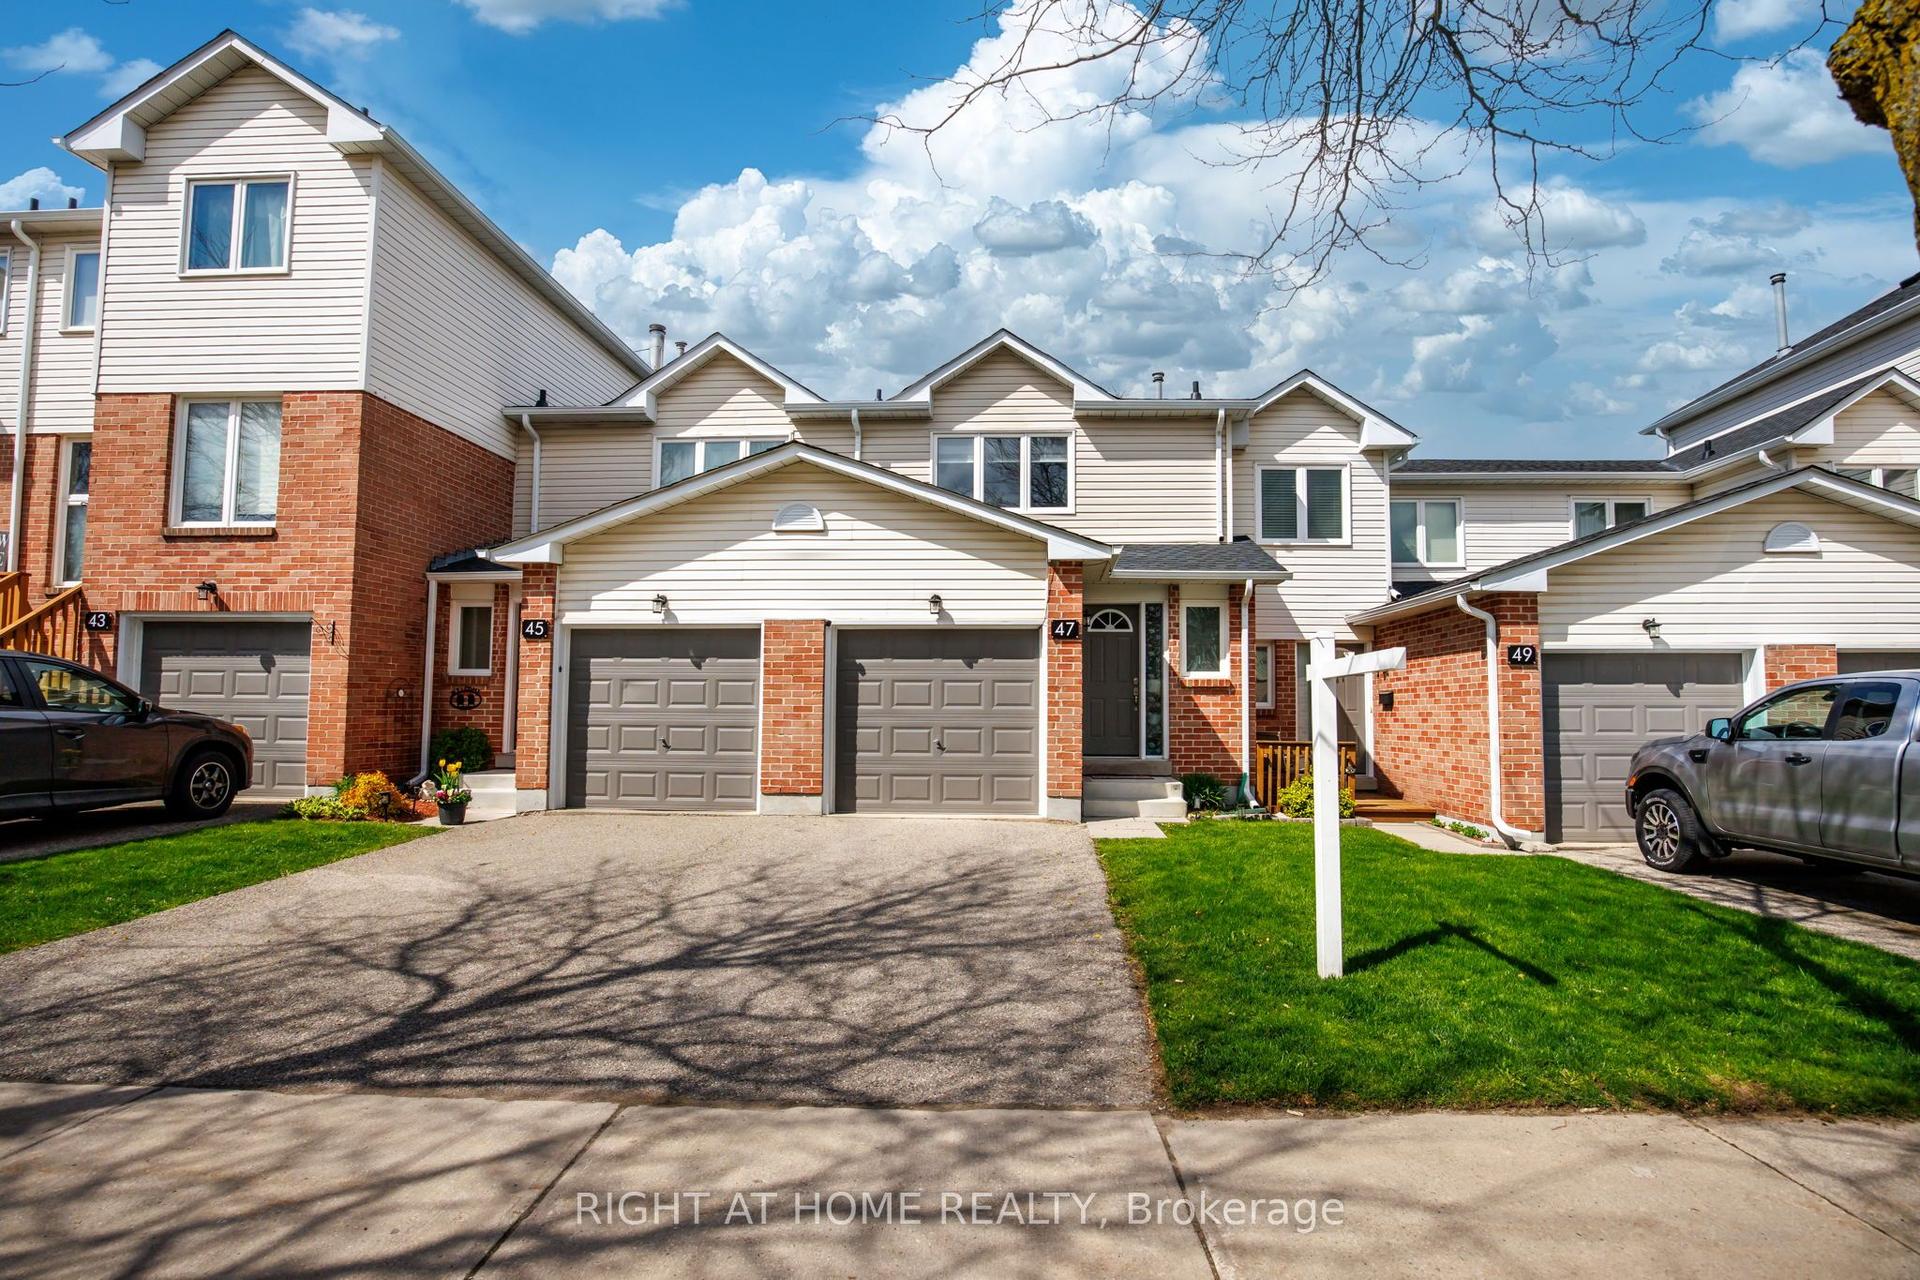
For Sale3 months ago
$716,900
Condo Town
est. $3,143/mo
47 Stewart Maclaren Road 74 #74, Georgetown
Halton Hills, ON
3 bd
2 ba
1,100
2
MLS# W13107506Right At Home Realty
WhatsApp Aman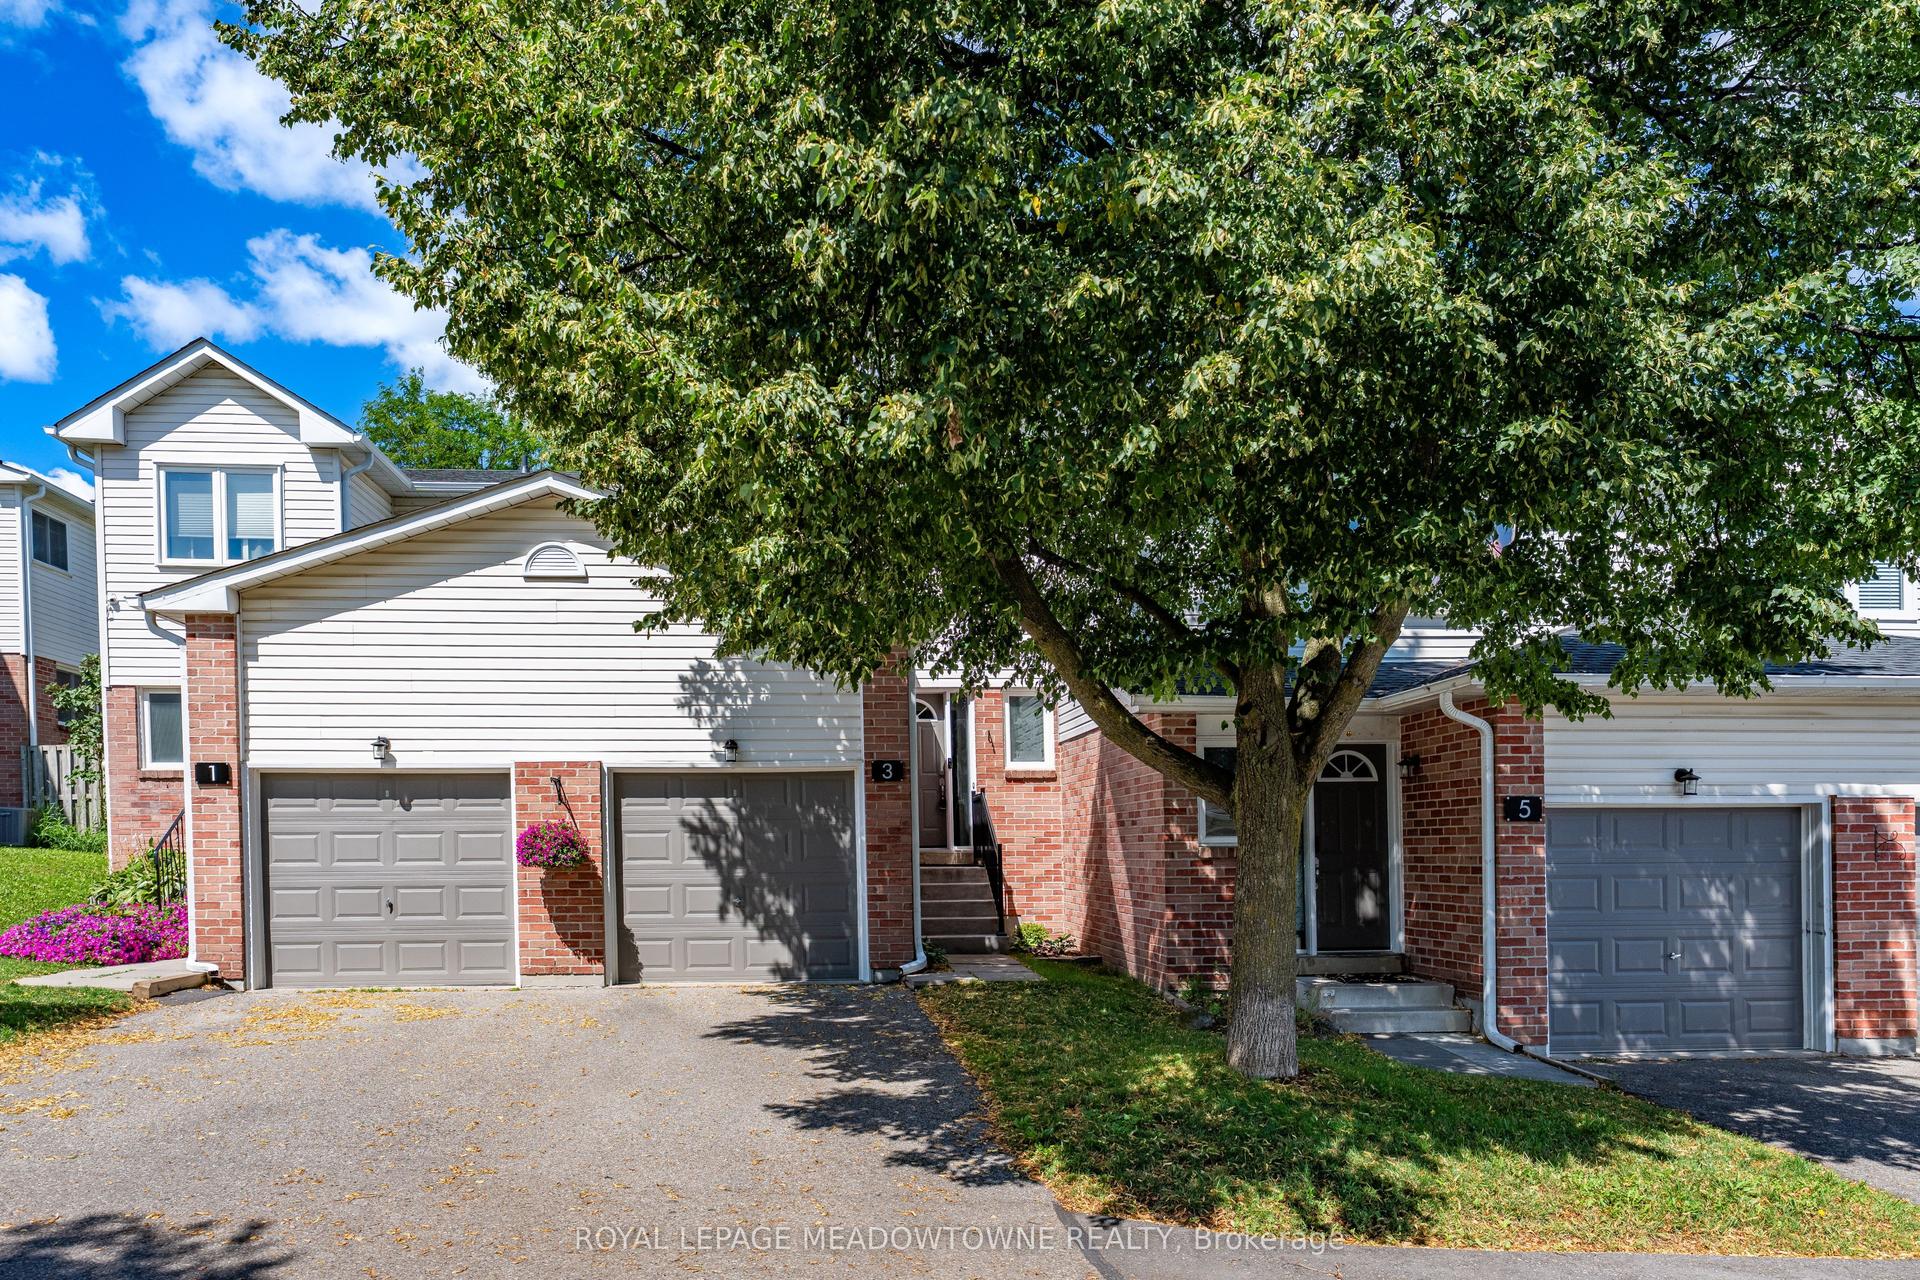
For Sale20 h ago
$590,000
Condo Town
est. $2,587/mo
3 Brian Lane, Georgetown
Halton Hills, ON
3 bd
2 ba
1,100
2
MLS# W13634642Royal Lepage Meadowtowne Realty
WhatsApp Aman