For Sale
331 WHEELIHAN Way
Campbellville, Milton, ON
$2,099,900
4Bd
3Ba
2,750+sqft
12Parking
153.65 x 250.63 ftlot
$764/sqft
DetachedMLS# W13555468Listed 2026-07-139 DOM
Cooling
Central Air
Basement
Unfinished
About this home
Welcome to 331 Wheelihan Way, set in an exclusive enclave of estate homes in the highly desired Hamlet of Campbellville in Milton. This Cape Cod style home with lovely front courtyard has been recently renovated and features an incredible designer kitchen, white oak hardwood flooring, separate family room with fireplace, formal living room with fireplace and custom built-in shelving, and lovely sun filled great room with walk-out to the backyard. Straight out of a magazine, the gorgeous chef's kitchen features massive island, Quartz countertops, built-in stainless steel appliances, custom window coverings, and inviting bench overlooking the courtyard. Open concept to the large dining space making it the perfect layout for entertaining. Main floor office/den along with a large guest bedroom, separate mudroom and main floor laundry with powder room, complete the main level. The upper level features 3 more large bedrooms with high-end broadloom. The primary has a newer 3 piece bath and walk in closet with custom built-in shelving. The additional bedrooms share another beautiful 4 piece bath. The gorgeous tree-lined backyard has tons of lush perennial gardens, incredible front curb appeal with golf course green grass maintained with the irrigation system, lovely front courtyard with seating area, outdoor cedar sauna, and an incredible interlocked patio with gazebo for those warm summer evenings. Set in a quiet, family friendly estate subdivision in the charming community of Campbellville with quaint shops, restaurants, parks, and incredible schools. Minutes to the 401 for the commuters.
RenovatedHardwoodFireplace
Rooms
Main Floor
| Great Room | 4.32 × 3.76 m | Hardwood Floor W/O To Yard |
| Laundry | 4.80 × 2.46 m | Hardwood Floor B/I Shelves |
| Living Room | 4.01 × 7.65 m | Hardwood Floor B/I Shelves Fireplace |
| Kitchen | 4.80 × 4.67 m | Hardwood Floor Stone Counters B/I Appliances |
| Family Room | 4.04 × 7.65 m | Hardwood Floor Brick Fireplace Beamed Ceilings |
| Dining Room | 4.32 × 3.96 m | Hardwood Floor Window |
| Office | 3.10 × 3.20 m | Hardwood Floor Separate Room |
| Bedroom | 3.13 × 7.11 m | Hardwood Floor |
Second Floor
| Bedroom | 3.25 × 3.51 m | Broadloom |
| Primary Bedroom | 4.27 × 4.57 m | Broadloom 3 Pc Ensuite Walk-In Closet(s) |
| Office | 3.89 × 4.57 m | Broadloom Open Concept |
| Bedroom | 3.35 × 4.01 m | Broadloom |
Features
- Water Softener
- Water Treatment
- Lawn Sprinkler System
- Unfinished
- Full
- Central Air
- 2-Storey
Financials
Annual Taxes
$7,049.72
Estimated Rental Income
Entire property$4,000 – $6,500/mo
Rental yield2.3% – 3.7%
*Estimates based on comparable rentals in the area. Actual income may vary.
Market Data — Milton
Days on market9 days
Buyer's MarketSeller's Market
Based on active listings in Milton. Data updates daily.
Demographics — Milton
Population
132,979
Avg Household Income
$132,000
Age Distribution
0-19
26%
20-34
20%
35-49
26%
50-64
17%
65+
11%
Ownership87% own · 13% rent
EnglishUrduPunjabiArabicHindi
Our estimate for this home
Estimated range
$1.84M – $2.13M
Mid-point $1.99M · ~$722/sqft
How this listing compares
$1.84MList · $2.10M$2.13M
Low confidence·Based on 9 campbellville comparables
Estimated range is generated automatically from active comparables and is for informational purposes only. Not an appraisal — contact Aman for a full comparative market analysis that factors in condition, renovations, and positioning.
Getting around
How walkable, bikeable, and transit-friendly this neighbourhood is.
51
/ 100
Walk Score
Somewhat Walkable
44
/ 100
Transit Score
Some Transit
45
/ 100
Bike Score
Somewhat Bikeable
Scores are estimates based on neighbourhood data and are for informational purposes only.
MLS® data courtesy of the Toronto Regional Real Estate Board (TRREB).
The information provided herein must only be used by consumers that have a bona fide interest in the purchase, sale, or lease of real estate and may not be used for any commercial purpose or any other purpose. Listing information is deemed reliable but is not guaranteed accurate by the Toronto Regional Real Estate Board, the listing brokerage, or this website. The trademarks REALTOR®, REALTORS® and the REALTOR® logo are controlled by The Canadian Real Estate Association (CREA) and identify real estate professionals who are members of CREA. MLS®, Multiple Listing Service®, and the associated logos are owned by CREA. Not intended to solicit properties currently listed for sale or buyers under contract.
You may also like
More homes in Milton
Hand-picked listings with a similar price range and style.
For Sale8 days ago
$1,699,900
Detached
est. $7,452/mo
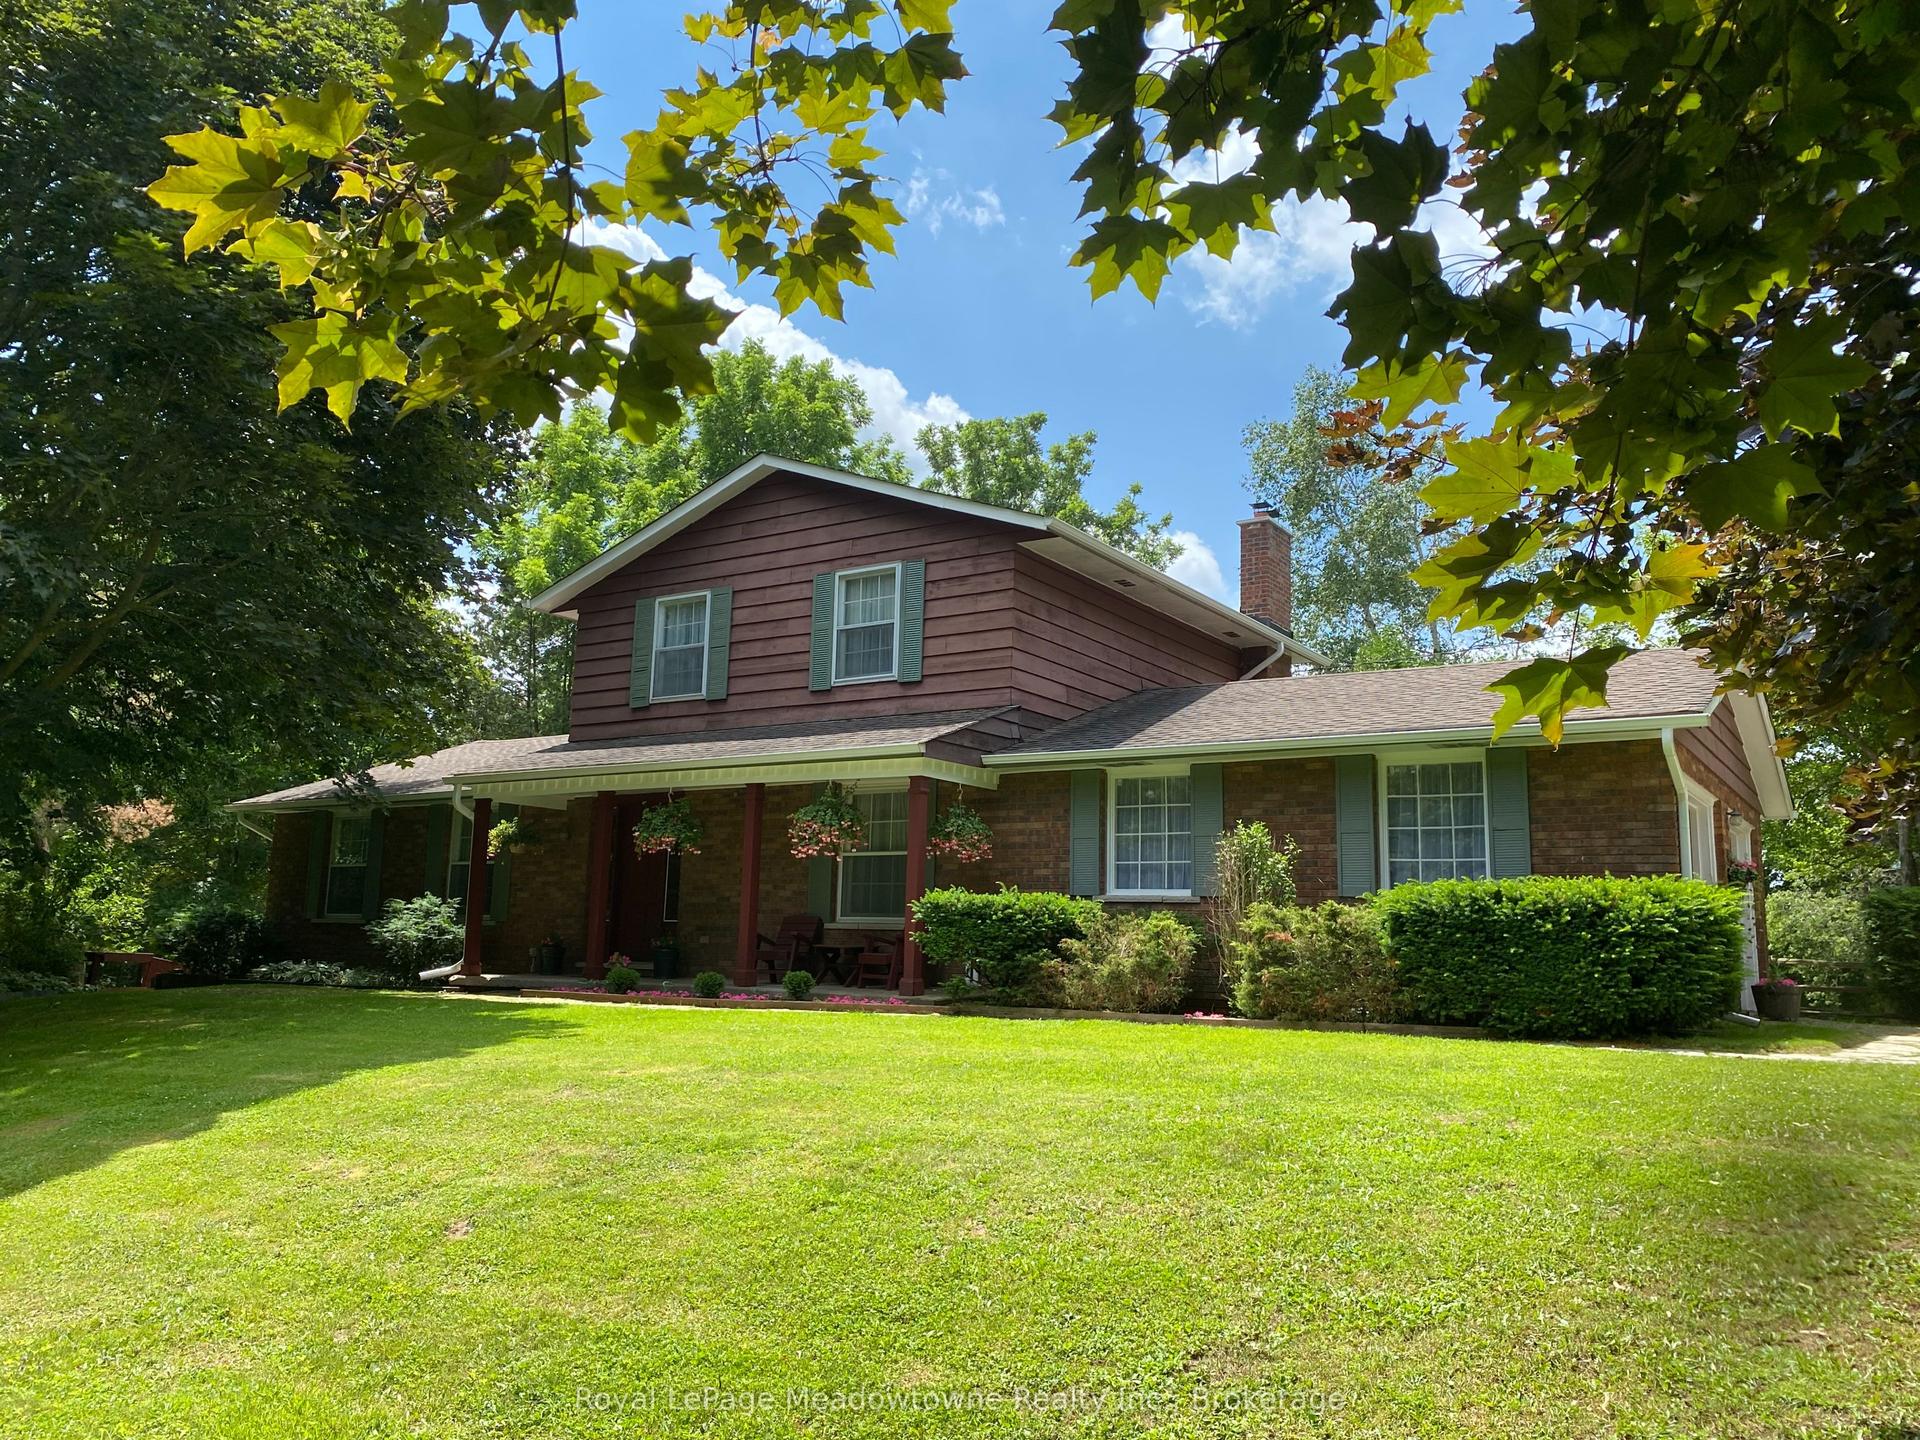
12170 Sixth Line Nassagaweya N/A, 1041 - NA Rural Nassagaweya
Milton, ON
3 bd
2 ba
1,750
10
MLS# W13568776Royal LePage Meadowtowne Realty I…
WhatsApp Aman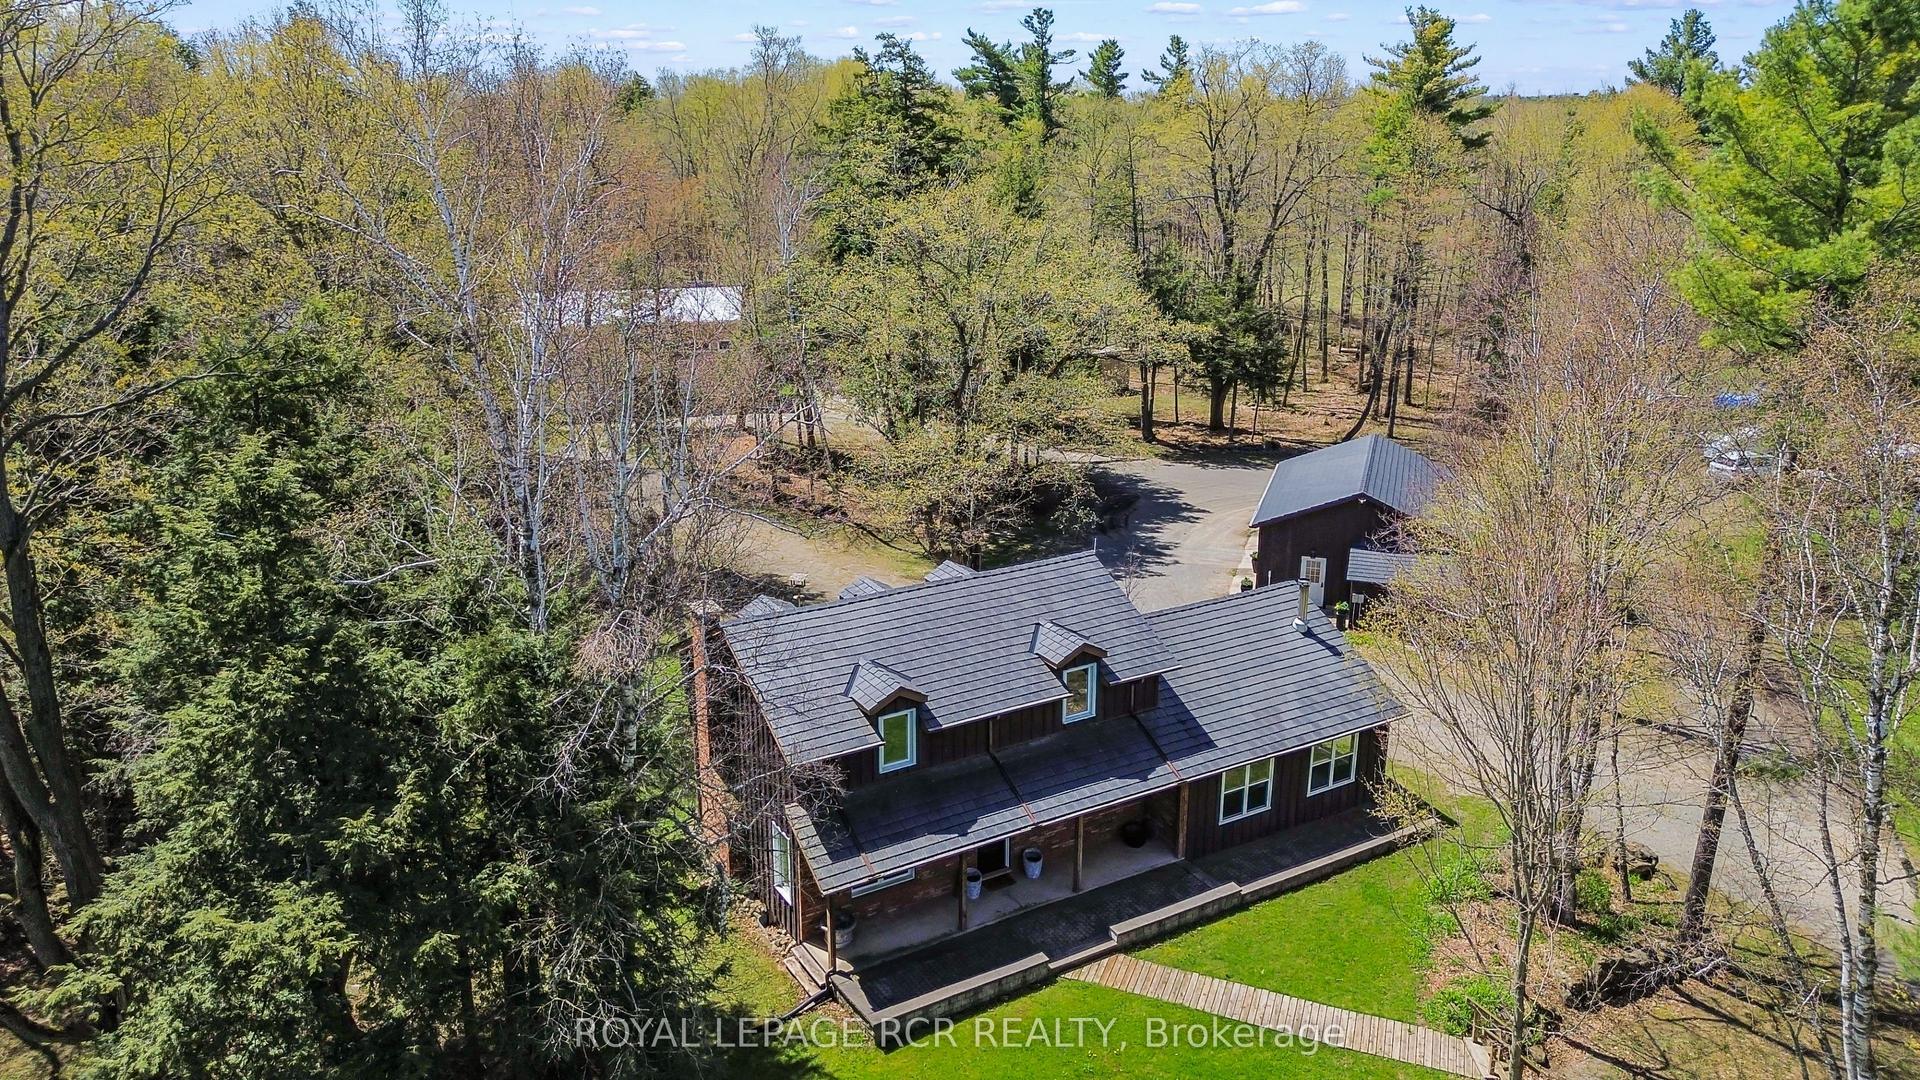
For Sale3 months ago
$2,399,000
Detached
est. $10,517/mo
9658 Second Line, Rural Milton West
Milton, ON
4+3 bd
6 ba
2,250
25
MLS# W13056660Royal Lepage Rcr Realty
WhatsApp Aman
