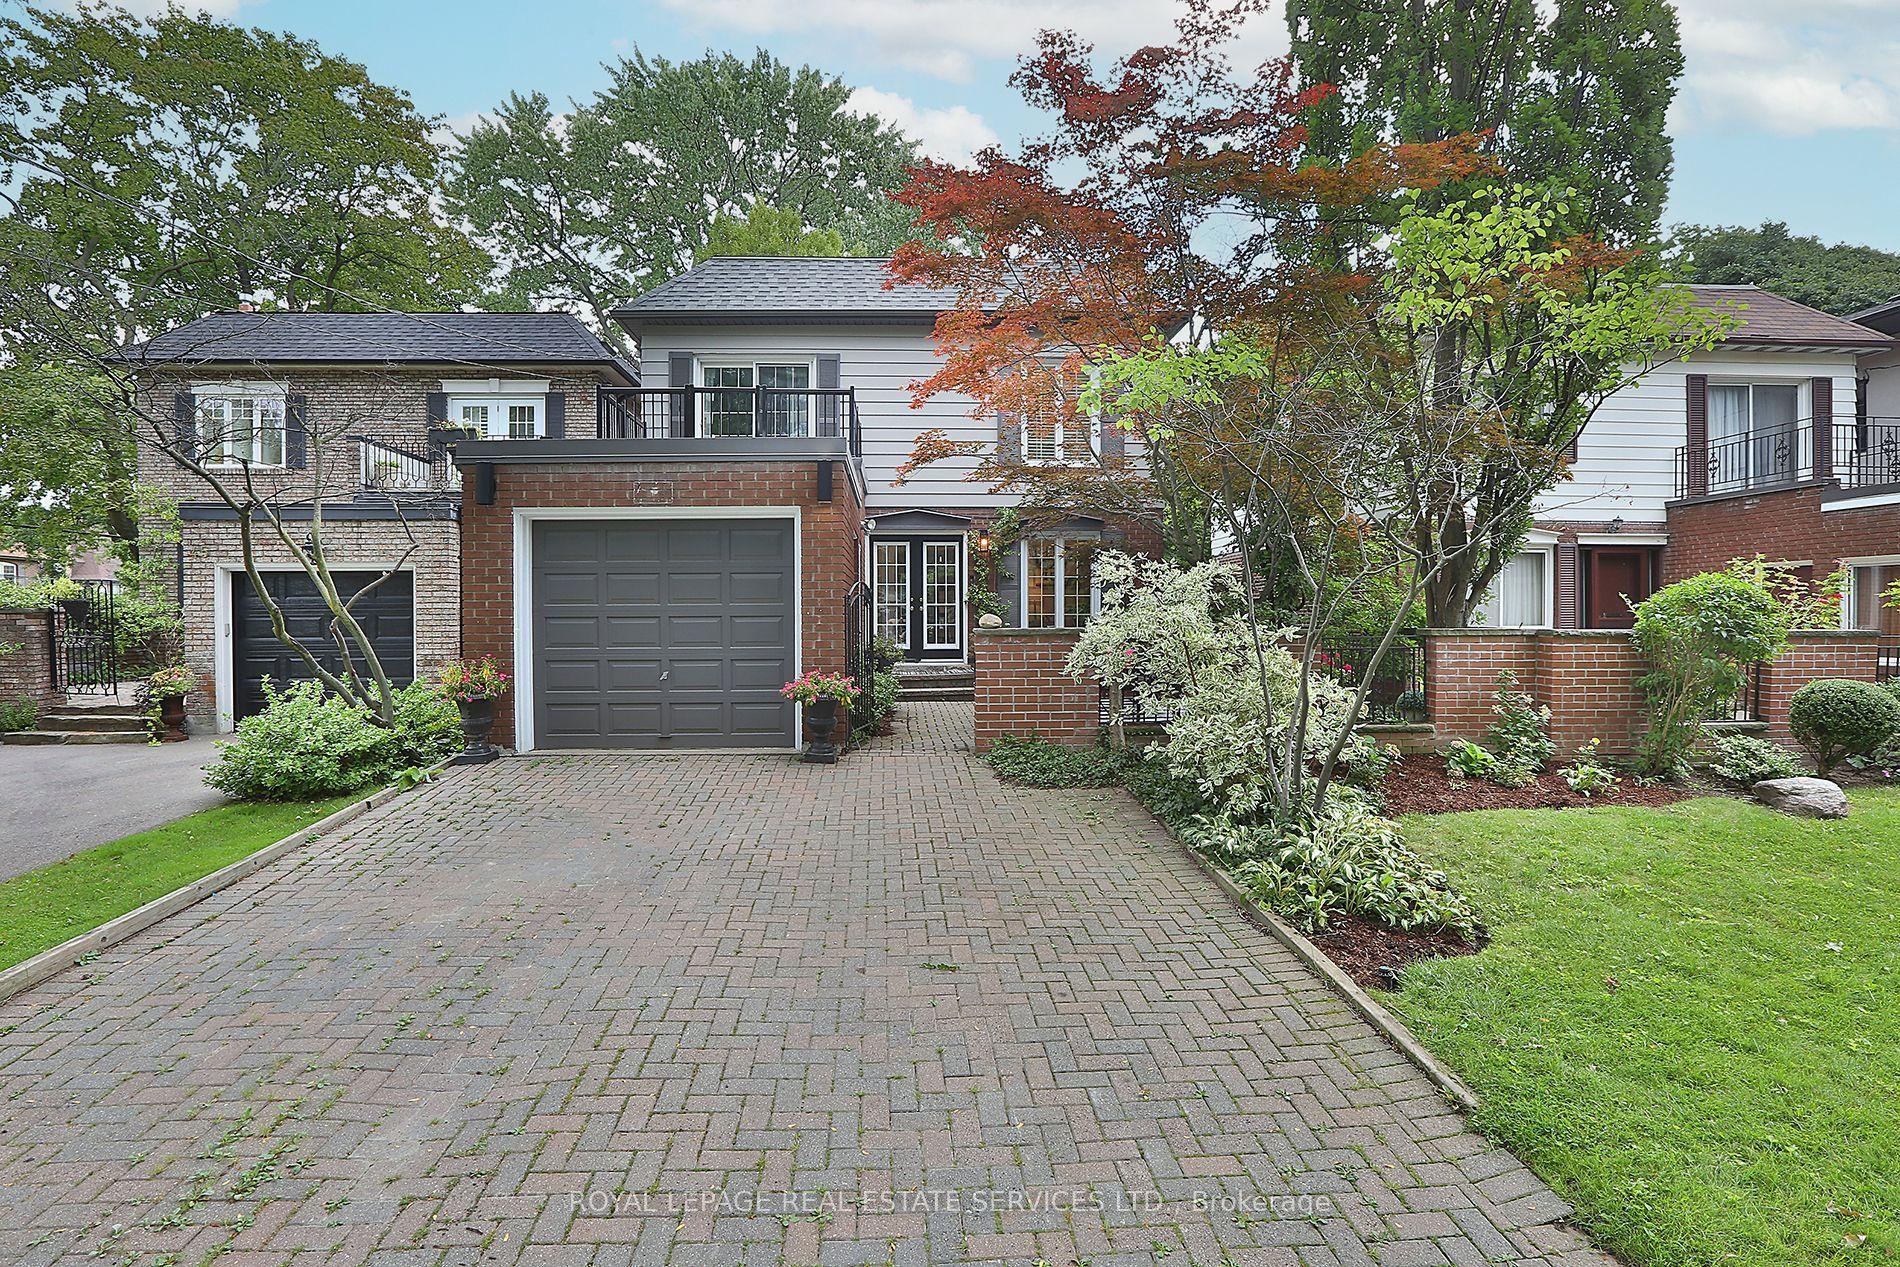
184 Wright Avenue
Just listed! New listings in Toronto often receive offers within the first week.
About this home
Prime Roncesvalles Village! Detached 3 storey home offering over 3,000 sq. ft. of finished living space, including the professionally finished basement, renovated from top to bottom. Thoughtfully redesigned from top to bottom with a stunning two-storey and basement addition, this 4+2 bedroom, 4 bathroom home perfectly blends modern comfort with timeless period charm. Original character details have been carefully preserved while every space has been updated for today's lifestyle. The spectacular eat-in kitchen is the heart of the home, featuring gorgeous soapstone countertops (2024), new backsplash and designer finishes (2024), a charming bay window, coffee bar, and abundant storage. The sun-filled family room overlooks the private backyard, creating the perfect space for everyday living and entertaining.Escape to the third-floor primary retreat complete with a walk-in closet, spa-inspired ensuite,cozy window seat, and walkout to a stunning rooftop deck (2024). The professionally finished lower level offers two additional bedrooms, a spacious recreation area, and a private home office with a sun filled window well, providing the ideal work-from-home space. Designed for year-round comfort, the home features five heat pumps for efficient heating and cooling (2021) plus radiant heat throughout. Additional updates include a professionally painted exterior (2026), new dishwasher (2024), washer and dryer (2024), microwave (2026), kitchen and powder room faucets (2024), and tuckpointing and parging (2021). Situated on one of Roncesvalles' most desirable streets, the oversized detached garage with laneway access is a bonus. Just steps to the shops, cafes and restaurants of vibrant Roncesvalles Village, and within walking distance to Sorauren Park, High Park, excellent schools, transit, and neighbourhood amenities. This is a truly exceptional family home offering space, character, quality craftsmanship, and an unbeatable location.
Rooms
| Foyer | 4.04 × 1.32 m | Tile Floor Closet Window |
| Living Room | 5.23 × 3.15 m | Hardwood Floor Bay Window B/I Closet |
| Dining Room | — | Hardwood Floor Bay Window |
| Kitchen | 7.49 × 3.15 m | Hardwood Floor Stainless Steel Appl Stone Counters |
| Family Room | 4.04 × 4.42 m | Hardwood Floor W/O To Yard Large Window |
| Bedroom | 4.04 × 4.42 m | Double Closet Double Closet Large Window |
| Bedroom | 3.35 × 2.97 m | Hardwood Floor Window Double Closet |
| Bedroom | 3.73 × 4.60 m | Hardwood Floor Double Closet Bay Window |
| Primary Bedroom | 3.78 × 4.55 m | Walk-In Closet(s) 3 Pc Ensuite W/O To Roof |
| Bedroom | 3.58 × 3.30 m | Broadloom Window Double Closet |
| Recreation | 3.58 × 2.95 m | Broadloom Double Closet Large Window |
Features
- Sump Pump
- Deck
- Porch
- Finished
- Wall Unit(s)
- 3-Storey
Financials
Estimated Rental Income
*Estimates based on comparable rentals in the area. Actual income may vary.
Market Data — Toronto
Based on active listings in Toronto. Data updates daily.
Demographics — Toronto
Our estimate for this home
Estimated range is generated automatically from active comparables and is for informational purposes only. Not an appraisal — contact Aman for a full comparative market analysis that factors in condition, renovations, and positioning.
Getting around
How walkable, bikeable, and transit-friendly this neighbourhood is.
Scores are estimates based on neighbourhood data and are for informational purposes only.
MLS® data courtesy of the Toronto Regional Real Estate Board (TRREB).
The information provided herein must only be used by consumers that have a bona fide interest in the purchase, sale, or lease of real estate and may not be used for any commercial purpose or any other purpose. Listing information is deemed reliable but is not guaranteed accurate by the Toronto Regional Real Estate Board, the listing brokerage, or this website. The trademarks REALTOR®, REALTORS® and the REALTOR® logo are controlled by The Canadian Real Estate Association (CREA) and identify real estate professionals who are members of CREA. MLS®, Multiple Listing Service®, and the associated logos are owned by CREA. Not intended to solicit properties currently listed for sale or buyers under contract.
More homes in Toronto
Hand-picked listings with a similar price range and style.