4 Prince George Drive
Just listed! New listings in Toronto often receive offers within the first week.
About this home
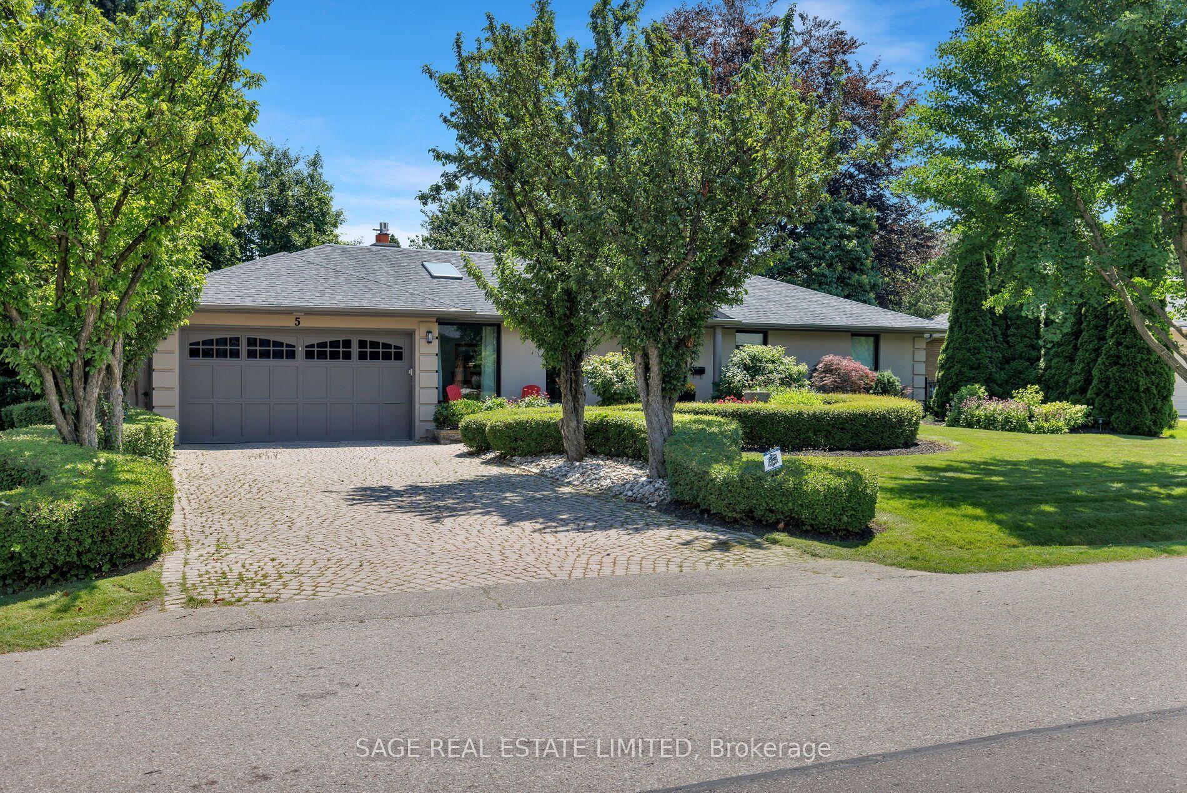
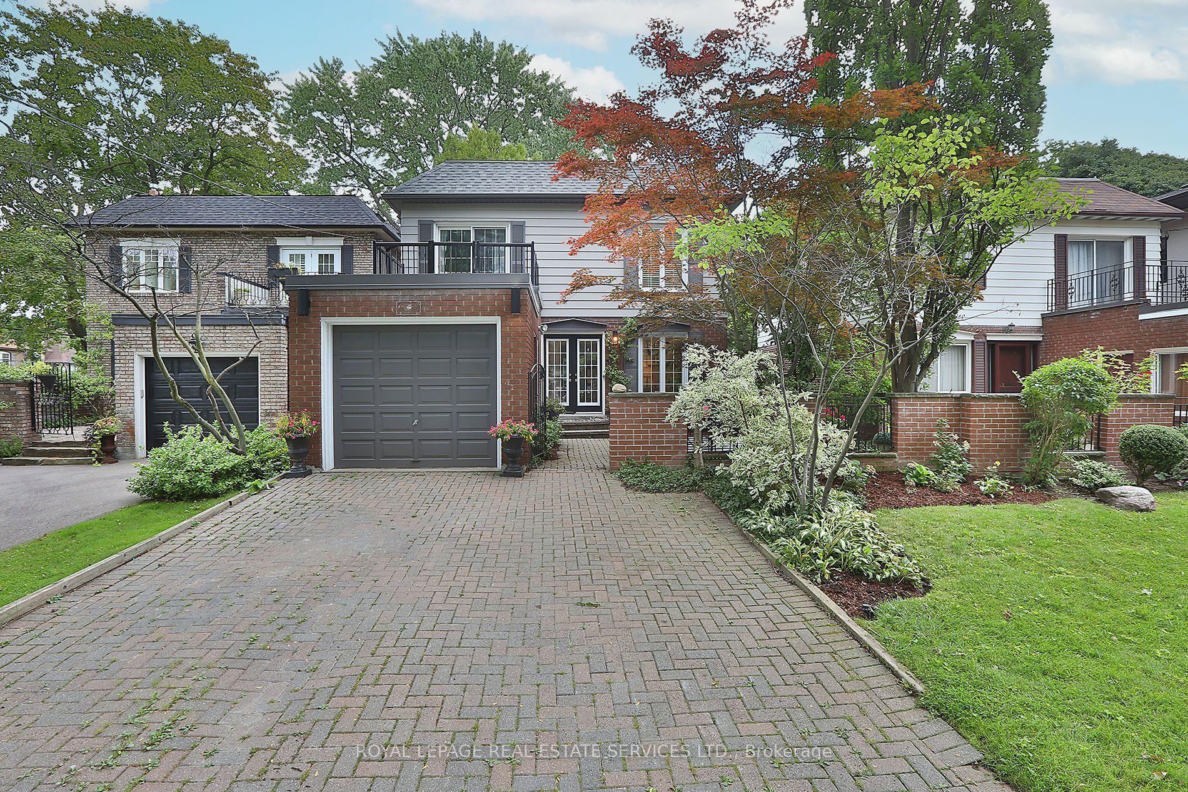
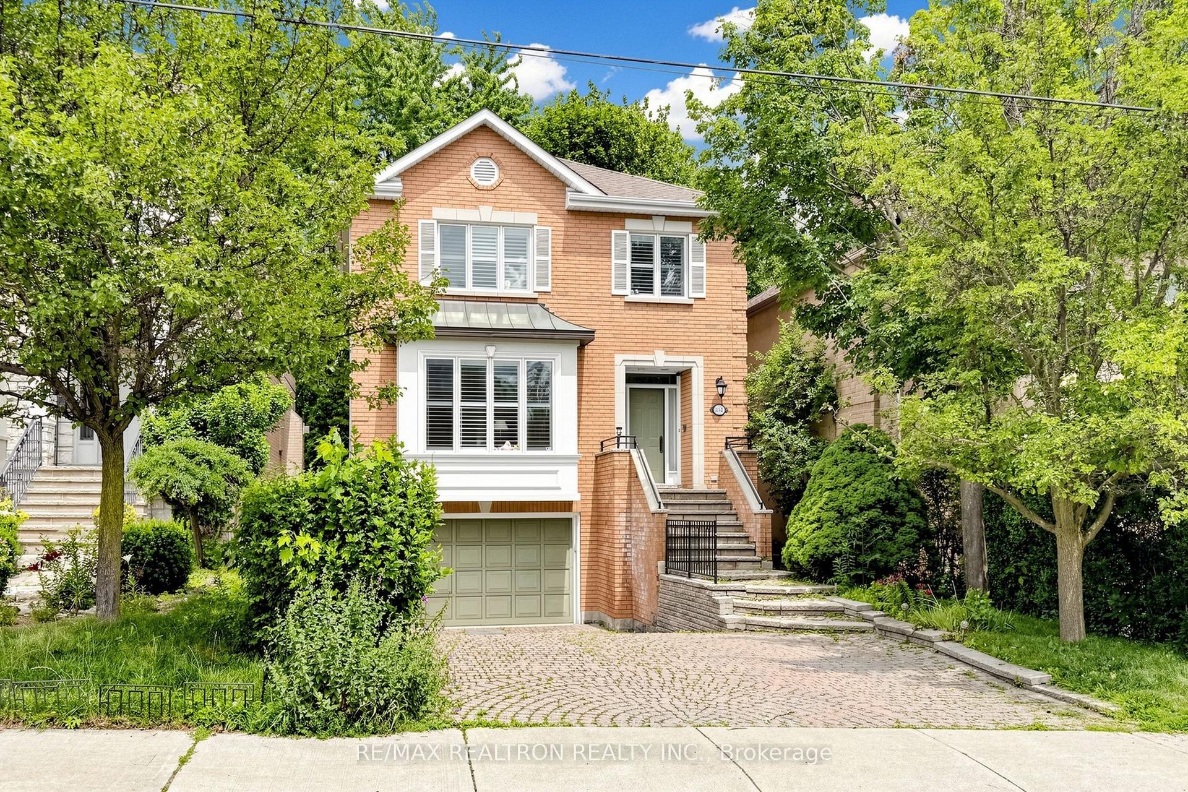
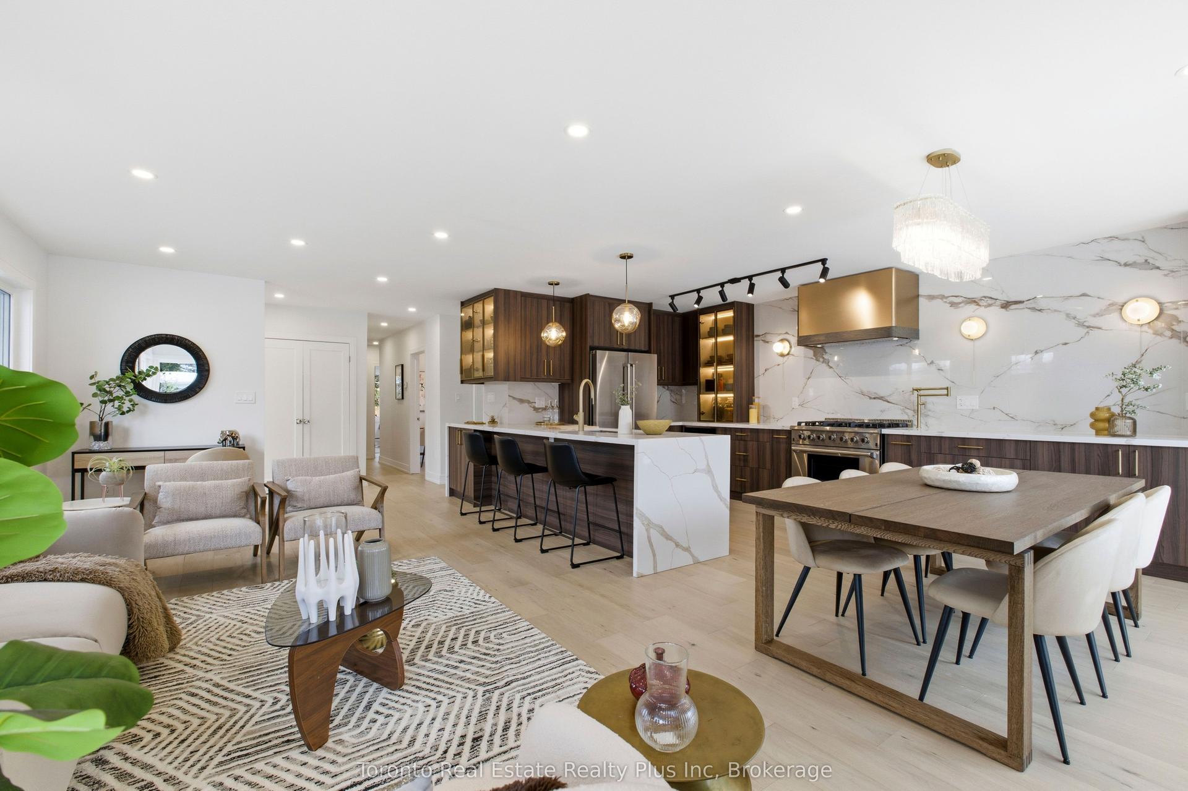
Welcome to 4 Prince George Dr, an inviting and exceptionally spacious bungalow offering over 3,800 sqft of thoughtfully designed living space in the highly sought-after Princess Anne Manor neighbourhood. Thoughtfully maintained and filled with natural light, this home offers an ideal layout for both everyday living and effortless entertaining. The main level features elegant formal living and dining rooms, a welcoming family room, and a generous eat-in kitchen with a walk-out to the spectacular backyard. The private primary retreat offers a 4pc ensuite and multiple closets, while 2 additional bedrooms are served by a well-appointed 3pc family bathroom. The expansive lower level provides exceptional additional living space with a large recreation room, a 4th bedroom complete with its own 4pc ensuite, a spacious laundry room, wine room, and abundant storage. Interior access to the garage and extensive storage throughout add to the home's everyday functionality. Step outside to your own private backyard oasis featuring lush mature gardens, multiple seating and entertaining areas, an inground pool, tranquil water feature, and beautifully landscaped grounds that create the perfect setting for relaxing or hosting family and friends. Ideally situated in one of Etobicoke's most prestigious communities, just steps to St. George's Golf & Country Club, transit, parks, and within the coveted Richview Collegiate district. Conveniently located close to major highways, Pearson Airport, shopping, and everyday amenities, this is a rare opportunity to own an exceptional bungalow in an unbeatable location.
Rooms
| Living Room | — | Overlooks Backyard Hardwood Floor Crown Moulding |
| Living Room | 6.83 × 4.57 m | Formal Rm Overlooks Frontyard Crown Moulding |
| Dining Room | — | Overlooks Backyard Pantry Crown Moulding |
| Dining Room | 4.01 × 3.51 m | Formal Rm Window Crown Moulding |
| Kitchen | — | Walk-Out Eat-in Kitchen Renovated |
| Kitchen | 7.80 × 3.28 m | Eat-in Kitchen W/O To Pool Pot Lights |
| Breakfast | — | |
| Breakfast | 3.91 × 2.13 m | Combined w/Kitchen Window Overlooks Frontyard |
| Family Room | — | |
| Family Room | 5.79 × 3.96 m | Window Built-in Speakers Fireplace |
| Primary Bedroom | — | |
| Primary Bedroom | 5.49 × 4.14 m | His and Hers Closets 4 Pc Ensuite Overlooks Backyard |
| Bedroom 2 | — | |
| Bedroom 2 | 4.19 × 4.04 m | Pot Lights Window Closet |
| Bedroom 3 | — | |
| Bedroom 3 | 7.32 × 3.43 m | Pot Lights Window Closet |
| Recreation | — | |
| Recreation | 5.79 × 3.73 m | Fireplace Above Grade Window Crown Moulding |
| Bedroom 4 | — | |
| Bedroom 4 | 4.27 × 4.32 m | Pot Lights 4 Pc Ensuite Closet |
| Laundry | — | |
| Laundry | 3.05 × 2.90 m | Stainless Steel Sink Above Grade Window B/I Shelves |
Features
- Primary Bedroom - Main Floor
- Built-In Oven
- Bar Fridge
- Landscaped
- Finished
- Central Air
- Bungalow-Raised
Financials
Estimated Rental Income
*Estimates based on comparable rentals in the area. Actual income may vary.
Market Data — Toronto
Based on active listings in Toronto. Data updates daily.
Demographics — Toronto
Our estimate for this home
Estimated range is generated automatically from active comparables and is for informational purposes only. Not an appraisal — contact Aman for a full comparative market analysis that factors in condition, renovations, and positioning.
Getting around
How walkable, bikeable, and transit-friendly this neighbourhood is.
Scores are estimates based on neighbourhood data and are for informational purposes only.
MLS® data courtesy of the Toronto Regional Real Estate Board (TRREB).
The information provided herein must only be used by consumers that have a bona fide interest in the purchase, sale, or lease of real estate and may not be used for any commercial purpose or any other purpose. Listing information is deemed reliable but is not guaranteed accurate by the Toronto Regional Real Estate Board, the listing brokerage, or this website. The trademarks REALTOR®, REALTORS® and the REALTOR® logo are controlled by The Canadian Real Estate Association (CREA) and identify real estate professionals who are members of CREA. MLS®, Multiple Listing Service®, and the associated logos are owned by CREA. Not intended to solicit properties currently listed for sale or buyers under contract.
More homes in Toronto
Hand-picked listings with a similar price range and style.