For Sale
Open House Sun 18–20
1470 Queen Street W
Alton, Caledon, ON
$1,379,900
4Bd
4Ba
1,750+sqft
2Parking
176 ft frontagelot
$789/sqft
DetachedMLS# W13557796Listed 2026-07-1330 DOM
Cooling
Central Air
Basement
Finished
About this home
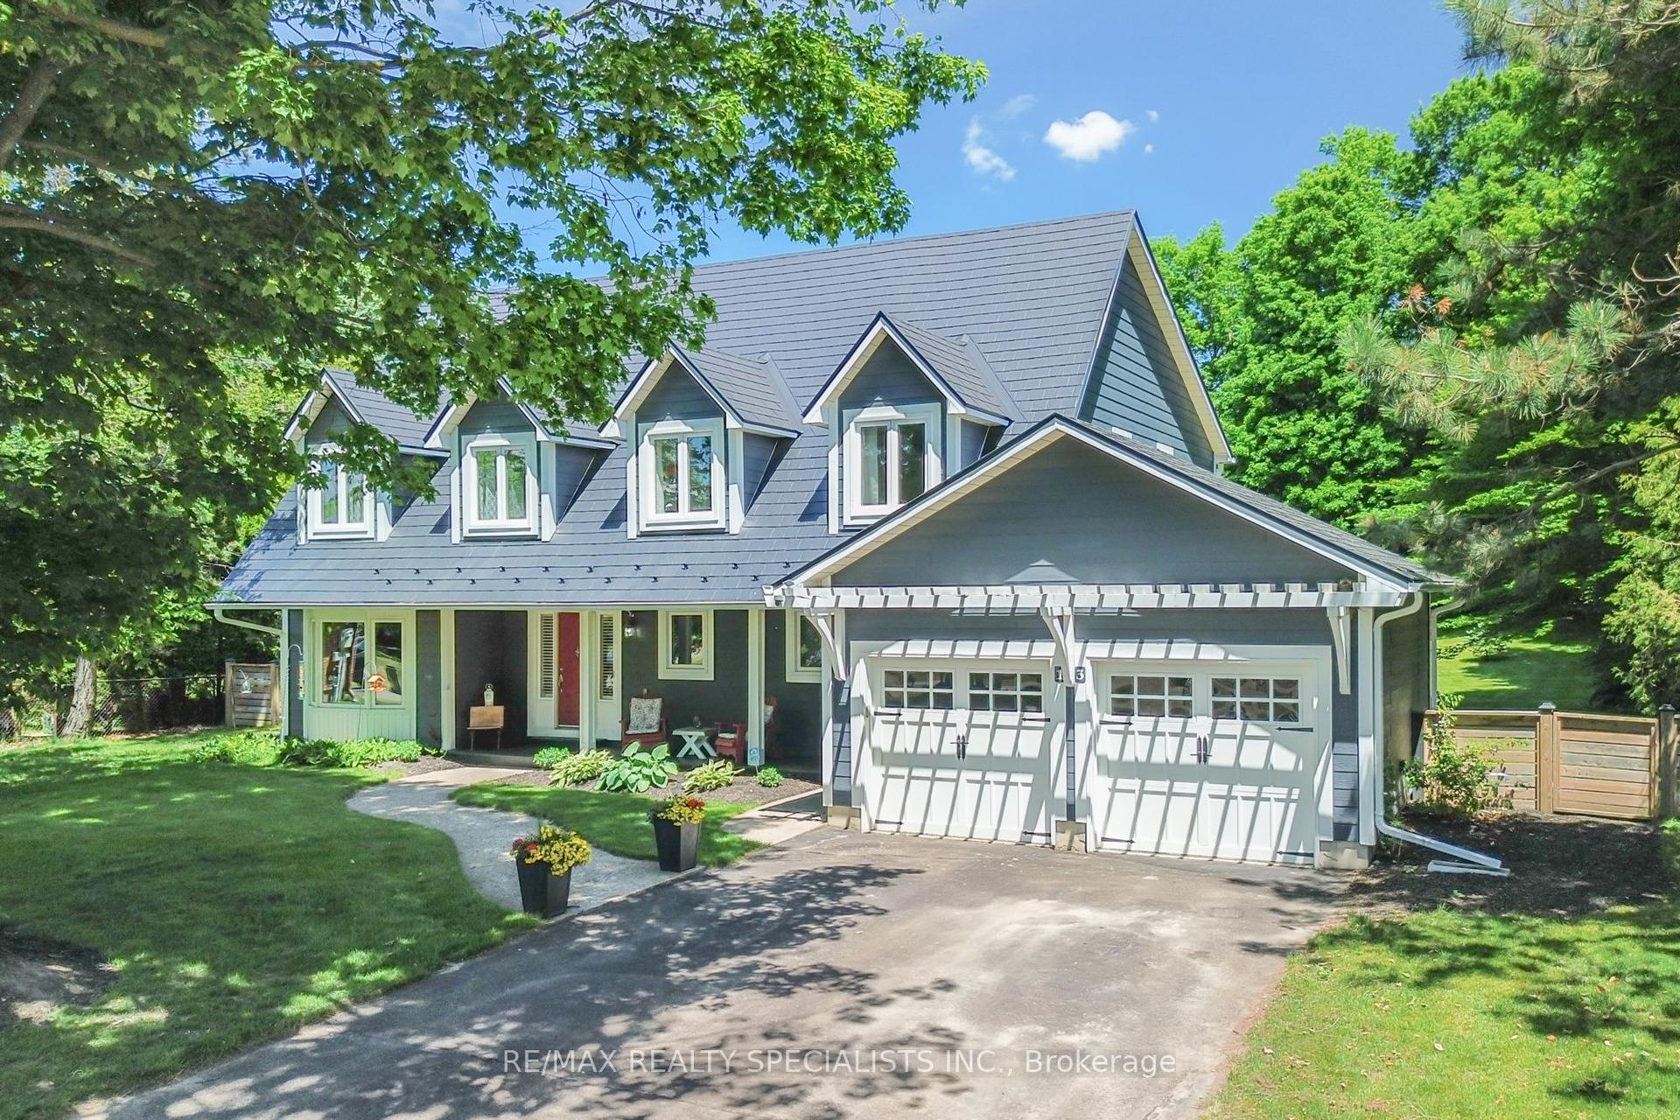
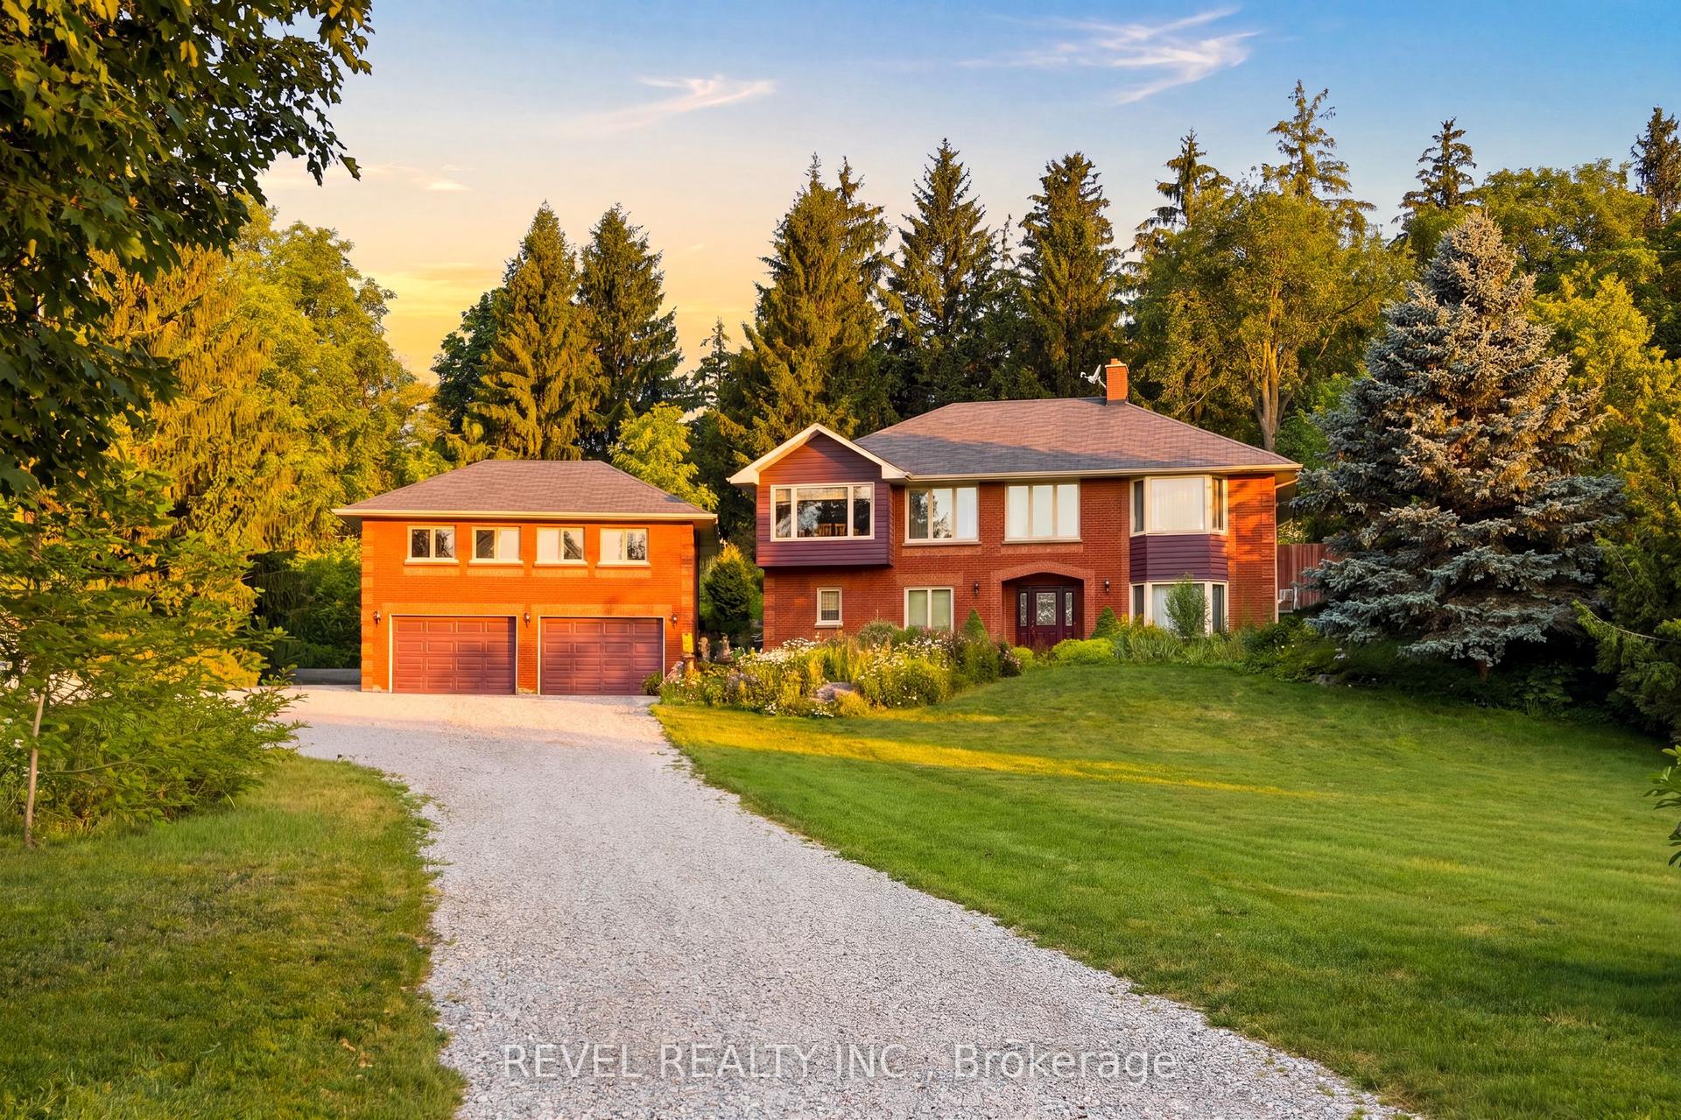
Nestled In The Heart Of The Highly Sought-After Alton Community In Caledon, This Stunning 2-StoreyHome Offers A Rare Blend Of Natural Beauty, Privacy, And Refined Living. Backing Onto The River AndSurrounded By Mature Trees, The Property Creates A Truly Peaceful Setting Where The Sound Of FlowingWater And Views Of The Waterfall Become Part Of Everyday Life. Thoughtfully Updated And ShowcasingTrue Pride Of Ownership Throughout, This 4-Bedroom, 4-Bathroom Home Features A Main Floor PrimaryRetreat With An Updated Ensuite, Newer Roof And Windows, Updated Main Floor Plank Hardwood Flooring(2026), And In-Floor Heating For Added Comfort. The Bright And Spacious Kitchen Is Finished With QuartzCountertops And Walkout Access To A Covered Porch Perfect For Morning Coffee Or Evening Relaxation.Two Expansive Cedar Decks Overlook The River And Scenic Surroundings, While The Private Backyard OasisFeatures A Hot Tub And Exceptional Tranquility. Upstairs Offers Generously Sized Bedrooms Including A Jack And Jill Ensuite Between Bedrooms 2 And 3, Plus A Private Ensuite For Bedroom 4. The FinishedBasement Adds Additional Living Space Ideal For Entertaining Or Family Enjoyment. All Within WalkingDistance To Restaurants, Local Shops, And The Art Gallery, While Still Offering The Feeling Of Escaping To A Peaceful Riverside Retreat.
WalkoutHardwood
Rooms
Main Floor
| Dining Room | 3.09 × 3.35 m | Overlook Water Picture Window Hardwood Floor |
| Living Room | 4.36 × 3.35 m | W/O To Balcony Stone Fireplace Hardwood Floor |
| Kitchen | 2.64 × 5.02 m | Quartz Counter Hardwood Floor Breakfast Bar |
| Bedroom | 4.36 × 2.92 m | 4 Pc Bath Hardwood Floor Walk-In Closet(s) |
Second Floor
| Bedroom 2 | 3.75 × 3.30 m | Semi Ensuite Hardwood Floor |
| Bedroom 3 | 3.75 × 3.30 m | Semi Ensuite Overlook Water W/O To Balcony |
| Primary Bedroom | 4.57 × 3.25 m | 3 Pc Bath Walk Through Hardwood Floor |
Basement
| Recreation | 4.16 × 9.10 m | Heated Floor Hardwood Floor |
Features
- Other
- Finished
- Central Air
- 2-Storey
Financials
Annual Taxes
$8,858.24
Estimated Rental Income
Entire property$4,000 – $6,500/mo
Basement apartment$1,800 – $2,500/mo
Rental yield3.5% – 5.7%
*Estimates based on comparable rentals in the area. Actual income may vary.
Market Data — Caledon
Days on market30 days
Buyer's MarketSeller's Market
Based on active listings in Caledon. Data updates daily.
Demographics — Caledon
Population
76,581
Avg Household Income
$142,000
Age Distribution
0-19
23%
20-34
16%
35-49
22%
50-64
23%
65+
16%
Ownership90% own · 10% rent
EnglishItalianPunjabiPortugueseTagalog
Getting around
How walkable, bikeable, and transit-friendly this neighbourhood is.
61
/ 100
Walk Score
Somewhat Walkable
38
/ 100
Transit Score
Some Transit
43
/ 100
Bike Score
Somewhat Bikeable
Scores are estimates based on neighbourhood data and are for informational purposes only.
MLS® data courtesy of the Toronto Regional Real Estate Board (TRREB).
The information provided herein must only be used by consumers that have a bona fide interest in the purchase, sale, or lease of real estate and may not be used for any commercial purpose or any other purpose. Listing information is deemed reliable but is not guaranteed accurate by the Toronto Regional Real Estate Board, the listing brokerage, or this website. The trademarks REALTOR®, REALTORS® and the REALTOR® logo are controlled by The Canadian Real Estate Association (CREA) and identify real estate professionals who are members of CREA. MLS®, Multiple Listing Service®, and the associated logos are owned by CREA. Not intended to solicit properties currently listed for sale or buyers under contract.
You may also like
More homes in Caledon
Hand-picked listings with a similar price range and style.
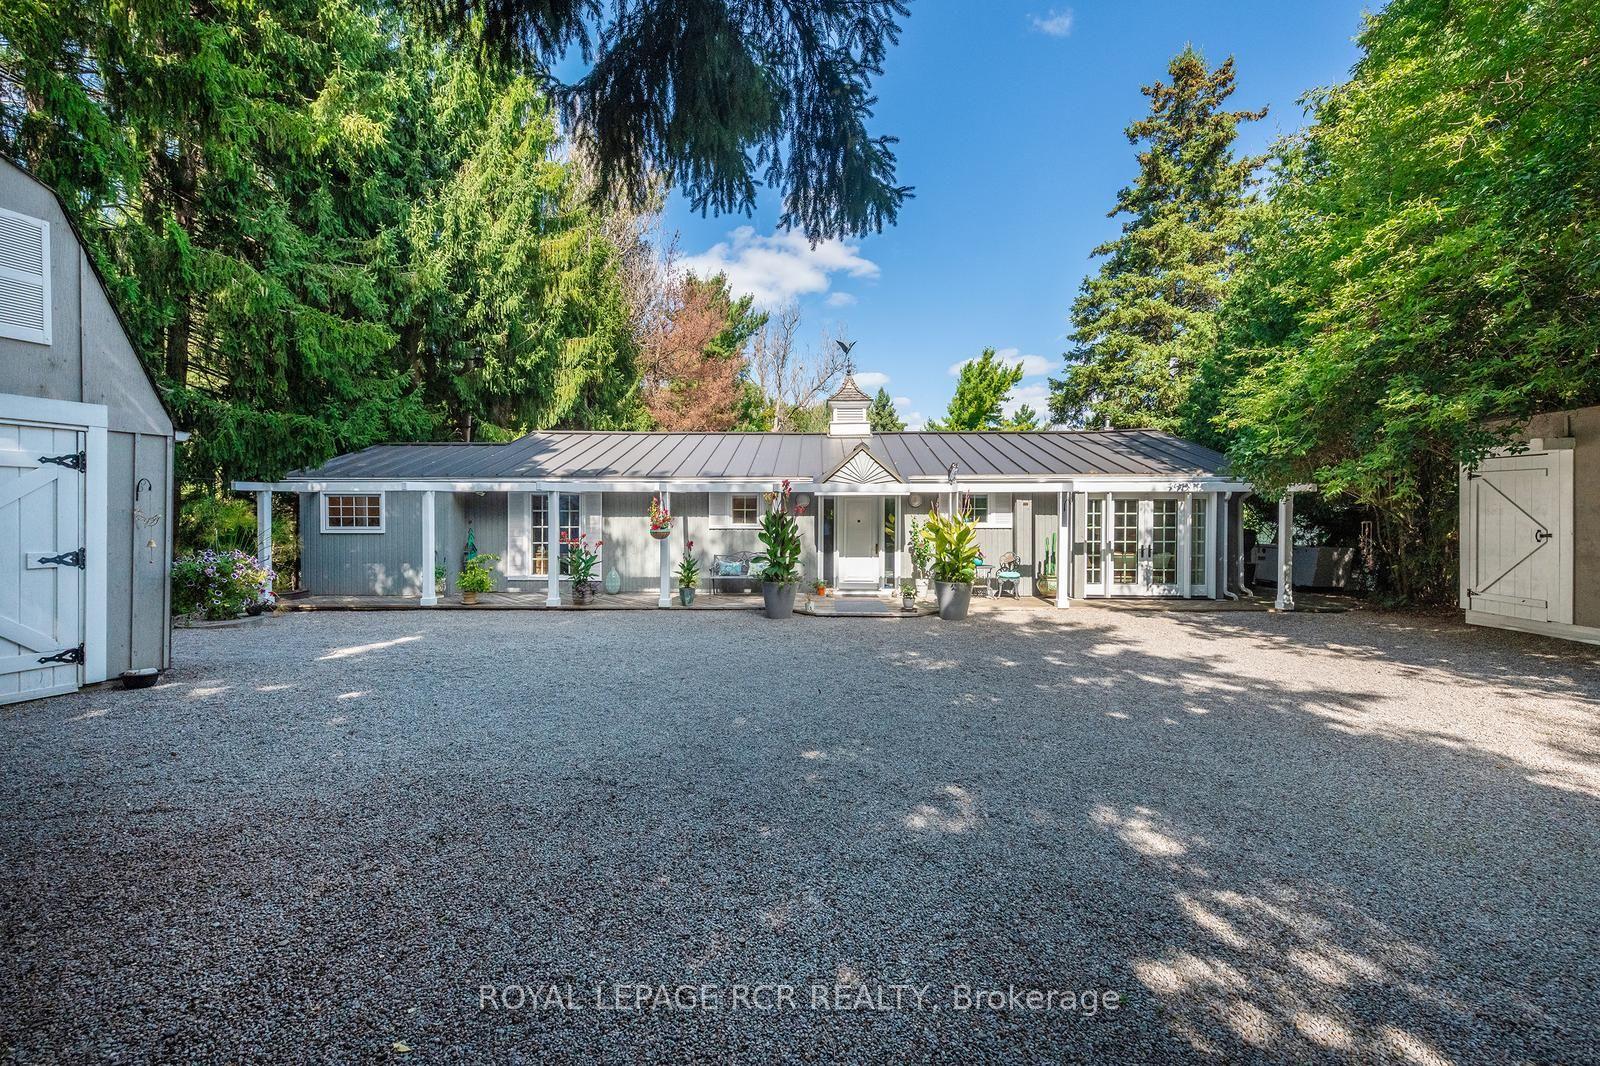
For Sale1 month ago
$1,149,000
Detached
est. $5,037/mo
114 Kennedy Road, Cheltenham
Caledon, ON
3 bd
2 ba
1,300
4
MLS# W13514108Royal Lepage Rcr Realty
WhatsApp Aman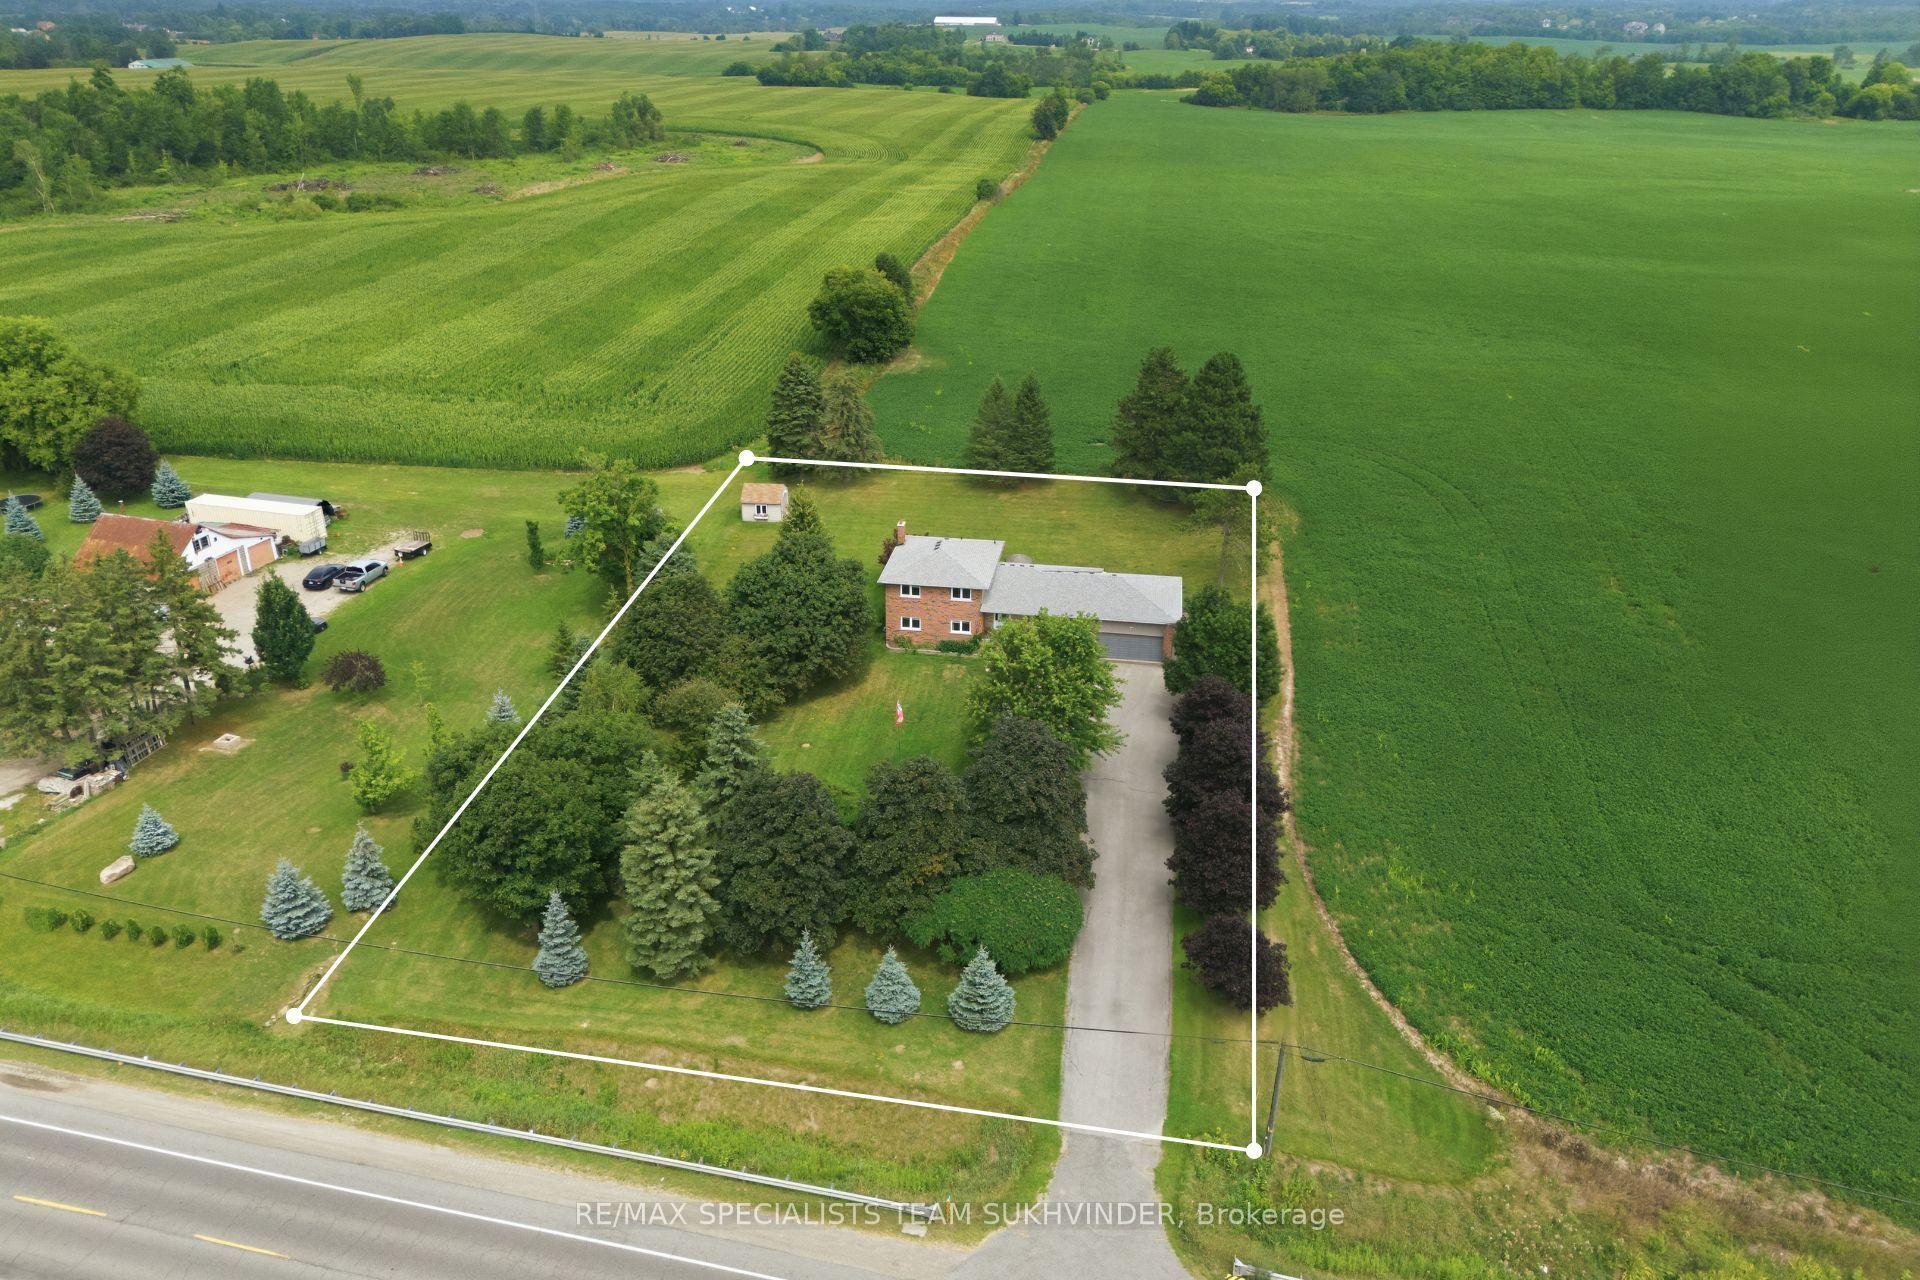
For Sale3 days ago
$1,399,999
Detached
est. $6,138/mo
14791 Hwy 50, Rural Caledon
Caledon, ON
5 bd
3 ba
2,250
7
MLS# W13656996Re/Max Specialists Team Sukhvinder
WhatsApp Aman