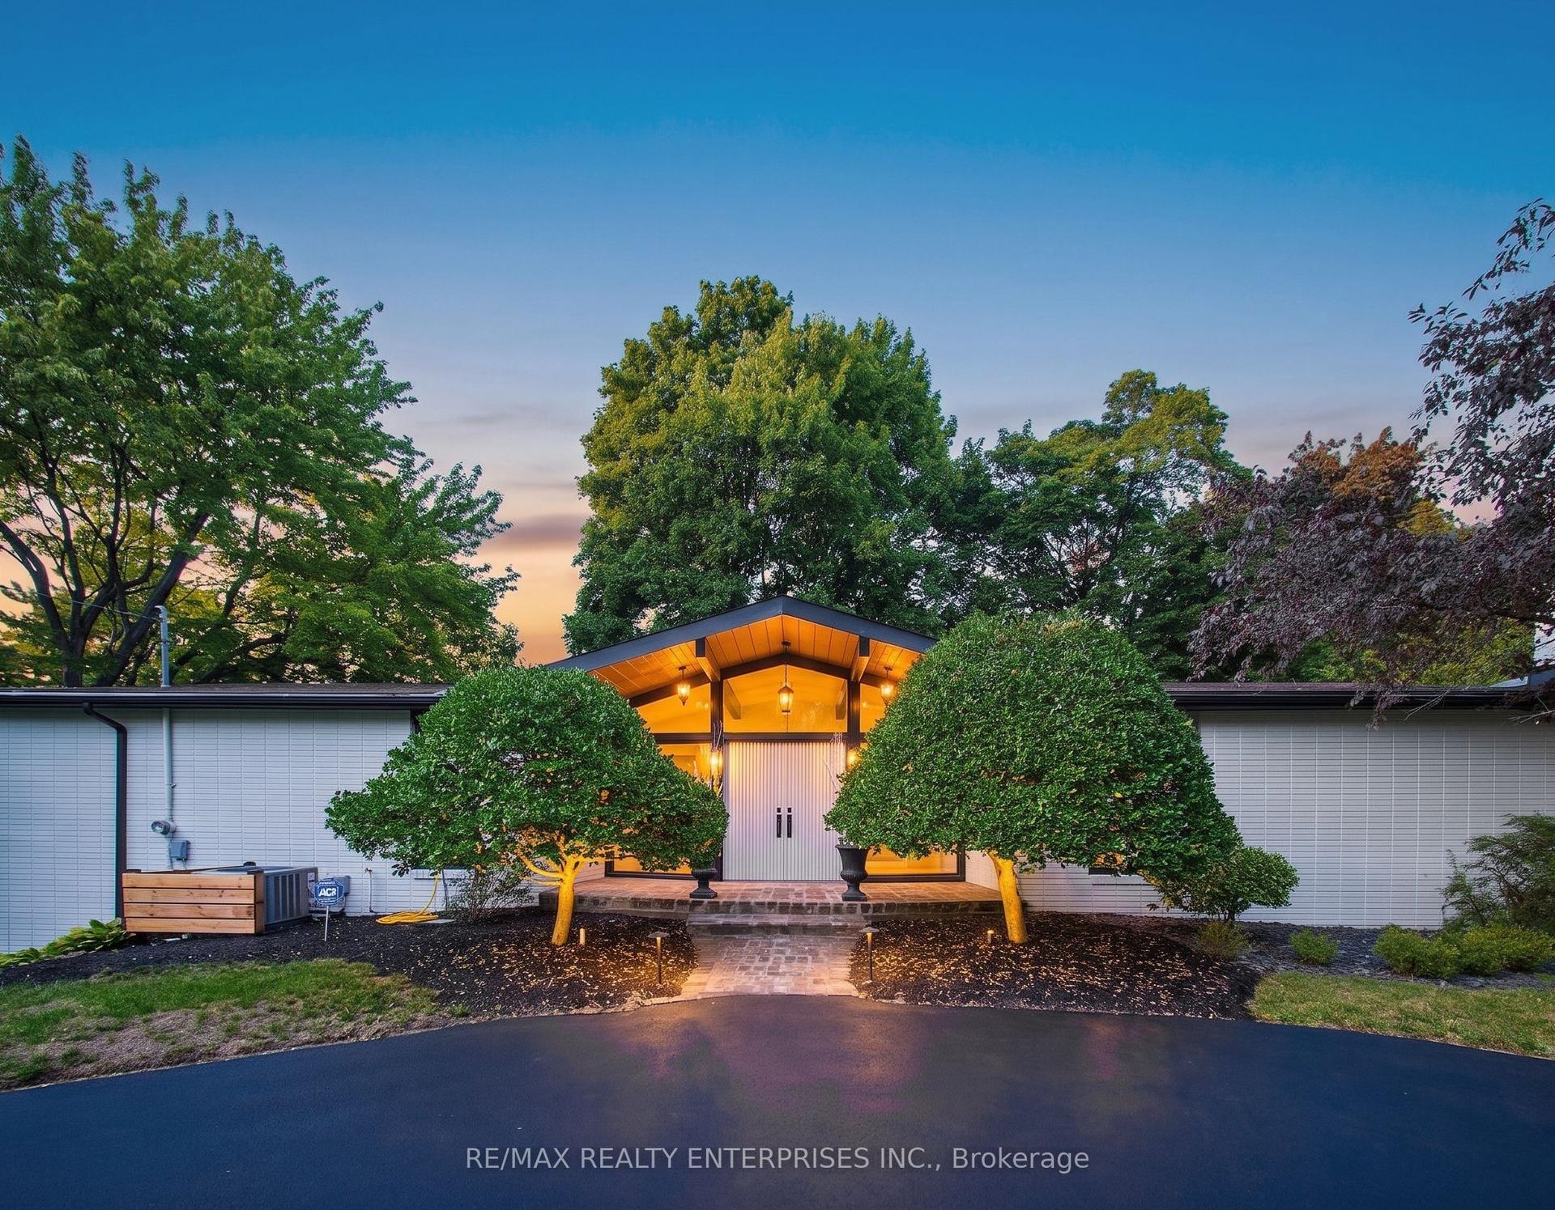
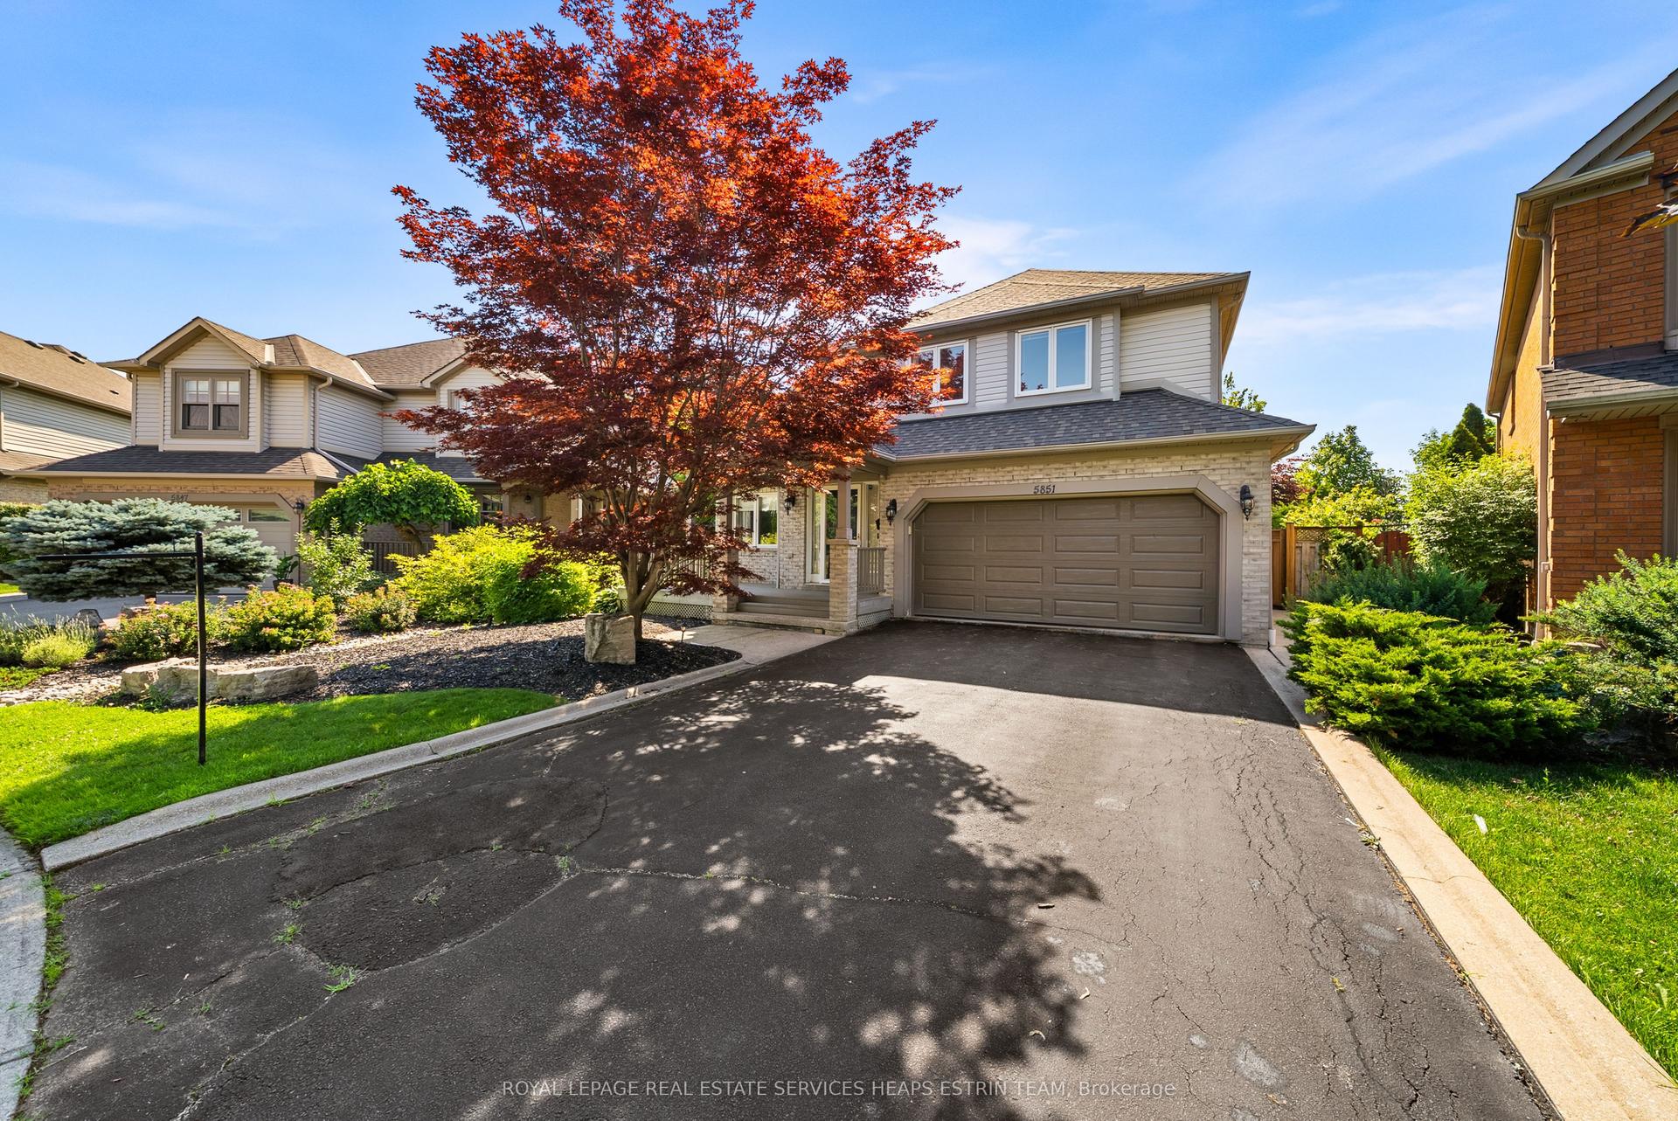
For Sale
Just Listed
Open House Sat 18–20
1972 Russett Road
Lakeview, Mississauga, ON
$1,848,800
4Bd
4Ba
2,250+sqft
5Parking
60 x 130 ftlot
$822/sqft
DetachedMLS# W13560702Listed 2026-07-140 DOM
Cooling
Central Vacuum
Basement
Finished
Just listed! New listings in Mississauga often receive offers within the first week.
About this home
Rooted & Refined on Russett! Thoughtfully updated and move-in ready, this spacious two-storey home is located in the sought-after Applewood Acres pocket of Lakeview. Offering approximately 3,420 sq. ft. of total finished living space, the flexible layout includes 4 bedrooms, 4 full bathrooms, and a main floor bedroom that easily doubles as a home office or guest suite. The main level features new walnut hardwood floors, smooth ceilings, pot lights, formal living (with gas fireplace) and dining rooms, a sunken family room complete with new extra large sliding patio doors leading to the backyard patio, and an open-concept kitchen with granite countertops, centre island, tile backsplash, and LED lighting. Upstairs, the primary retreat offers a custom walk-through closet with built-in millwork and a beautifully renovated ensuite, while two additional large bedrooms share an updated four-piece bath. The finished lower level adds a spacious recreation room, a kids zone with custom built-ins and a three-piece bathroom. Set on an impressive 60 x 130-foot pool-sized lot surrounded by mature trees, the beautifully landscaped backyard features an acid-etched concrete patio, irrigation system, natural gas BBQ line, and new flagstone walkway with landscape lighting. Close to excellent schools, parks, golf, shopping (walking distance to Applewood Plaza), Dixie GO Station, major highways, and the Lake Ontario waterfront.
PoolRenovatedWaterfrontHardwoodFireplace
Rooms
Main Floor
| Family Room | 7.39 × 3.58 m | Hardwood Floor Pot Lights W/O To Patio |
| Living Room | 4.00 × 3.40 m | Hardwood Floor Fireplace Overlooks Dining |
| Kitchen | 7.59 × 3.58 m | Tile Floor Open Concept Granite Counters |
| Dining Room | 4.09 × 3.40 m | Hardwood Floor Pot Lights Large Window |
| Bedroom | 3.89 × 2.92 m | Hardwood Floor Closet Large Window |
Second Floor
| Primary Bedroom | 5.31 × 3.48 m | Hardwood Floor 3 Pc Ensuite Walk-In Closet(s) |
| Bedroom 2 | 4.90 × 4.17 m | Hardwood Floor Double Closet Window |
| Bedroom 3 | 3.71 × 3.99 m | Hardwood Floor Closet Window |
Lower
| Recreation | 3.90 × 6.70 m | Vinyl Floor 3 Pc Bath Above Grade Window |
| Family Room | 5.69 × 3.99 m | Vinyl Floor Pot Lights B/I Shelves |
Features
- Central Vacuum
- Finished
- Central Air
- 2-Storey
Financials
Annual Taxes
$9,627.93
Estimated Rental Income
Entire property$4,000 – $6,500/mo
Rental yield2.6% – 4.2%
*Estimates based on comparable rentals in the area. Actual income may vary.
Market Data — Mississauga
Days on market0 days
Buyer's MarketSeller's Market
Based on active listings in Mississauga. Data updates daily.
Demographics — Mississauga
Population
717,961
Avg Household Income
$105,000
Age Distribution
0-19
21%
20-34
20%
35-49
21%
50-64
20%
65+
18%
Ownership71% own · 29% rent
EnglishUrduArabicPunjabiPolish
Our estimate for this home
Estimated range
$1.43M – $1.66M
Mid-point $1.54M · ~$686/sqft
How this listing compares
$1.43MList · $1.85M$1.66M
High confidence·Based on 43 lakeview comparables
Estimated range is generated automatically from active comparables and is for informational purposes only. Not an appraisal — contact Aman for a full comparative market analysis that factors in condition, renovations, and positioning.
Getting around
How walkable, bikeable, and transit-friendly this neighbourhood is.
66
/ 100
Walk Score
Somewhat Walkable
62
/ 100
Transit Score
Good Transit
64
/ 100
Bike Score
Bikeable
Scores are estimates based on neighbourhood data and are for informational purposes only.
MLS® data courtesy of the Toronto Regional Real Estate Board (TRREB).
The information provided herein must only be used by consumers that have a bona fide interest in the purchase, sale, or lease of real estate and may not be used for any commercial purpose or any other purpose. Listing information is deemed reliable but is not guaranteed accurate by the Toronto Regional Real Estate Board, the listing brokerage, or this website. The trademarks REALTOR®, REALTORS® and the REALTOR® logo are controlled by The Canadian Real Estate Association (CREA) and identify real estate professionals who are members of CREA. MLS®, Multiple Listing Service®, and the associated logos are owned by CREA. Not intended to solicit properties currently listed for sale or buyers under contract.
You may also like
More homes in Mississauga
Hand-picked listings with a similar price range and style.
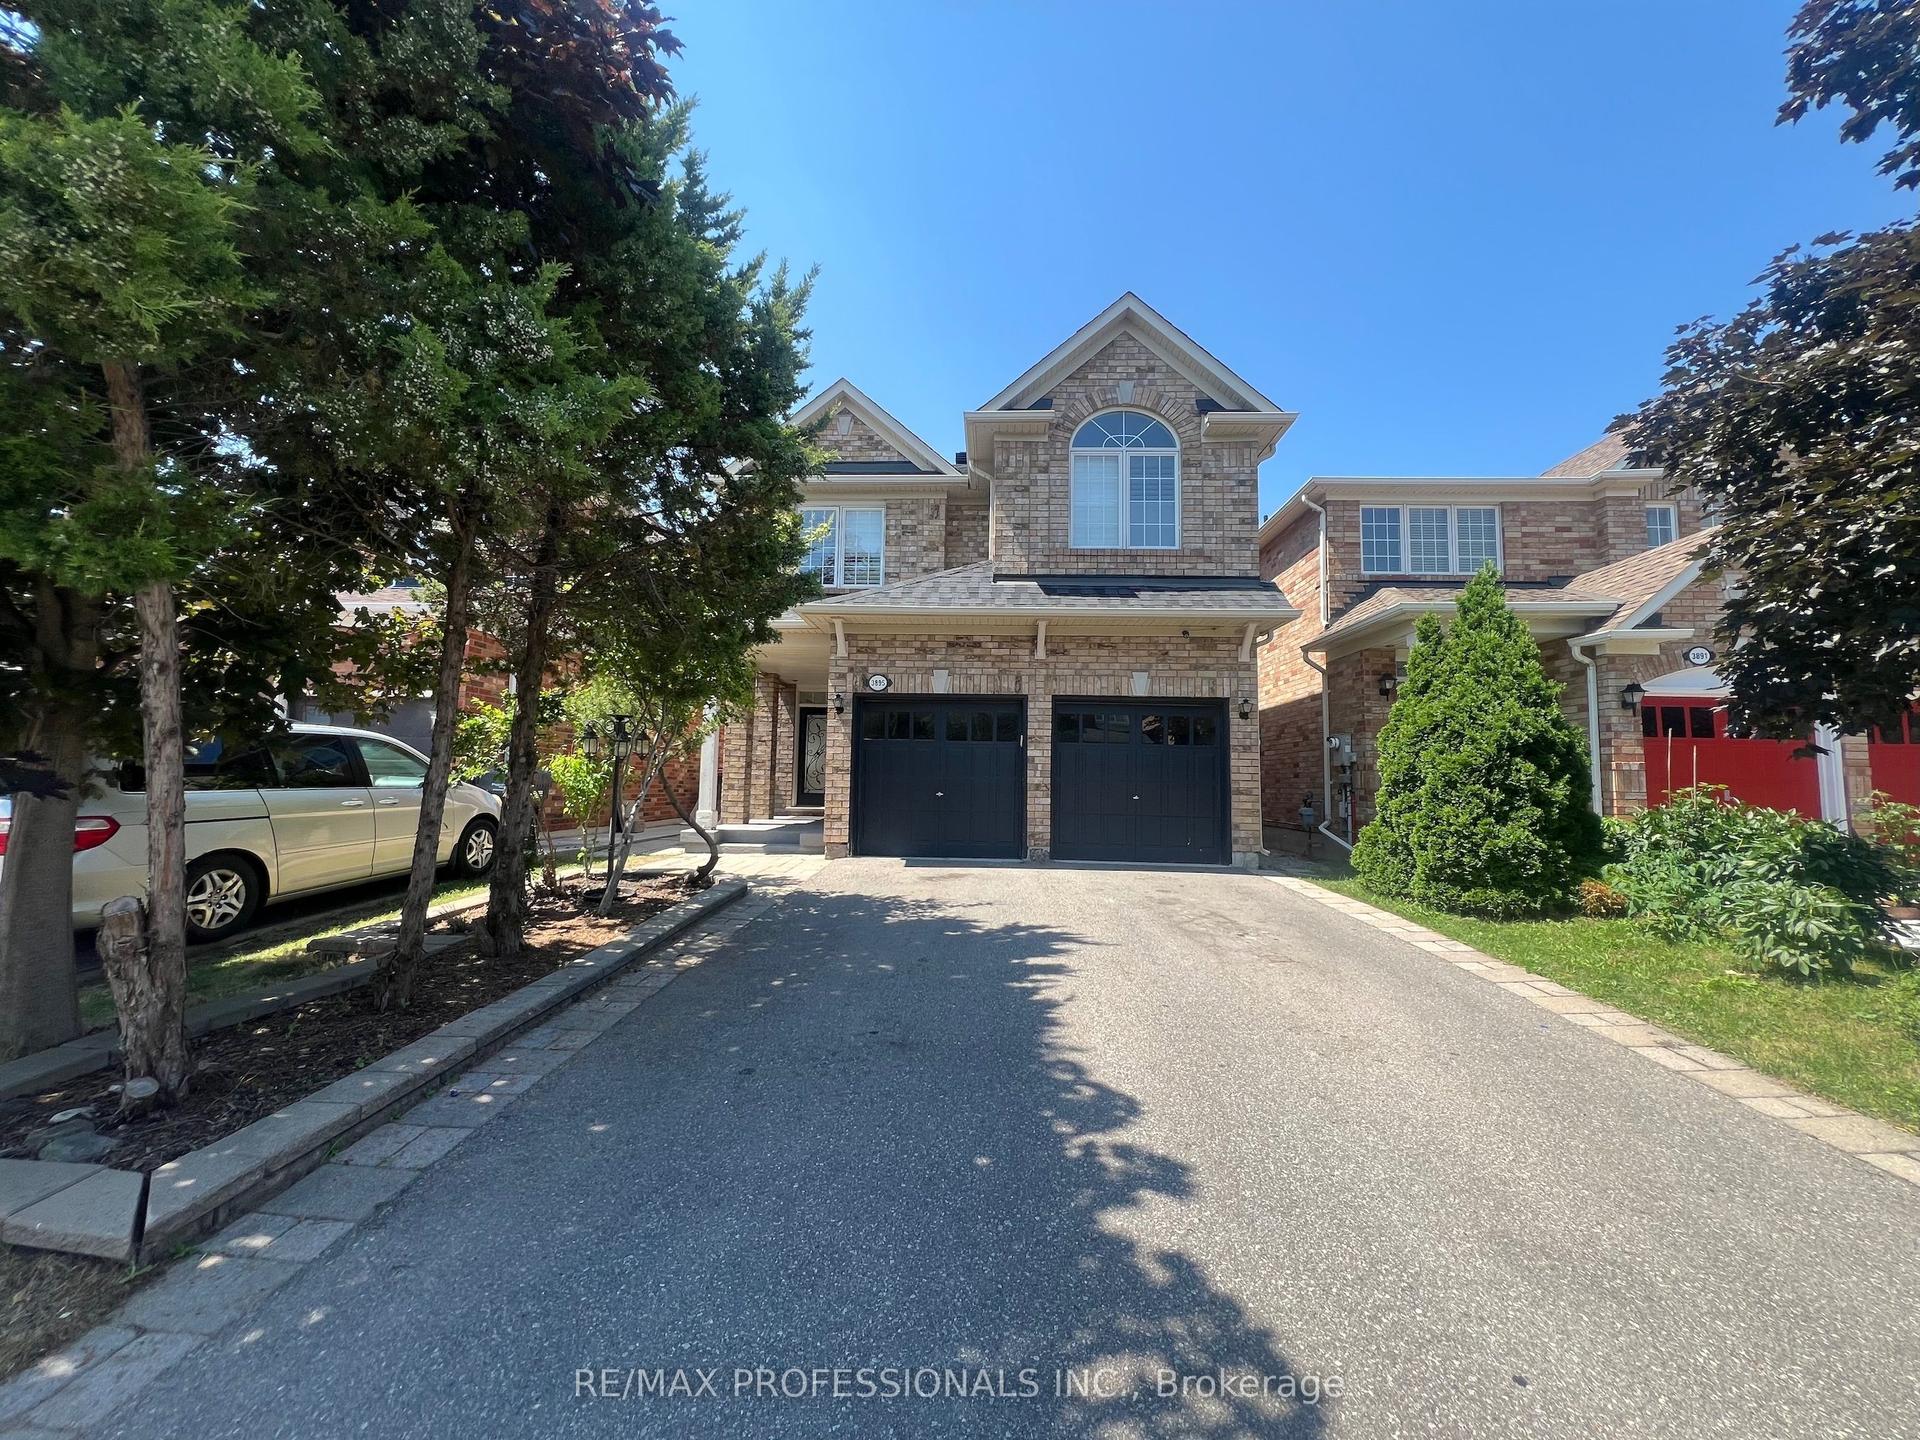
For Sale11 h ago
$1,449,000
Detached
est. $6,352/mo
3895 Henrietta Way, Churchill Meadows
Mississauga, ON
4+2 bd
4 ba
2,250
6
MLS# W13562518Re/Max Professionals Inc.
WhatsApp Aman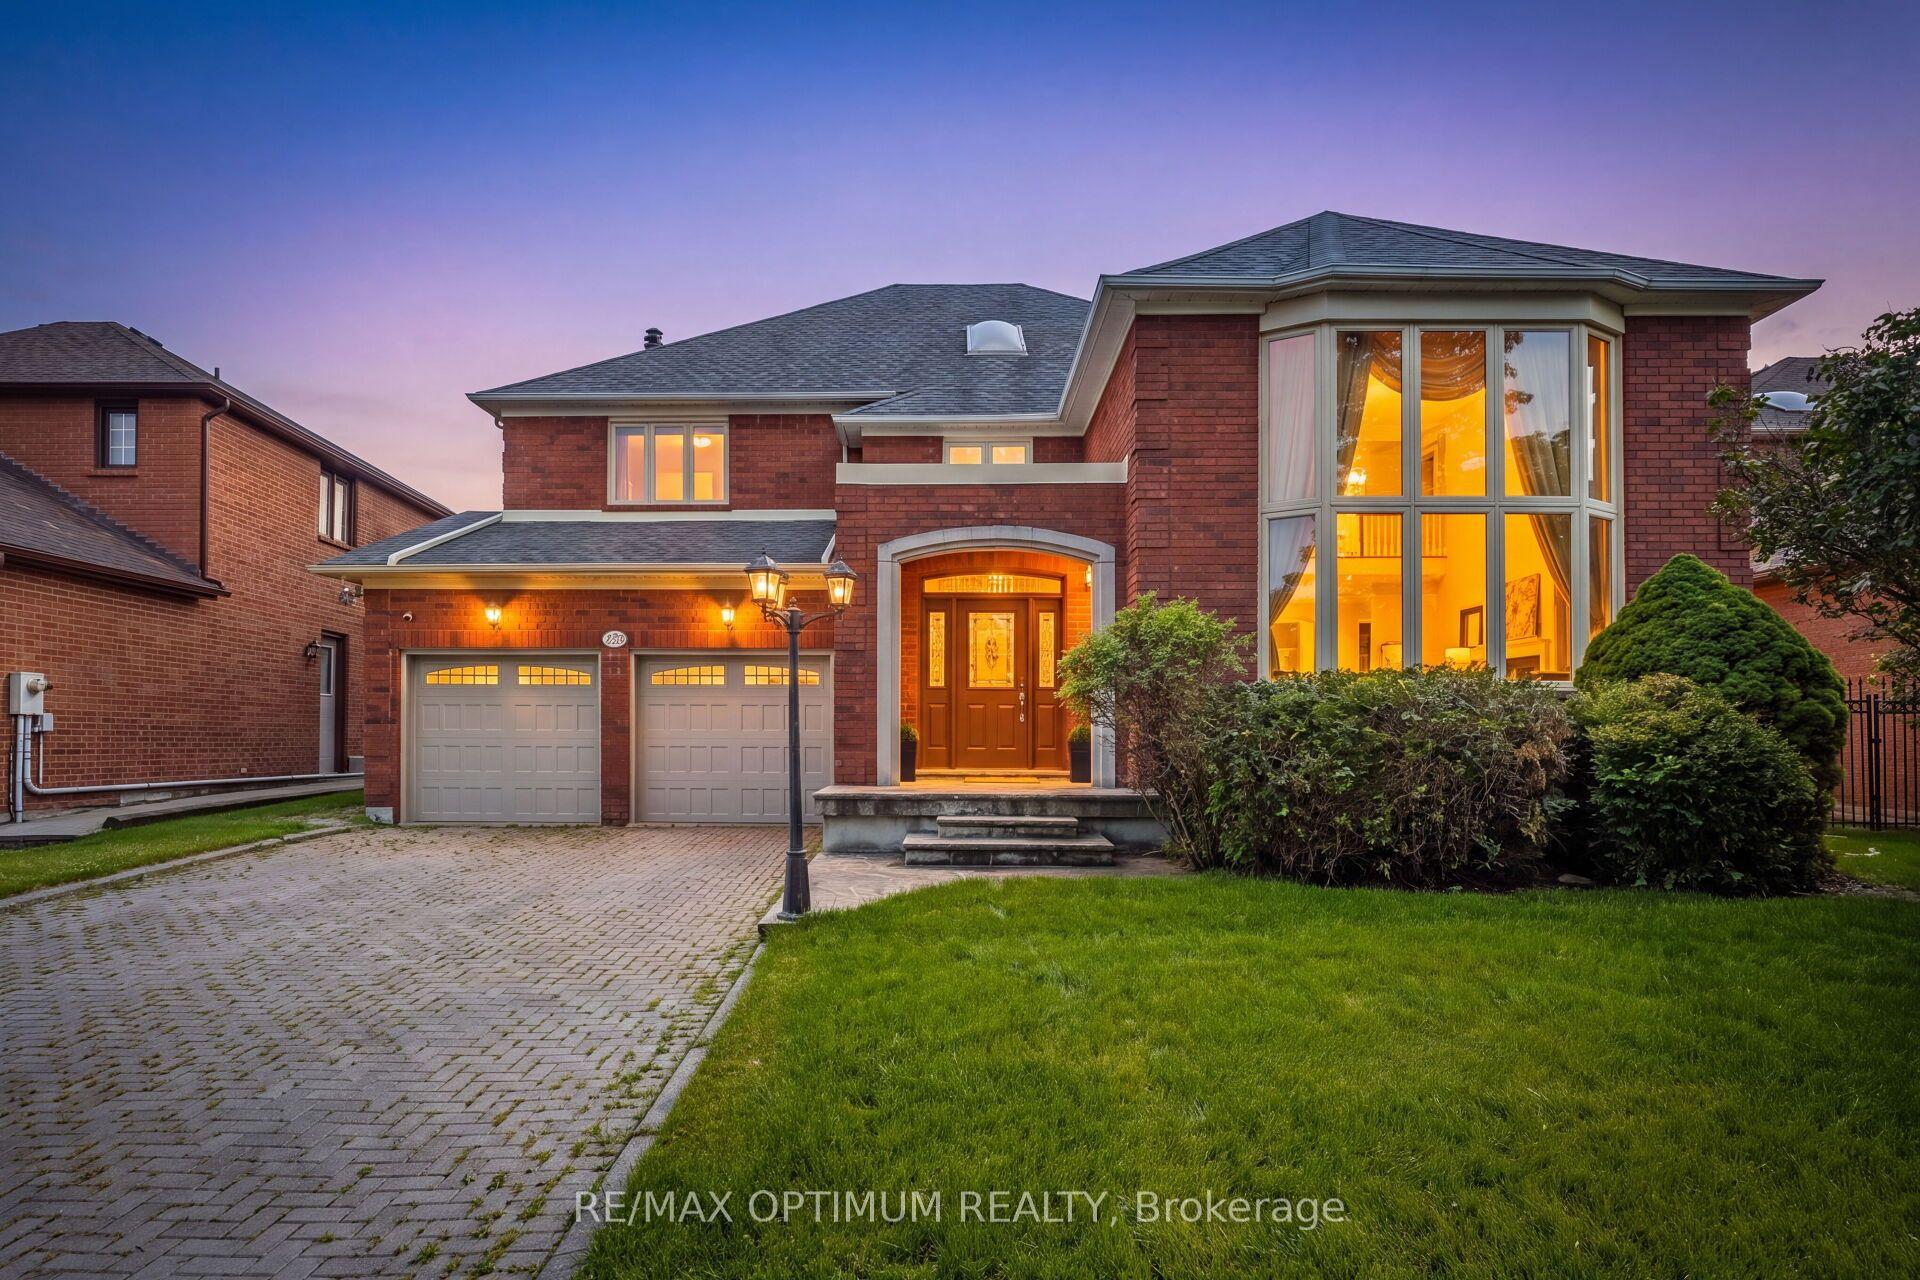
For Sale11 h ago
$1,999,000
Detached
est. $8,764/mo
5859 Riverside Place, East Credit
Mississauga, ON
4+4 bd
5 ba
4,250
6
MLS# W13562228Re/Max Optimum Realty
WhatsApp Aman