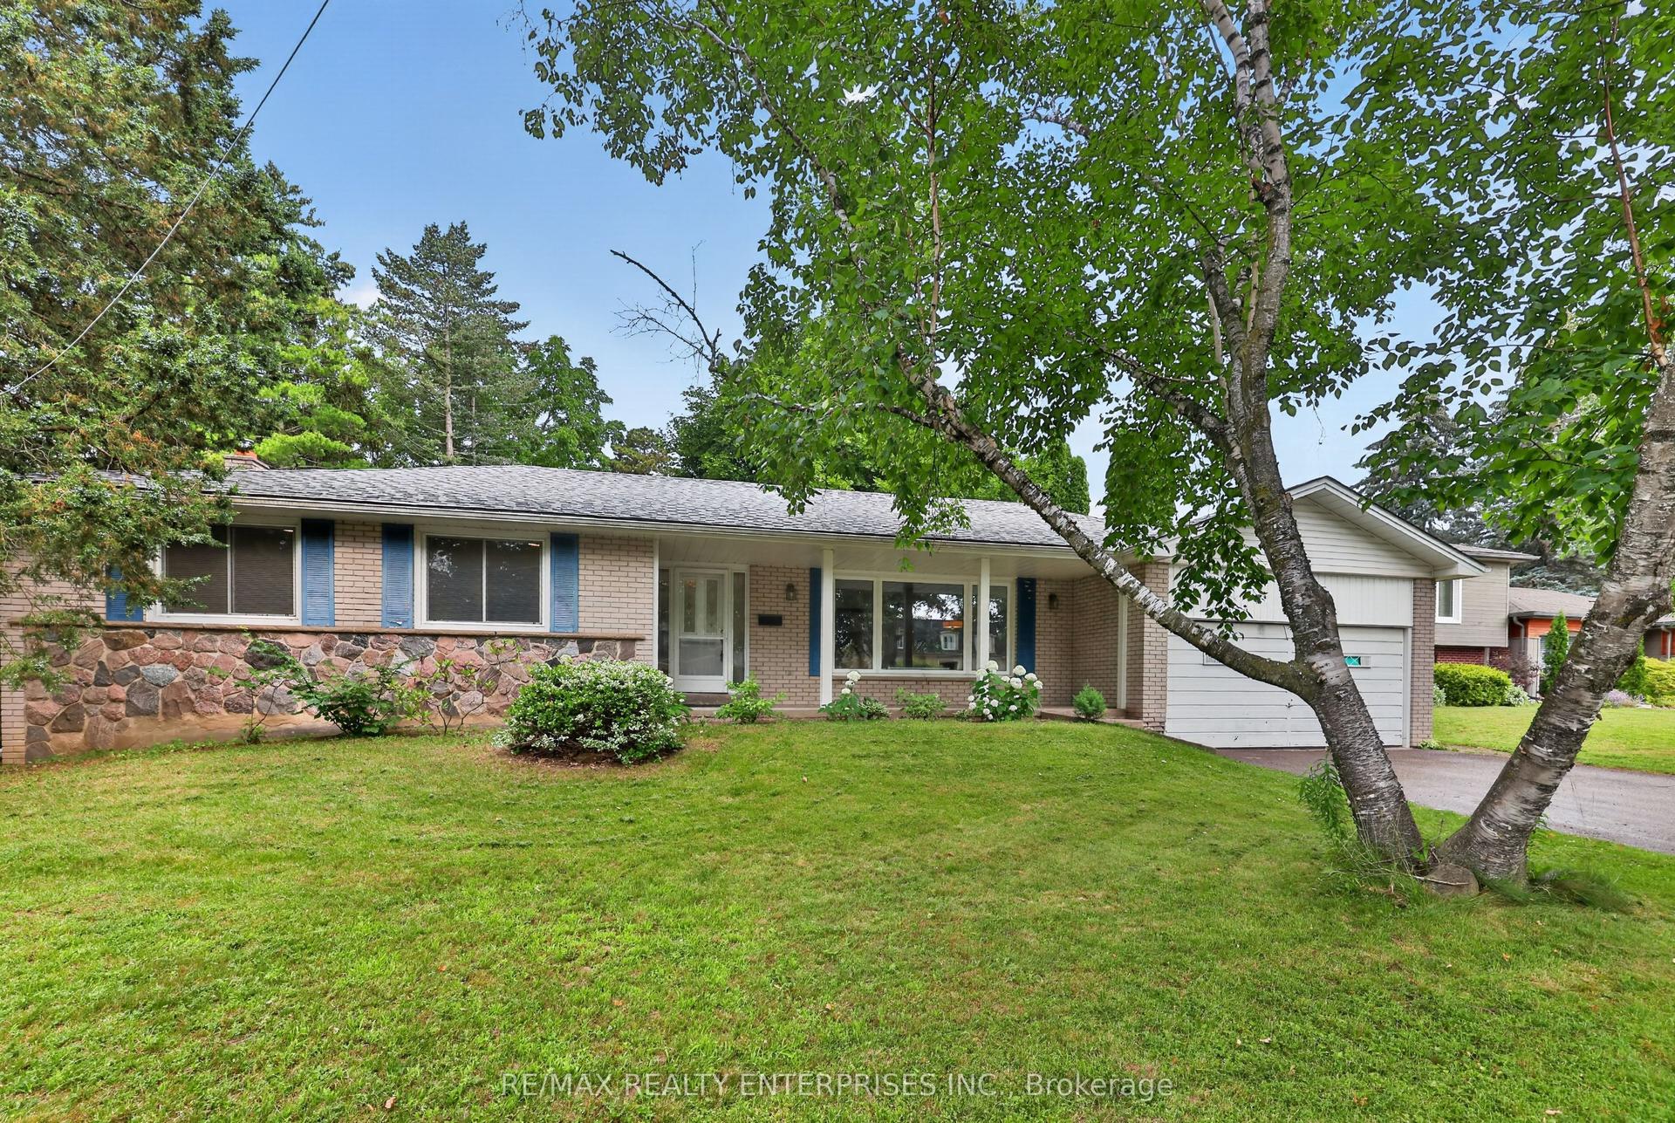
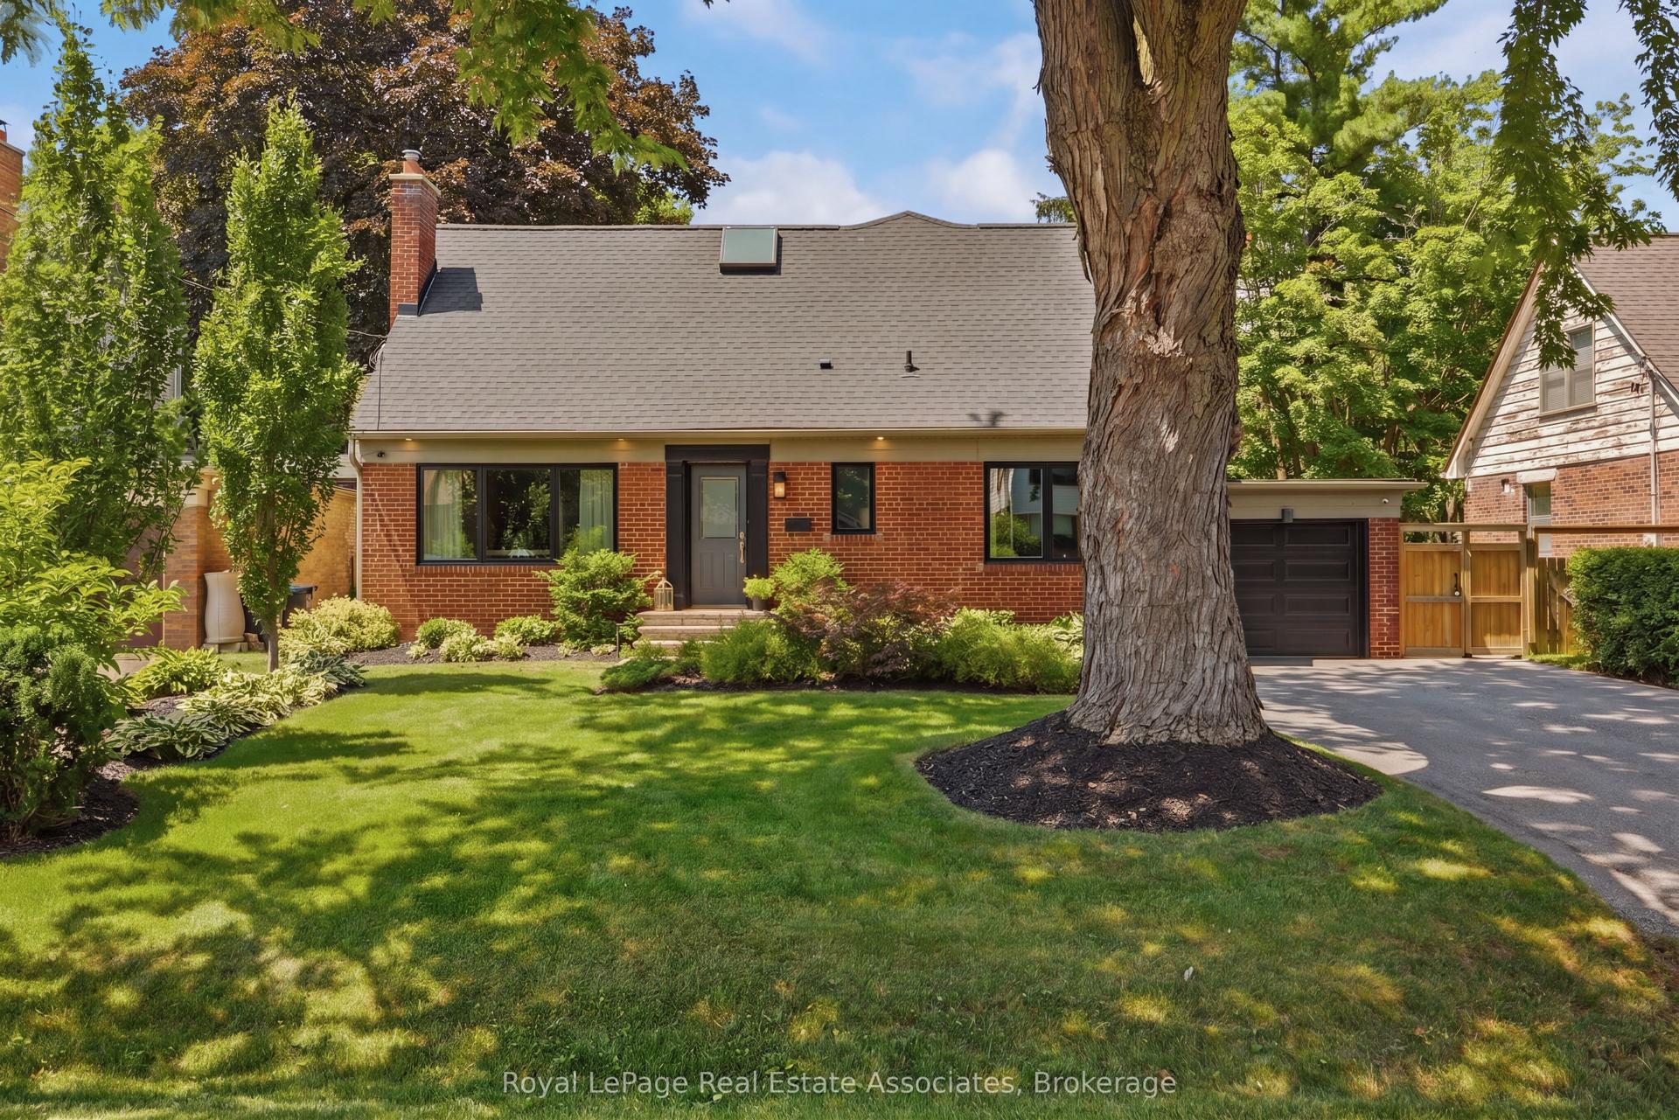
For Sale
Just Listed
5859 Riverside Place
East Credit, Mississauga, ON
$1,999,000
4+4Bd
5Ba
4,250+sqft
6Parking
58.6 x 178.22 ftlot
$470/sqft
DetachedMLS# W13562228Listed 2026-07-140 DOM
Heating
Water Heater
Cooling
Central Air
Basement
Finished
Just listed! New listings in Mississauga often receive offers within the first week.
About this home
Properties like this are almost never for sale. They are treasured, and passed from one generation to the next. Set on a rare, deep ravine lot backing directly onto the Credit River in coveted East Credit, a short stroll from Streetsville Village's cafes, boutiques and GO station, this estate holds a position no builder can recreate. Here, your neighbours are a river and ten thousand trees, and they never let you down. Inside, the home's defining luxury reveals itself: minus fifteen in January out there, twenty-nine degrees in here, every morning. A full-sized indoor pool and sauna form a private wellness resort under your own roof; a swim before sunrise, steam after a long week. The living room soars to a cathedral ceiling framed by a striking wall-to-wall mural, a skylight above the staircase pours light through the heart of the home, and a saltwater aquarium brings the calm of moving water indoors. The chef's kitchen with built-in refrigerator, built-in oven, 5-burner gas cooktop and centre island opens to a sunlit breakfast area overlooking the ravine canopy. A dedicated office makes working from home a privilege, and a full bathroom on the main floor makes multigenerational living effortless, with comfort and independence for every generation under one roof. This is a house built to gather: an oversized patio flows beneath a grand pergola draped in living grape vines, and a built-in projection screen turns summer nights into open-air cinema. Birthdays, festivals, milestones. Hosting guests feels intimate here, with no audience but the river. Upstairs, the primary retreat opens to a private balcony suspended over the ravine. Below, a temperature-controlled wine cellar awaits the collector; every gathering begins with choosing the bottle. You never photograph the things you think you'll have forever; here, forever is on offer. Total privacy. Year-round resort. Irreplaceable land, for this generation and the next. The search ends at 5859 Riverside Place.
PoolRavine
Rooms
Main Floor
| Living Room | 5.49 × 5.03 m | Hardwood Floor Bay Window Cathedral Ceiling(s) |
| Living Room | — | Window |
| Family Room | 4.88 × 3.96 m | Fireplace Pot Lights |
| Office | — | Window |
| Living Room | 0.00 × 0.00 m | |
| Breakfast | 0.00 × 0.00 m | Hardwood Floor W/O To Pool Combined w/Kitchen |
| Living Room | — | Hardwood Floor Bay Window Cathedral Ceiling(s) |
| Living Room | 5.38 × 4.62 m | Hardwood Floor Bay Window Cathedral Ceiling(s) |
| Office | 3.69 × 2.99 m | Hardwood Floor Large Window Separate Room |
| Dining Room | 5.49 × 5.74 m | Hardwood Floor Bay Window Separate Room |
| Family Room | 6.30 × 4.01 m | Hardwood Floor Overlooks Pool Open Concept |
| Kitchen | 6.55 × 3.40 m | Hardwood Floor Stainless Steel Appl B/I Fridge |
| Breakfast | 0.00 × 0.00 m | Hardwood Floor W/O To Sunroom W/O To Pool |
| Dining Room | 4.83 × 3.91 m | Hardwood Floor Bay Window Double Doors |
| Kitchen | 6.05 × 5.69 m | Hardwood Floor Stainless Steel Appl B/I Fridge |
| Living Room | 0.00 × 0.00 m | Hardwood Floor Bay Window Cathedral Ceiling(s) |
Second Floor
| Primary Bedroom | 6.40 × 6.17 m | Hardwood Floor W/O To Balcony 6 Pc Ensuite |
| Bedroom 2 | 4.57 × 3.96 m | Hardwood Floor Walk-In Closet(s) 4 Pc Ensuite |
| Bedroom 3 | 5.49 × 3.66 m | Hardwood Floor Large Window Large Closet |
| Bedroom 4 | 3.96 × 3.66 m | Hardwood Floor Large Window Large Closet |
| Primary Bedroom | 6.28 × 4.01 m | Hardwood Floor W/O To Balcony 5 Pc Ensuite |
| Bedroom 2 | 3.74 × 3.58 m | Hardwood Floor Large Closet 4 Pc Ensuite |
| Bedroom 3 | 5.54 × 3.63 m | Hardwood Floor Large Window Large Closet |
| Bedroom 4 | 4.57 × 5.69 m | Hardwood Floor Double Closet Large Window |
Basement
| Recreation | 0.00 × 0.00 m | Laminate Pot Lights Open Concept |
| Bedroom | 0.00 × 0.00 m | Laminate 3 Pc Ensuite Closet Organizers |
| Recreation | 0.00 × 0.00 m | Laminate Open Concept Pot Lights |
| Bedroom | 0.00 × 0.00 m | Laminate 4 Pc Ensuite Window |
Other
| Living Room | 5.49 × 4.57 m |
Features
- In-Law Suite
- Sauna
- Water Heater
- Carpet Free
- Guest Accommodations
- Built-In Oven
- Patio
- Backs On Green Belt
- Privacy
- Recreational Area
- Year Round Living
- Finished
- Central Air
- 2-Storey
Financials
Annual Taxes
$13,854
Estimated Rental Income
Entire property$4,000 – $6,500/mo
Basement apartment$1,800 – $2,500/mo
Rental yield2.4% – 3.9%
*Estimates based on comparable rentals in the area. Actual income may vary.
Market Data — Mississauga
Days on market0 days
Buyer's MarketSeller's Market
Based on active listings in Mississauga. Data updates daily.
Demographics — Mississauga
Population
717,961
Avg Household Income
$105,000
Age Distribution
0-19
21%
20-34
20%
35-49
21%
50-64
20%
65+
18%
Ownership71% own · 29% rent
EnglishUrduArabicPunjabiPolish
Our estimate for this home
Estimated range
$2.35M – $2.73M
Mid-point $2.54M · ~$598/sqft
How this listing compares
$2.35MList · $2.00M$2.73M
High confidence·Based on 51 east credit comparables
Estimated range is generated automatically from active comparables and is for informational purposes only. Not an appraisal — contact Aman for a full comparative market analysis that factors in condition, renovations, and positioning.
Getting around
How walkable, bikeable, and transit-friendly this neighbourhood is.
77
/ 100
Walk Score
Very Walkable
69
/ 100
Transit Score
Good Transit
63
/ 100
Bike Score
Bikeable
Scores are estimates based on neighbourhood data and are for informational purposes only.
MLS® data courtesy of the Toronto Regional Real Estate Board (TRREB).
The information provided herein must only be used by consumers that have a bona fide interest in the purchase, sale, or lease of real estate and may not be used for any commercial purpose or any other purpose. Listing information is deemed reliable but is not guaranteed accurate by the Toronto Regional Real Estate Board, the listing brokerage, or this website. The trademarks REALTOR®, REALTORS® and the REALTOR® logo are controlled by The Canadian Real Estate Association (CREA) and identify real estate professionals who are members of CREA. MLS®, Multiple Listing Service®, and the associated logos are owned by CREA. Not intended to solicit properties currently listed for sale or buyers under contract.
You may also like
More homes in Mississauga
Hand-picked listings with a similar price range and style.
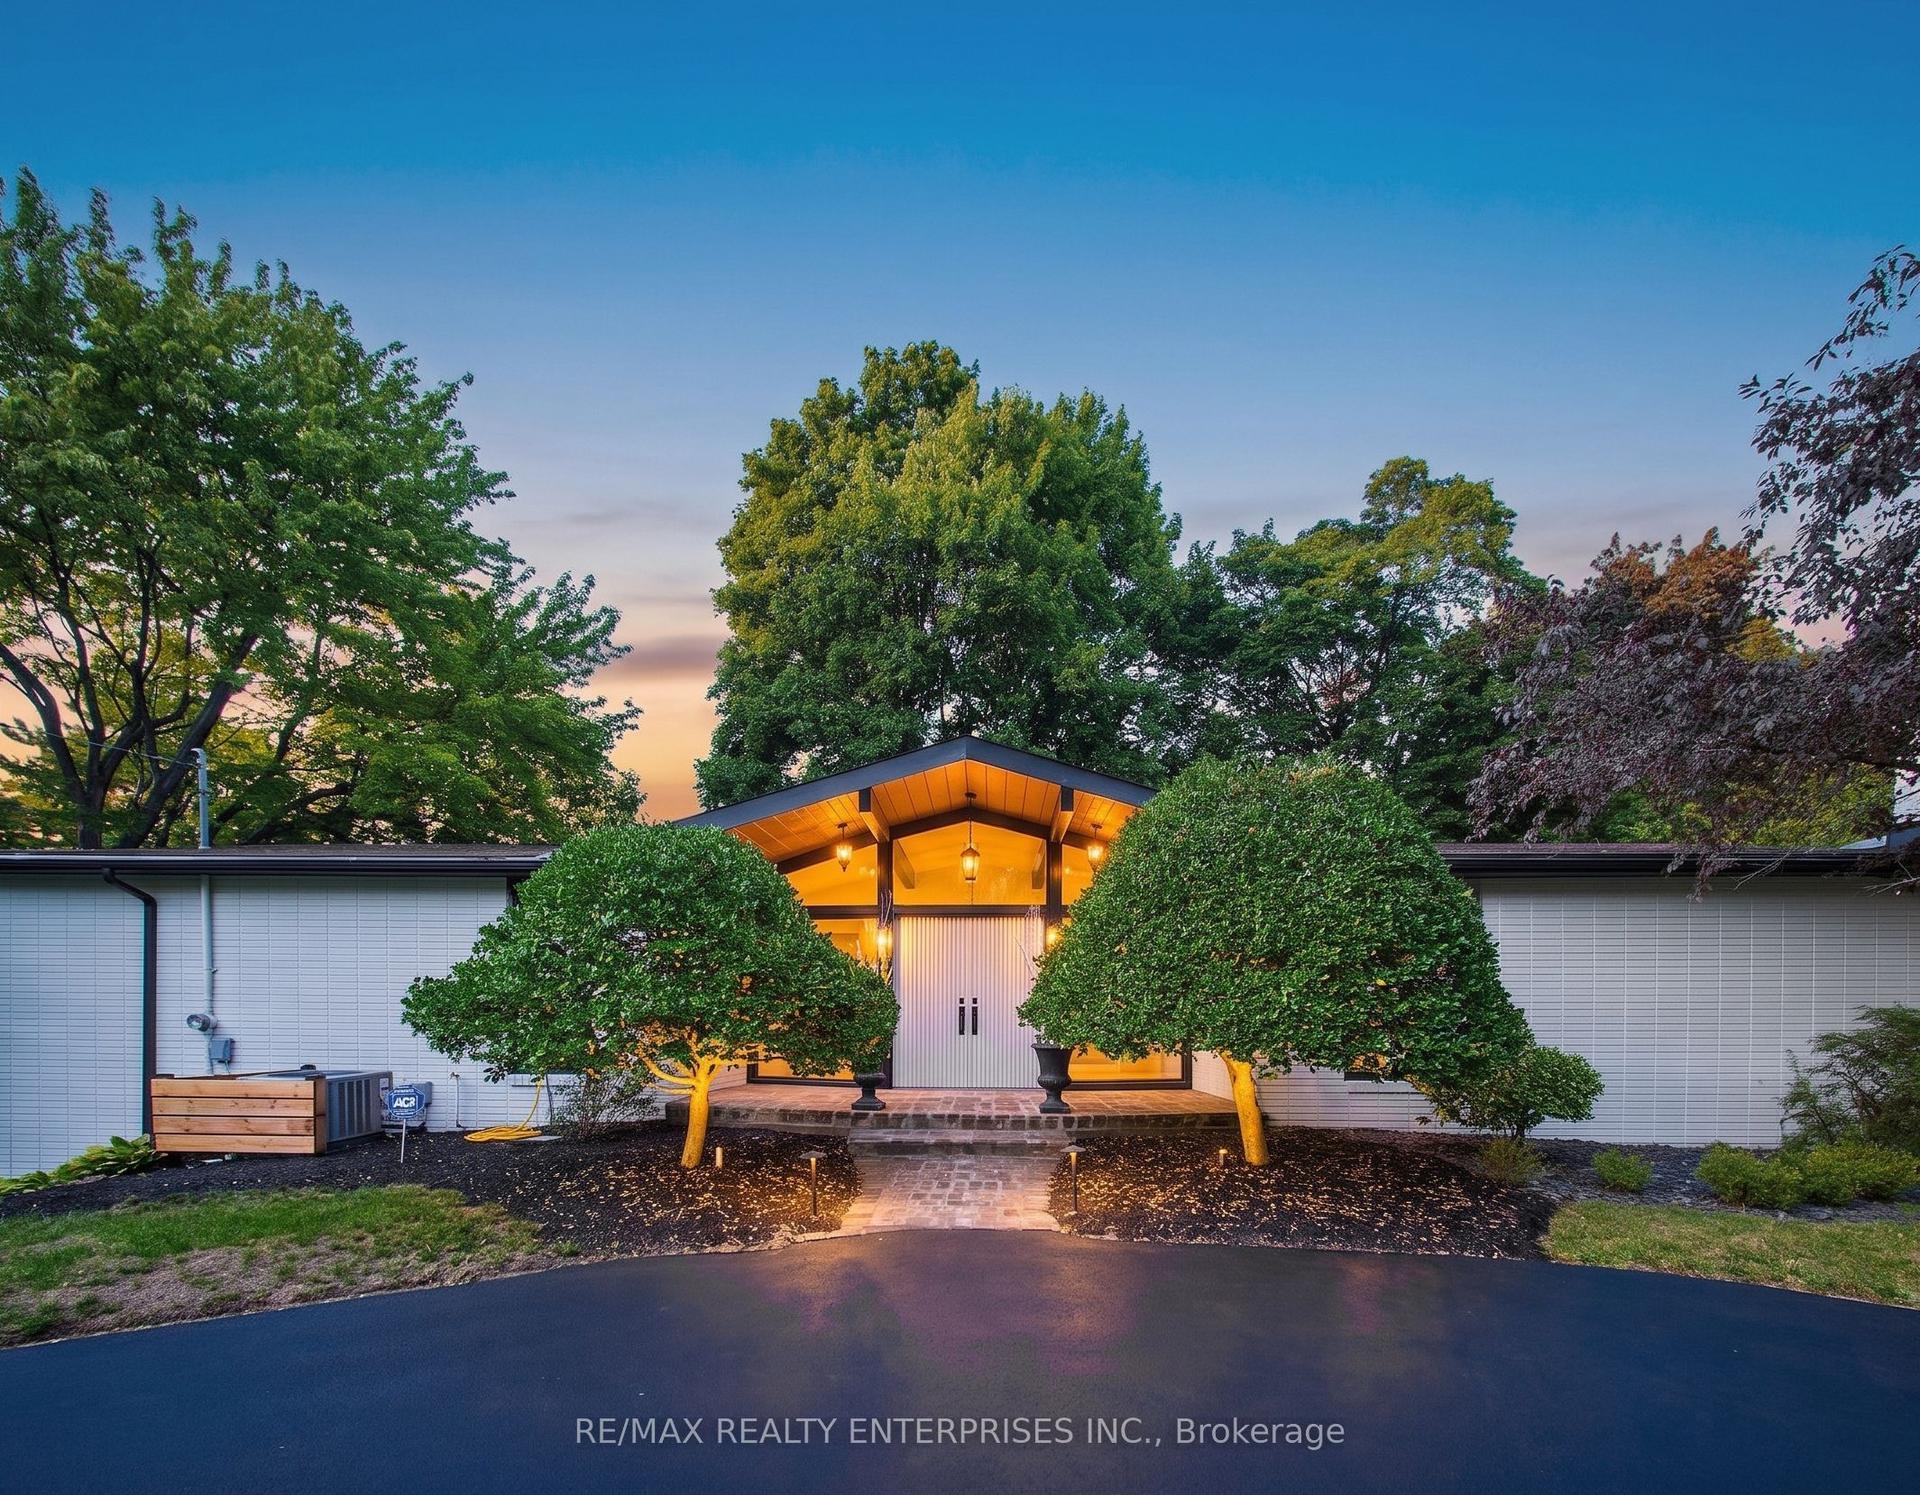
For Sale10 h ago
$2,149,850
Detached
est. $9,425/mo
625 Sir Richards Road, Erindale
Mississauga, ON
3+1 bd
3 ba
2,250
23
MLS# W13562938Re/Max Realty Enterprises Inc.
WhatsApp Aman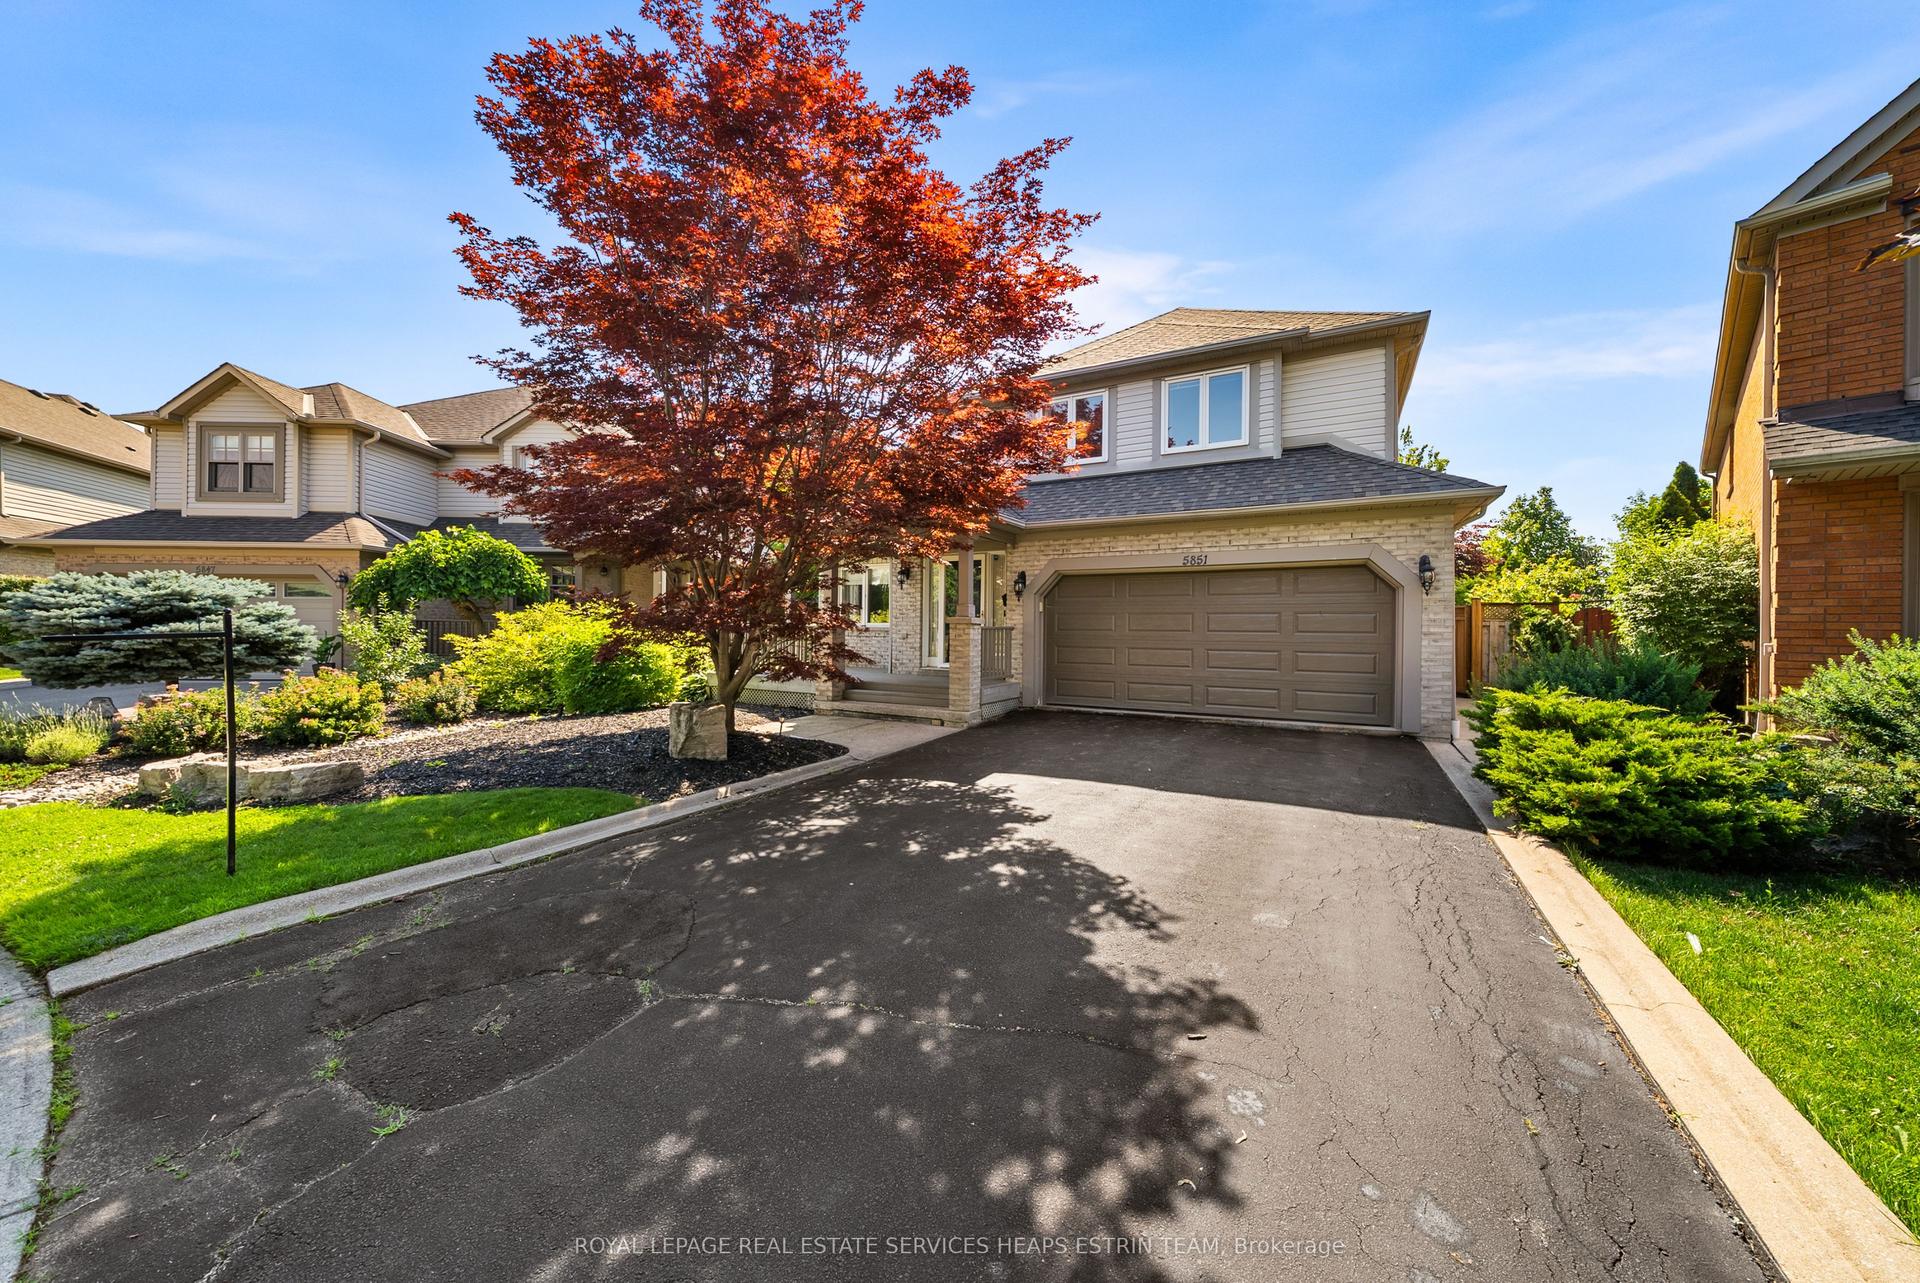
For Sale10 h ago
$1,649,000
Detached
est. $7,229/mo
5851 Cornell Crescent, Central Erin Mills
Mississauga, ON
4+1 bd
4 ba
3,250
4
MLS# W13563004Royal Lepage Real Estate Services…
WhatsApp Aman