For Sale
Just Listed
625 Sir Richards Road
Erindale, Mississauga, ON
$2,149,850
3+1Bd
3Ba
2,250+sqft
23Parking
120.17 x 105.17 ftlot
$955/sqft
DetachedMLS# W13562938Listed 2026-07-140 DOM
Cooling
Central Vacuum
Basement
Finished with Walk-Out
Just listed! New listings in Mississauga often receive offers within the first week.
About this home
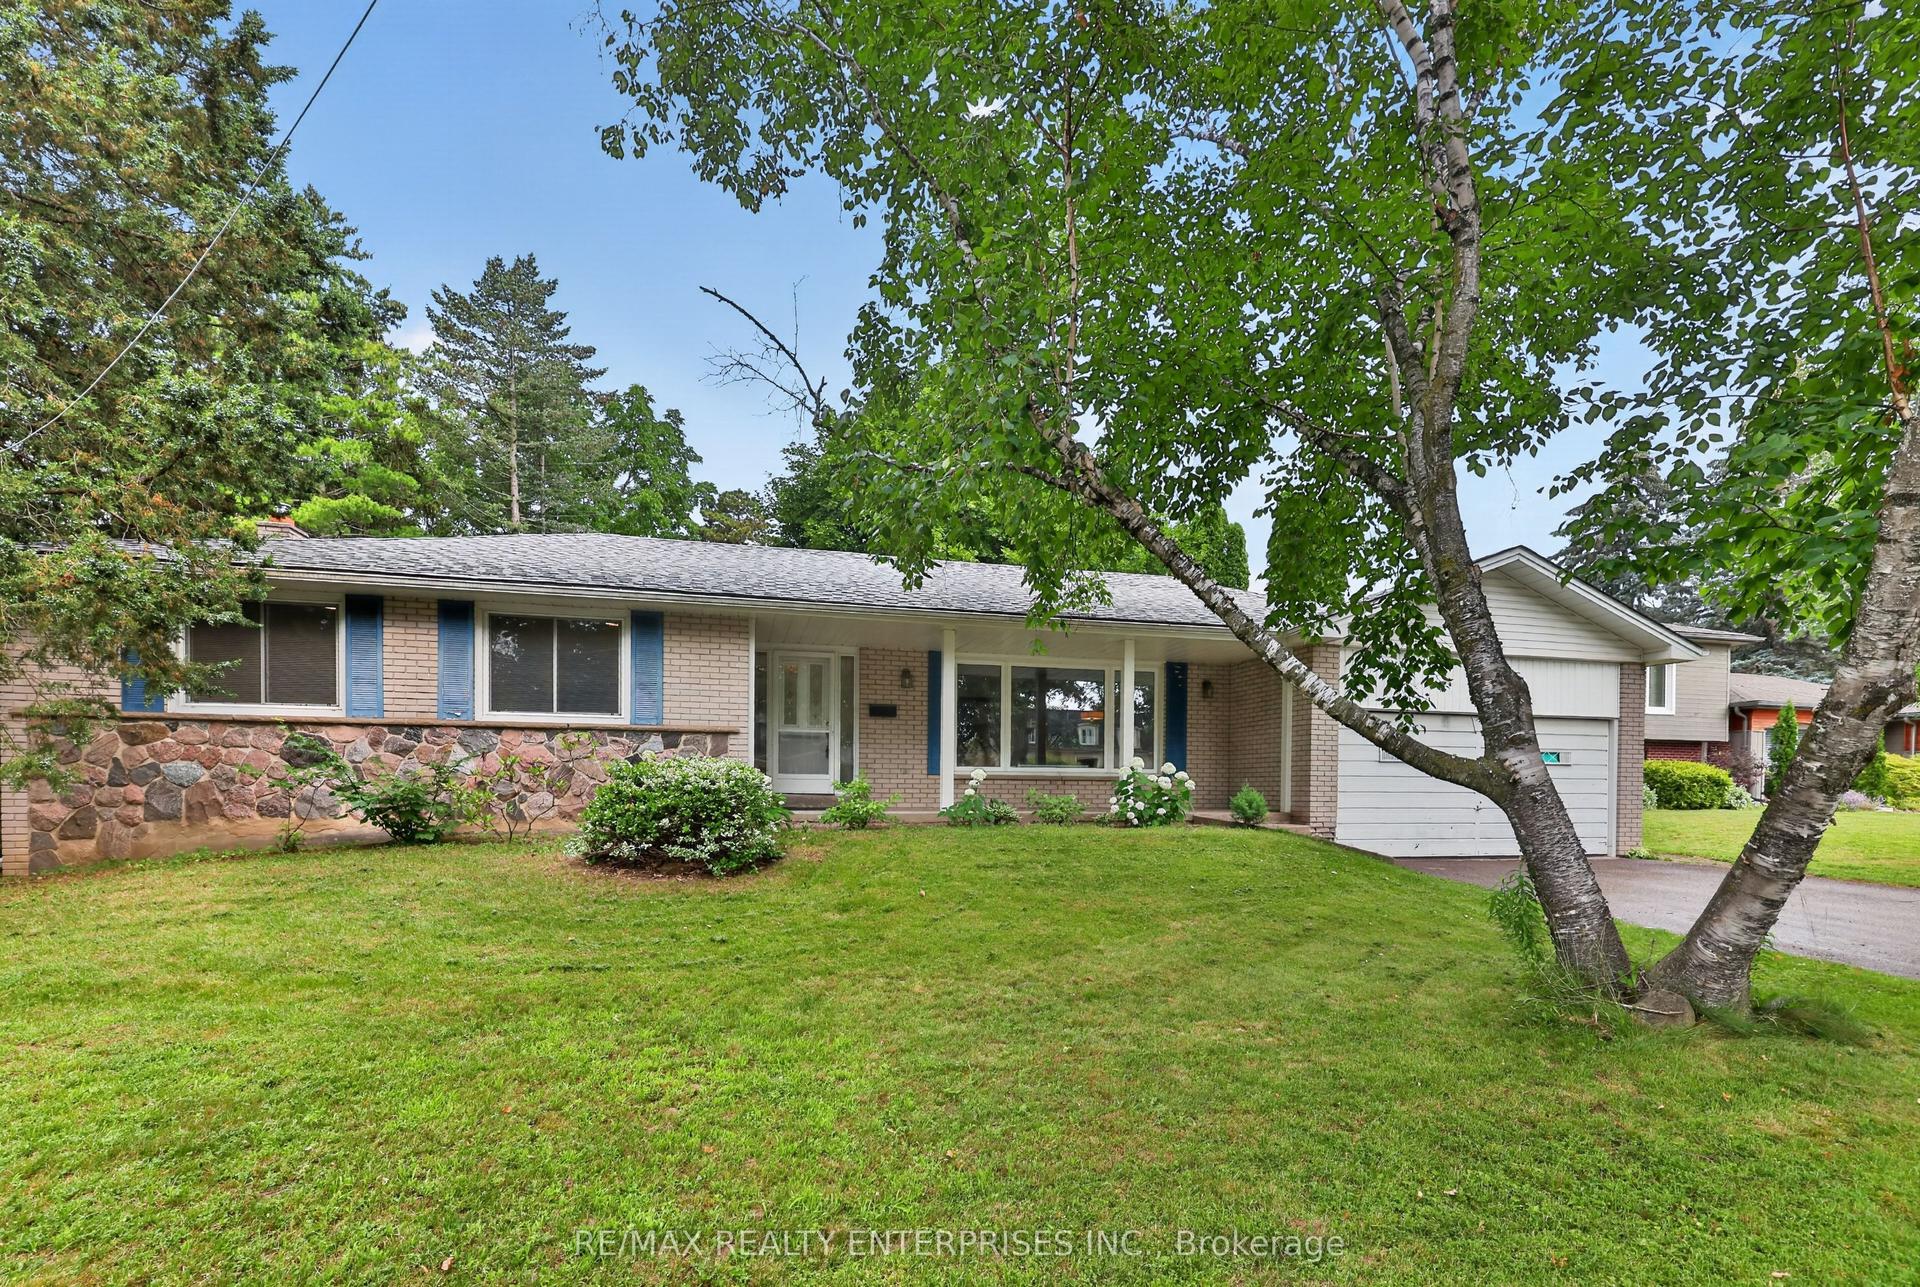
Renovated Top To Bottom, This Exceptional California Ranch-Style Bungalow Seamlessly Blends Timeless Design, Modern Comfort & Everyday Functionality, All Perfectly Positioned On A Picturesque, Tree-Lined Street Within The Prestigious Gordon Woods Enclave. Surrounded By Distinguished Estate Homes, 625 Sir Richards Rd Showcases Outstanding Curb Appeal Situated On A 120.17ft x 105.17 ft lot W/ A Circular Driveway, A 3-Car Attached Garage, Professionally Landscaped Grounds & B/I Irrigation At Both The Front & Rear Of The Property. Offering Approx 3,614 Sqft Of Beautifully Finished Living Space Across 2 Lvls, The Home Features A Bright, O/C Layout Designed For Both Comfortable Family Living & Effortless Entertaining. The Main Lvl Is Enhanced By Rich Oak Hdwd Flooring, Expansive Principal Rooms & Oversized Floor-To-Ceiling Windows That Fill The Interior W/ Natural Light While Framing Serene Views Of The Surrounding Landscape. Multiple W/O Create A Natural Connection Between The Indoor & Outdoor Living Spaces, Extending The Home's Inviting Atmosphere. 3 Spacious Bedrms On The Main Lvl Are Complemented By An Additional Bedrm On The W/O Lower Level, Offering Flexible Space For Guests, Extended Family, Or A Home Office. The Fully Finished Lower Lvl Expands The Living Area, Providing Exceptional Versatility For Recreation, Relaxation & Multi-Generational Living. 3 Wood-Burning F/P, Each Accented By A Stunning Ledgestone Surround, Add Warmth, Charm & Architectural Character Throughout The Home. Perfectly Positioned Just Moments From The Riverwood Conservancy, Scenic Credit River Trails, Renowned Golf Courses, Shopping, Dining & Everyday Conveniences, This Location Combines Natural Beauty W/ Outstanding Accessibility. Commuters Benefit From Quick Access To Highways 403, 407 & The QEW, Along W/ Nearby GO Transit & Miway Service Connecting Throughout The GTA. The University Of Toronto Mississauga Campus & Excellent Schools Further Enhances The Neighbourhood's Appeal.
GarageRenovated
Rooms
Main Floor
| Foyer | 2.97 × 5.47 m | Double Doors Beamed Ceilings Hardwood Floor |
| Living Room | 5.58 × 4.20 m | Separate Room W/O To Deck Hardwood Floor |
| Dining Room | 3.91 × 7.11 m | W/O To Terrace Pot Lights Hardwood Floor |
| Kitchen | 5.58 × 4.20 m | Stainless Steel Appl Centre Island Combined w/Family |
| Family Room | 5.58 × 2.92 m | Large Window Pot Lights Hardwood Floor |
| Primary Bedroom | 4.17 × 4.59 m | 3 Pc Ensuite Walk-In Closet(s) Hardwood Floor |
| Bedroom 2 | 3.45 × 3.47 m | Closet Window Hardwood Floor |
| Bedroom 3 | 3.45 × 4.06 m | 3 Pc Bath Window Hardwood Floor |
Lower
| Bedroom 4 | 3.30 × 6.24 m | 3 Pc Bath Above Grade Window Double Closet |
| Recreation | 6.20 × 6.26 m | W/O To Yard Window Floor to Ceiling Pot Lights |
| Media Room | 3.94 × 7.51 m | W/O To Yard Pot Lights Vinyl Floor |
| Laundry | 1.39 × 5.90 m |
Features
- Carpet Free
- Central Vacuum
- In-Law Capability
- Primary Bedroom - Main Floor
- Deck
- Lawn Sprinkler System
- Finished with Walk-Out
- Central Air
- Bungalow
Financials
Annual Taxes
$11,912.51
Estimated Rental Income
Entire property$3,200 – $4,800/mo
Rental yield1.8% – 2.7%
*Estimates based on comparable rentals in the area. Actual income may vary.
Market Data — Mississauga
Days on market0 days
Buyer's MarketSeller's Market
Based on active listings in Mississauga. Data updates daily.
Demographics — Mississauga
Population
717,961
Avg Household Income
$105,000
Age Distribution
0-19
21%
20-34
20%
35-49
21%
50-64
20%
65+
18%
Ownership71% own · 29% rent
EnglishUrduArabicPunjabiPolish
Our estimate for this home
Estimated range
$1.76M – $2.05M
Mid-point $1.91M · ~$848/sqft
How this listing compares
$1.76MList · $2.15M$2.05M
Medium confidence·Based on 17 erindale comparables
Estimated range is generated automatically from active comparables and is for informational purposes only. Not an appraisal — contact Aman for a full comparative market analysis that factors in condition, renovations, and positioning.
Getting around
How walkable, bikeable, and transit-friendly this neighbourhood is.
75
/ 100
Walk Score
Very Walkable
67
/ 100
Transit Score
Good Transit
75
/ 100
Bike Score
Very Bikeable
Scores are estimates based on neighbourhood data and are for informational purposes only.
MLS® data courtesy of the Toronto Regional Real Estate Board (TRREB).
The information provided herein must only be used by consumers that have a bona fide interest in the purchase, sale, or lease of real estate and may not be used for any commercial purpose or any other purpose. Listing information is deemed reliable but is not guaranteed accurate by the Toronto Regional Real Estate Board, the listing brokerage, or this website. The trademarks REALTOR®, REALTORS® and the REALTOR® logo are controlled by The Canadian Real Estate Association (CREA) and identify real estate professionals who are members of CREA. MLS®, Multiple Listing Service®, and the associated logos are owned by CREA. Not intended to solicit properties currently listed for sale or buyers under contract.
You may also like
More homes in Mississauga
Hand-picked listings with a similar price range and style.
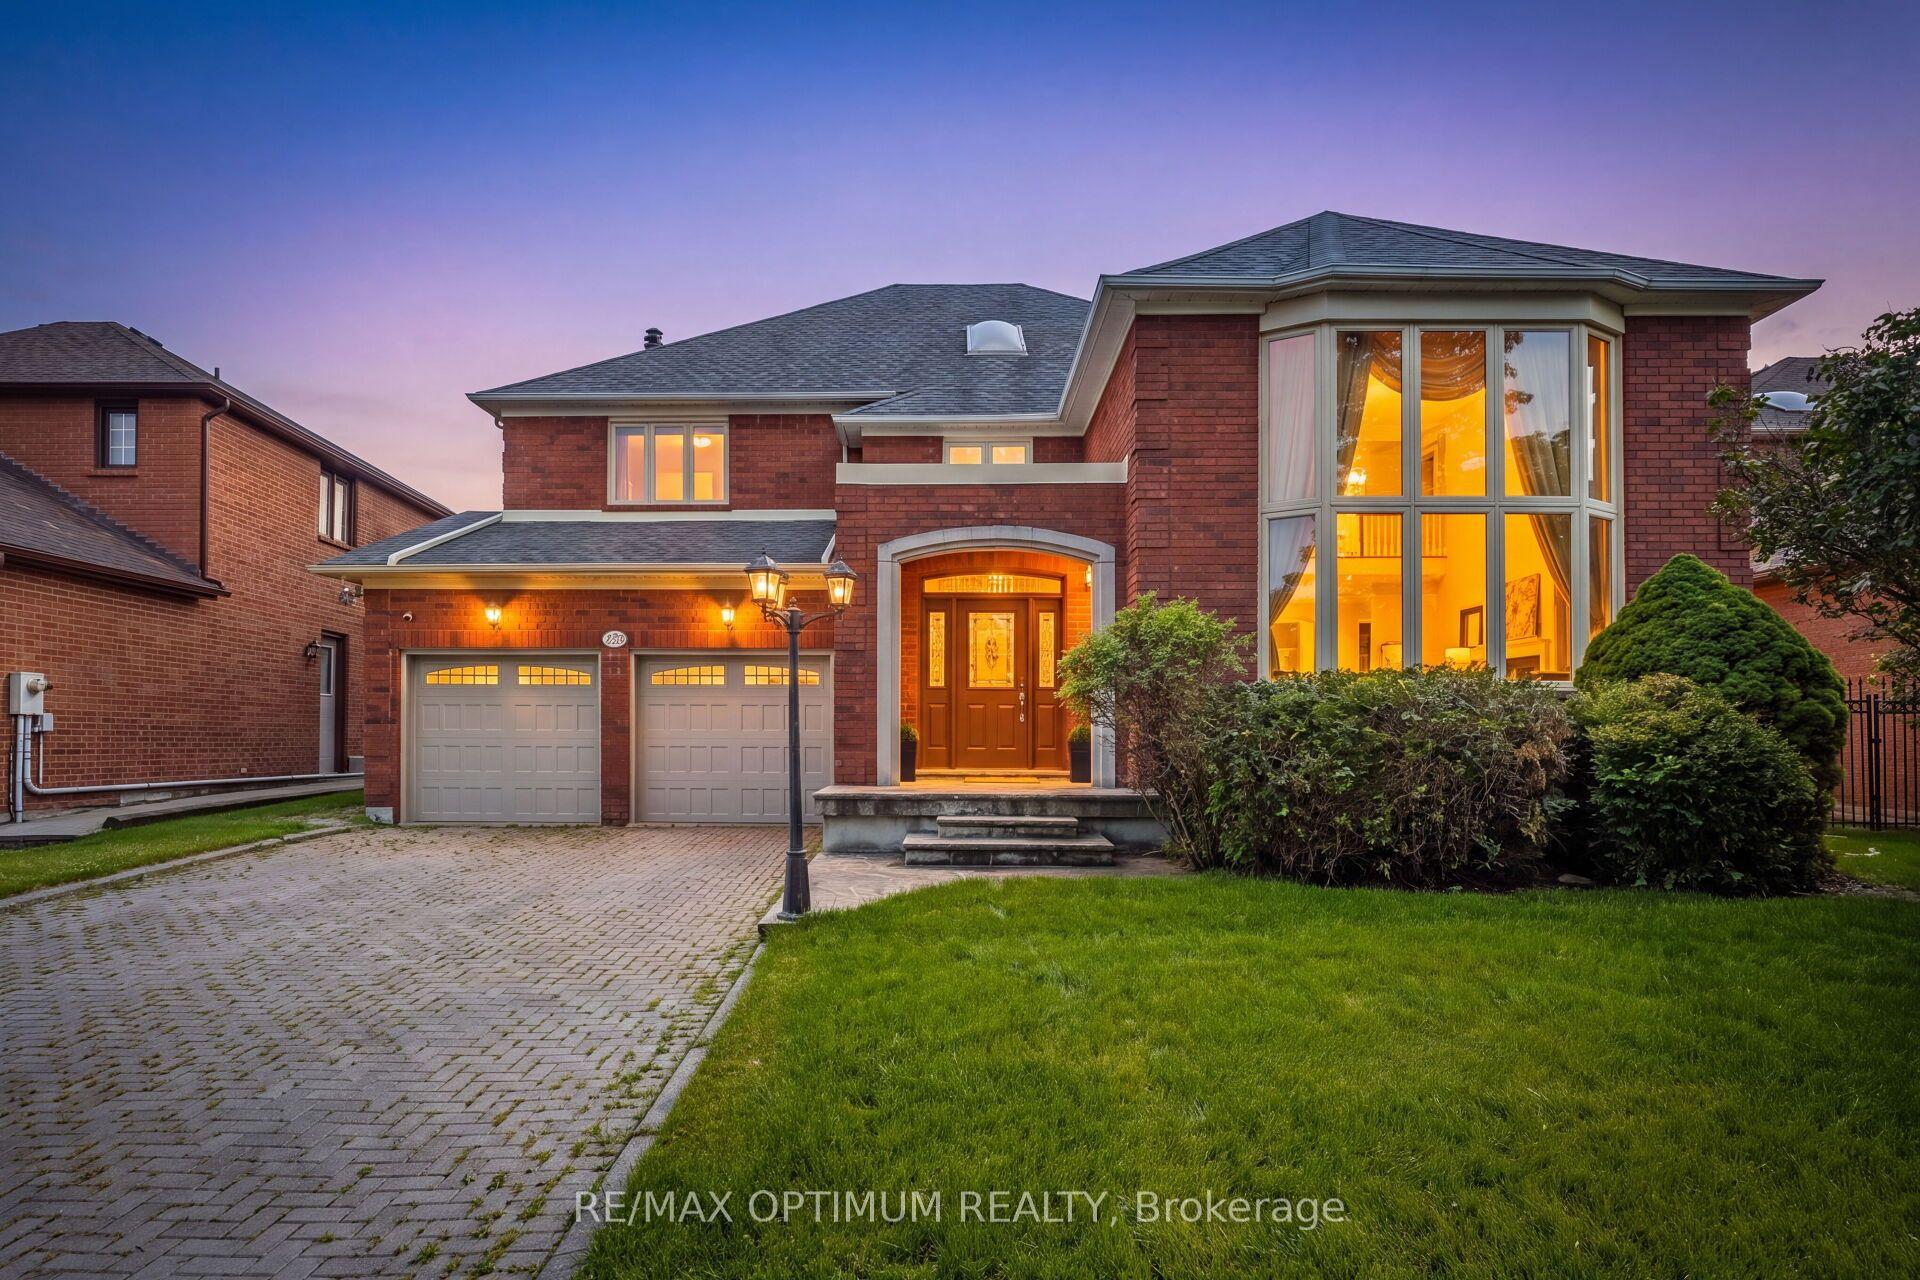
For Sale11 h ago
$1,999,000
Detached
est. $8,764/mo
5859 Riverside Place, East Credit
Mississauga, ON
4+4 bd
5 ba
4,250
6
MLS# W13562228Re/Max Optimum Realty
WhatsApp Aman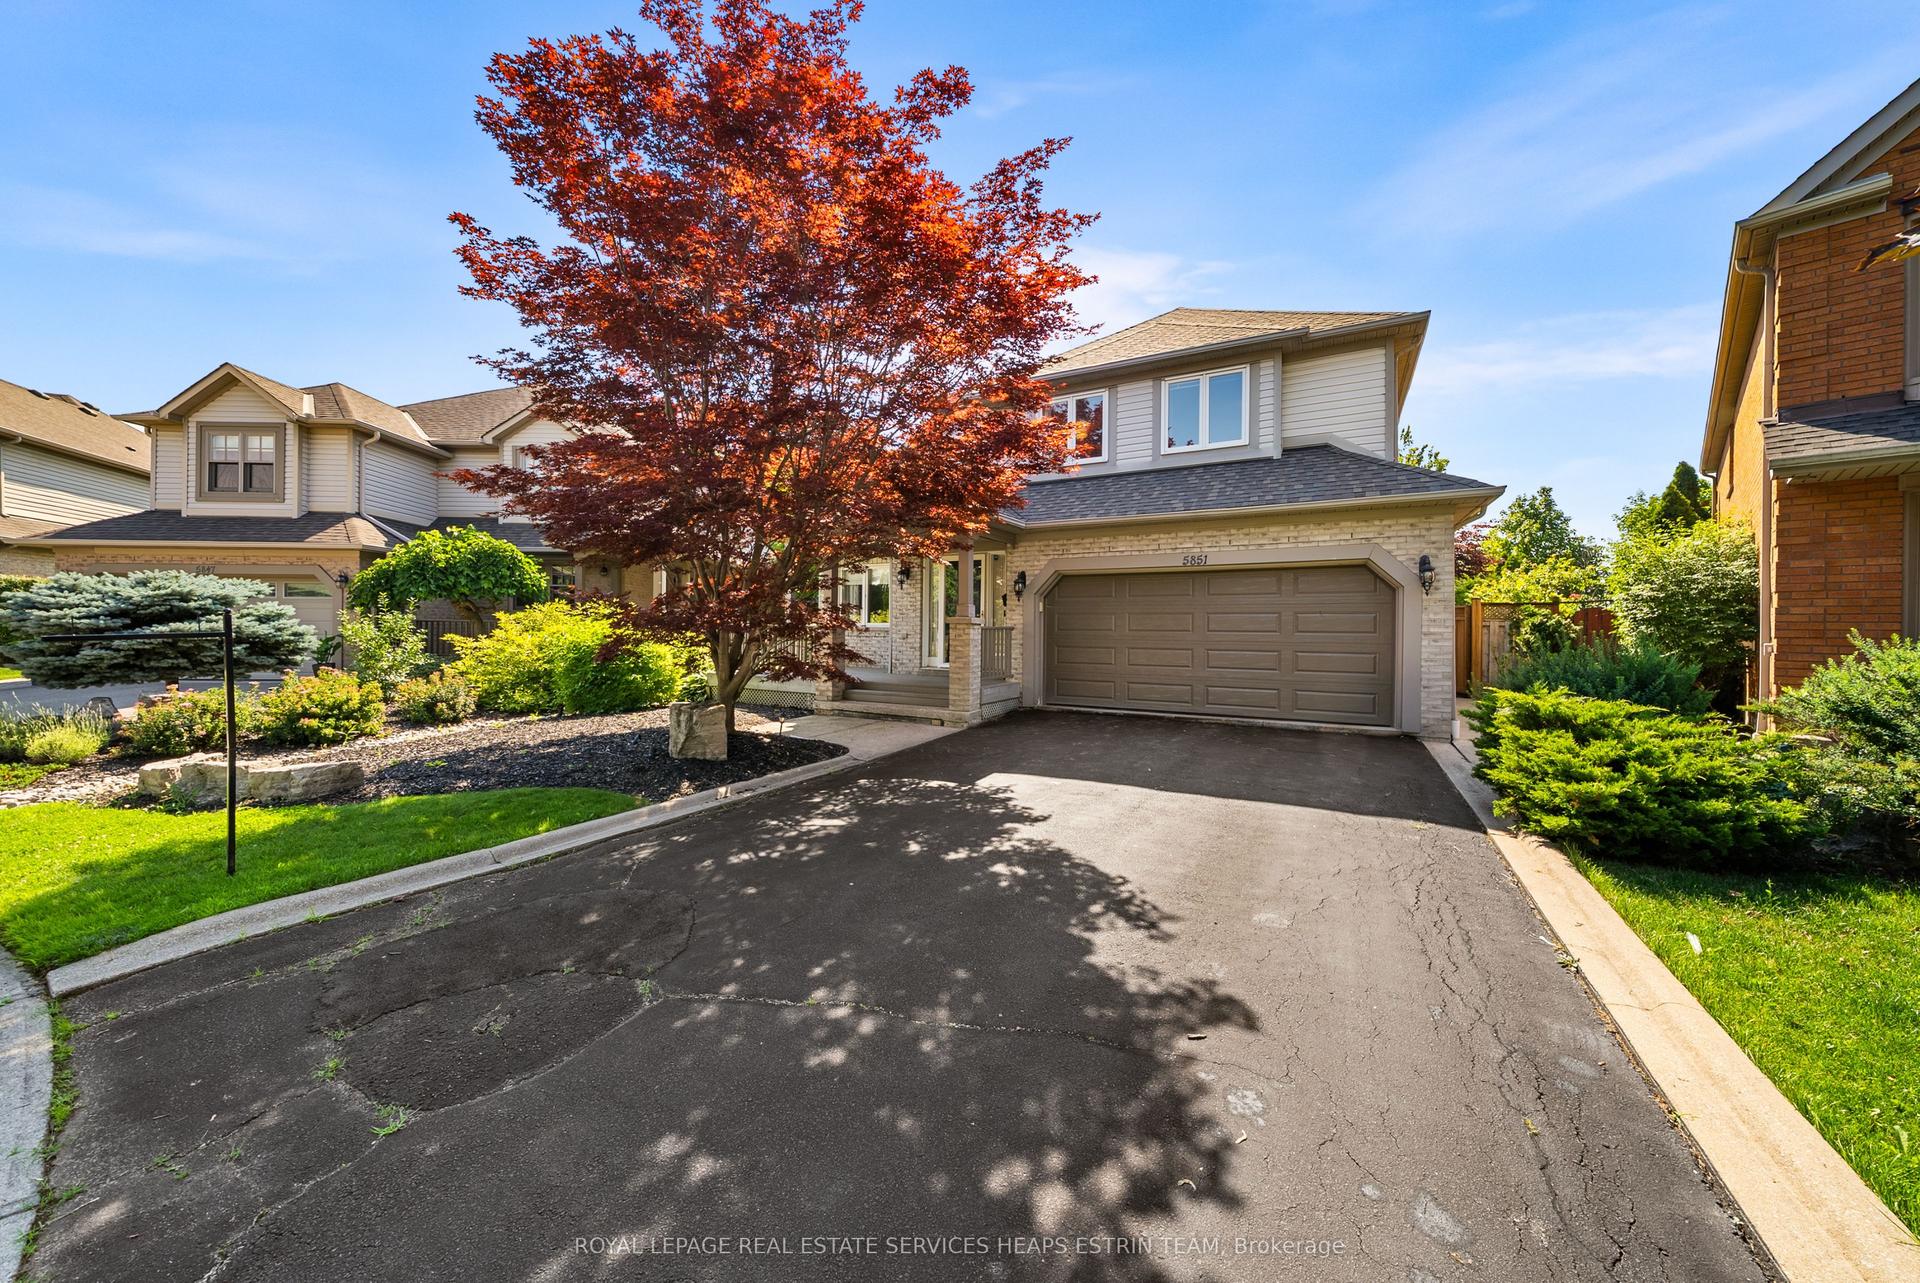
For Sale11 h ago
$1,649,000
Detached
est. $7,229/mo
5851 Cornell Crescent, Central Erin Mills
Mississauga, ON
4+1 bd
4 ba
3,250
4
MLS# W13563004Royal Lepage Real Estate Services…
WhatsApp Aman