For Lease
32 Bermondsey Way
Bram West, Brampton, ON
$4,250
4Bd
4Ba
2,750+sqft
3Parking
$2/sqft
DetachedMLS# W13562188Listed 2026-07-1447 DOM
Cooling
Central Air
On the market for 47 days — longer than average. The seller may be open to negotiation.
About this home
A Beauty on Bermondsey. Welcome to this stunning two-storey detached home in the Bram West community of Brampton. Offering 4 bedrooms, 4 bathrooms, and 2,965 SqFt of thoughtfully designed living space, this home blends everyday comfort with elevated style. The open-concept kitchen is a showpiece, featuring sleek high-end Samsung appliances, a large centre island, and a walkout to the backyard-perfect for entertaining or morning coffee. Just across, the spacious family room impresses with a cozy fireplace and an oversized window that floods the space with natural light. A separate formal dining room, elegant living room, and a convenient powder room complete the main floor. Upstairs, retreat to the expansive primary suite, complete with a luxurious ensuite and not one but two generous walk-in closets. Three additional spacious bedrooms, a dedicated laundry room, and a versatile open-concept bonus space round out the second level-ideal as a playroom, home office, second family room, or whatever your lifestyle calls for. Close To Park, Schools, Golf Club, Restaurants, Grocery Store, & Other Amenities. Minutes Away To Hwy 401/407.
WalkoutFireplace
Rooms
Main Floor
| Living Room | 4.34 × 3.96 m | Fireplace Large Window Pot Lights |
| Dining Room | 3.32 × 3.63 m | Separate Room Large Window Pot Lights |
| Kitchen | 4.69 × 5.28 m | Centre Island Breakfast Bar W/O To Yard |
| Den | 3.02 × 2.43 m | Separate Room Large Window |
| Powder Room | 1.60 × 1.57 m | Tile Floor B/I Vanity Window |
Second Floor
| Family Room | 3.40 × 3.81 m | Open Concept Large Window |
| Bedroom | 4.92 × 3.04 m | Large Window Large Closet Semi Ensuite |
| Bedroom 2 | 4.59 × 3.14 m | Semi Ensuite Large Window Walk-In Closet(s) |
| Bedroom 3 | 3.22 × 3.25 m | Large Closet Large Window |
| Primary Bedroom | 5.81 × 3.63 m | Walk-In Closet(s) His and Hers Closets Ensuite Bath |
| Bathroom | 1.93 × 1.57 m | 4 Pc Bath Tile Floor B/I Vanity |
| Bathroom | 1.65 × 3.22 m | 4 Pc Bath Tile Floor B/I Vanity |
| Bathroom | 3.25 × 2.51 m | Soaking Tub 4 Pc Ensuite Separate Shower |
| Laundry | 2.31 × 1.90 m | Laundry Sink Tile Floor |
Features
- Carpet Free
- None
- Central Air
- 2-Storey
Financials
Estimated Rental Income
Entire property$4,000 – $6,500/mo
Rental yield1129.4% – 1835.3%
*Estimates based on comparable rentals in the area. Actual income may vary.
Market Data — Brampton
Days on market47 days
Buyer's MarketSeller's Market
Based on active listings in Brampton. Data updates daily.
Demographics — Brampton
Population
656,480
Avg Household Income
$98,000
Age Distribution
0-19
24%
20-34
22%
35-49
22%
50-64
19%
65+
13%
Ownership79% own · 21% rent
EnglishPunjabiHindiUrduGujarati
Other rentals like this
Similar rentals in Brampton
Same property type, similar price, similar size — currently for rent.
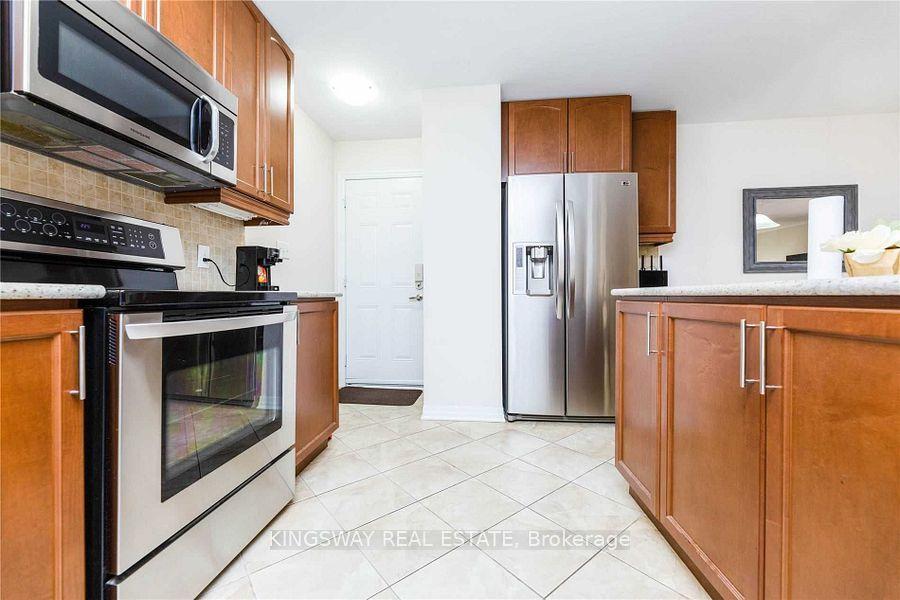
For LeaseJust listed
$3,250
Detached
31 S Bleasdale Avenue S, Northwest Brampton
Brampton, ON
4 bd
4 ba
2,250
3
MLS# W13726466Kingsway Real Estate
WhatsApp Aman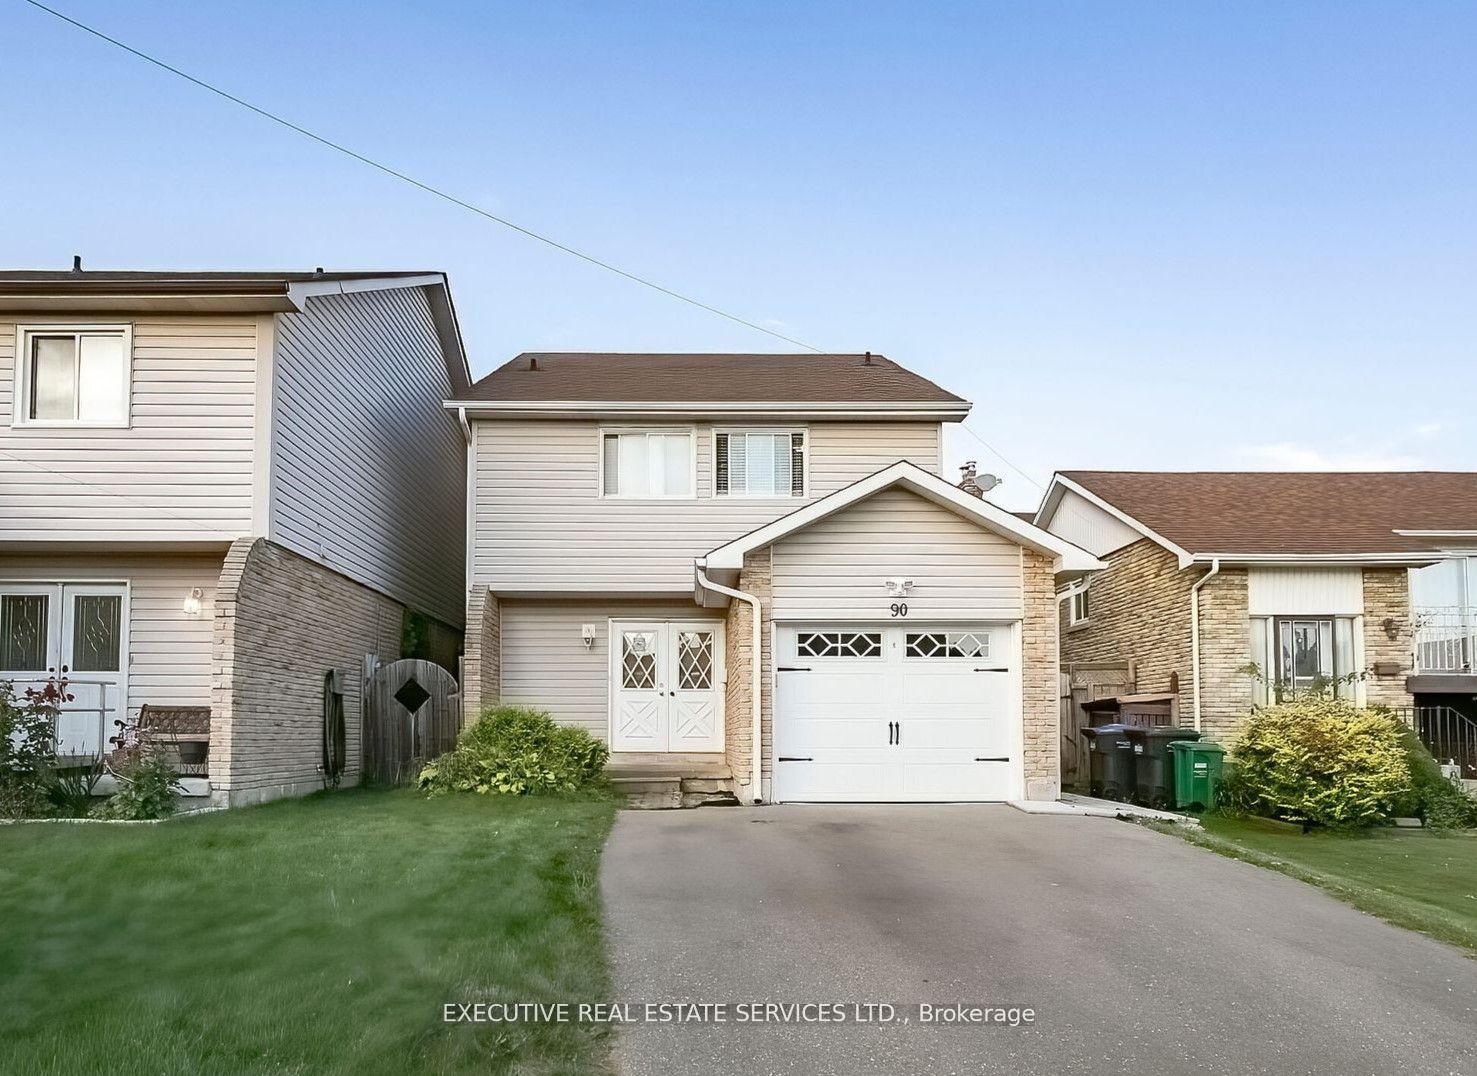
For Lease24 h ago
$3,400
Detached
90 Primrose Crescent, Heart Lake West
Brampton, ON
4 bd
2 ba
—
3
MLS# W13726164Executive Real Estate Services Lt…
WhatsApp Aman
Getting around
How walkable, bikeable, and transit-friendly this neighbourhood is.
74
/ 100
Walk Score
Very Walkable
68
/ 100
Transit Score
Good Transit
60
/ 100
Bike Score
Bikeable
Scores are estimates based on neighbourhood data and are for informational purposes only.
MLS® data courtesy of the Toronto Regional Real Estate Board (TRREB).
The information provided herein must only be used by consumers that have a bona fide interest in the purchase, sale, or lease of real estate and may not be used for any commercial purpose or any other purpose. Listing information is deemed reliable but is not guaranteed accurate by the Toronto Regional Real Estate Board, the listing brokerage, or this website. The trademarks REALTOR®, REALTORS® and the REALTOR® logo are controlled by The Canadian Real Estate Association (CREA) and identify real estate professionals who are members of CREA. MLS®, Multiple Listing Service®, and the associated logos are owned by CREA. Not intended to solicit properties currently listed for sale or buyers under contract.