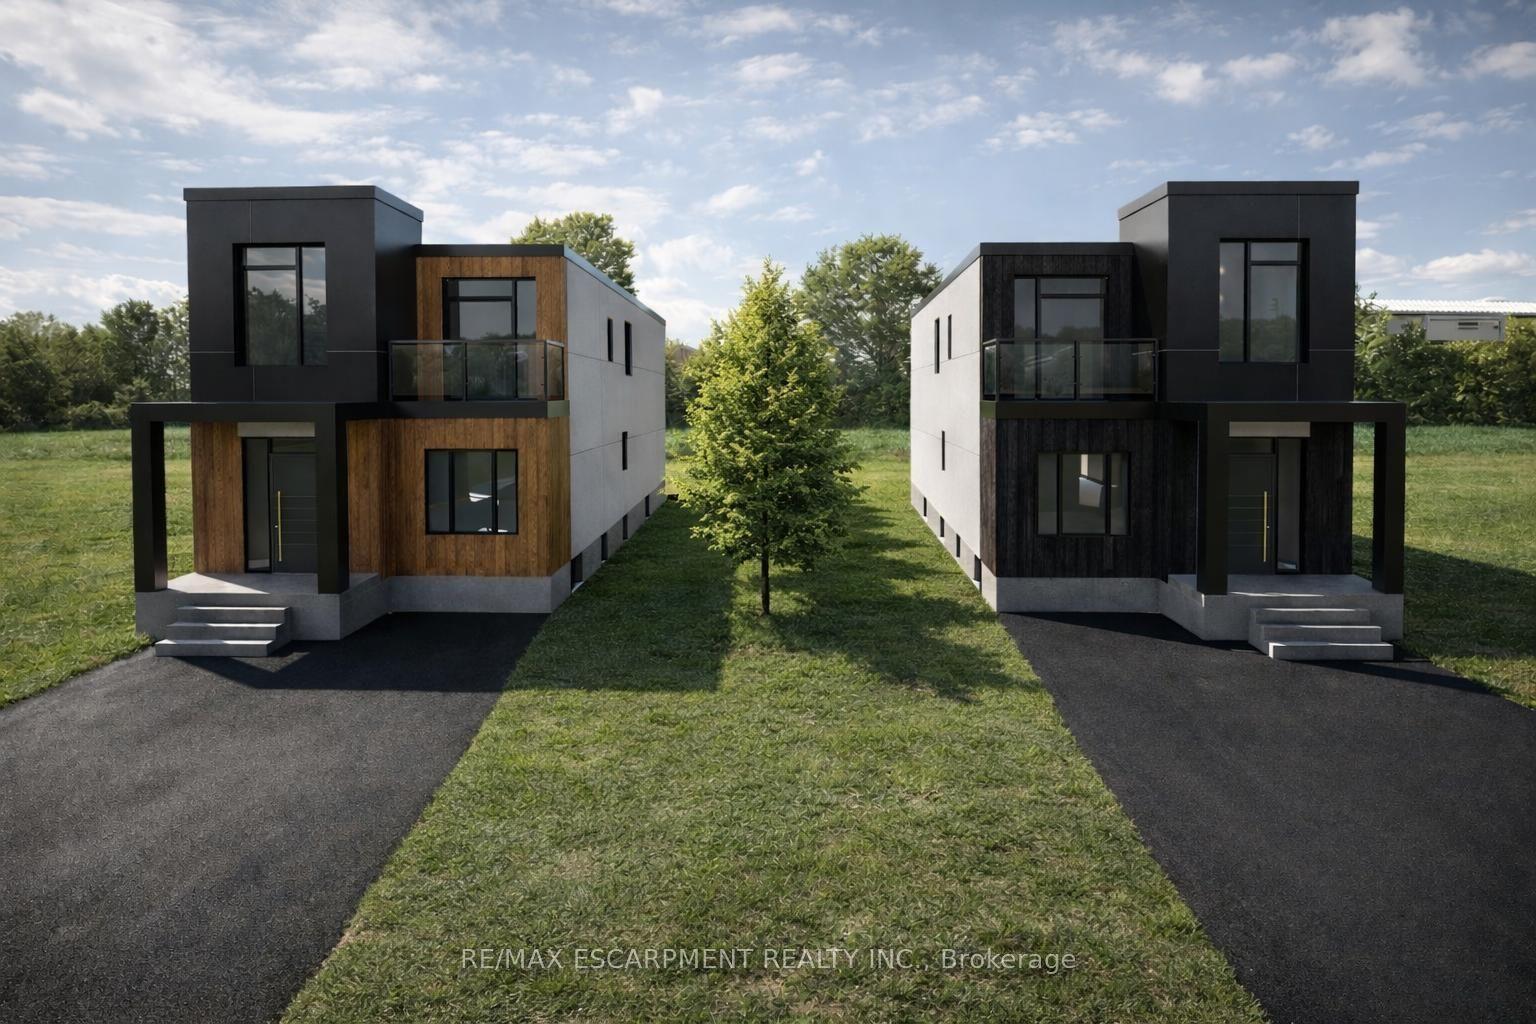
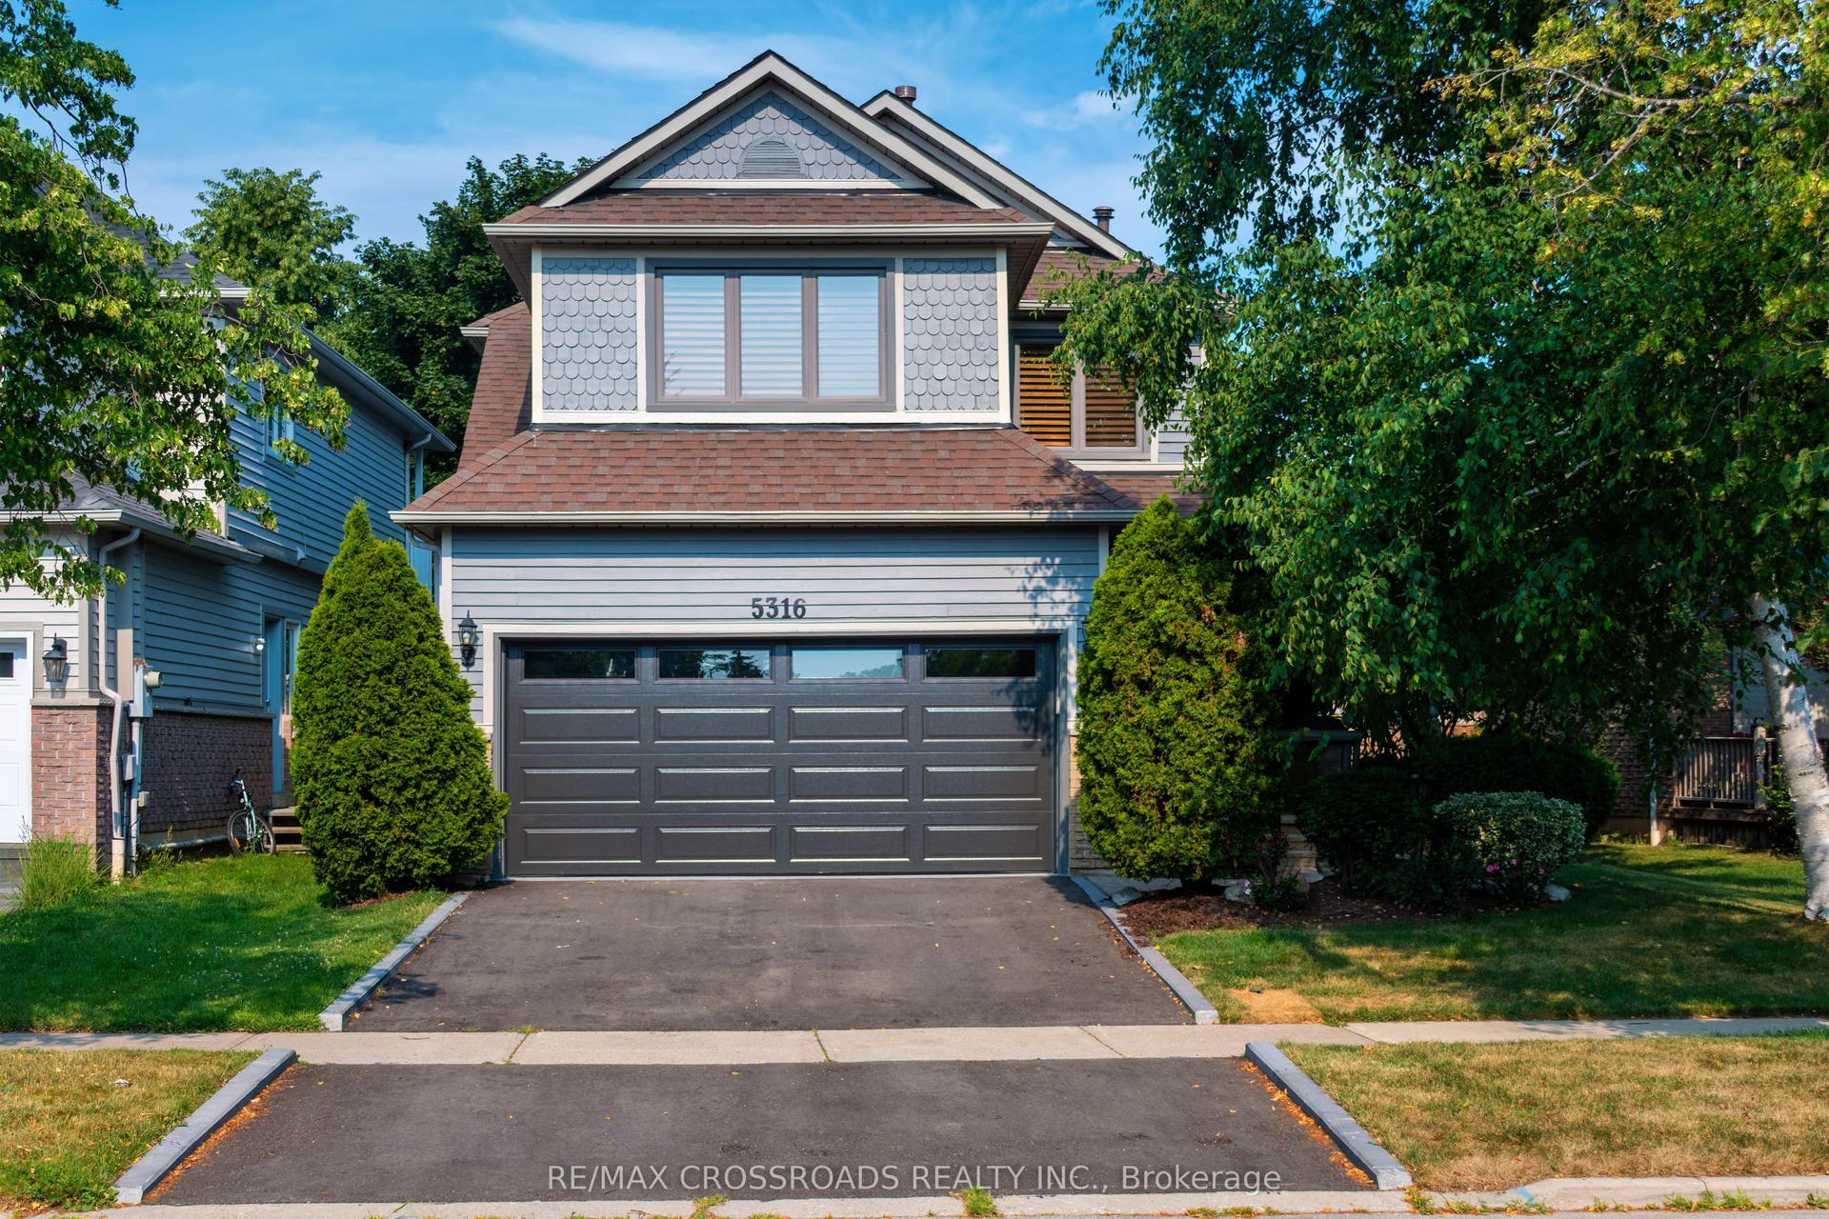
For Sale
Just Listed
3344 Trelawny Circle
Lisgar, Mississauga, ON
$1,399,900
4+1Bd
4Ba
2,250+sqft
4Parking
62.87 x 105.34 ftlot
$622/sqft
DetachedMLS# W13566354Listed 2026-07-150 DOM
Heating
Water Heater
Cooling
Central Air
Basement
Finished
Just listed! New listings in Mississauga often receive offers within the first week.
About this home
Beautifully updated from top to bottom and offering over 3,500 sq. ft. of finished living space, this exceptional four bedroom, four bathroom family home blends thoughtful aesthetic design with incredible indoor and outdoor living spaces. Walk through the front door and into the large foyer that leads to a stunning custom kitchen featuring ceiling-height cabinetry, granite countertops, stainless steel appliances, and a sit-up island. The adjoining breakfast area overlooks the backyard and blends seamlessly into the family room that features custom built-ins and a gas fireplace. The separate open concept living and dining room offer elegant entertaining spaces, while the private main floor office, powder room and mud room add convenience to everyday life.Upstairs, the spacious primary suite offers a true retreat with plenty of room to unwind, a walk-in closet and a beautifully renovated ensuite featuring a double vanity, oversized glass shower and quality finishes throughout. Three additional generously sized bedrooms and a fully renovated main bathroom provide comfortable living space for the entire family.The finished lower level adds exceptional square footage with a large recreation room, dedicated fitness area, fifth bedroom, full bathroom, a full laundry room, and ample storage space. This is an ideal space for guests, teenagers or extended family. Outside you will enjoy the backyard, which is designed to be used all summer long. Whether you're relaxing by the inground pool, entertaining on the patio, enjoying dinner beneath the pergola or spending evenings around the fire, every corner has been designed with outdoor living in mind. Mature landscaping, multiple entertaining areas and plenty of green space complete this incredible private setting.Close to schools, parks, shopping, and highways, this house offers the perfect opportunity for families that are looking for space, quality, and a backyard they'll never want to leave. Book your viewing today.
PoolRenovatedFireplace
Rooms
Main Floor
| Living Room | 3.44 × 5.37 m | Hardwood Floor Open Concept |
| Dining Room | 3.44 × 3.64 m | Hardwood Floor Open Concept |
| Kitchen | 3.34 × 3.64 m | Granite Counters Stainless Steel Appl Breakfast Bar |
| Breakfast | 4.89 × 1.83 m | Open Concept W/O To Patio Overlooks Backyard |
| Family Room | 3.95 × 4.39 m | Hardwood Floor Gas Fireplace |
| Office | 3.66 × 3.36 m | Hardwood Floor |
| Mud Room | 2.58 × 1.72 m | Ceramic Floor W/O To Garage W/O To Yard |
Second Floor
| Primary Bedroom | 4.45 × 7.67 m | Walk-In Closet(s) 4 Pc Ensuite Overlooks Backyard |
| Bedroom 2 | 3.49 × 3.03 m | Broadloom Closet Overlooks Backyard |
| Bedroom 3 | 3.49 × 3.21 m | Broadloom Closet Overlooks Frontyard |
| Bedroom 4 | 4.75 × 3.35 m | Broadloom Closet Overlooks Frontyard |
Basement
| Recreation | 3.15 × 8.82 m | Broadloom Open Concept |
| Bedroom 5 | 3.95 × 4.28 m | Broadloom Closet |
| Laundry | 5.41 × 3.37 m | Vinyl Floor B/I Shelves |
| Room | — |
Features
- Auto Garage Door Remote
- In-Law Capability
- Water Heater
- Full
- Finished
- Central Air
- 2-Storey
Financials
Annual Taxes
$8,002
Estimated Rental Income
Entire property$4,000 – $6,500/mo
Basement apartment$1,800 – $2,500/mo
Rental yield3.4% – 5.6%
*Estimates based on comparable rentals in the area. Actual income may vary.
Market Data — Mississauga
Days on market0 days
Buyer's MarketSeller's Market
Based on active listings in Mississauga. Data updates daily.
Demographics — Mississauga
Population
717,961
Avg Household Income
$105,000
Age Distribution
0-19
21%
20-34
20%
35-49
21%
50-64
20%
65+
18%
Ownership71% own · 29% rent
EnglishUrduArabicPunjabiPolish
Our estimate for this home
Estimated range
$1.25M – $1.45M
Mid-point $1.35M · ~$599/sqft
How this listing compares
$1.25MList · $1.40M$1.45M
High confidence·Based on 37 lisgar comparables
Estimated range is generated automatically from active comparables and is for informational purposes only. Not an appraisal — contact Aman for a full comparative market analysis that factors in condition, renovations, and positioning.
Getting around
How walkable, bikeable, and transit-friendly this neighbourhood is.
71
/ 100
Walk Score
Very Walkable
63
/ 100
Transit Score
Good Transit
73
/ 100
Bike Score
Very Bikeable
Scores are estimates based on neighbourhood data and are for informational purposes only.
MLS® data courtesy of the Toronto Regional Real Estate Board (TRREB).
The information provided herein must only be used by consumers that have a bona fide interest in the purchase, sale, or lease of real estate and may not be used for any commercial purpose or any other purpose. Listing information is deemed reliable but is not guaranteed accurate by the Toronto Regional Real Estate Board, the listing brokerage, or this website. The trademarks REALTOR®, REALTORS® and the REALTOR® logo are controlled by The Canadian Real Estate Association (CREA) and identify real estate professionals who are members of CREA. MLS®, Multiple Listing Service®, and the associated logos are owned by CREA. Not intended to solicit properties currently listed for sale or buyers under contract.
You may also like
More homes in Mississauga
Hand-picked listings with a similar price range and style.
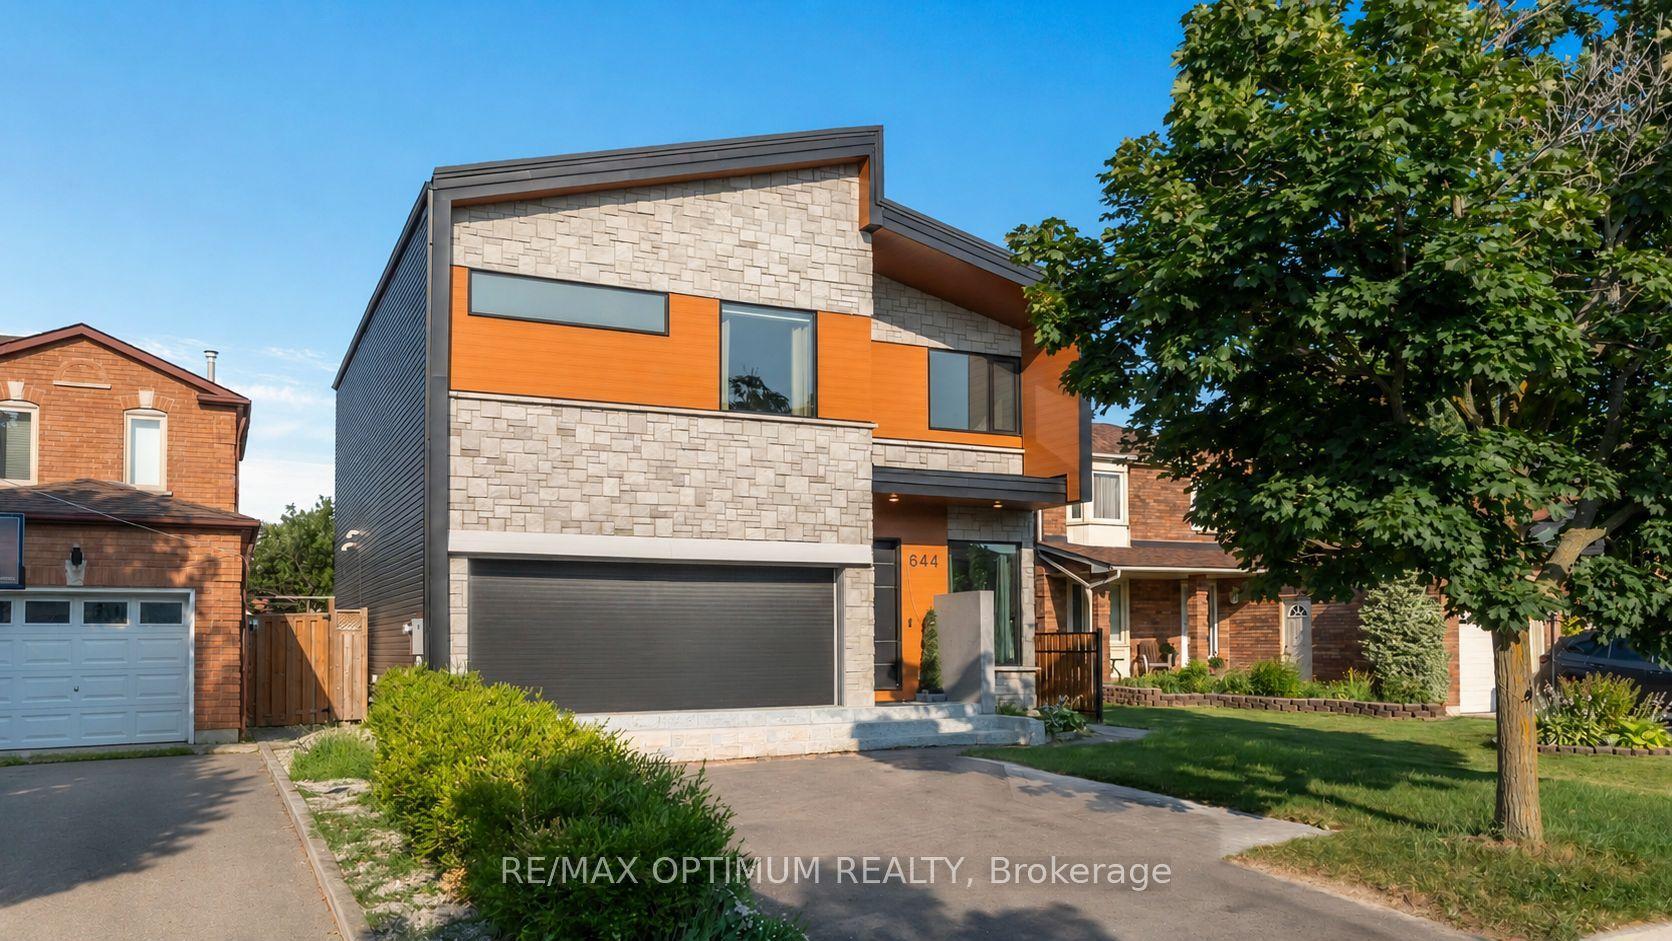
For Sale17 h ago
$1,499,999
Detached
est. $6,576/mo
644 Roselaire Trail, Hurontario
Mississauga, ON
3+2 bd
3 ba
4,250
6
MLS# W13566558Re/Max Optimum Realty
WhatsApp Aman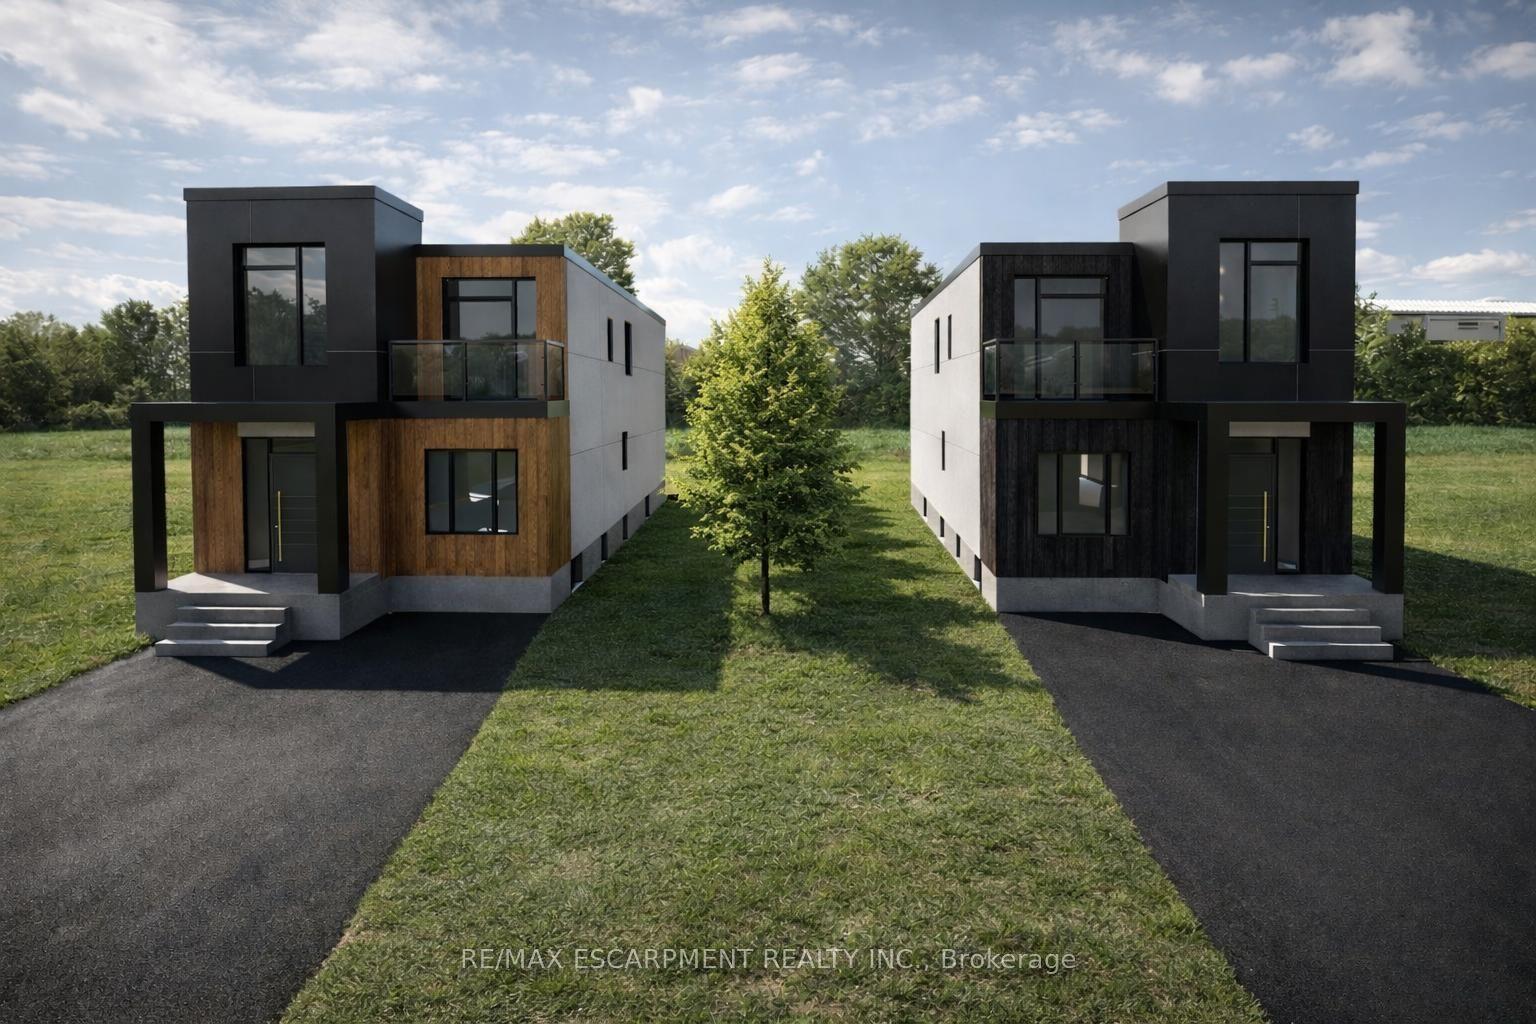
For Sale2 days ago
$1,099,999
Detached
est. $4,822/mo
1037 Alexandra Avenue, Lakeview
Mississauga, ON
4 bd
3 ba
2,250
0
MLS# W13563788Re/Max Escarpment Realty Inc.
WhatsApp Aman