For Sale
Just Listed
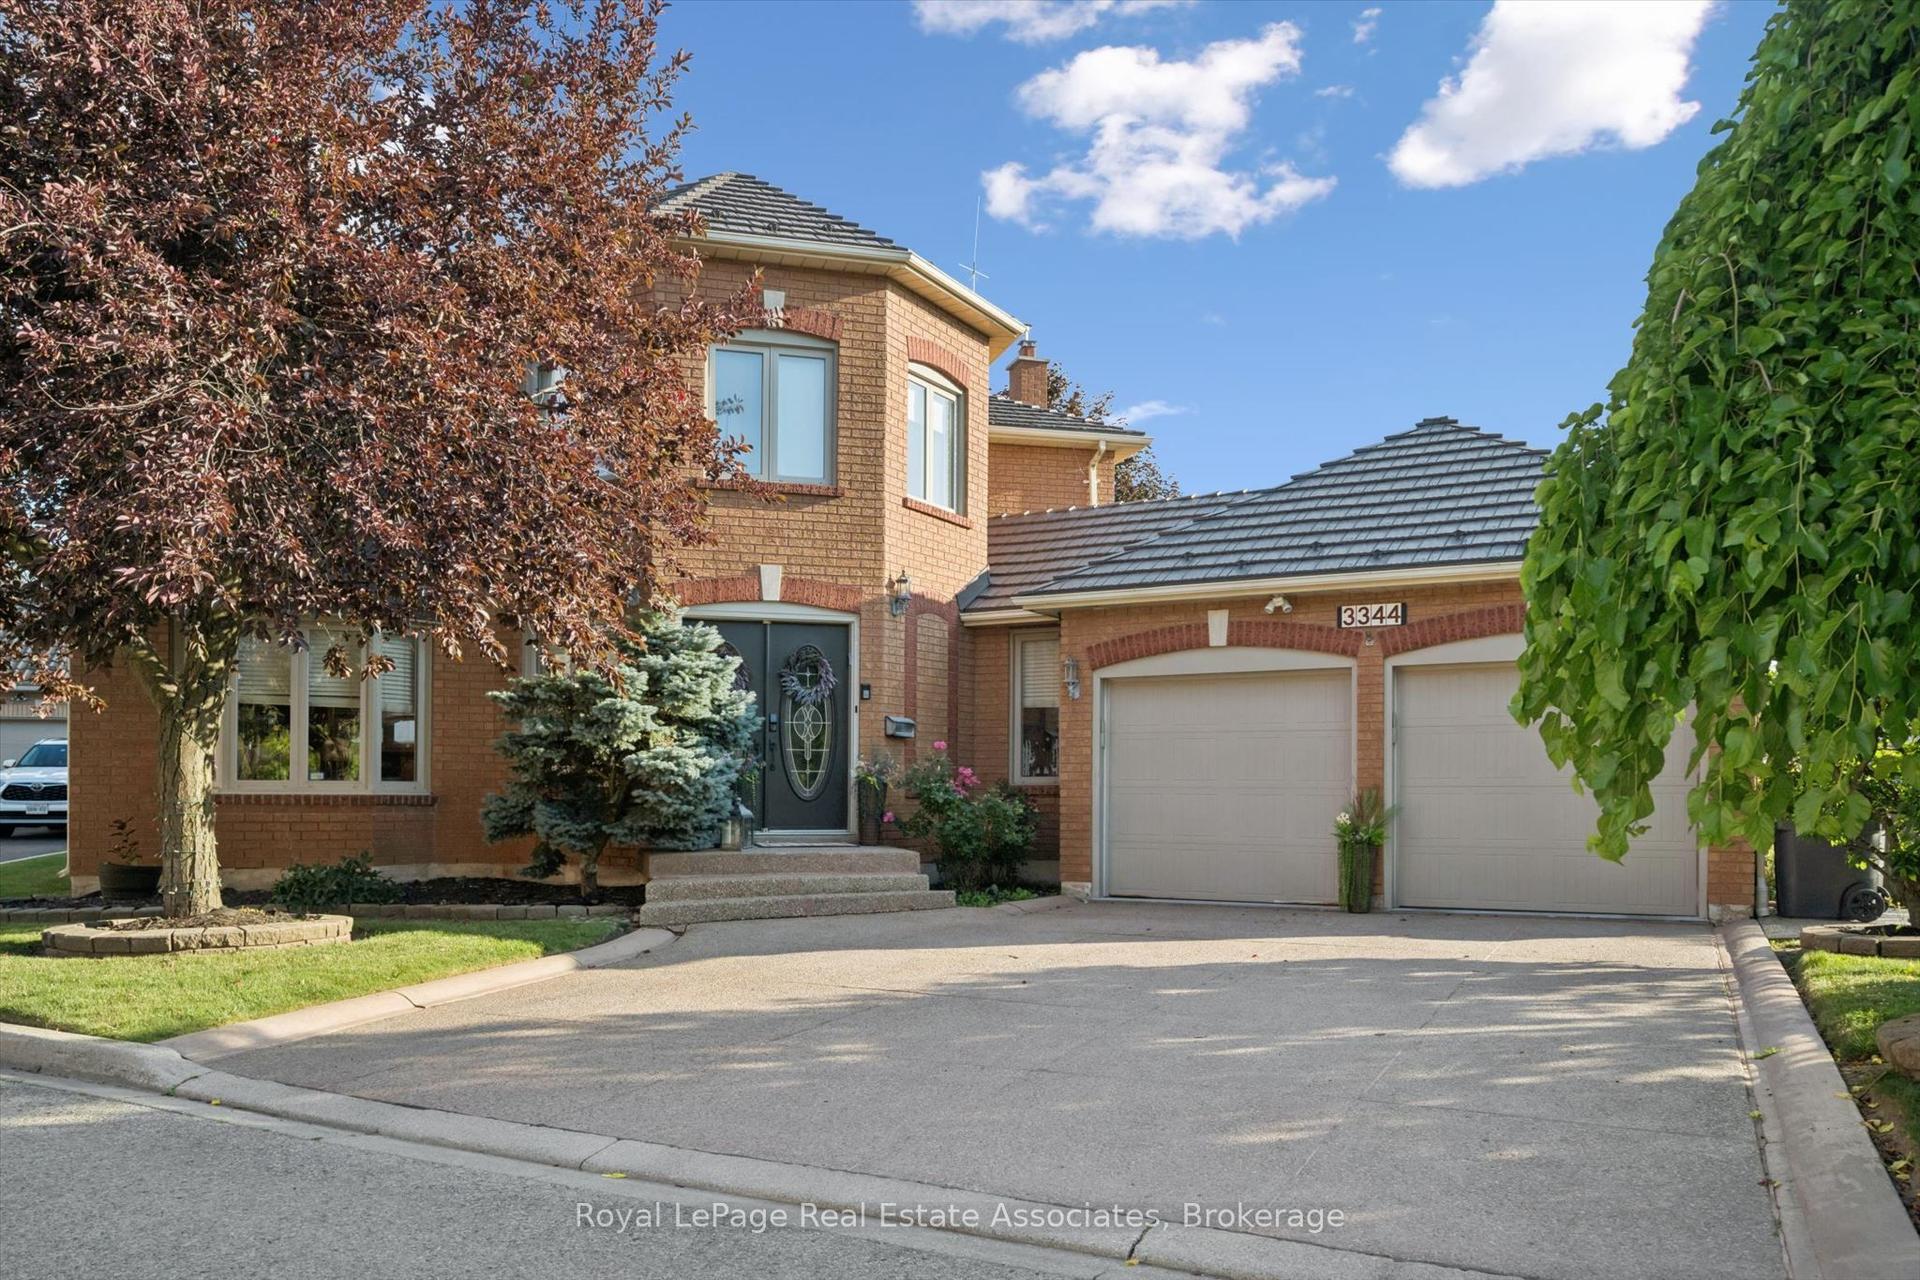
5316 Middlebury Drive
Central Erin Mills, Mississauga, ON
$1,299,900
4Bd
3Ba
2,750+sqft
4Parking
47.9 x 123.36 ftlot
$473/sqft
DetachedMLS# W13566406Listed 2026-07-150 DOM
Cooling
Central Vacuum
Basement
Finished
Just listed! New listings in Mississauga often receive offers within the first week.
About this home
Welcome to this beautifully maintained 2-storey family home nestled in the highly sought-after Erin Mills community-one of Mississauga's most desirable neighbourhoods! This home has a wonderful open concept, beautifully designed main floor with multiple walkouts! 4 spacious bedrooms upstairs! 3 bathrooms! A finished basement with lots of room to play or entertain! Perfect for growing families, first-time buyers, or professionals! This home is situated in a quiet, established neighbourhood known for it's mature trees, excellent schools, and strong sense of community! Enjoy the convenience of being just minutes from Erin Mills Town Centre, Credit Valley Hospital, scenic parks, walking trails, community centres, and a wide selection of restaurants and everyday amenities! Commuters will appreciate the easy access to Highways 403, 407, and 401, MiWay transit, and the nearby Streetsville GO Station. Families will value the proximity to highly regarded schools, including John Fraser Secondary School and St. Aloysius Gonzaga Secondary School, Middlebury Public School, and Divine Mercy Catholic Elementary School (buyer to verify school boundaries). This is an outstanding opportunity to own a home in a location that offers an exceptional lifestyle, convenience, and long-term value. Whether you're relaxing at home, enjoying the nearby parks, or taking advantage of the area's outstanding amenities, you'll quickly understand why Central Erin Mills continues to be one of Mississauga's premier places to call home.
Rooms
Second Floor
| Primary Bedroom | 5.18 × 4.92 m | 5 Pc Ensuite Walk-In Closet(s) Walk-Out |
| Bedroom | 3.48 × 3.40 m | |
| Bedroom | 3.65 × 3.65 m | |
| Bedroom | 3.88 × 3.65 m |
Other
| Living Room | 5.48 × 3.65 m | Gas Fireplace |
| Dining Room | 4.27 × 3.65 m | Gas Fireplace French Doors |
| Kitchen | 4.88 × 2.95 m | |
| Breakfast | 4.88 × 3.10 m | Walk-Out Combined w/Kitchen |
| Family Room | 4.88 × 4.54 m | Brick Fireplace Sunken Room |
Features
- Central Vacuum
- Finished
- Central Air
- 2-Storey
Financials
Annual Taxes
$8,374
Estimated Rental Income
Entire property$4,000 – $6,500/mo
Rental yield3.7% – 6.0%
*Estimates based on comparable rentals in the area. Actual income may vary.
Market Data — Mississauga
Days on market0 days
Buyer's MarketSeller's Market
Based on active listings in Mississauga. Data updates daily.
Demographics — Mississauga
Population
717,961
Avg Household Income
$105,000
Age Distribution
0-19
21%
20-34
20%
35-49
21%
50-64
20%
65+
18%
Ownership71% own · 29% rent
EnglishUrduArabicPunjabiPolish
Our estimate for this home
Estimated range
$1.45M – $1.68M
Mid-point $1.57M · ~$570/sqft
How this listing compares
$1.45MList · $1.30M$1.68M
Medium confidence·Based on 29 central erin mills comparables
Estimated range is generated automatically from active comparables and is for informational purposes only. Not an appraisal — contact Aman for a full comparative market analysis that factors in condition, renovations, and positioning.
Getting around
How walkable, bikeable, and transit-friendly this neighbourhood is.
75
/ 100
Walk Score
Very Walkable
65
/ 100
Transit Score
Good Transit
67
/ 100
Bike Score
Bikeable
Scores are estimates based on neighbourhood data and are for informational purposes only.
MLS® data courtesy of the Toronto Regional Real Estate Board (TRREB).
The information provided herein must only be used by consumers that have a bona fide interest in the purchase, sale, or lease of real estate and may not be used for any commercial purpose or any other purpose. Listing information is deemed reliable but is not guaranteed accurate by the Toronto Regional Real Estate Board, the listing brokerage, or this website. The trademarks REALTOR®, REALTORS® and the REALTOR® logo are controlled by The Canadian Real Estate Association (CREA) and identify real estate professionals who are members of CREA. MLS®, Multiple Listing Service®, and the associated logos are owned by CREA. Not intended to solicit properties currently listed for sale or buyers under contract.
You may also like
More homes in Mississauga
Hand-picked listings with a similar price range and style.
For Sale16 h ago
$1,499,999
Detached
est. $6,576/mo
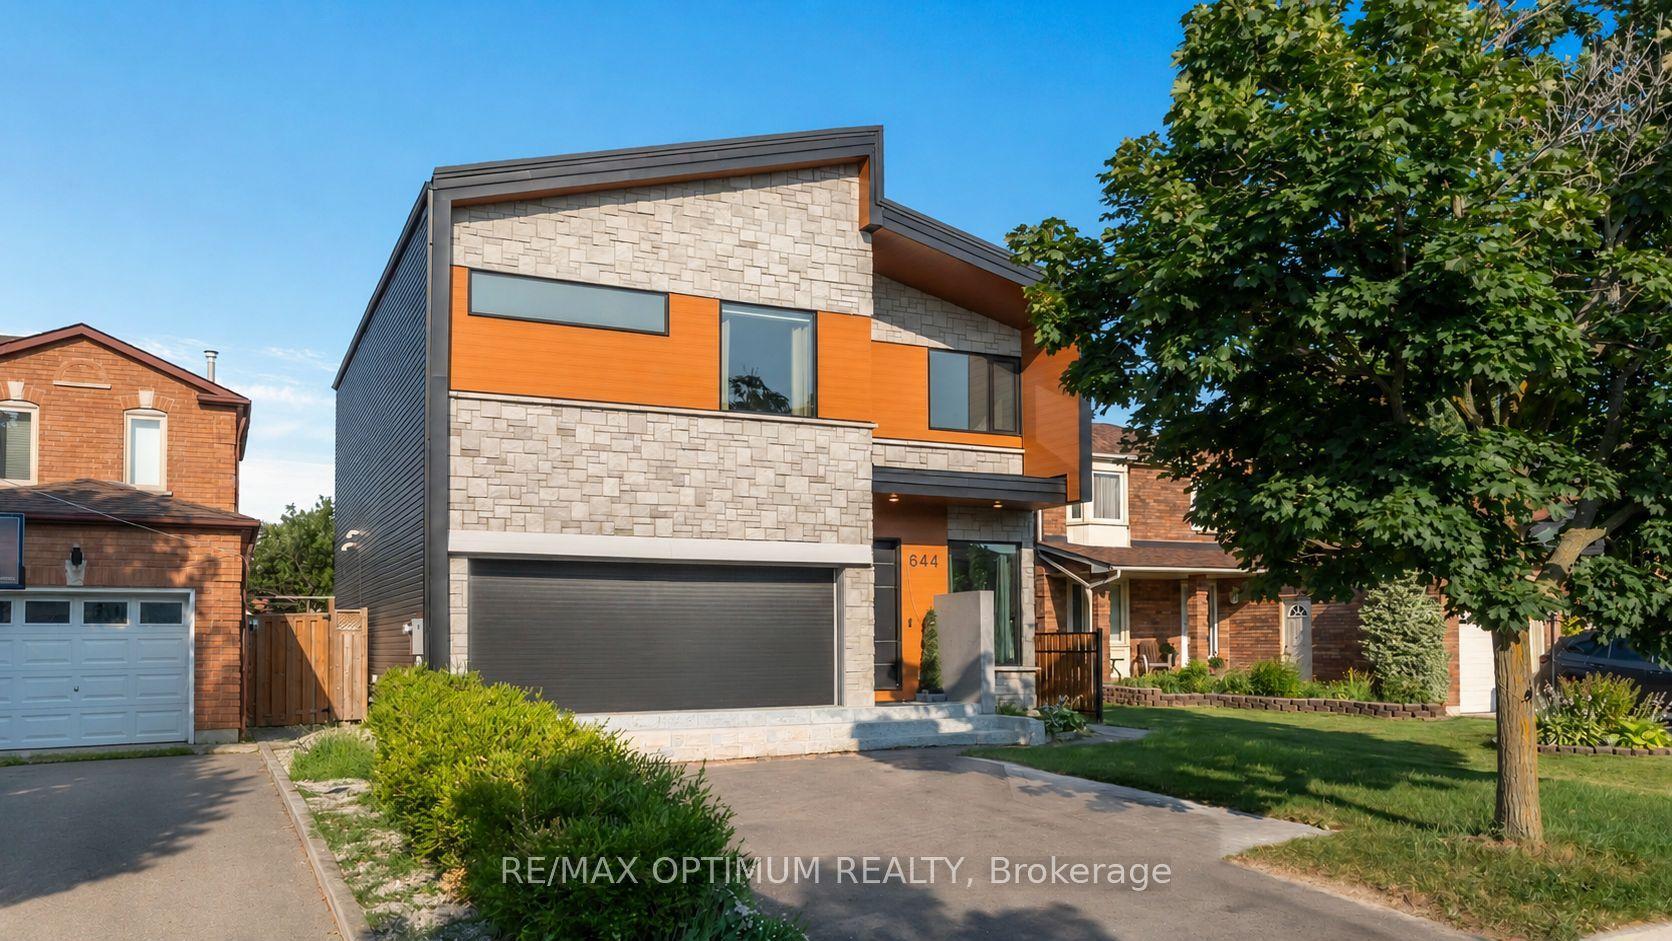
644 Roselaire Trail, Hurontario
Mississauga, ON
3+2 bd
3 ba
4,250
6
MLS# W13566558Re/Max Optimum Realty
WhatsApp Aman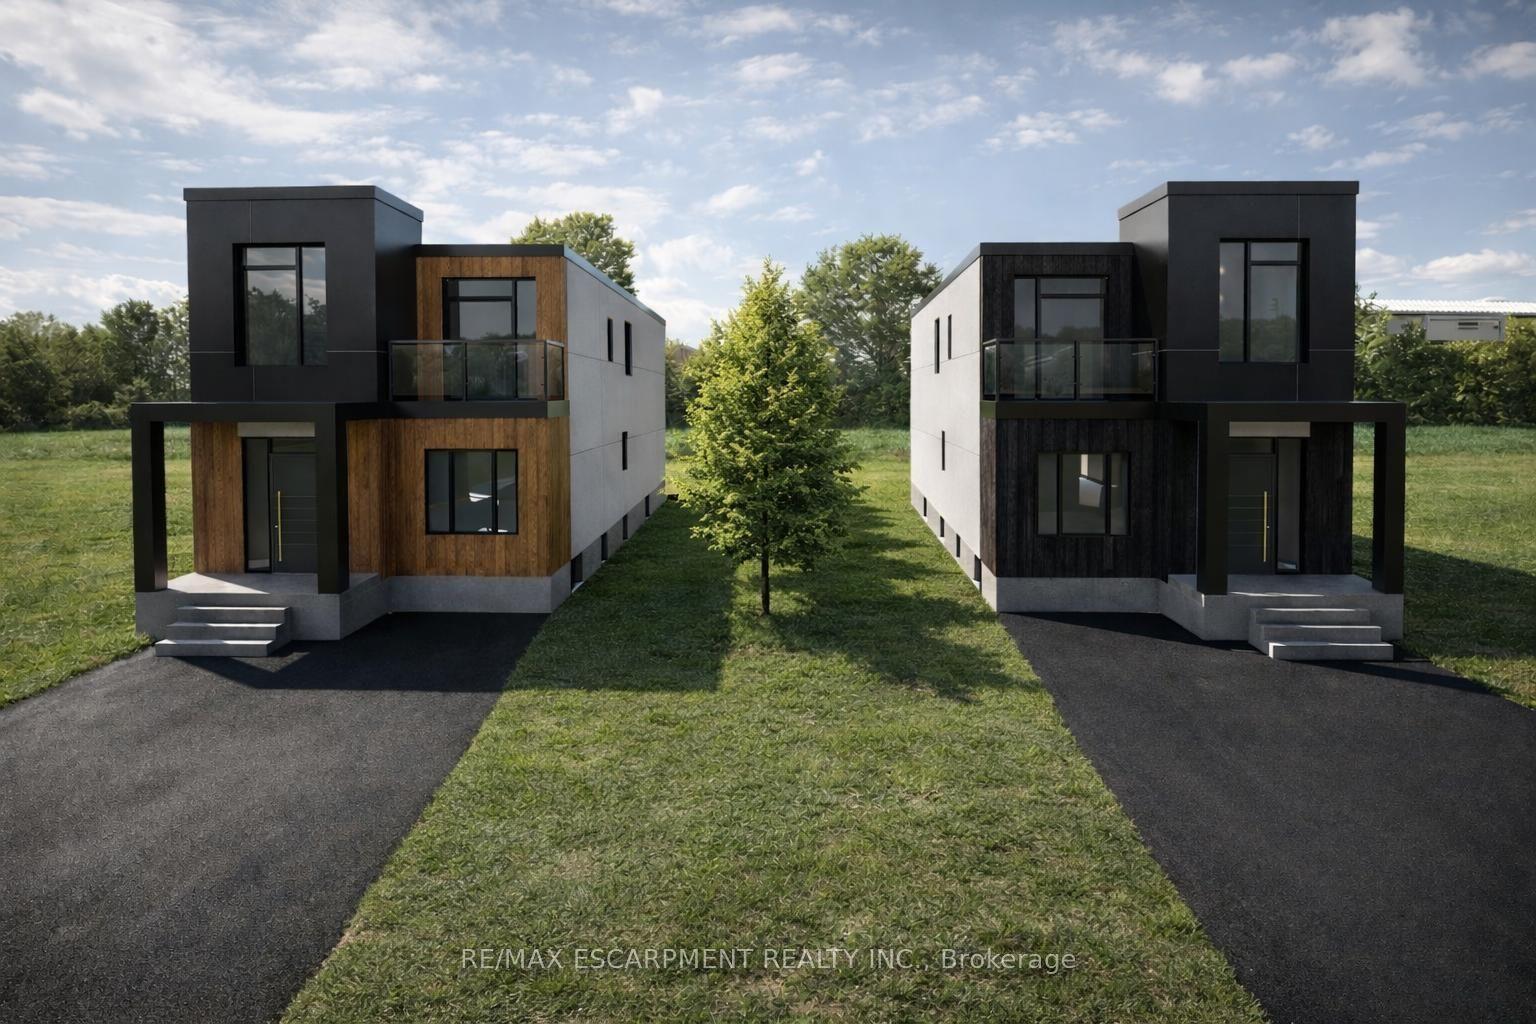
For Sale2 days ago
$1,099,999
Detached
est. $4,822/mo
1037 Alexandra Avenue, Lakeview
Mississauga, ON
4 bd
3 ba
2,250
0
MLS# W13563788Re/Max Escarpment Realty Inc.
WhatsApp Aman