For Sale
Just Listed
644 Roselaire Trail
Hurontario, Mississauga, ON
$1,499,999
3+2Bd
3Ba
4,250+sqft
6Parking
40.03 x 111.55 ftlot
$353/sqft
DetachedMLS# W13566558Listed 2026-07-150 DOM
Cooling
Central Air
Just listed! New listings in Mississauga often receive offers within the first week.
About this home
Welcome to 644 Roselaire Trail, an exceptional custom-built residence offering a bold interpretation of modern luxury in Mississauga's sought-after Hurontario community. The striking exterior combines elegant stonework, warm wood-inspired cladding and contemporary black accents, creating unforgettable curb appeal. Inside, soaring 12-foot ceilings, expansive windows and an open-concept design fill the home with natural light. A dramatic geometric white oak staircase with black metal stringers surrounds an illuminated feature column, forming a remarkable architectural centrepiece. The stylish entertainment area includes a wood-slat accent wall and built-in Dolby Atmos speakers, while the gourmet kitchen showcases high-end stainless steel appliances, quartz countertops and custom cabinetry. A floor-to-ceiling bi-fold window and door system creates a seamless connection between the indoor and outdoor living spaces. The upper level offers a luxurious primary retreat with a walk-in closet and spa-inspired 6-piece ensuite, generously sized second and third bedroom. The self-contained basement apartment features a separate entrance, open-concept living area, full kitchen, two bedrooms and a 4-piece bathroom-ideal for extended family or potential rental income. Additional highlights include a remarkable garage with approximately 25-foot ceilings, epoxy flooring, car-lift potential, an industrial-style roll-up door and a roughed-in EV charger. Complete with smart-home features, automated lights and blinds, a greenhouse with infrared heating, a durable metal roof and parking for up to six vehicles.
GarageBasement AptEV Charger
Rooms
Main Floor
| Living Room | 3.99 × 4.93 m | Vinyl Floor Pot Lights Window |
| Family Room | 3.99 × 3.74 m | Vinyl Floor Open Concept |
| Kitchen | 3.04 × 3.68 m | Vinyl Floor Stainless Steel Appl Double Sink |
| Sunroom | — | |
| Den | — |
Second Floor
| Primary Bedroom | 5.36 × 3.84 m | Vinyl Floor Walk-In Closet(s) 6 Pc Ensuite |
| Bedroom 2 | 4.60 × 3.65 m | Vinyl Floor Window |
| Bedroom 3 | 2.43 × 3.04 m | Vinyl Floor B/I Desk |
| Den | — | Vinyl Floor Window |
Basement
| Living Room | 4.87 × 3.65 m | Vinyl Floor Open Concept Pot Lights |
| Kitchen | 2.83 × 4.14 m | Vinyl Floor Stainless Steel Appl Pot Lights |
| Bedroom | 3.04 × 3.68 m | Vinyl Floor 4 Pc Bath |
| Bedroom 2 | 3.04 × 3.77 m | Vinyl Floor |
| Laundry | — |
Features
- Other
- Apartment
- Separate Entrance
- Central Air
- 2-Storey
Financials
Annual Taxes
$12,293.28
Estimated Rental Income
Entire property$3,200 – $4,800/mo
Basement apartment$1,800 – $2,500/mo
Rental yield2.6% – 3.8%
*Estimates based on comparable rentals in the area. Actual income may vary.
Market Data — Mississauga
Days on market0 days
Buyer's MarketSeller's Market
Based on active listings in Mississauga. Data updates daily.
Demographics — Mississauga
Population
717,961
Avg Household Income
$105,000
Age Distribution
0-19
21%
20-34
20%
35-49
21%
50-64
20%
65+
18%
Ownership71% own · 29% rent
EnglishUrduArabicPunjabiPolish
Our estimate for this home
Estimated range
$2.39M – $2.78M
Mid-point $2.58M · ~$608/sqft
How this listing compares
$2.39MList · $1.50M$2.78M
High confidence·Based on 31 hurontario comparables
Estimated range is generated automatically from active comparables and is for informational purposes only. Not an appraisal — contact Aman for a full comparative market analysis that factors in condition, renovations, and positioning.
Getting around
How walkable, bikeable, and transit-friendly this neighbourhood is.
77
/ 100
Walk Score
Very Walkable
63
/ 100
Transit Score
Good Transit
61
/ 100
Bike Score
Bikeable
Scores are estimates based on neighbourhood data and are for informational purposes only.
MLS® data courtesy of the Toronto Regional Real Estate Board (TRREB).
The information provided herein must only be used by consumers that have a bona fide interest in the purchase, sale, or lease of real estate and may not be used for any commercial purpose or any other purpose. Listing information is deemed reliable but is not guaranteed accurate by the Toronto Regional Real Estate Board, the listing brokerage, or this website. The trademarks REALTOR®, REALTORS® and the REALTOR® logo are controlled by The Canadian Real Estate Association (CREA) and identify real estate professionals who are members of CREA. MLS®, Multiple Listing Service®, and the associated logos are owned by CREA. Not intended to solicit properties currently listed for sale or buyers under contract.
You may also like
More homes in Mississauga
Hand-picked listings with a similar price range and style.
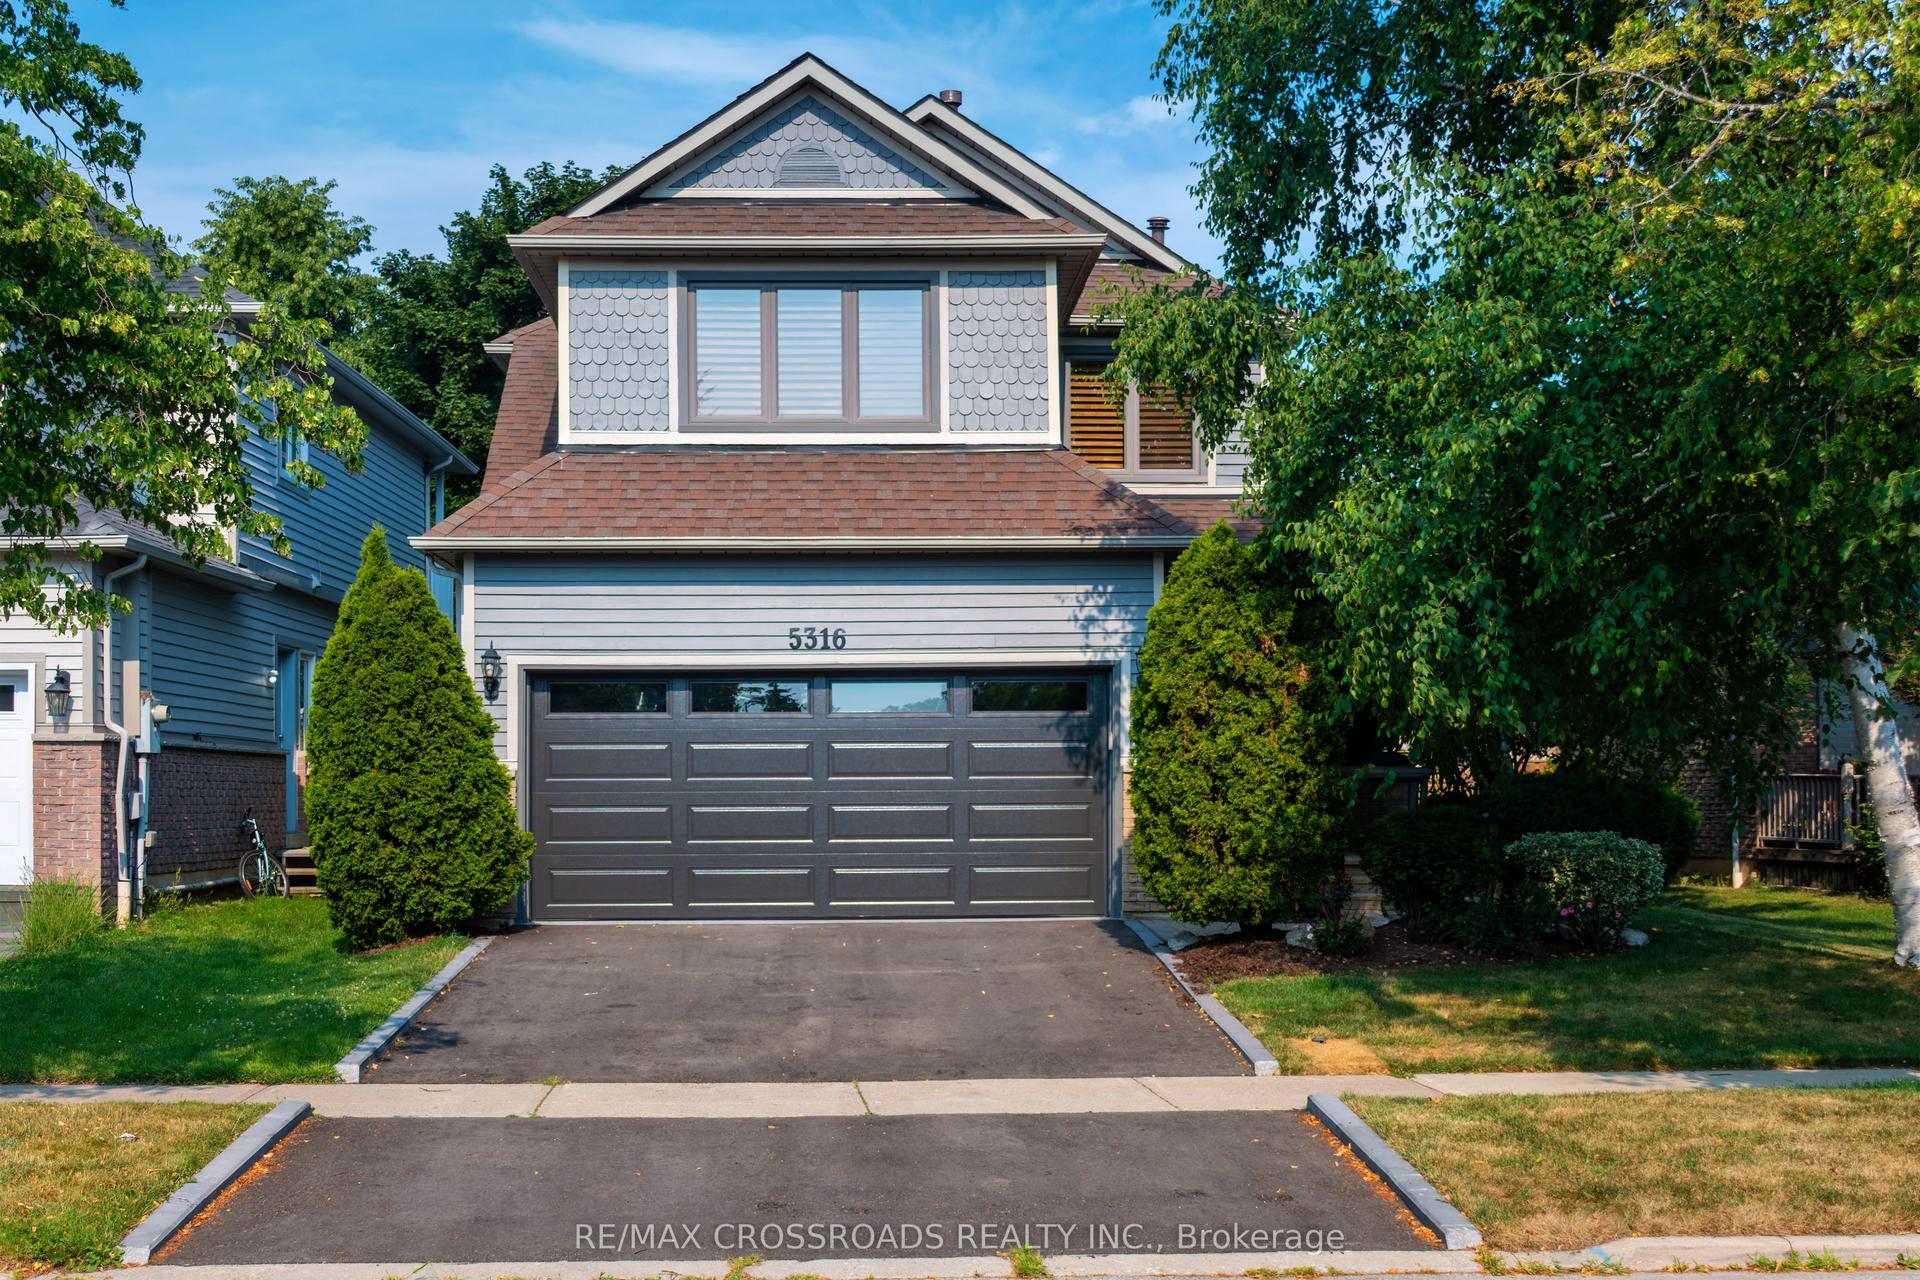
For Sale16 h ago
$1,299,900
Detached
est. $5,699/mo
5316 Middlebury Drive, Central Erin Mills
Mississauga, ON
4 bd
3 ba
2,750
4
MLS# W13566406Re/Max Crossroads Realty Inc.
WhatsApp Aman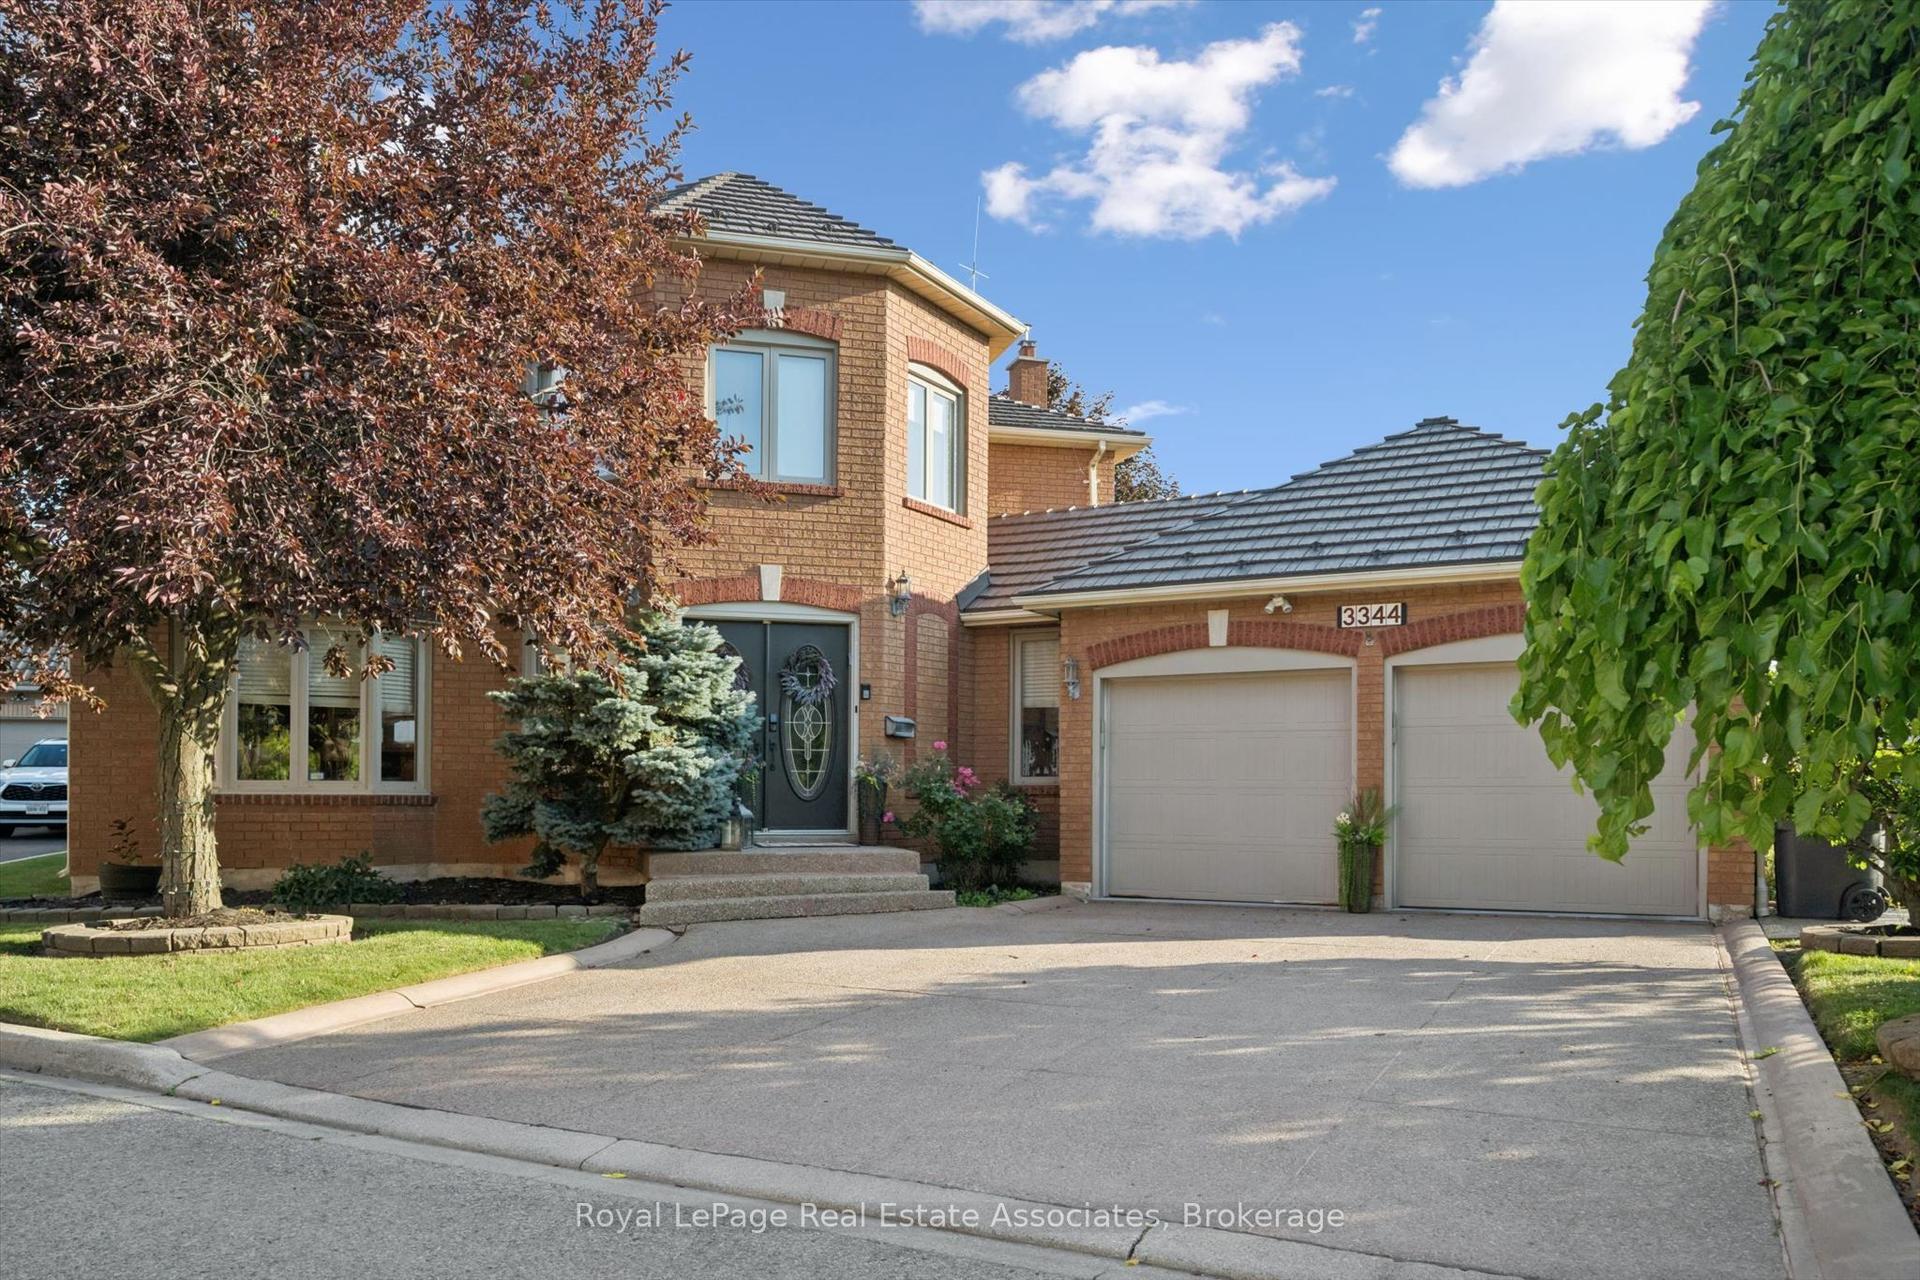
For Sale16 h ago
$1,399,900
Detached
est. $6,137/mo
3344 Trelawny Circle, Lisgar
Mississauga, ON
4+1 bd
4 ba
2,250
4
MLS# W13566354Royal LePage Real Estate Associat…
WhatsApp Aman