For Sale
595 Beaver Court
1037 - TM Timberlea, Milton, ON
$1,089,000
3+1Bd
3Ba
1,750+sqft
6Parking
35 x 120 ftlot
$622/sqft
DetachedMLS# W12934544Listed 2026-03-30109 DOM
Cooling
Central Vacuum
Basement
Finished
On the market for 109 days — longer than average. The seller may be open to negotiation.
About this home
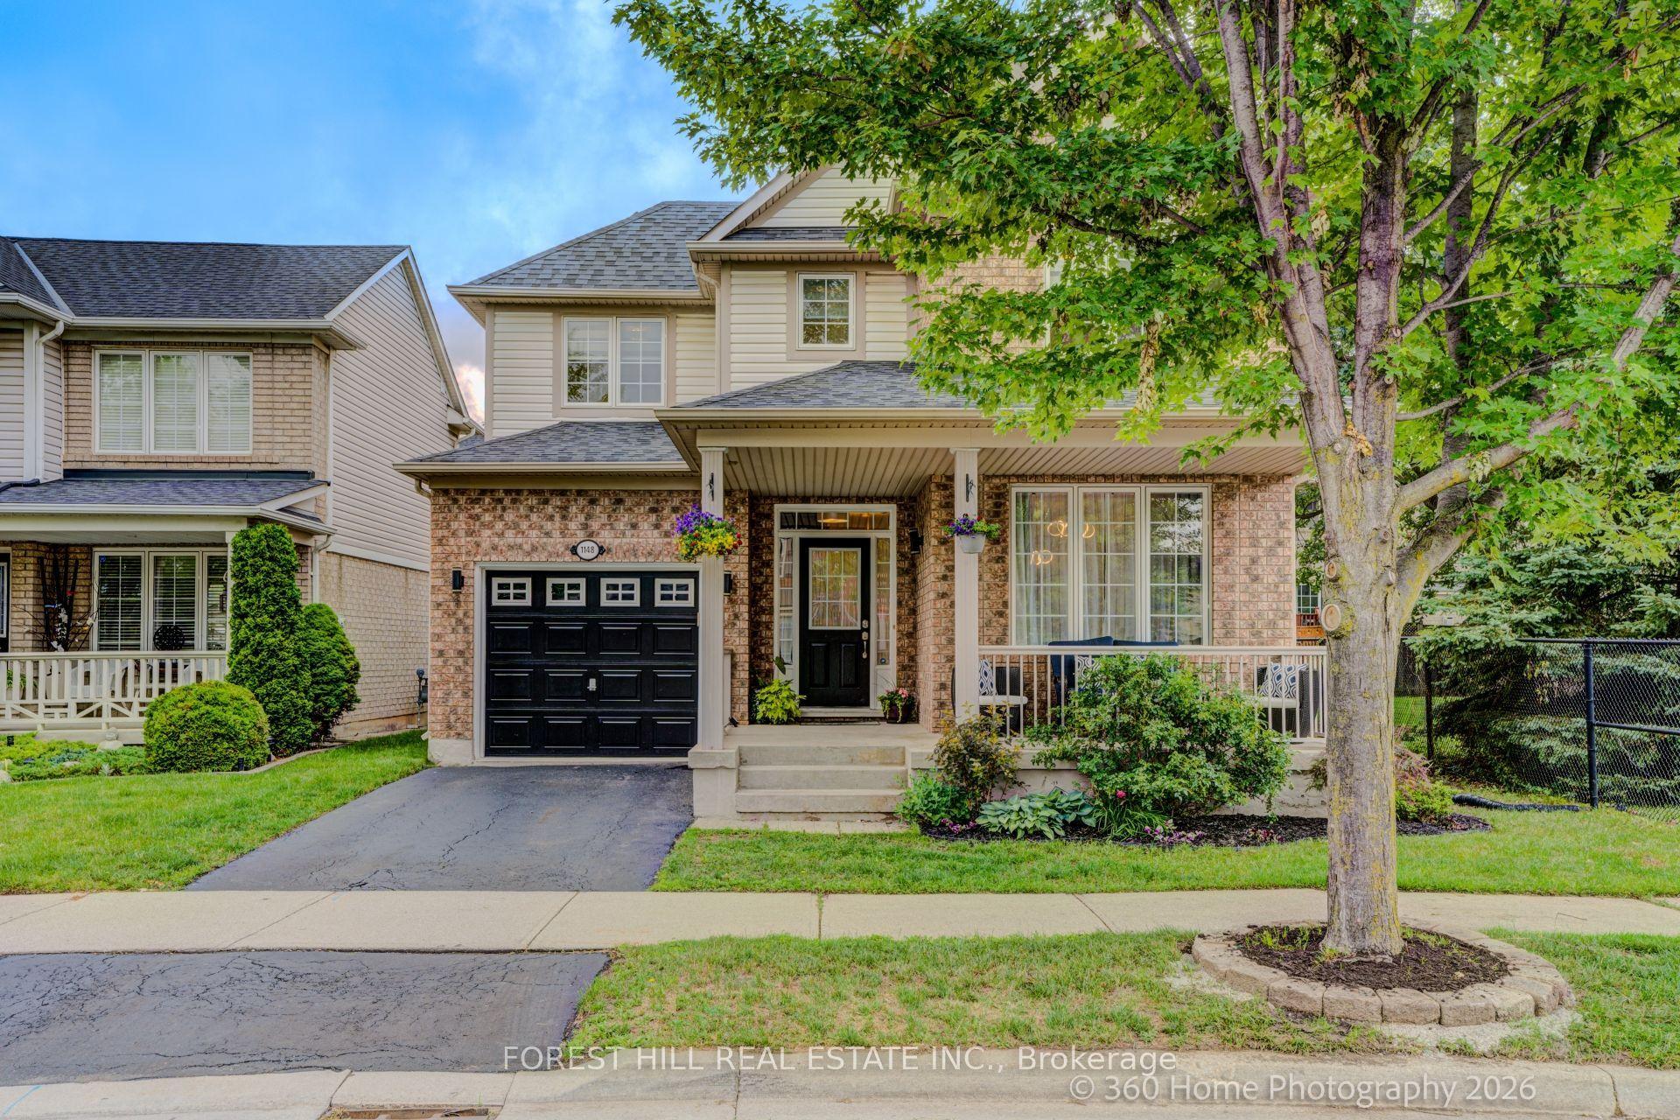
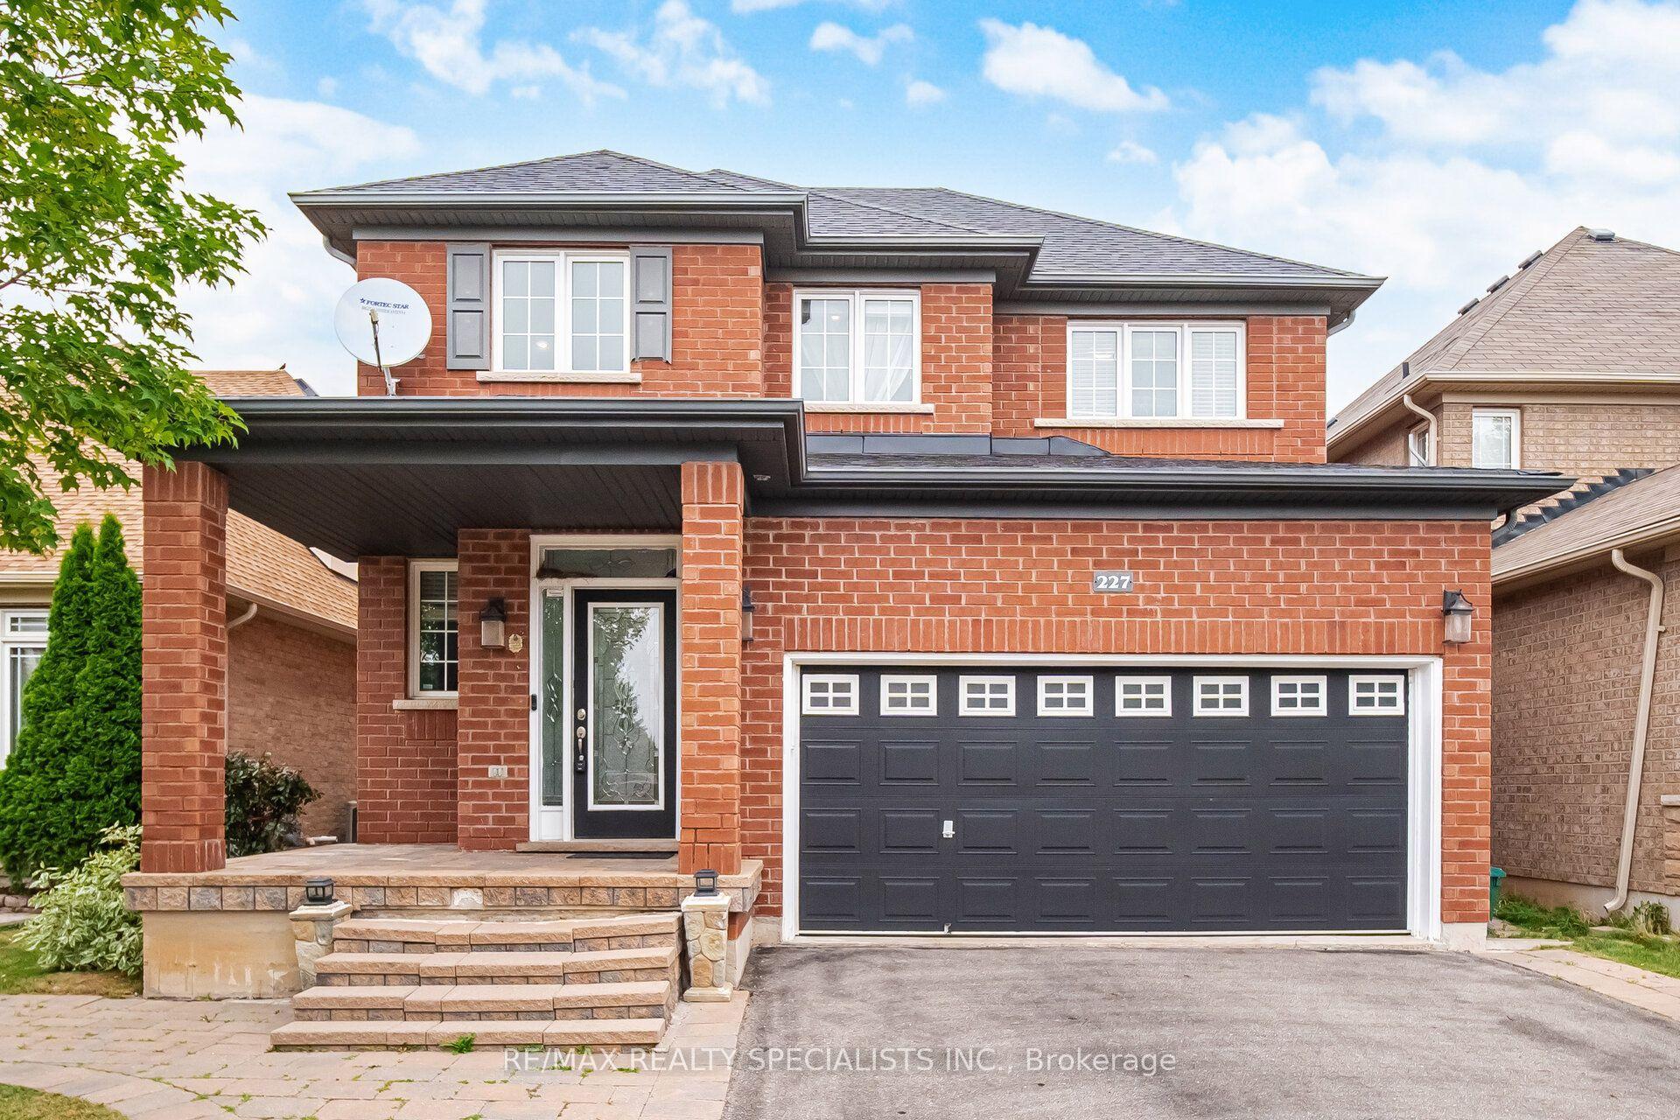
First Time on the Market for this lovingly Maintained Gem on Beaver Court!!! They say a home is where memories are made, and 595 Beaver Court has been the heart of one family's story since it was built. Now, for the first time ever, this beautiful 3+1 bedroom, 3-bathroom residence is ready to welcome its next chapter. This is a home where pride of ownership shines in every corner, updates including new laundry room 2024, new crown moulding L/R,D/R Family room and Primary, california shutters, new flooring in bedrooms, hallway & stairs to upper floor as well as new hardwood in living room/dining room, landscaping and fencing 2025. This well cared-for property is nestled on a quiet court in the highly sought-after Timberlea area. Take a step inside this meticulously maintained home spanning over 2,300 sq. ft. of finished living space, featuring generous room sizes where function meets comfortable living, its layout is designed for ultimate flexibility. Whether you are looking for an in-law suite, multi-family living or considering an income generating rental unit to help offset the cost of living, this floor plan can accommodate with ease. The true highlight of this property is its location on a quiet kid friendly court with no backyard neighbours. Just imagine your children able to quickly and safely get to school because it is literally in your backyard. This location is renowned for its highly rated school district, all while being steps away from the area's best parks, and many amenities. If you've been searching for a home that combines space, stability, and a premier location, this home offers so many possibilities your search ends here. Don't miss out on an opportunity to own this versatile home in a fantastic location!
HardwoodIn-law Suite
Rooms
Main Floor
| Living Room | 12.20 × 14.80 m | Hardwood Floor Crown Moulding |
| Dining Room | 11.40 × 9.40 m | Hardwood Floor Crown Moulding |
| Kitchen | 15.40 × 14.10 m | Eat-in Kitchen California Shutters |
Upper
| Primary Bedroom | 13.30 × 12.60 m | Semi Ensuite California Shutters |
| Bedroom 2 | 12.50 × 9.00 m | Laminate |
| Bedroom 3 | 9.40 × 9.10 m | Laminate |
| Bathroom | 9.90 × 7.80 m | 4 Pc Bath |
Lower
| Family Room | 18.90 × 11.30 m | |
| Office | 8.70 × 8.90 m | |
| Laundry | 11.40 × 5.11 m | |
| Bathroom | 9.30 × 5.30 m |
Basement
| Bedroom | 11.70 × 11.20 m | |
| Recreation | 13.60 × 11.11 m | |
| Bathroom | 8.80 × 7.40 m |
Features
- Central Vacuum
- Garburator
- In-Law Capability
- Patio
- Porch
- Landscaped
- Finished
- Central Air
- Backsplit 5
Financials
Annual Taxes
$4,246
Estimated Rental Income
Entire property$3,200 – $4,800/mo
Basement apartment$1,800 – $2,500/mo
Rental yield3.5% – 5.3%
*Estimates based on comparable rentals in the area. Actual income may vary.
Market Data — Milton
Days on market109 days
Buyer's MarketSeller's Market
Based on active listings in Milton. Data updates daily.
Demographics — Milton
Population
132,979
Avg Household Income
$132,000
Age Distribution
0-19
26%
20-34
20%
35-49
26%
50-64
17%
65+
11%
Ownership87% own · 13% rent
EnglishUrduPunjabiArabicHindi
Our estimate for this home
Estimated range
$1.11M – $1.29M
Mid-point $1.20M · ~$686/sqft
How this listing compares
$1.11MList · $1.09M$1.29M
Low confidence·Based on 8 1037 - tm timberlea comparables
Estimated range is generated automatically from active comparables and is for informational purposes only. Not an appraisal — contact Aman for a full comparative market analysis that factors in condition, renovations, and positioning.
Getting around
How walkable, bikeable, and transit-friendly this neighbourhood is.
60
/ 100
Walk Score
Somewhat Walkable
37
/ 100
Transit Score
Some Transit
42
/ 100
Bike Score
Somewhat Bikeable
Scores are estimates based on neighbourhood data and are for informational purposes only.
MLS® data courtesy of the Toronto Regional Real Estate Board (TRREB).
The information provided herein must only be used by consumers that have a bona fide interest in the purchase, sale, or lease of real estate and may not be used for any commercial purpose or any other purpose. Listing information is deemed reliable but is not guaranteed accurate by the Toronto Regional Real Estate Board, the listing brokerage, or this website. The trademarks REALTOR®, REALTORS® and the REALTOR® logo are controlled by The Canadian Real Estate Association (CREA) and identify real estate professionals who are members of CREA. MLS®, Multiple Listing Service®, and the associated logos are owned by CREA. Not intended to solicit properties currently listed for sale or buyers under contract.
You may also like
More homes in Milton
Hand-picked listings with a similar price range and style.
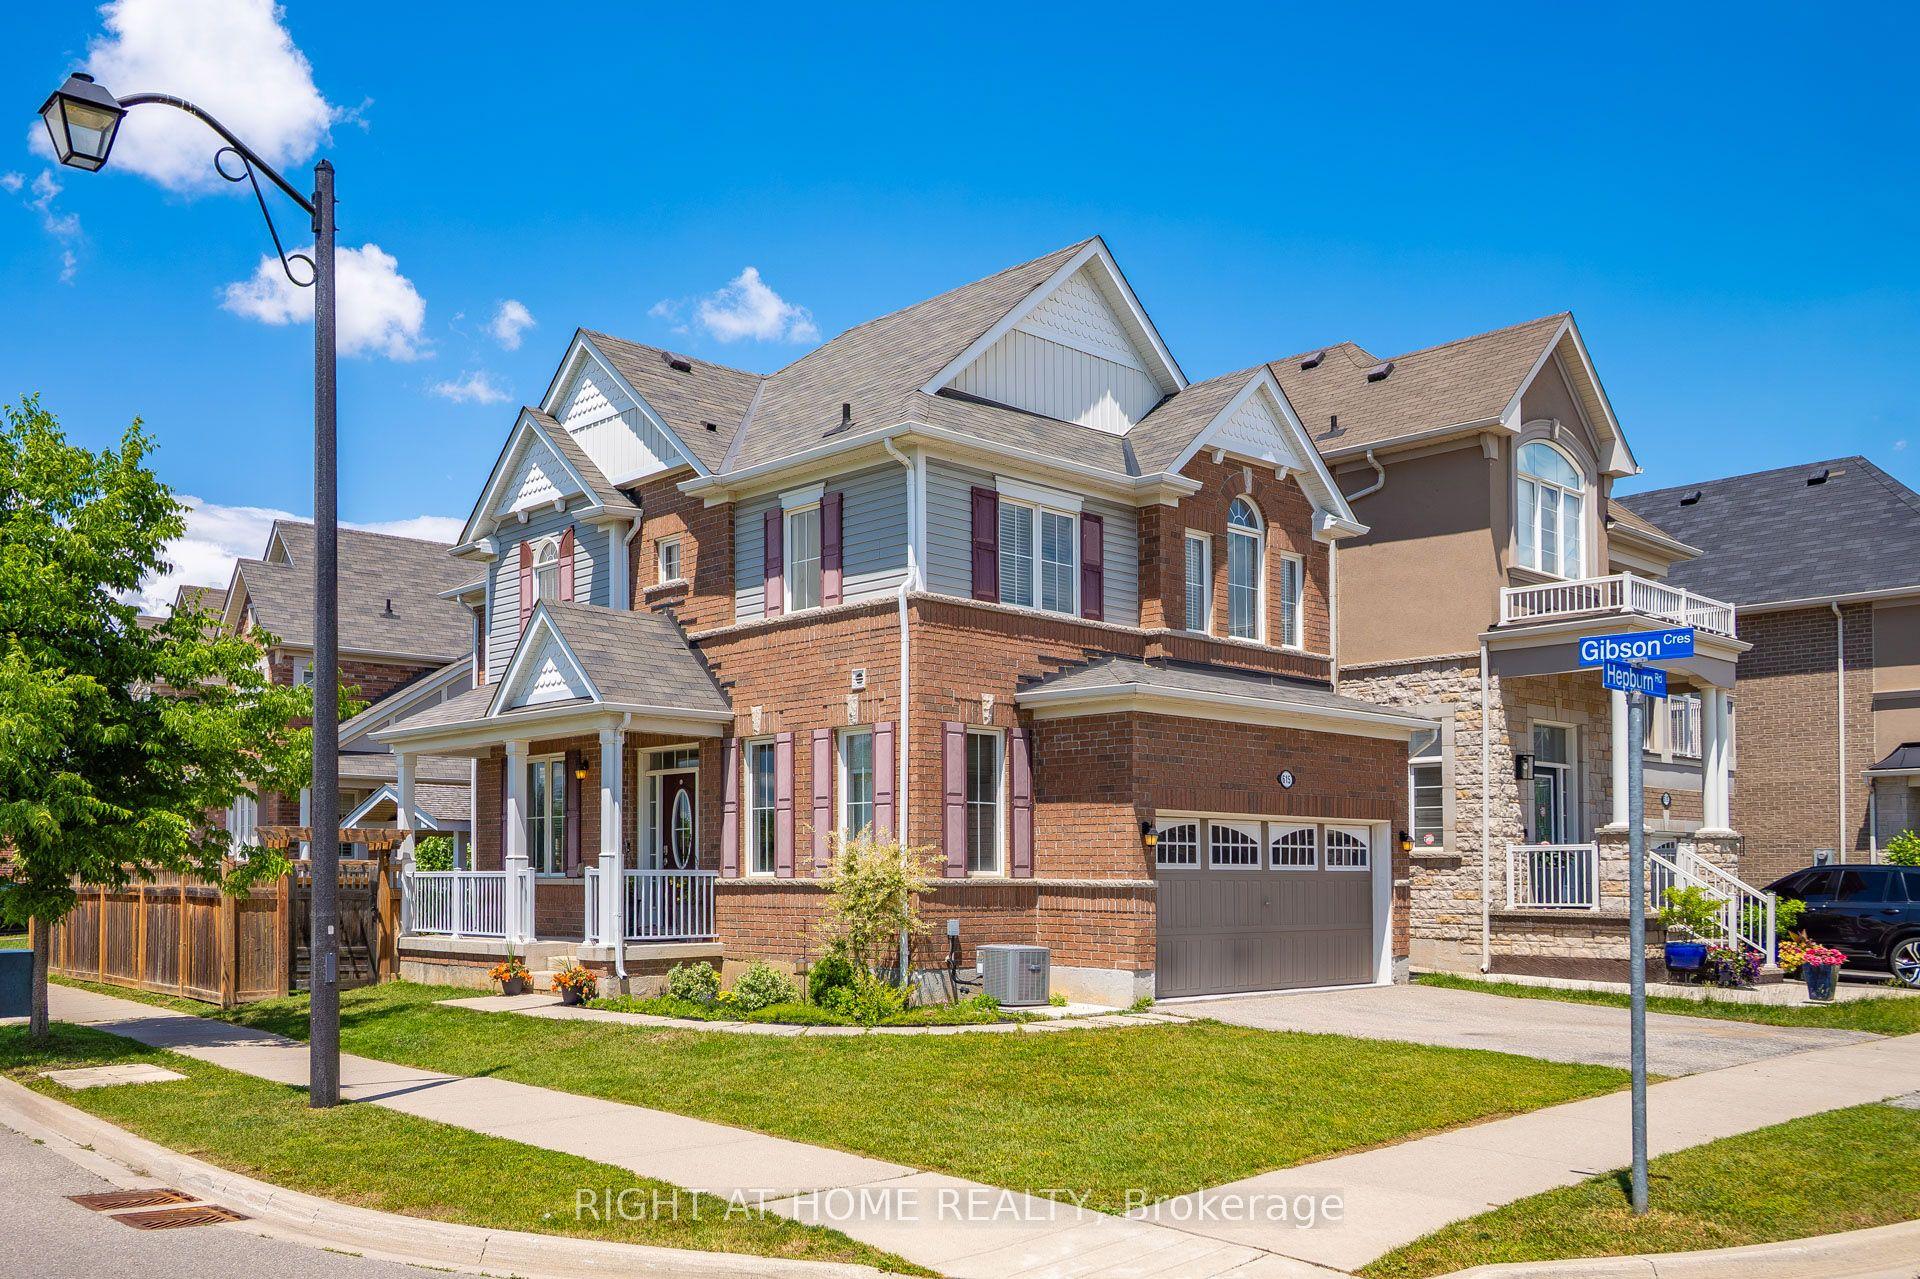
For Sale29 days ago
$1,089,000
Detached
est. $4,774/mo
615 Hepburn Road, 1028 - CO Coates
Milton, ON
3 bd
3 ba
1,750
4
MLS# W13461934Right At Home Realty
WhatsApp Aman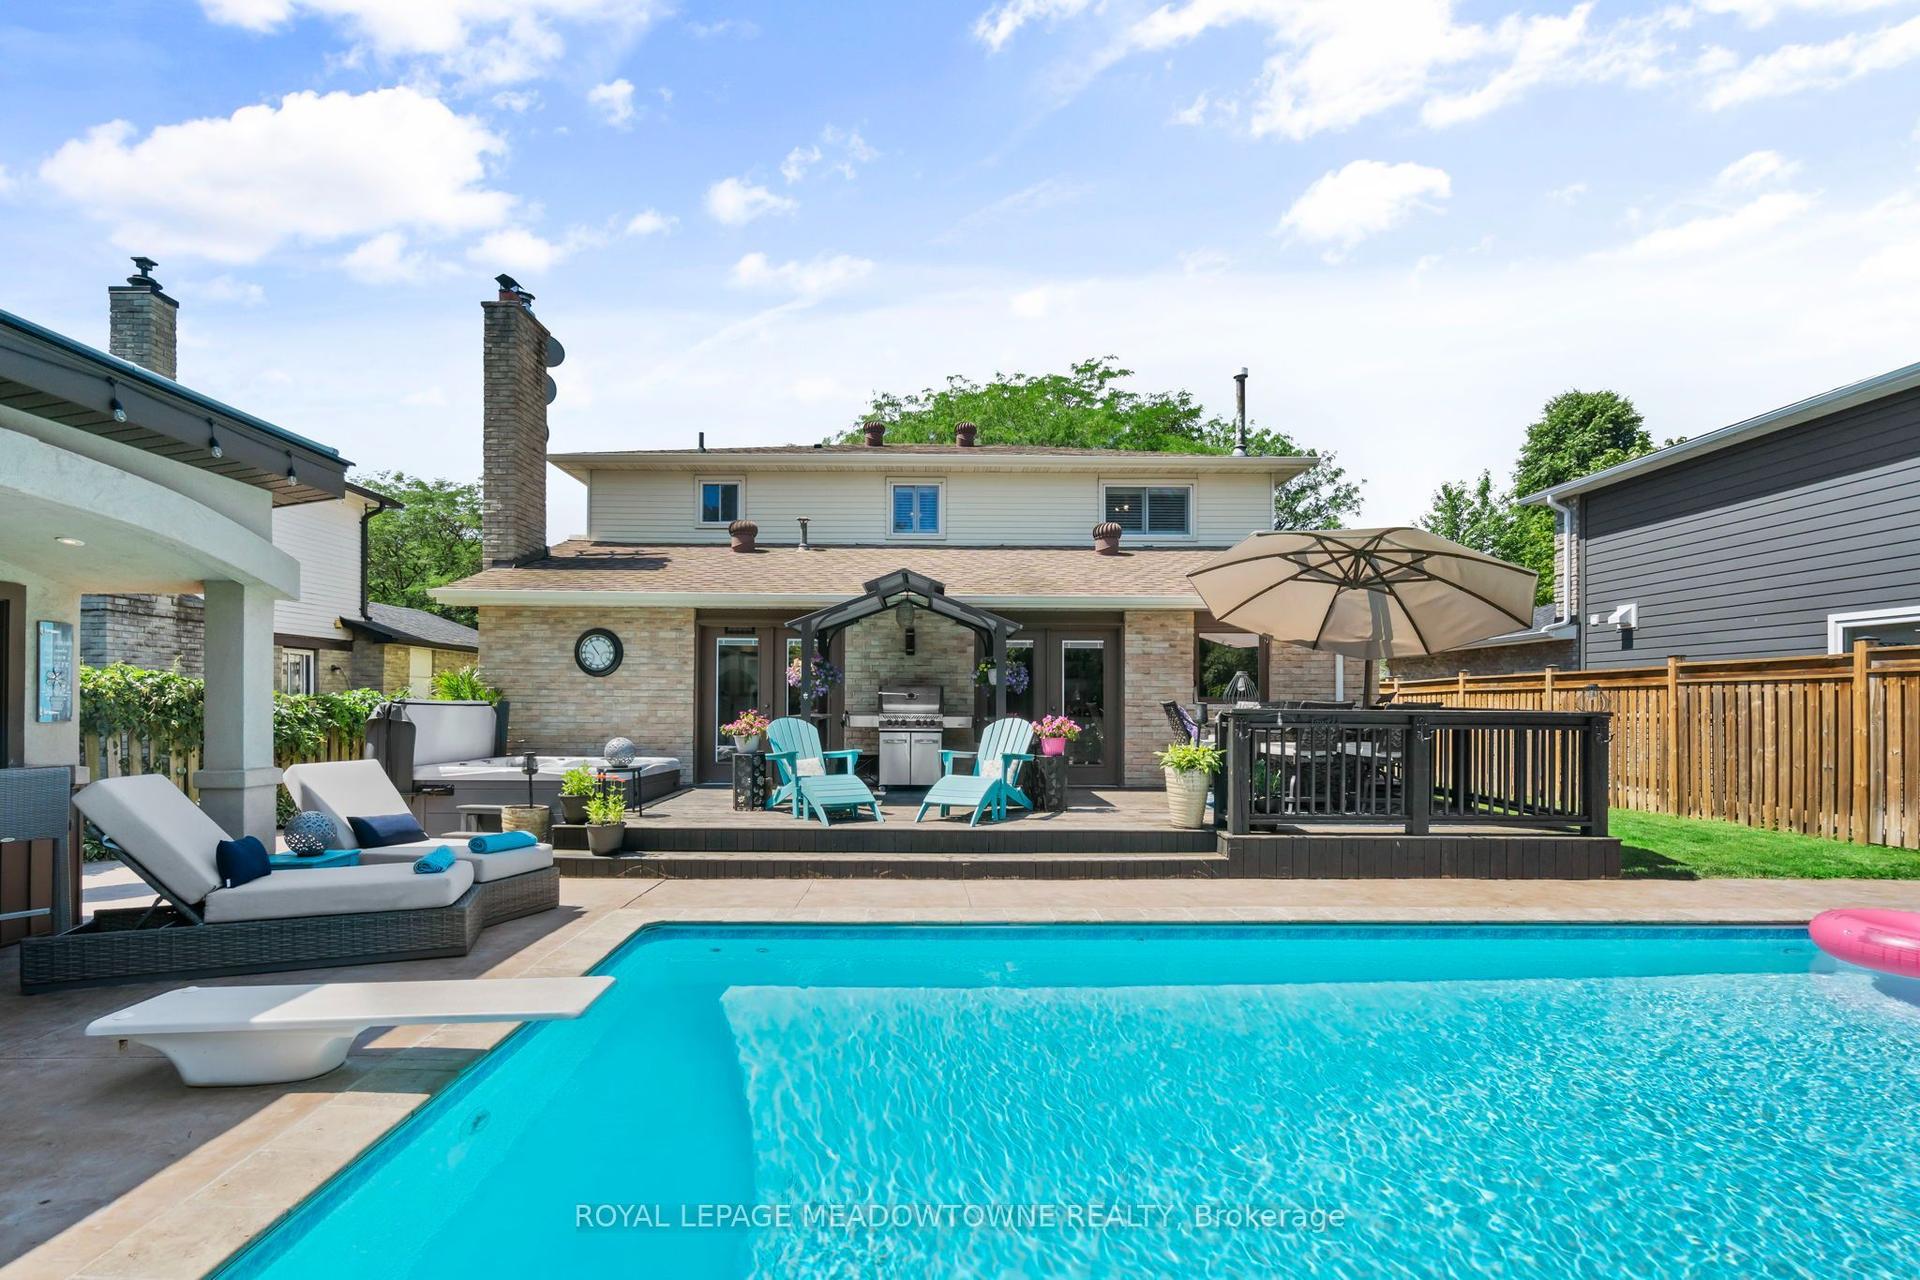
For Sale2 days ago
$1,324,900
Detached
est. $5,808/mo
608 Moorelands Crescent, 1037 - TM Timberlea
Milton, ON
4 bd
4 ba
2,250
4
MLS# W13568746Royal Lepage Meadowtowne Realty
WhatsApp Aman