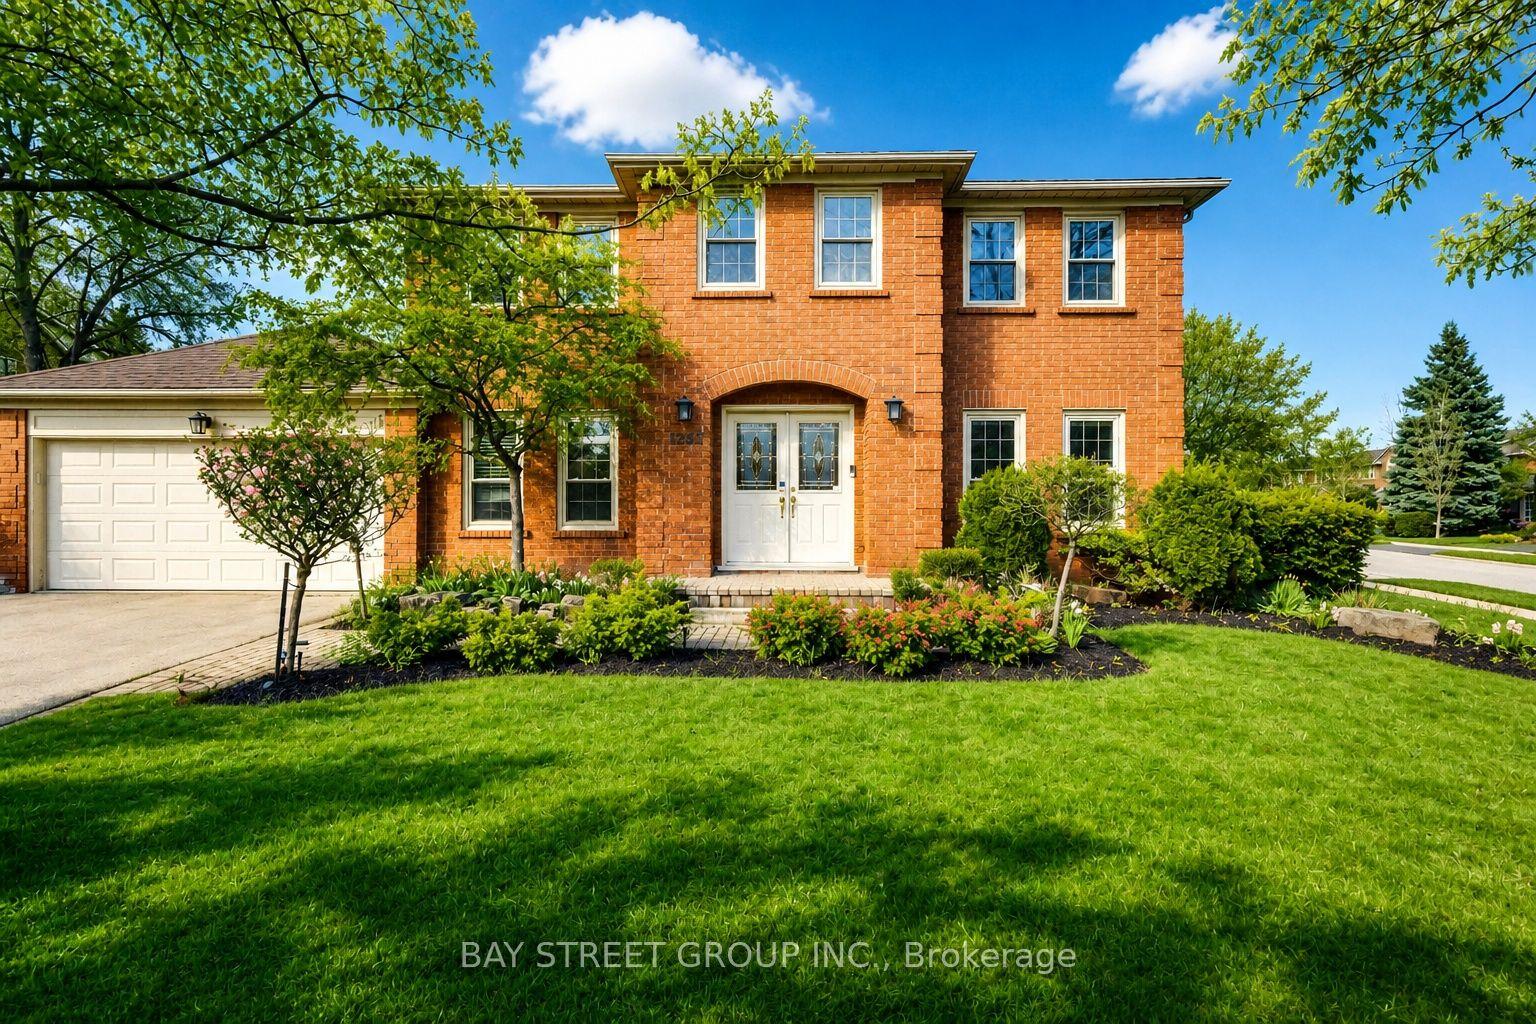
For Sale
Just Listed
3287 Victoria Street
1001 - BR Bronte, Oakville, ON
$1,478,800
3+1Bd
3Ba
1,750+sqft
3Parking
39.99 x 110.01 ftlot
$845/sqft
DetachedMLS# W13568964Listed 2026-07-155 DOM
Cooling
Central Air
Basement
Finished
About this home
Your dream home awaits in one of Oakville's most sought-after lakeside communities! Welcome to this elegant 2-storey detached home, perfectly situated on a quiet cul-de-sac, backing onto Victoria Park and surrounded by mature trees for exceptional privacy. Designed for both everyday living and entertaining, the bright open-concept kitchen and family room is the heart of the home, featuring elegant Dekton countertops, stainless steel appliances, a gas range, a centre island with sink, and a cozy fireplace. Patio doors lead to your private backyard oasis where you can relax, entertain, and cool off in the above-ground pool all summer long. Start your mornings on the charming covered front porch with a coffee while enjoying the peaceful neighbourhood setting. The spacious main floor also offers a welcoming living and dining room combination. Upstairs, you'll find three generous bedrooms, including a beautiful primary retreat with French doors, a walk-in closet, and a private ensuite. A second full bathroom serves the additional bedrooms, while a convenient powder room is located on the main level. The finished basement adds even more living space with a large recreation room and a fourth bedroom-ideal for guests, teens, a home office, or extended family. A home where your family can truly grow and create lasting memories! Minutes to Bronte Village, Harbour, the marina, waterfront trails, beaches, boutique shops, cafés, restaurants, excellent schools, and nearby Shell Park. An exceptional opportunity to embrace the Bronte lifestyle. Why just read about it when you can see it in person?
PoolWaterfrontCul-de-sacFireplace
Rooms
Main Floor
| Living Room | 5.08 × 3.04 m | |
| Dining Room | 2.99 × 3.38 m | |
| Kitchen | 4.43 × 2.60 m | |
| Breakfast | 2.94 × 2.65 m | |
| Family Room | 4.60 × 3.17 m | |
| Bathroom | 0.86 × 1.93 m | 2 Pc Bath |
Second Floor
| Primary Bedroom | 4.35 × 5.13 m | 4 Pc Ensuite Walk-In Closet(s) |
| Bedroom 2 | 2.94 × 3.34 m | |
| Bedroom 3 | 4.01 × 2.59 m | |
| Bathroom | 2.32 × 1.51 m | 4 Pc Bath |
| Bathroom | 2.39 × 1.52 m | 4 Pc Ensuite |
Basement
| Bedroom 4 | 5.87 × 4.79 m | |
| Recreation | 5.82 × 4.94 m | |
| Utility Room | 3.59 × 4.54 m |
Features
- Auto Garage Door Remote
- Finished
- Central Air
- 2-Storey
Financials
Annual Taxes
$5,446.14
Estimated Rental Income
Entire property$3,200 – $4,800/mo
Basement apartment$1,800 – $2,500/mo
Rental yield2.6% – 3.9%
*Estimates based on comparable rentals in the area. Actual income may vary.
Market Data — Oakville
Days on market5 days
Buyer's MarketSeller's Market
Based on active listings in Oakville. Data updates daily.
Demographics — Oakville
Population
213,759
Avg Household Income
$152,000
Age Distribution
0-19
22%
20-34
16%
35-49
21%
50-64
22%
65+
19%
Ownership78% own · 22% rent
EnglishMandarinUrduArabicFrench
Our estimate for this home
Estimated range
$1.57M – $1.82M
Mid-point $1.70M · ~$969/sqft
How this listing compares
$1.57MList · $1.48M$1.82M
High confidence·Based on 31 1001 - br bronte comparables
Estimated range is generated automatically from active comparables and is for informational purposes only. Not an appraisal — contact Aman for a full comparative market analysis that factors in condition, renovations, and positioning.
Getting around
How walkable, bikeable, and transit-friendly this neighbourhood is.
56
/ 100
Walk Score
Somewhat Walkable
41
/ 100
Transit Score
Some Transit
50
/ 100
Bike Score
Bikeable
Scores are estimates based on neighbourhood data and are for informational purposes only.
MLS® data courtesy of the Toronto Regional Real Estate Board (TRREB).
The information provided herein must only be used by consumers that have a bona fide interest in the purchase, sale, or lease of real estate and may not be used for any commercial purpose or any other purpose. Listing information is deemed reliable but is not guaranteed accurate by the Toronto Regional Real Estate Board, the listing brokerage, or this website. The trademarks REALTOR®, REALTORS® and the REALTOR® logo are controlled by The Canadian Real Estate Association (CREA) and identify real estate professionals who are members of CREA. MLS®, Multiple Listing Service®, and the associated logos are owned by CREA. Not intended to solicit properties currently listed for sale or buyers under contract.
You may also like
More homes in Oakville
Hand-picked listings with a similar price range and style.
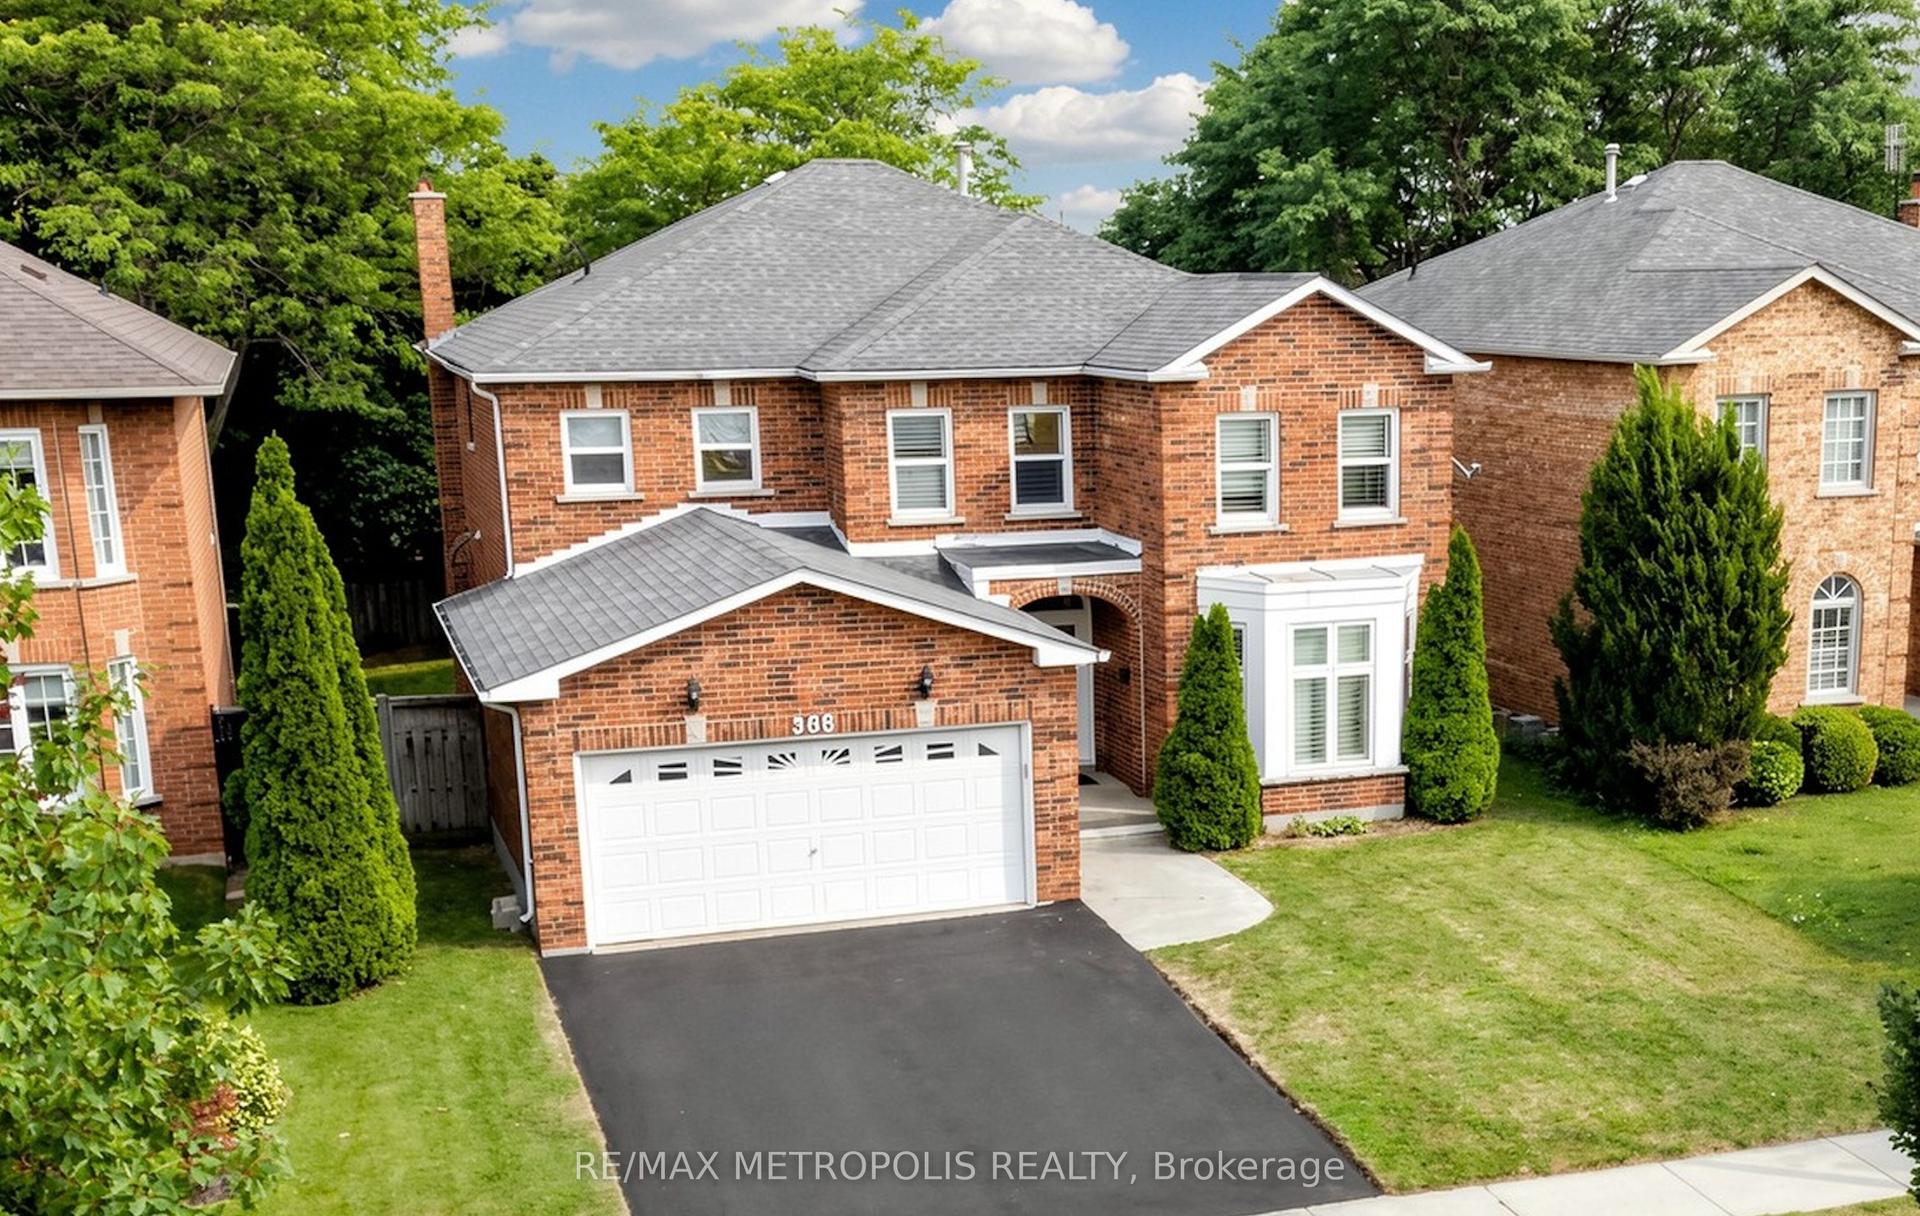
For Sale2 days ago
$1,549,000
Detached
est. $6,791/mo
368 River Oaks Boulevard W, 1015 - RO River Oaks
Oakville, ON
4 bd
4 ba
2,750
4
MLS# W13580612Re/Max Metropolis Realty
WhatsApp Aman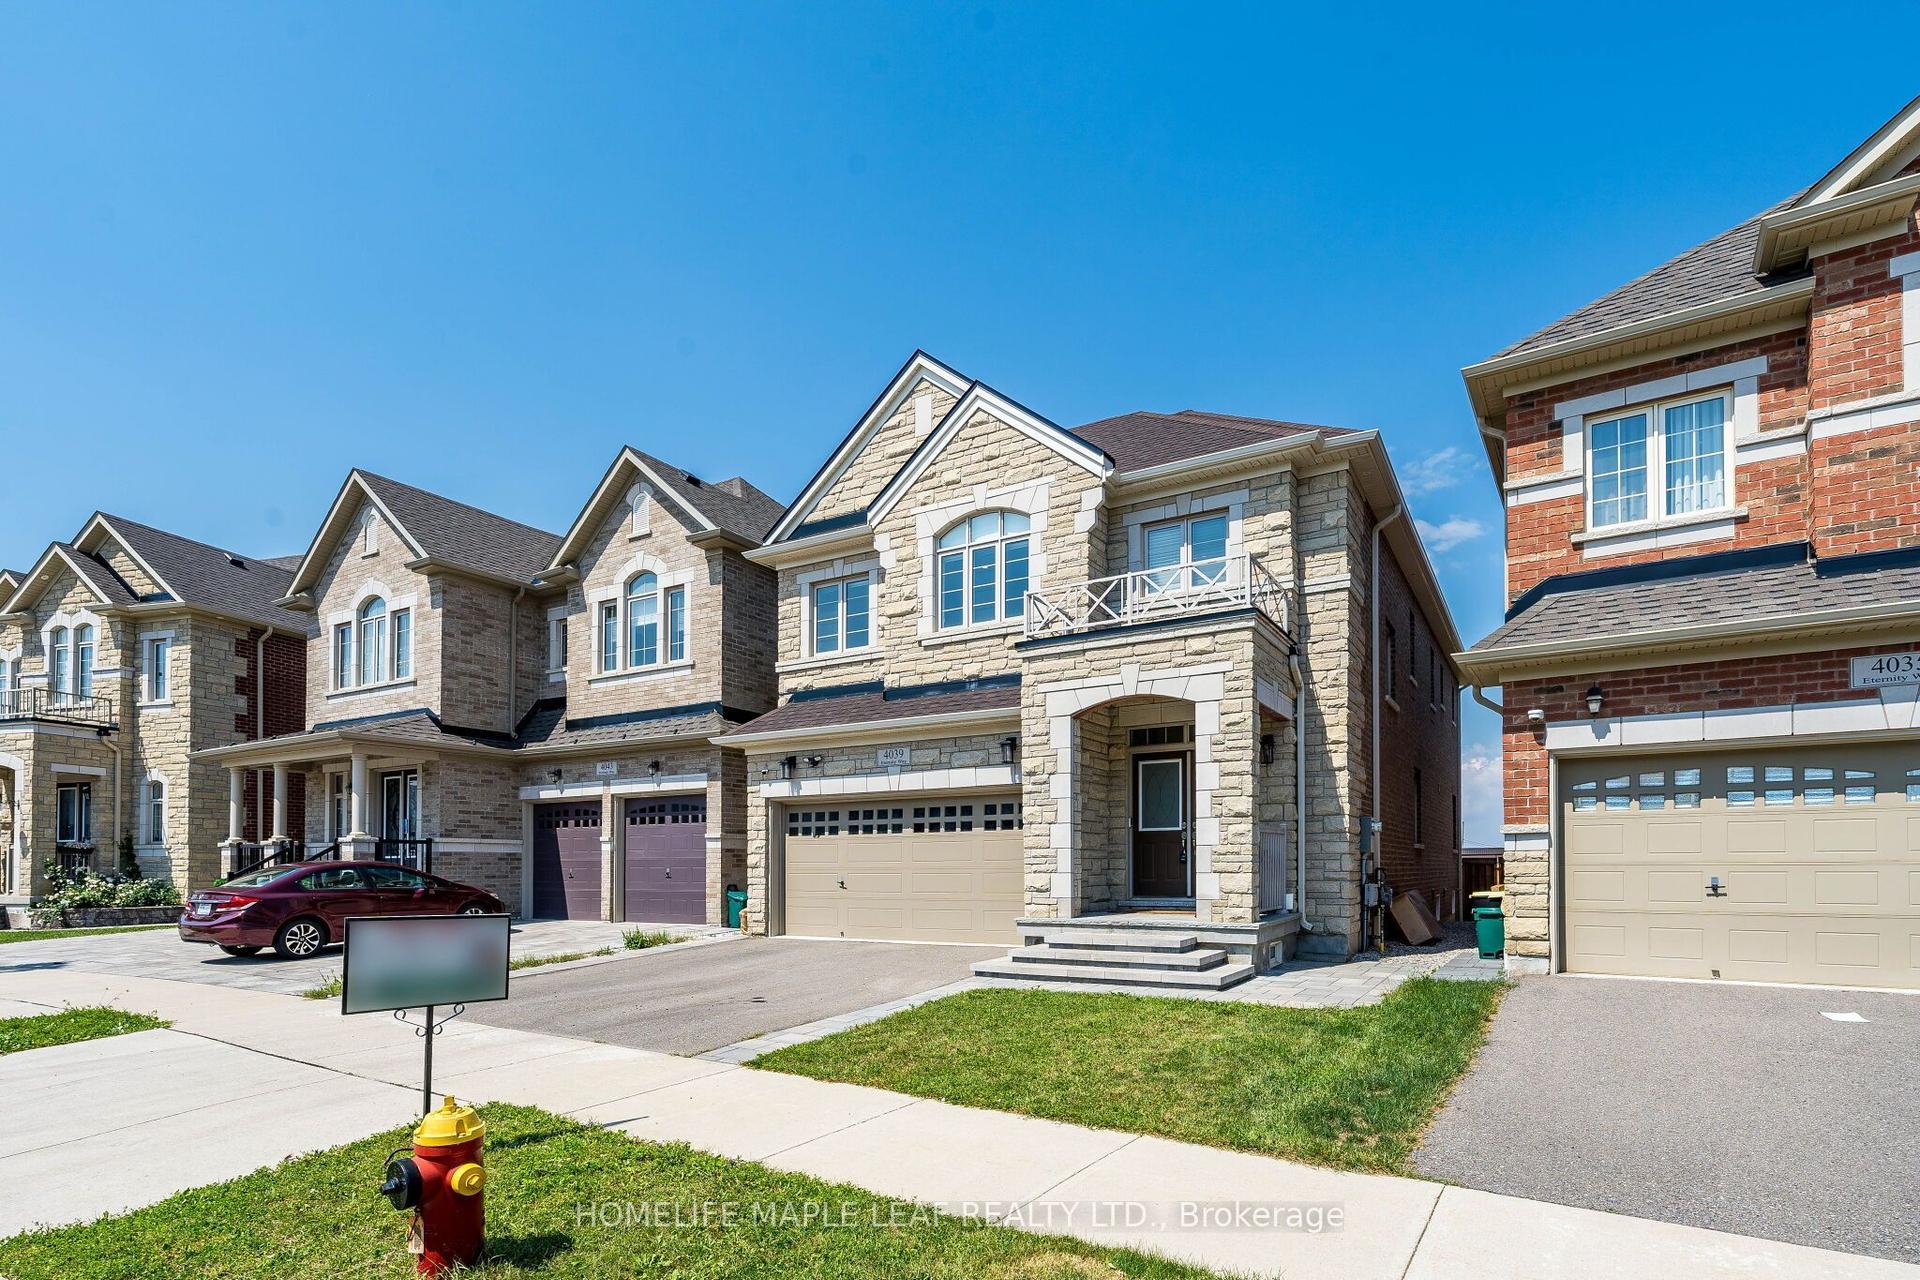
For Sale8 days ago
$1,699,000
Detached
est. $7,448/mo
4039 Eternity Way, 1008 - GO Glenorchy
Oakville, ON
4+1 bd
6 ba
2,750
4
MLS# W13554212Homelife Maple Leaf Realty Ltd.
WhatsApp Aman