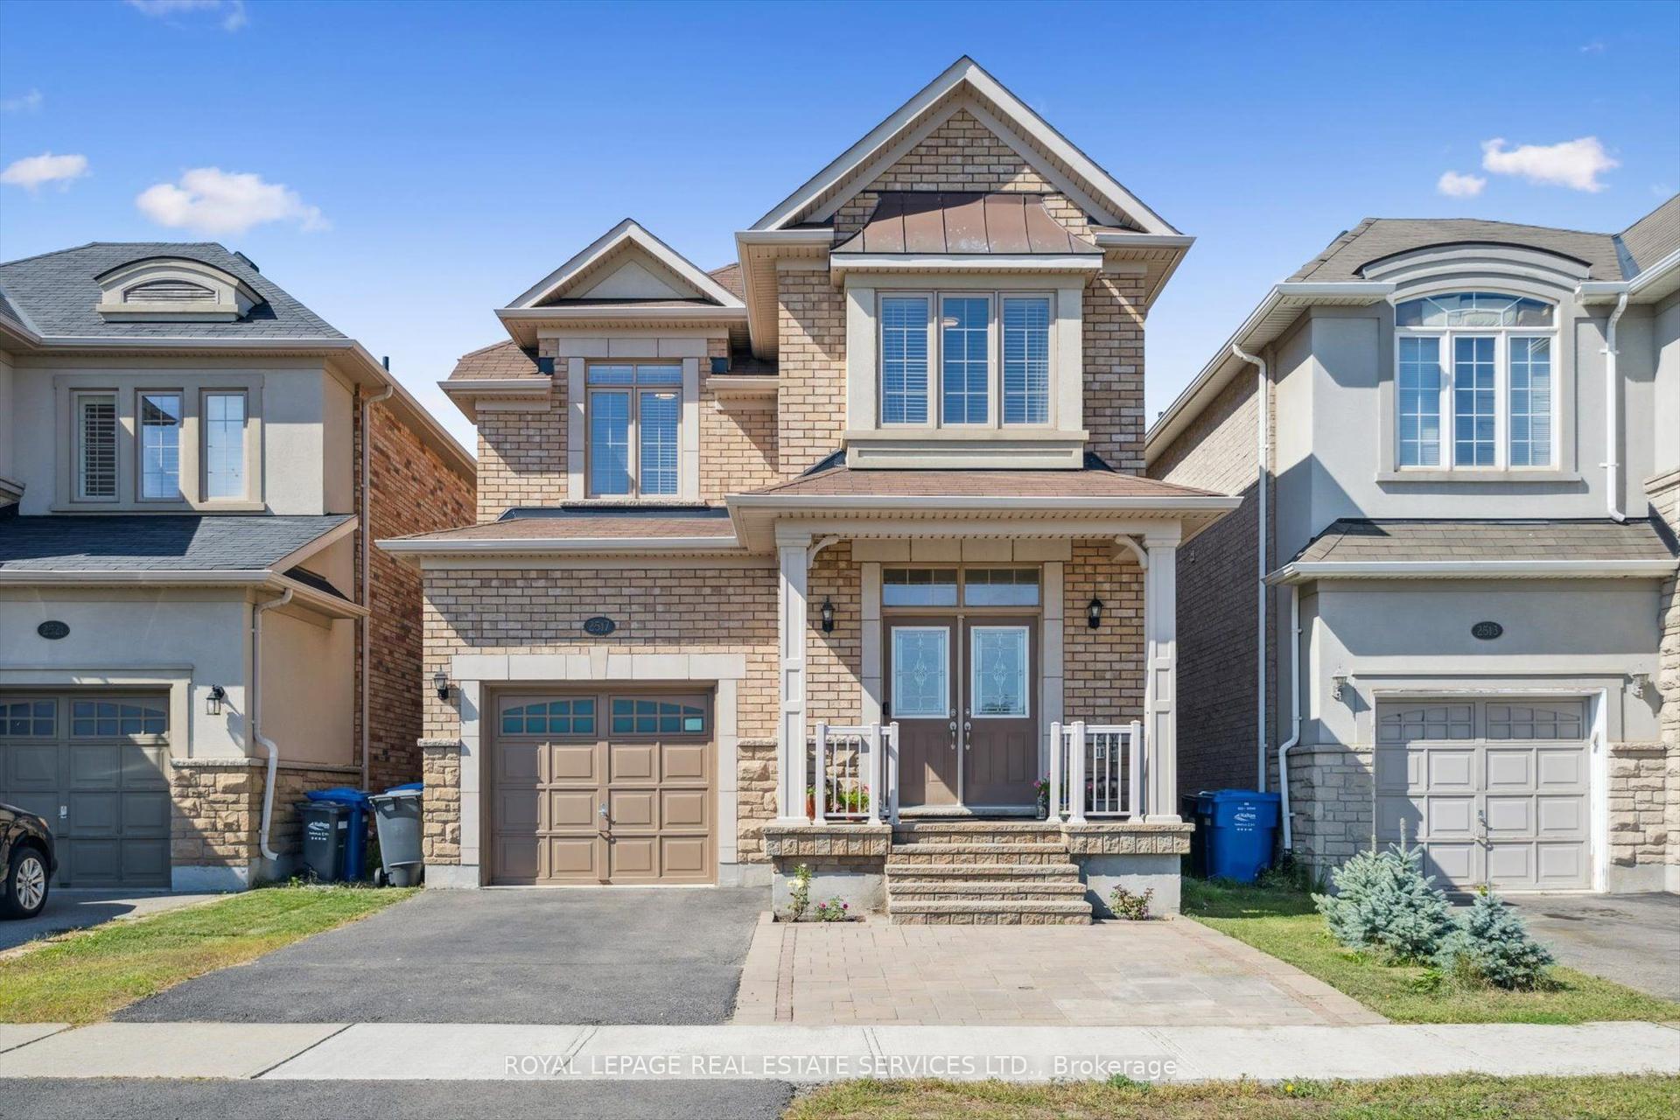
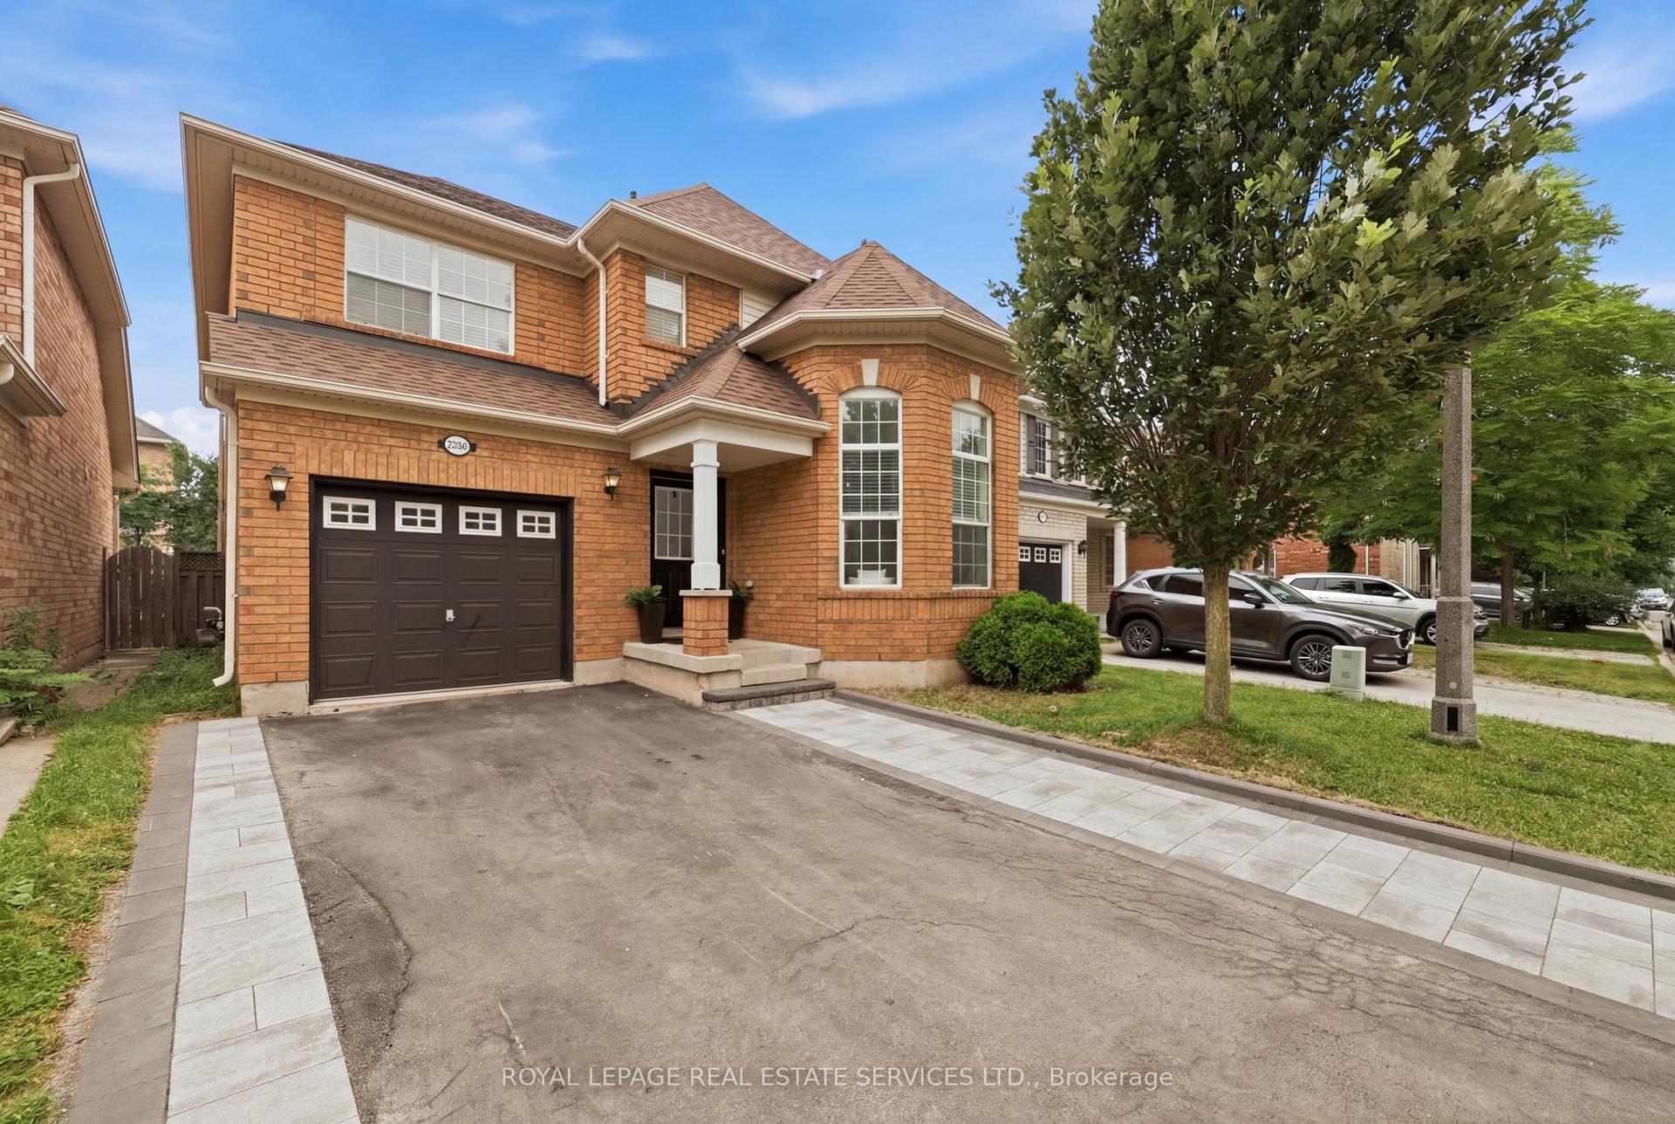
For Sale
Just Listed
1414 Harmsworth Square
1005 - FA Falgarwood, Oakville, ON
$1,499,000
5Bd
5Ba
1,750+sqft
5Parking
44.79 x 100 ftlot
$857/sqft
DetachedMLS# W13569662Listed 2026-07-164 DOM
Cooling
Central Air
Basement
Finished
About this home
MUSKOKA IN THE CiTY! THIS HOME BACK'S ON TO SCENIC TRAILS. WRAP AROUND DECK MAKES THIS HOME UNIQUE -WITH A WATER FALL Access to Trails. THE HOME HAS OPTIONS! 1 - Bedroom apt with a separate entrance (Not Retrofitted). Inlaw Apt/Rec Room - Makes it an attractive option!!! 3 Bedroom's/ Main Floor Study. Lots of Upgrades!! Perfect for a growing family. Lots of Good schools. Transportation sensitive! Close to 403, QEW & the 407. ABOVE GROUND SQUARE FEET:1952 sq.ft. 4th/5th Level:Approx 1200 Square Ft. MUST SEE!
Rooms
Main Floor
| Living Room | 3.44 × 4.39 m | Combined w/Dining Window Hardwood Floor |
| Dining Room | 2.84 × 3.00 m | Combined w/Living Hardwood Floor |
| Kitchen | 5.21 × 2.87 m | Tile Floor Granite Counters Skylight |
Upper
| Primary Bedroom | 5.23 × 4.72 m | 2 Pc Bath Closet |
| Bedroom | 3.02 × 3.28 m | Laminate |
| Bedroom | 3.61 × 3.19 m | 3 Pc Bath |
Lower
| Kitchen | 0.00 × 0.00 m | |
| Bathroom | 0.00 × 0.00 m | 3 Pc Bath |
| Laundry | 0.00 × 0.00 m |
Basement
| Bedroom | 0.00 × 0.00 m | |
| Laundry | 4.62 × 5.16 m | Laminate |
| Kitchen | 2.06 × 3.89 m | Breakfast Bar |
| Bedroom | 2.90 × 5.18 m | 3 Pc Bath |
Other
| Family Room | 6.38 × 3.45 m | Laminate W/O To Deck Fireplace |
| Bedroom | 3.73 × 3.51 m | Overlooks Backyard Laminate |
| Laundry | 2.62 × 1.35 m | Tile Floor Closet |
| Bathroom | 2.82 × 1.73 m | 3 Pc Bath Tile Floor |
Features
- In-Law Suite
- Backs On Green Belt
- Deck
- Porch
- Private Pond
- Apartment
- Finished
- Separate Entrance
- Central Air
- Backsplit 5
Financials
Annual Taxes
$6,603.8
Estimated Rental Income
Entire property$4,500 – $7,000/mo
Basement apartment$1,800 – $2,500/mo
Rental yield3.6% – 5.6%
*Estimates based on comparable rentals in the area. Actual income may vary.
Market Data — Oakville
Days on market4 days
Buyer's MarketSeller's Market
Based on active listings in Oakville. Data updates daily.
Demographics — Oakville
Population
213,759
Avg Household Income
$152,000
Age Distribution
0-19
22%
20-34
16%
35-49
21%
50-64
22%
65+
19%
Ownership78% own · 22% rent
EnglishMandarinUrduArabicFrench
Our estimate for this home
Estimated range
$1.22M – $1.42M
Mid-point $1.32M · ~$753/sqft
How this listing compares
$1.22MList · $1.50M$1.42M
High confidence·Based on 365 oakville comparables
Estimated range is generated automatically from active comparables and is for informational purposes only. Not an appraisal — contact Aman for a full comparative market analysis that factors in condition, renovations, and positioning.
Getting around
How walkable, bikeable, and transit-friendly this neighbourhood is.
56
/ 100
Walk Score
Somewhat Walkable
47
/ 100
Transit Score
Some Transit
42
/ 100
Bike Score
Somewhat Bikeable
Scores are estimates based on neighbourhood data and are for informational purposes only.
MLS® data courtesy of the Toronto Regional Real Estate Board (TRREB).
The information provided herein must only be used by consumers that have a bona fide interest in the purchase, sale, or lease of real estate and may not be used for any commercial purpose or any other purpose. Listing information is deemed reliable but is not guaranteed accurate by the Toronto Regional Real Estate Board, the listing brokerage, or this website. The trademarks REALTOR®, REALTORS® and the REALTOR® logo are controlled by The Canadian Real Estate Association (CREA) and identify real estate professionals who are members of CREA. MLS®, Multiple Listing Service®, and the associated logos are owned by CREA. Not intended to solicit properties currently listed for sale or buyers under contract.
You may also like
More homes in Oakville
Hand-picked listings with a similar price range and style.
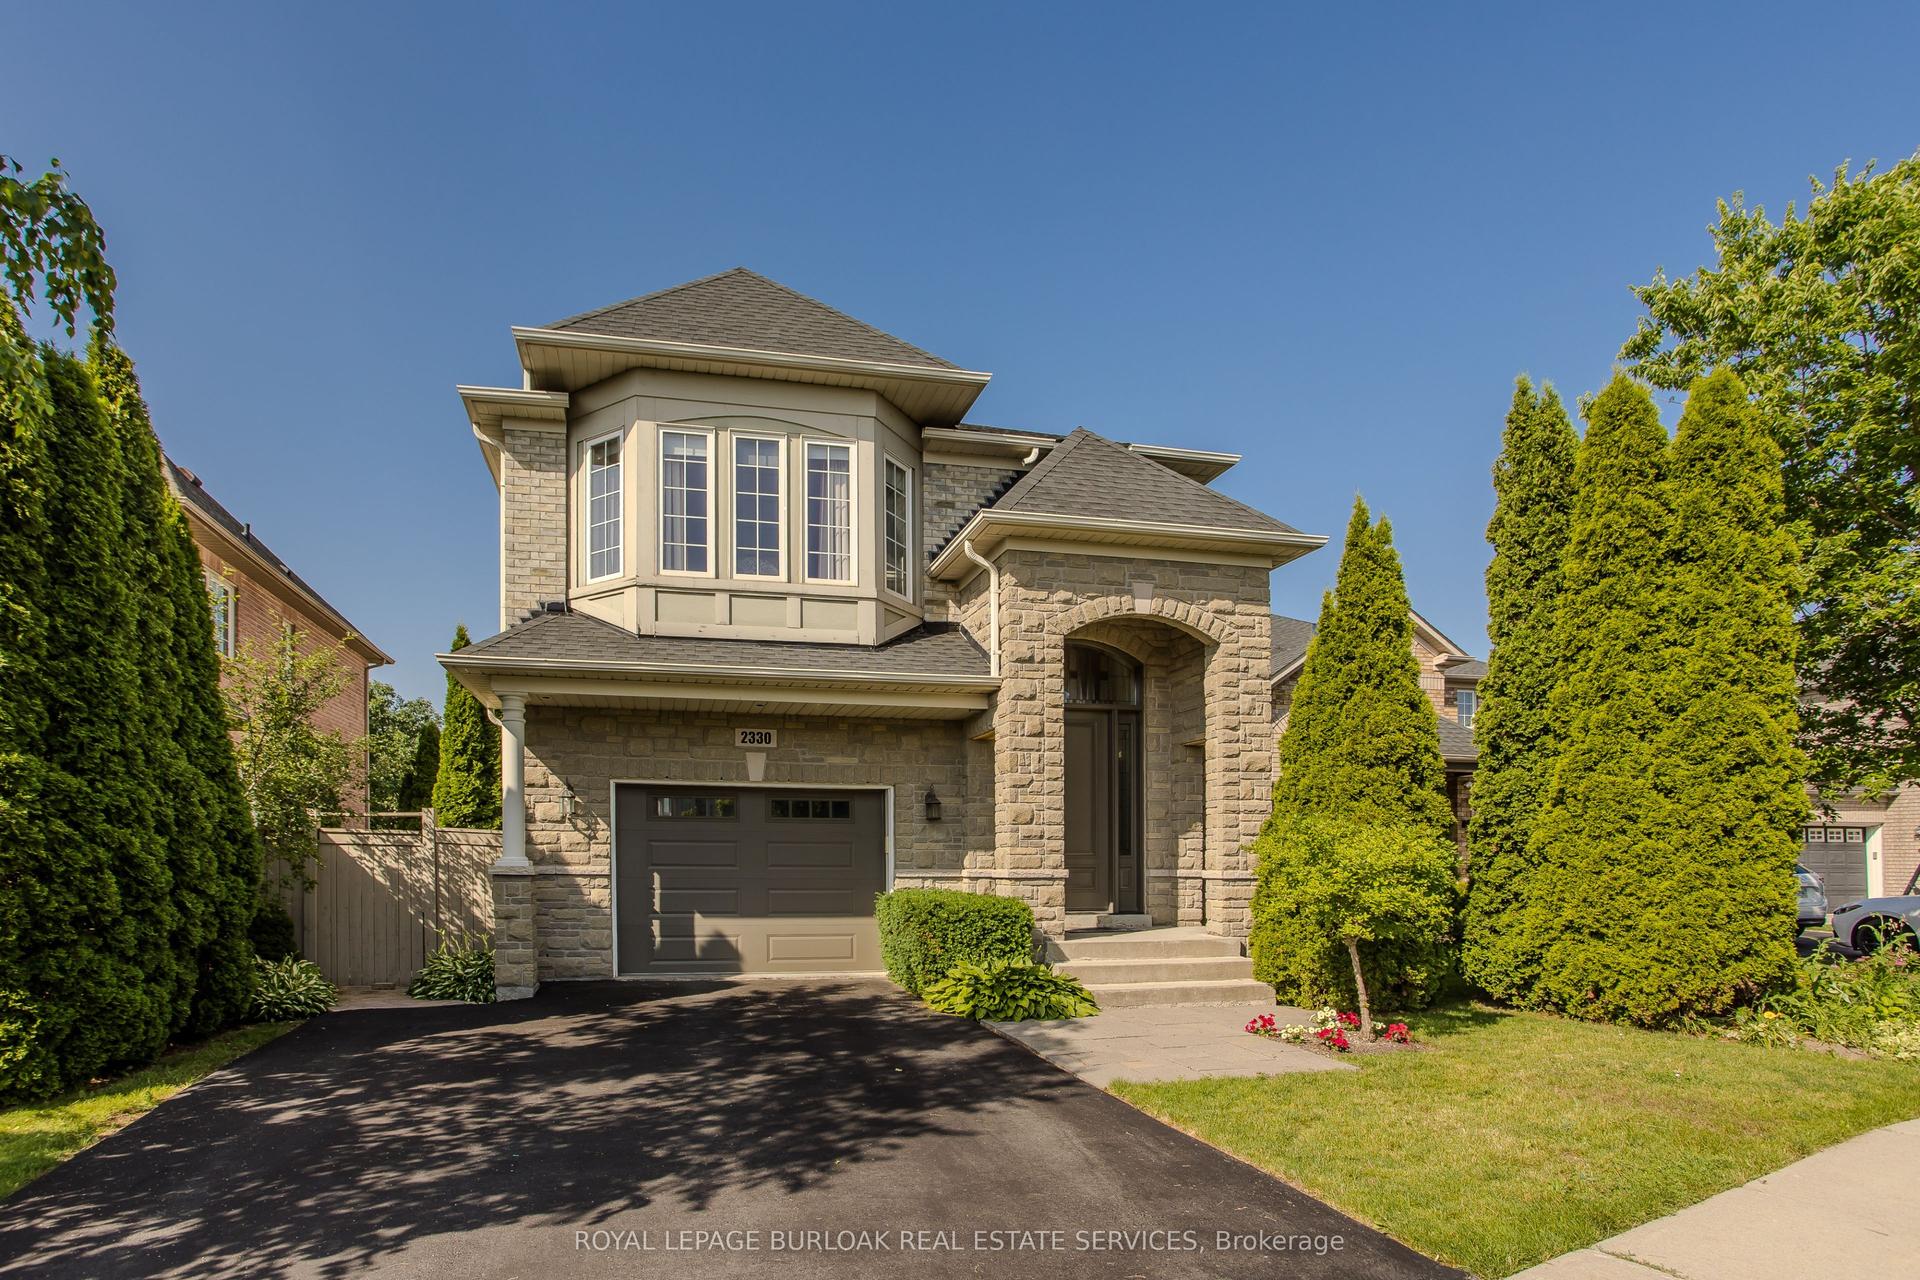
For Sale18 days ago
$1,850,000
Detached
est. $8,110/mo
2330 Valleyridge Drive, 1000 - BC Bronte Creek
Oakville, ON
4 bd
5 ba
2,750
5
MLS# W13520576Royal Lepage Burloak Real Estate…
WhatsApp Aman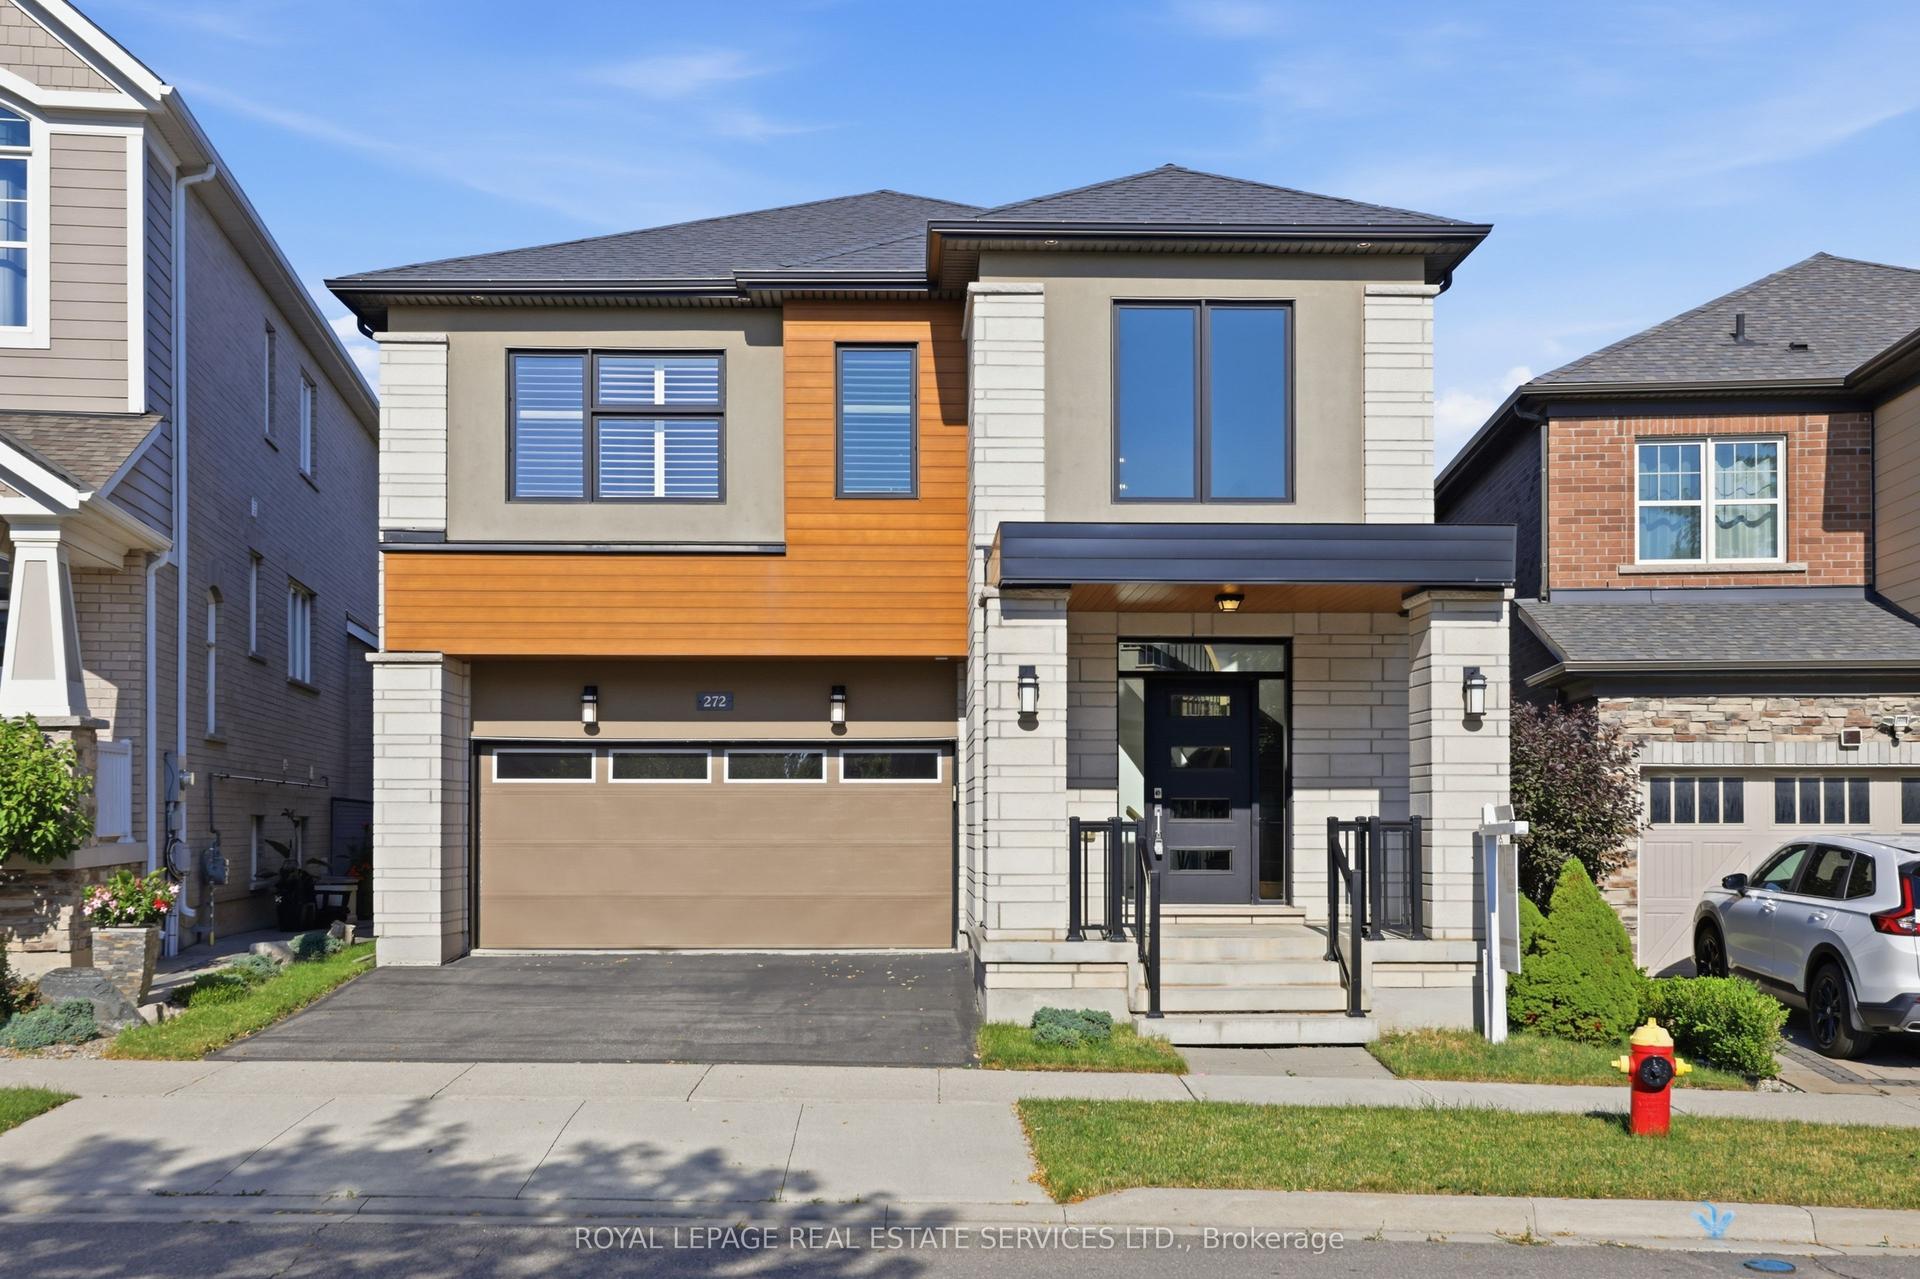
For Sale8 days ago
$1,849,000
Detached
est. $8,106/mo
272 Wisteria Way, 1008 - GO Glenorchy
Oakville, ON
4 bd
4 ba
3,250
4
MLS# W13555918Royal Lepage Real Estate Services…
WhatsApp Aman