For Sale
20855 Shaws Creek Road
Rural Caledon, Caledon, ON
$2,395,000
3+1Bd
3Ba
2,750+sqft
23Parking
855.27 x 1938.66 ftlot
$871/sqft
DetachedMLS# W13577360Listed 2026-07-1768 DOM
Cooling
Central Air
Basement
Partial Basement
On the market for 68 days — longer than average. The seller may be open to negotiation.
About this home
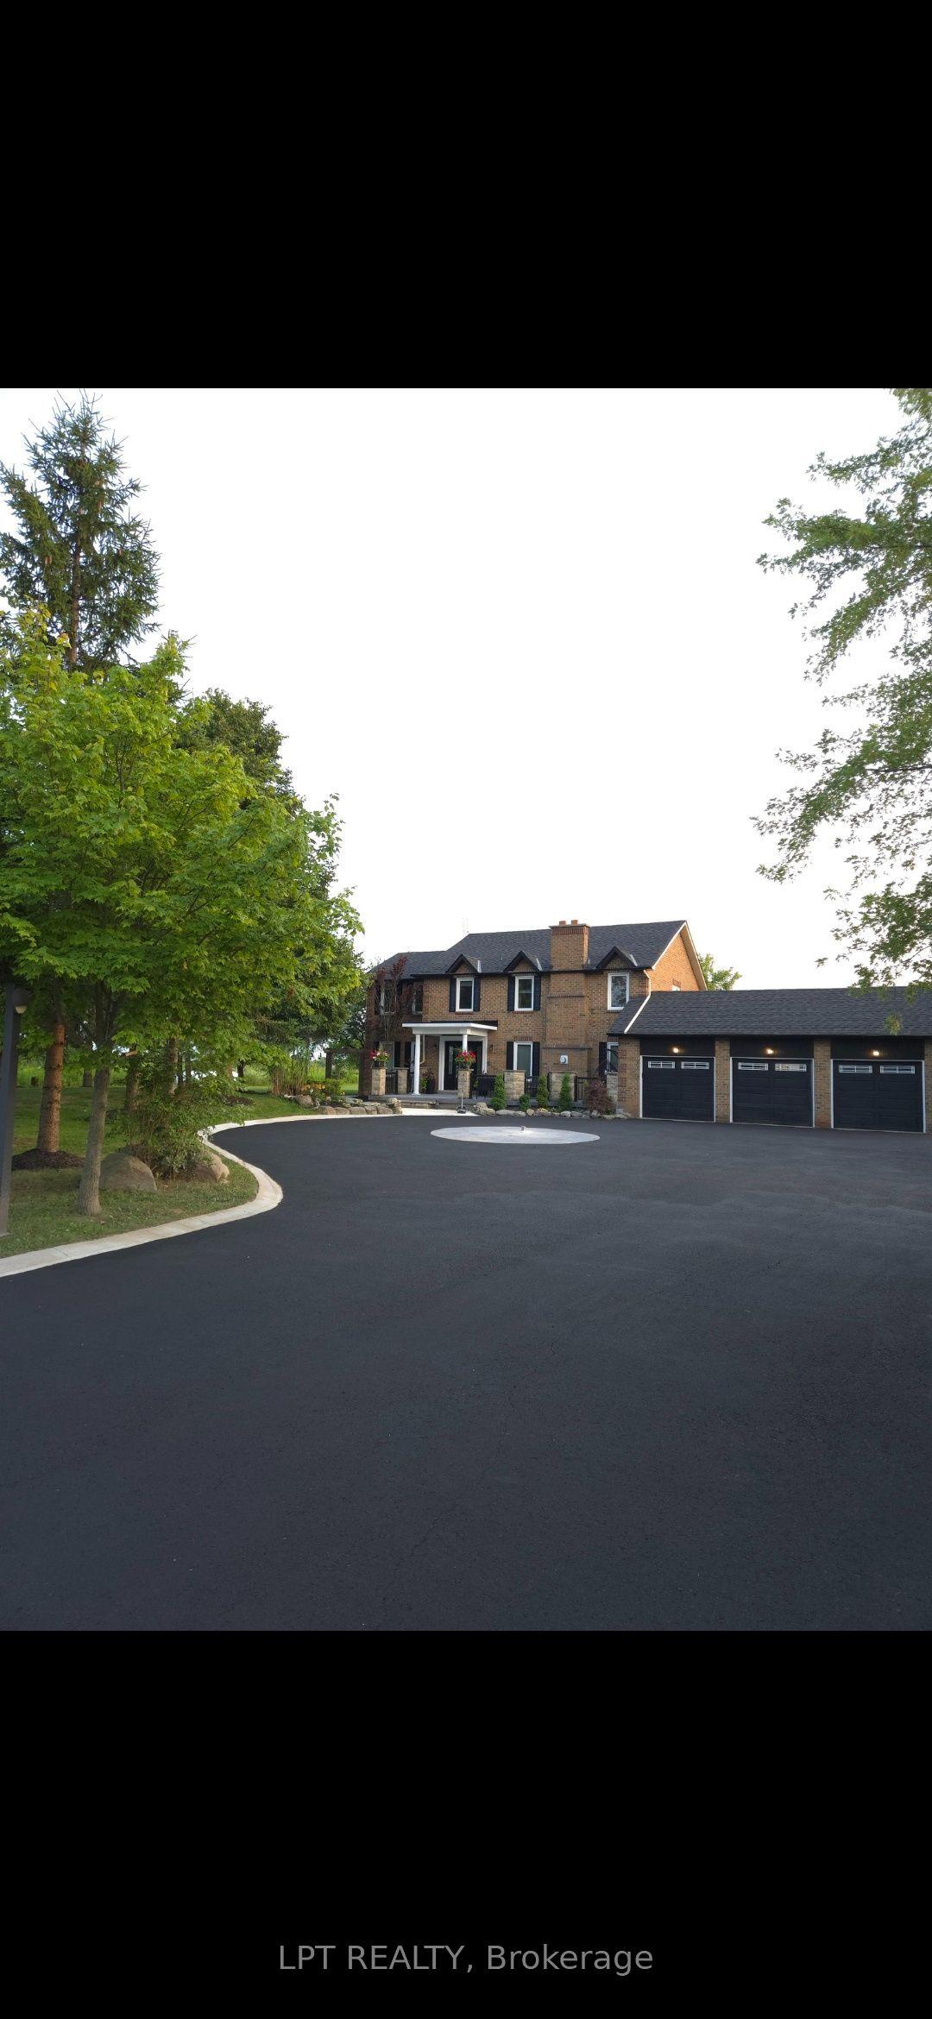
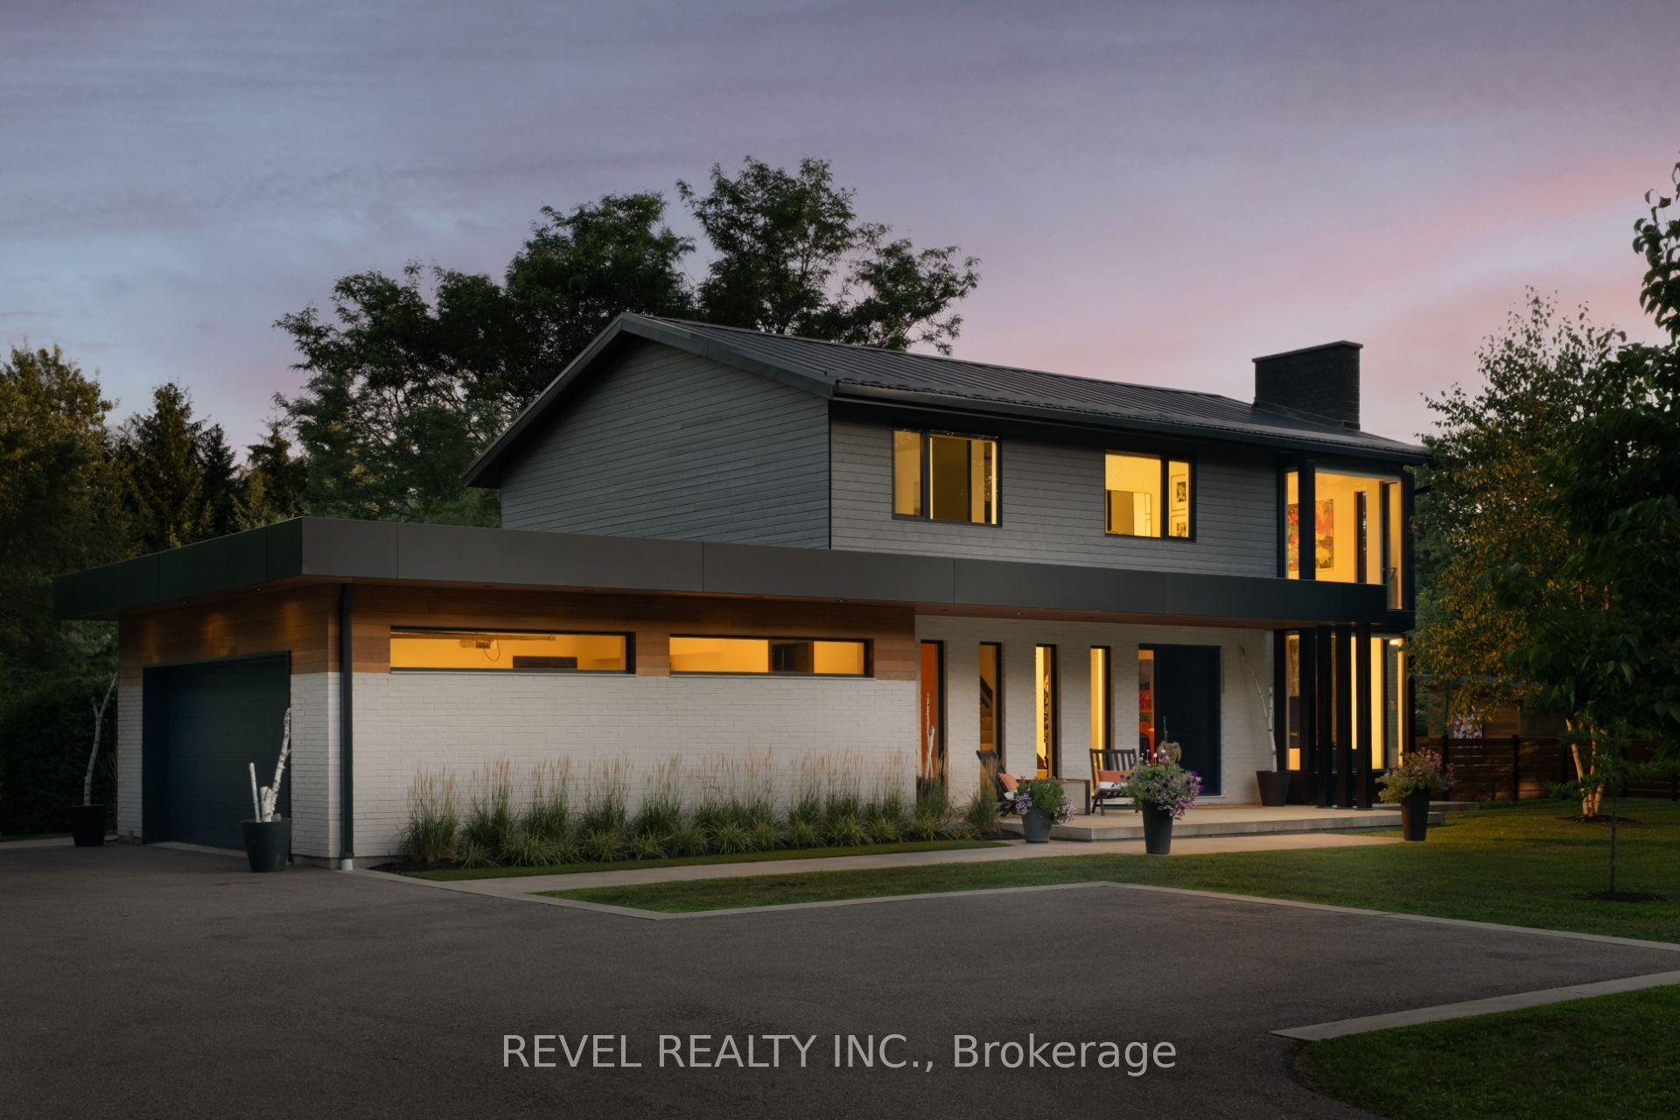
50 acres - Exceptional country farm and retreat in the Heart of Caledon. Set along picturesque Shaws Creek Road, this beautifully renovated country property blends timeless red brick farmhouse charm, including the wrap-around porch, with a thoughtfully designed equestrian facility, creating the ultimate live-work lifestyle. The inviting 1.5-storey home has been extensively updated while preserving its character, featuring hardwood flooring, bright, welcoming living spaces, and three spacious bedrooms designed for comfortable family living. Adding incredible versatility is the oversized three-car detached garage with a self-contained one-bedroom suite above, complete with a full kitchen and living room-ideal for extended family, guests or staff accommodations. Designed with horse enthusiasts and professionals in mind, the impressive equestrian facilities include a well-equipped main barn with 14 stalls, office, tack room, and feed room, complemented by a second barn offering an additional three stalls and dedicated tack area. The property features nine fenced paddocks and three professionally designed round pens, each serviced with frost-free water, while the centre round pen is equipped with automatic watering for added convenience and efficiency. This 50-acre parcel offers an outstanding combination of pasture, riding space, trails to enjoy, and open land, providing endless opportunities for boarding, training, breeding, or simply enjoying the peaceful country lifestyle. Located in one of Caledon's most sought-after rural settings, just a short drive to Orangeville, Erin, Georgetown, Brampton, and the GTA, this is a rare opportunity to own a turnkey equestrian property where exceptional facilities meet comfortable country living. A truly special offering for riders, trainers, hobby farmers, or anyone seeking the space, privacy, and beauty that only Caledon can provide.
GarageRenovatedHardwood
Rooms
Main Floor
| Kitchen | 4.74 × 4.67 m | Hardwood Floor Backsplash Pot Lights |
| Dining Room | 4.74 × 2.81 m | Hardwood Floor W/O To Yard |
| Living Room | 7.45 × 5.03 m | Hardwood Floor Crown Moulding W/O To Porch |
| Other | 5.03 × 4.80 m | Pot Lights Closet Crown Moulding |
Upper
| Primary Bedroom | 5.59 × 3.72 m | Hardwood Floor Closet Window |
| Bedroom | 3.81 × 3.39 m | Hardwood Floor Closet Window |
| Bedroom | 3.70 × 2.79 m | Hardwood Floor Closet Window |
| Kitchen | 4.31 × 3.48 m | |
| Living Room | 3.68 × 3.48 m | |
| Bedroom | 4.58 × 3.68 m |
Features
- Carpet Free
- In-Law Capability
- Storage
- Deck
- Landscaped
- Patio
- Privacy
- Porch
- Partial Basement
- Central Air
- 1 1/2 Storey
Financials
Annual Taxes
$10,500
Estimated Rental Income
Entire property$3,200 – $4,800/mo
Basement apartment$1,800 – $2,500/mo
Rental yield1.6% – 2.4%
*Estimates based on comparable rentals in the area. Actual income may vary.
Market Data — Caledon
Days on market68 days
Buyer's MarketSeller's Market
Based on active listings in Caledon. Data updates daily.
Demographics — Caledon
Population
76,581
Avg Household Income
$142,000
Age Distribution
0-19
23%
20-34
16%
35-49
22%
50-64
23%
65+
16%
Ownership90% own · 10% rent
EnglishItalianPunjabiPortugueseTagalog
Getting around
How walkable, bikeable, and transit-friendly this neighbourhood is.
60
/ 100
Walk Score
Somewhat Walkable
37
/ 100
Transit Score
Some Transit
46
/ 100
Bike Score
Somewhat Bikeable
Scores are estimates based on neighbourhood data and are for informational purposes only.
MLS® data courtesy of the Toronto Regional Real Estate Board (TRREB).
The information provided herein must only be used by consumers that have a bona fide interest in the purchase, sale, or lease of real estate and may not be used for any commercial purpose or any other purpose. Listing information is deemed reliable but is not guaranteed accurate by the Toronto Regional Real Estate Board, the listing brokerage, or this website. The trademarks REALTOR®, REALTORS® and the REALTOR® logo are controlled by The Canadian Real Estate Association (CREA) and identify real estate professionals who are members of CREA. MLS®, Multiple Listing Service®, and the associated logos are owned by CREA. Not intended to solicit properties currently listed for sale or buyers under contract.
You may also like
More homes in Caledon
Hand-picked listings with a similar price range and style.
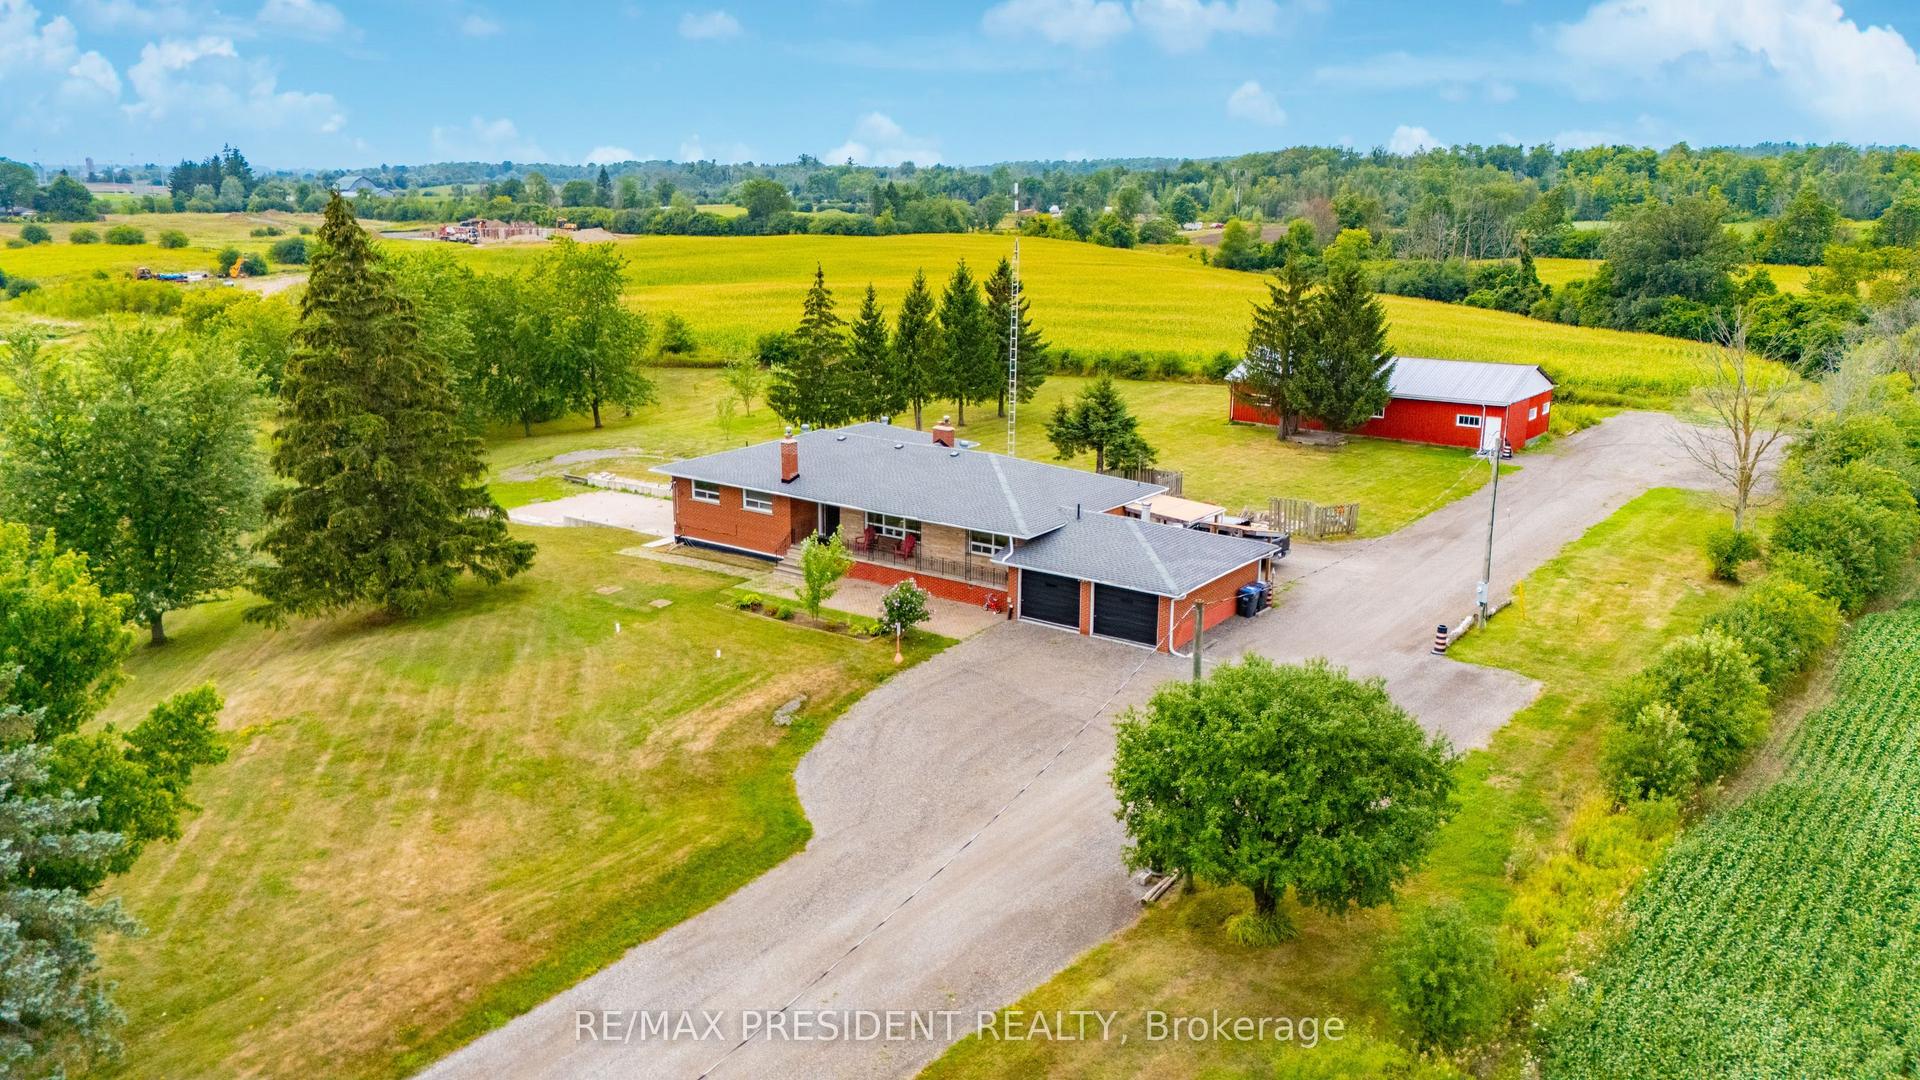
For Sale2 months ago
$2,900,000
Detached
est. $12,714/mo
7190 King Street, Rural Caledon
Caledon, ON
4+2 bd
4 ba
2,250
12
MLS# W13616516Re/Max President Realty
WhatsApp Aman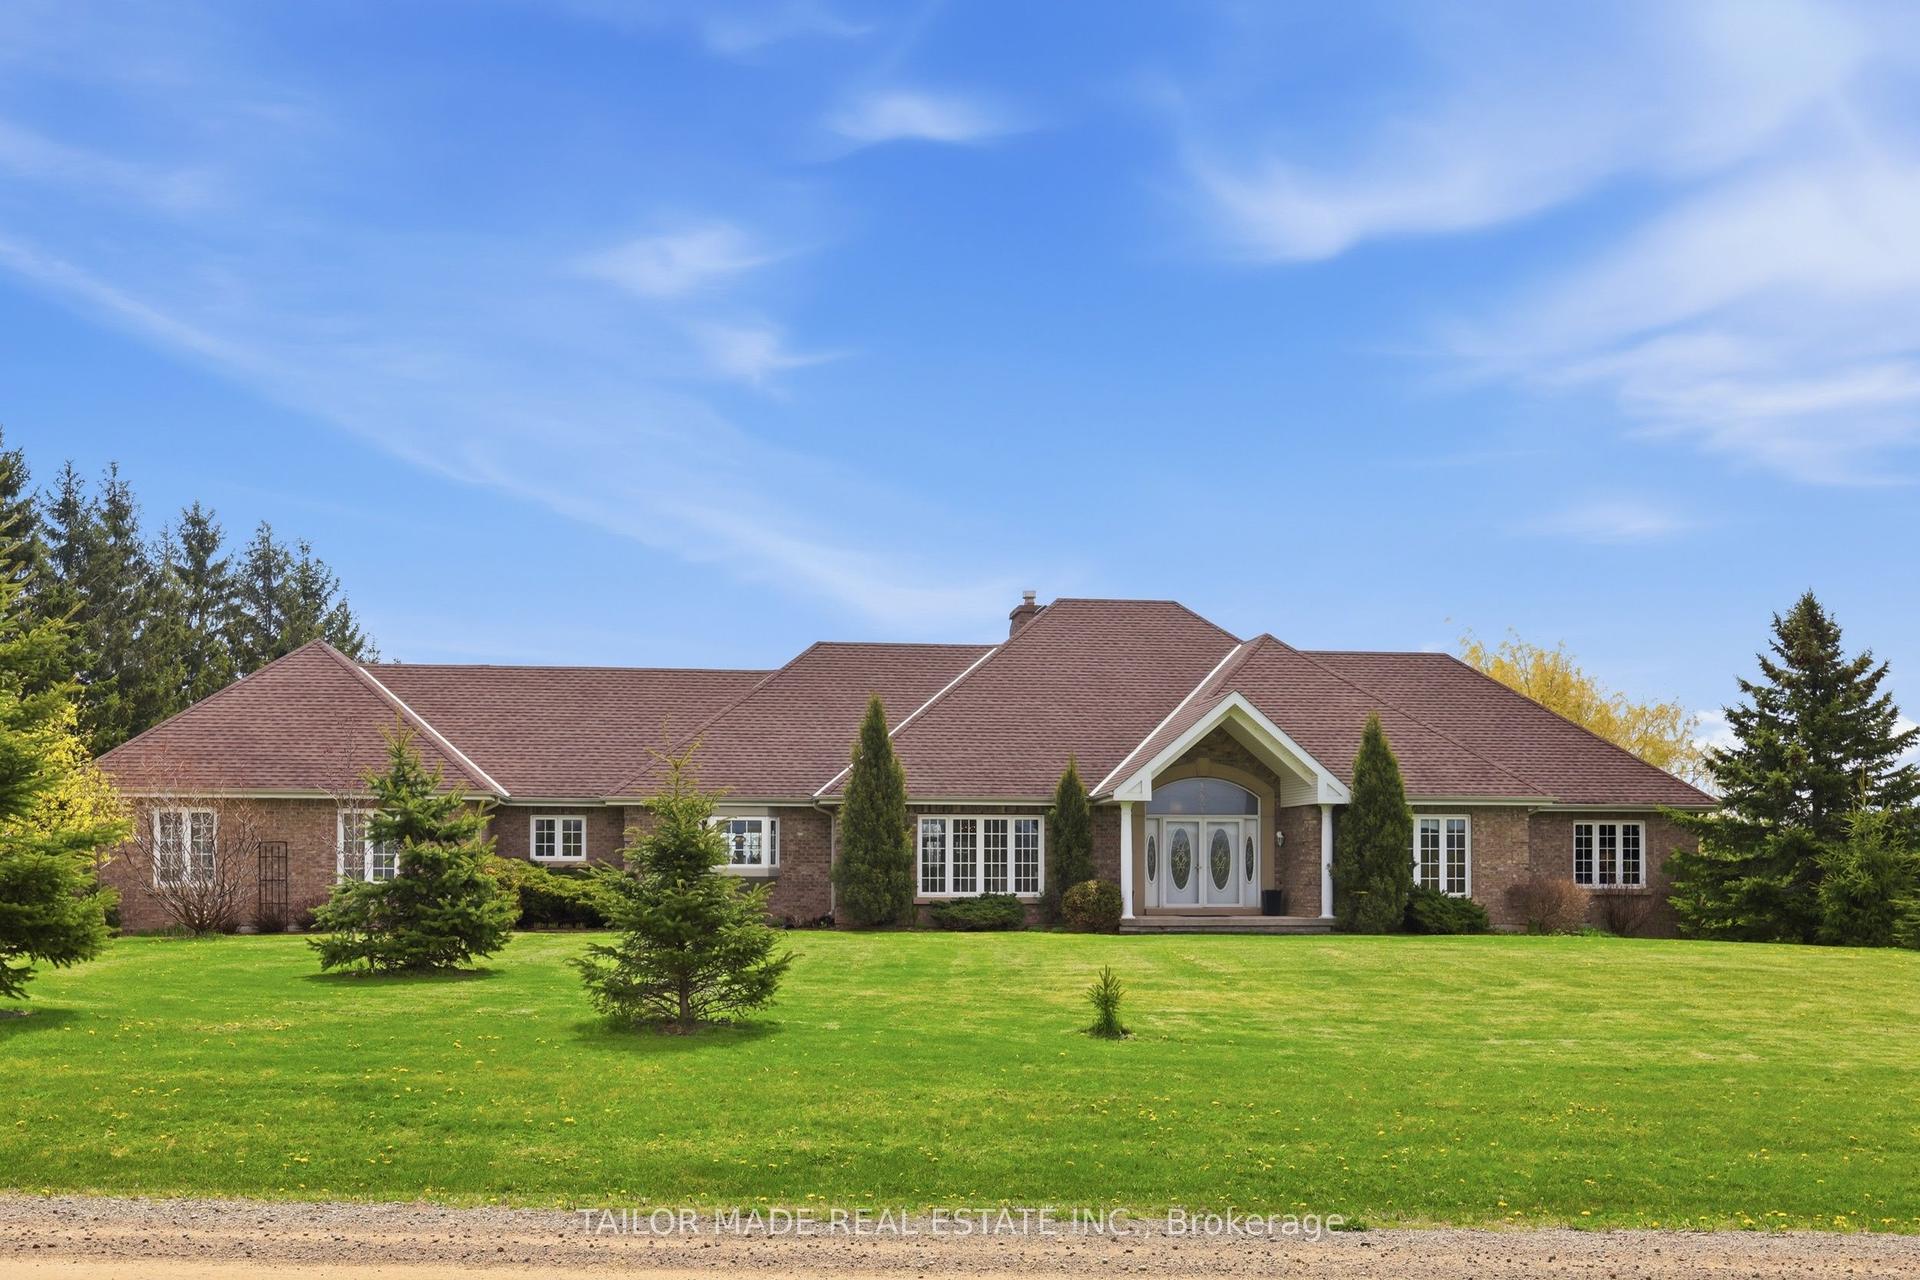
For Sale4 months ago
$2,499,000
Detached
est. $10,956/mo
1749 Station Road, Rural Caledon
Caledon, ON
4+2 bd
5 ba
3,250
13
MLS# W13114550Tailor Made Real Estate Inc.
WhatsApp Aman