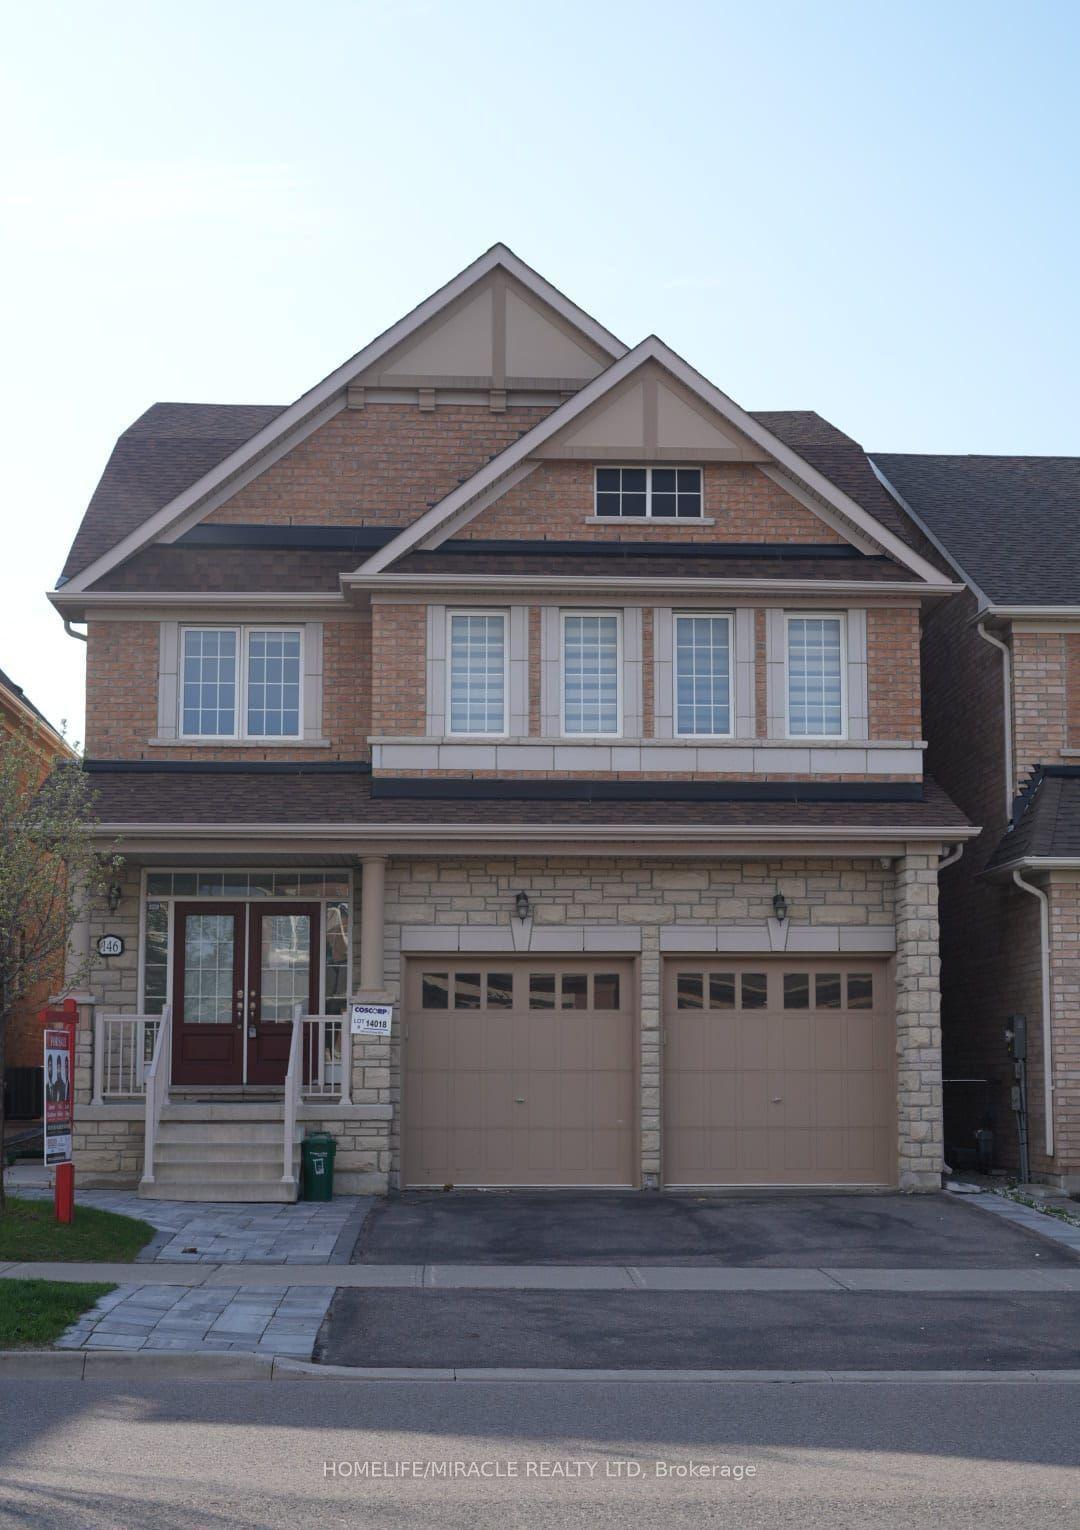
For Sale
32 Coolspring Crescent
Bolton East, Caledon, ON
$1,275,000
4+2Bd
3Ba
2,750+sqft
6Parking
18.1 x 195.6 ftlot
$464/sqft
DetachedMLS# W13569692Listed 2026-07-1647 DOM
Cooling
Central Vacuum
Basement
Partially Finished
On the market for 47 days — longer than average. The seller may be open to negotiation.
About this home
Beautifully Updated South Hill Family Home Offering Over 3,800 sq. ft. of Living Space on a Spectacular Pie-Shaped Lot. With Approximately 2,543 sq. ft. Above Grade plus a 1,272 sq. ft. Lower Level Waiting for Your Finishing Touches with 2 Bedrooms Completed. This Home Combines Generous Living Space with Exceptional Outdoor Potential. Set on an Impressive Lot Measuring 18.07' x 179.57' x 30.16' x 211.60' x 74.16', the Expansive Backyard is a Rare Find, Offering Outstanding Privacy and Endless Possibilities, Including Plenty of Room for a Pool, Play Area, or Future Outdoor Retreat or all Three. Designed for Both Everyday Family Living and Entertaining, the Backyard Features a Beautiful 12' x 16' Deck with an 11' Retractable Awning, Creating the Perfect Outdoor Gathering Space. Inside, the Updated Kitchen Serves as the Heart of the Home, Featuring Granite Countertops, Stainless Steel Appliances, and a Spacious Breakfast Area Located Beside the Dining Room with Built in Custom Buffet.The Thoughtfully Designed Floor Plan Offers Four Generously Sized Bedrooms, Including a Spacious Primary Suite with a New Walk in Closet. Additional Highlights include a Welcoming Front Foyer, Patterned Concrete Front Walkway and Porch, and a Convenient Lower-Level Laundry Room. Major Updates Include Updated Kitchen, Front Door (2022), All Windows (2021), Eaves and Eavestroughs (2022), Furnace (2022), Garage Door (2022), Deckboards and Stairs (2026). Move-in Ready and Ideally Located in the Sought-After South Hill Neighbourhood of Bolton, this Exceptional Home Offers the Perfect Combination of Space, Quality Updates, and an Incredible Backyard for Today's Growing Family.
PoolGarage
Rooms
Main Floor
| Family Room | 7.04 × 3.41 m | Hardwood Floor Gas Fireplace Pot Lights |
| Dining Room | 4.02 × 3.44 m | Hardwood Floor Bay Window Pot Lights |
| Kitchen | 4.02 × 3.44 m | Updated Ceramic Floor Stainless Steel Appl |
| Breakfast | 3.38 × 3.35 m | Family Size Kitchen Ceramic Floor W/O To Deck |
| Bathroom | 0.00 × 0.00 m | Ceramic Floor 2 Pc Bath |
| Mud Room | 0.00 × 0.00 m | Ceramic Floor Access To Garage |
Upper
| Primary Bedroom | 6.86 × 5.52 m | Hardwood Floor 4 Pc Ensuite Walk-In Closet(s) |
| Bedroom 2 | 3.38 × 3.05 m | Hardwood Floor Closet Window |
| Bedroom 3 | 4.40 × 3.38 m | Hardwood Floor Closet Window |
| Bedroom 4 | 3.76 × 3.35 m | Hardwood Floor Closet Window |
Lower
| Laundry | 3.32 × 2.07 m | |
| Bedroom | 3.84 × 3.23 m | Laminate Closet Window |
| Bedroom | 3.26 × 2.77 m | Laminate Closet Window |
Features
- Central Vacuum
- Auto Garage Door Remote
- Partially Finished
- Central Air
- 2-Storey
Financials
Annual Taxes
$5,744.72
Estimated Rental Income
Entire property$4,000 – $6,500/mo
Rental yield3.8% – 6.1%
*Estimates based on comparable rentals in the area. Actual income may vary.
Market Data — Caledon
Days on market47 days
Buyer's MarketSeller's Market
Based on active listings in Caledon. Data updates daily.
Demographics — Caledon
Population
76,581
Avg Household Income
$142,000
Age Distribution
0-19
23%
20-34
16%
35-49
22%
50-64
23%
65+
16%
Ownership90% own · 10% rent
EnglishItalianPunjabiPortugueseTagalog
Getting around
How walkable, bikeable, and transit-friendly this neighbourhood is.
61
/ 100
Walk Score
Somewhat Walkable
38
/ 100
Transit Score
Some Transit
45
/ 100
Bike Score
Somewhat Bikeable
Scores are estimates based on neighbourhood data and are for informational purposes only.
MLS® data courtesy of the Toronto Regional Real Estate Board (TRREB).
The information provided herein must only be used by consumers that have a bona fide interest in the purchase, sale, or lease of real estate and may not be used for any commercial purpose or any other purpose. Listing information is deemed reliable but is not guaranteed accurate by the Toronto Regional Real Estate Board, the listing brokerage, or this website. The trademarks REALTOR®, REALTORS® and the REALTOR® logo are controlled by The Canadian Real Estate Association (CREA) and identify real estate professionals who are members of CREA. MLS®, Multiple Listing Service®, and the associated logos are owned by CREA. Not intended to solicit properties currently listed for sale or buyers under contract.
You may also like
More homes in Caledon
Hand-picked listings with a similar price range and style.
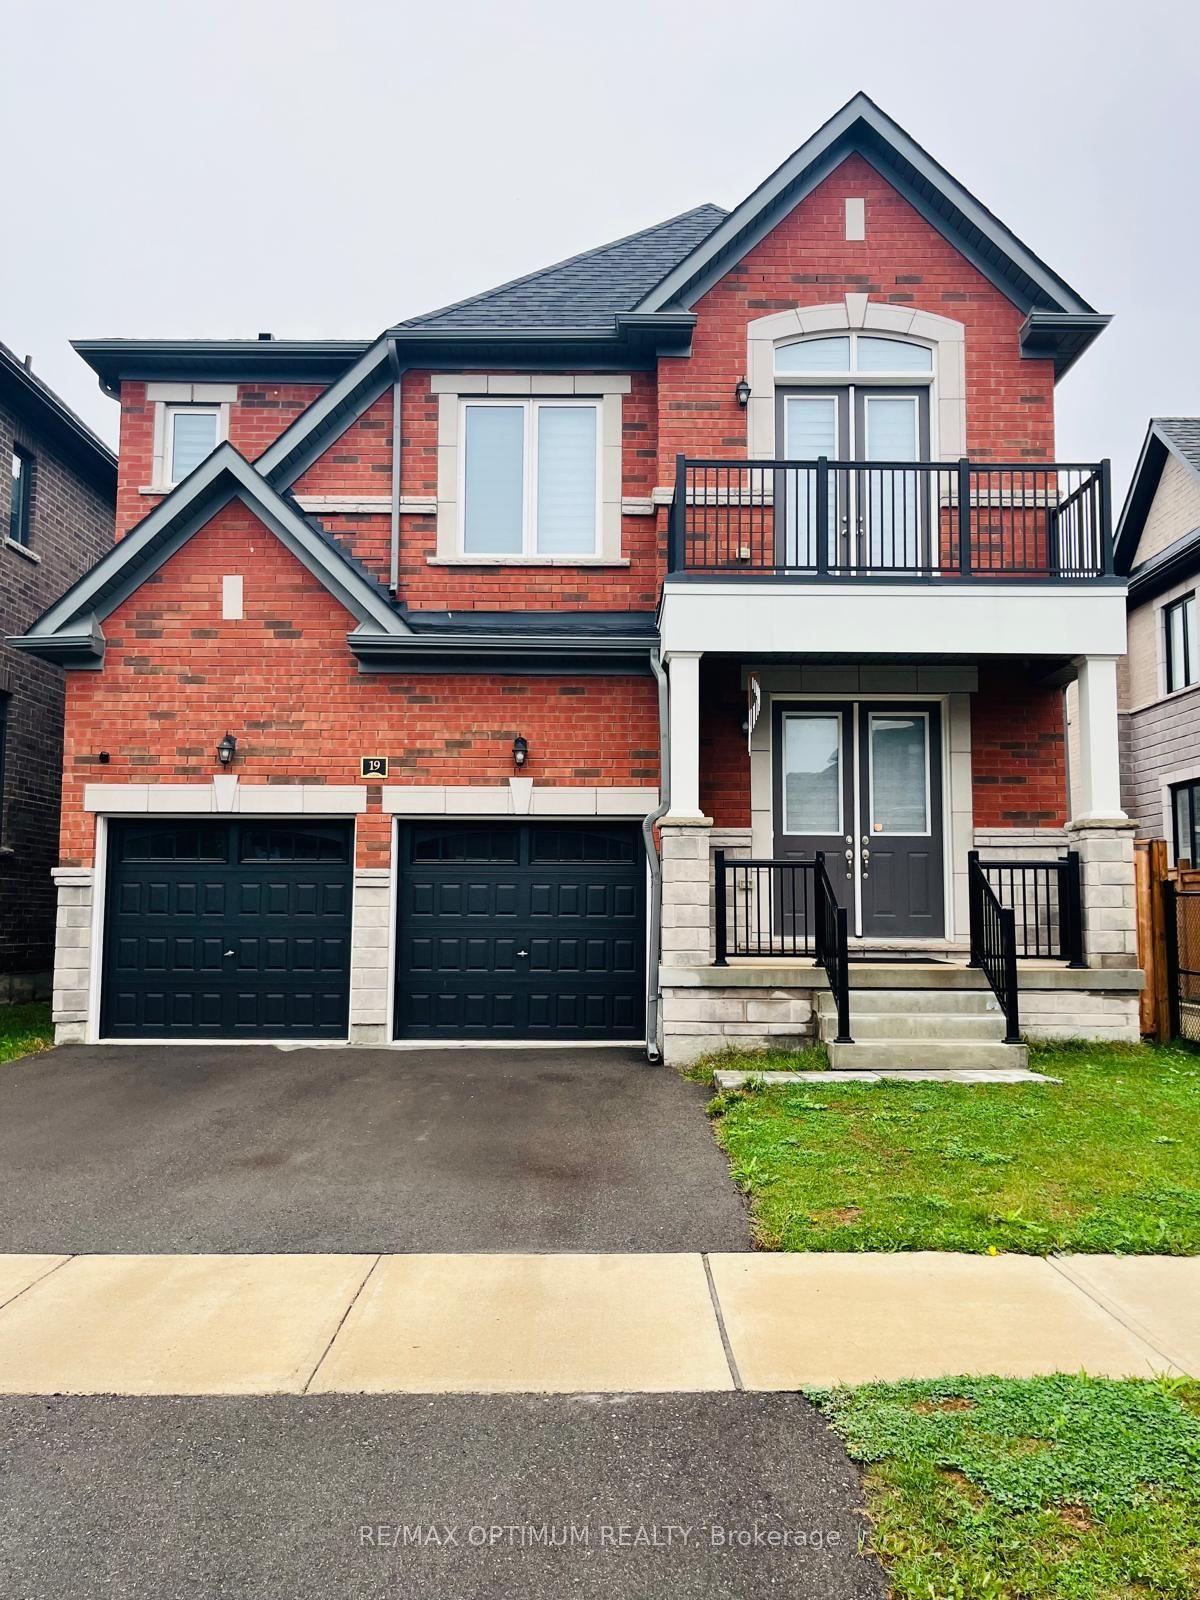
For SaleJust listed
$1,249,999
Detached
est. $5,480/mo
19 Gatherwood Terrace, Rural Caledon
Caledon, ON
4 bd
4 ba
2,250
5
MLS# W13729596Re/Max Optimum Realty
WhatsApp Aman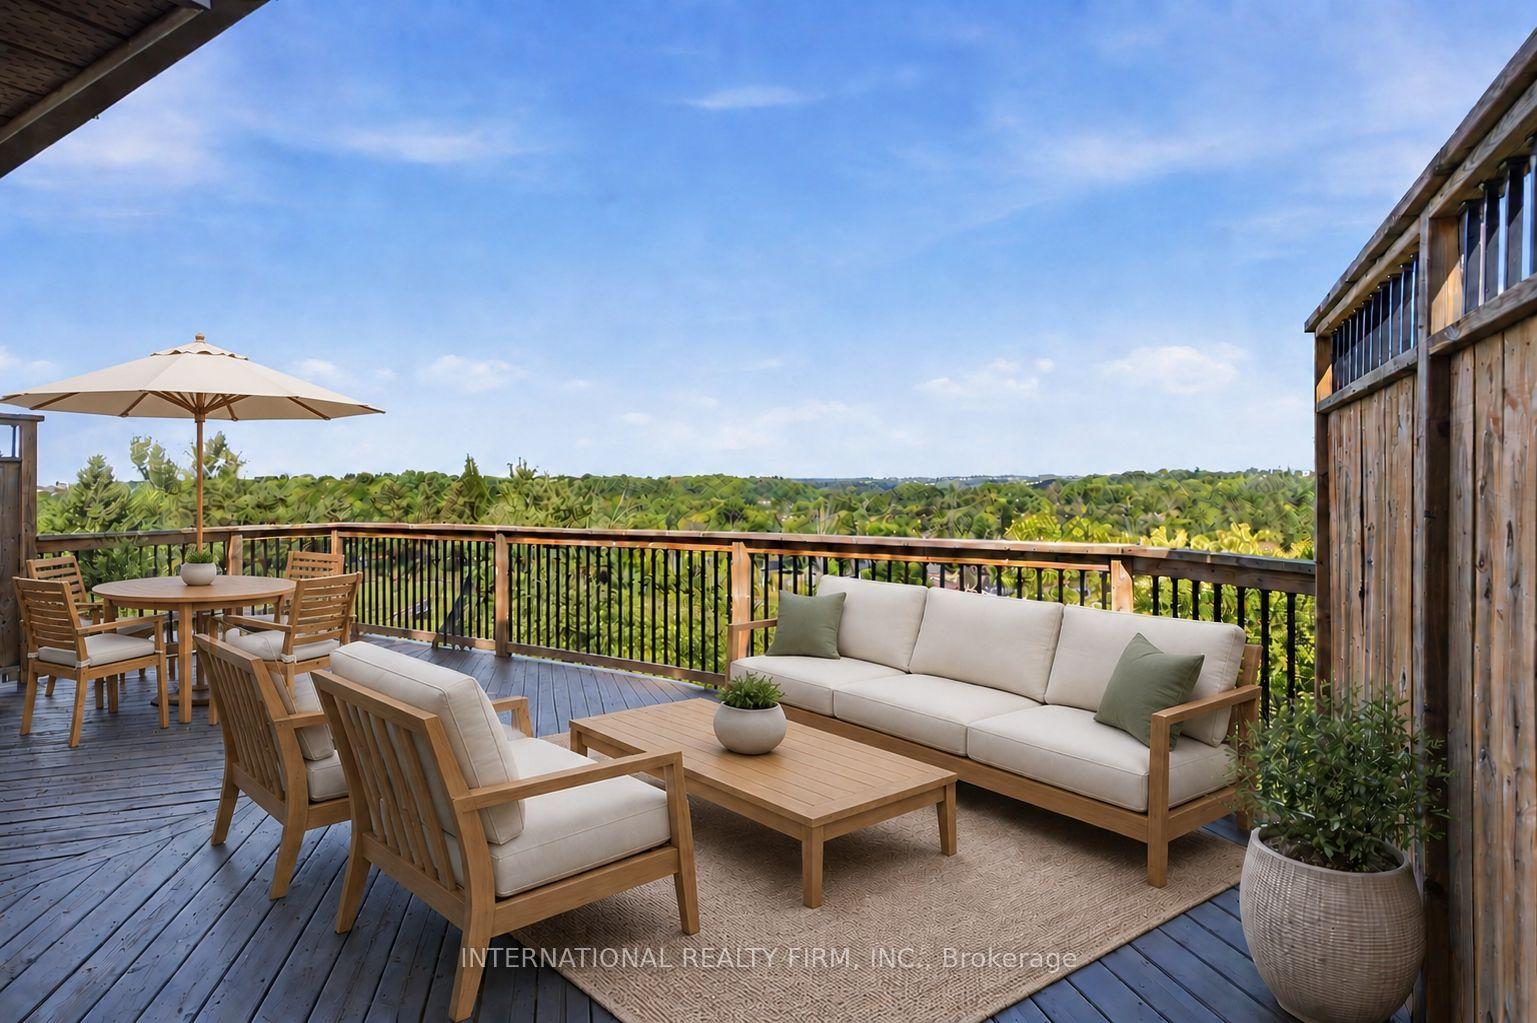
For Sale1 day ago
$1,275,000
Detached
est. $5,590/mo
48 De Rose Avenue, Bolton West
Caledon, ON
4 bd
3 ba
2,250
6
MLS# W13729392International Realty Firm, Inc.
WhatsApp Aman