For Sale
Just Listed
18 Winsdale Road
Markland Wood, Toronto, ON
$1,499,900
3+1Bd
4Ba
2,250+sqft
5Parking
48.5 x 109.08 ftlot
$667/sqft
DetachedMLS# W13570512Listed 2026-07-164 DOM
Heating
Water Heater
Cooling
Central Air
Basement
Finished
About this home
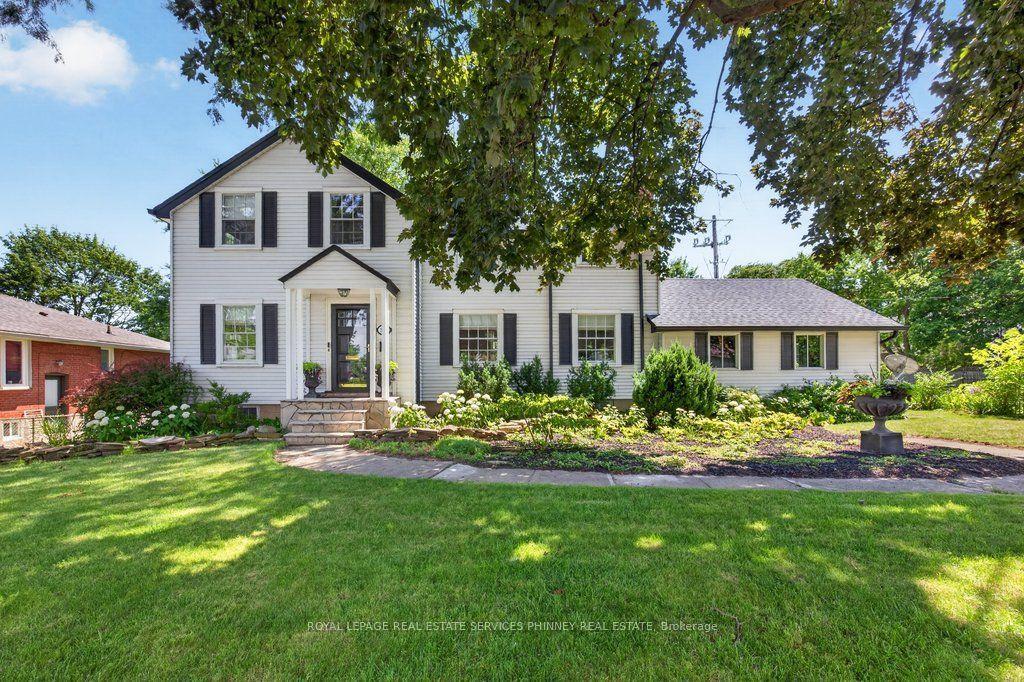
THE BEST GAME IN TOWN! ?? A rare, bold, and completely reimagined masterwork in the heart of prestigious Markland Wood. This turnkey 4-level side-split is a masterclass in modern luxury and high-end design. Step into a bright, airy aesthetic anchored by a striking skylight and rich hardwood flooring throughout. The heart of the home is a state-of-the-art chef's kitchen packed with premium integrated appliances: a Monogram 6-burner gas stove and bar fridge, alongside a built-in Bosch coffee machine, convection oven, microwave, and a seamless Home Connect system.Elevated with an imported Italian Brizo faucet/pot filler and a custom glass backsplash, it isa culinary showpiece. Unwind across multiple living spaces featuring 3 cozy fireplaces-including a rare, ultra-private fireplace in your primary suite sanctuary. Pamper yourself in spa-like washrooms and a functional mudroom, all completed with premium fixtures and heated flooring. THE ULTIMATE BACKYARD RETREAT: Step outside into a fully-fenced, professionally landscaped oasis featuring a massive 20-foot swim spa and hot tub. Fully winterized with a dedicated gas line, this is your private, year-round wellness resort. Boasting massive infrastructure upgrades (Full rewiring/Electrical 2019, A/C 2022), 5 parking spaces, and a premium lot steps from elite schools, parks, and the golf club. Clean, sophisticated, and aggressively priced to sell-this one will not last.
HardwoodFireplace
Rooms
Main Floor
| Great Room | 7.00 × 7.00 m | |
| Kitchen | 7.00 × 7.00 m |
Second Floor
| Primary Bedroom | 5.00 × 4.00 m | |
| Bedroom 2 | 4.00 × 4.00 m |
Basement
| Exercise Room | 5.00 × 5.00 m | |
| Other | 0.00 × 0.00 m |
Other
| Family Room | 5.00 × 4.00 m | |
| Bedroom 3 | 4.00 × 4.00 m |
Features
- Carpet Free
- In-Law Suite
- Water Heater
- Separate Entrance
- Finished
- Central Air
- Sidesplit 4
Financials
Annual Taxes
$6,402
Estimated Rental Income
Entire property$3,200 – $4,800/mo
Basement apartment$1,800 – $2,500/mo
Rental yield2.6% – 3.8%
*Estimates based on comparable rentals in the area. Actual income may vary.
Market Data — Toronto
Days on market4 days
Buyer's MarketSeller's Market
Based on active listings in Toronto. Data updates daily.
Demographics — Toronto
Population
2,794,356
Avg Household Income
$102,000
Age Distribution
0-19
19%
20-34
24%
35-49
21%
50-64
19%
65+
17%
Ownership53% own · 47% rent
EnglishMandarinCantoneseTagalogTamil
Our estimate for this home
Estimated range
$1.96M – $2.28M
Mid-point $2.12M · ~$942/sqft
How this listing compares
$1.96MList · $1.50M$2.28M
Low confidence·Based on 9 markland wood comparables
Estimated range is generated automatically from active comparables and is for informational purposes only. Not an appraisal — contact Aman for a full comparative market analysis that factors in condition, renovations, and positioning.
Getting around
How walkable, bikeable, and transit-friendly this neighbourhood is.
66
/ 100
Walk Score
Somewhat Walkable
66
/ 100
Transit Score
Good Transit
76
/ 100
Bike Score
Very Bikeable
Scores are estimates based on neighbourhood data and are for informational purposes only.
MLS® data courtesy of the Toronto Regional Real Estate Board (TRREB).
The information provided herein must only be used by consumers that have a bona fide interest in the purchase, sale, or lease of real estate and may not be used for any commercial purpose or any other purpose. Listing information is deemed reliable but is not guaranteed accurate by the Toronto Regional Real Estate Board, the listing brokerage, or this website. The trademarks REALTOR®, REALTORS® and the REALTOR® logo are controlled by The Canadian Real Estate Association (CREA) and identify real estate professionals who are members of CREA. MLS®, Multiple Listing Service®, and the associated logos are owned by CREA. Not intended to solicit properties currently listed for sale or buyers under contract.
You may also like
More homes in Toronto
Hand-picked listings with a similar price range and style.
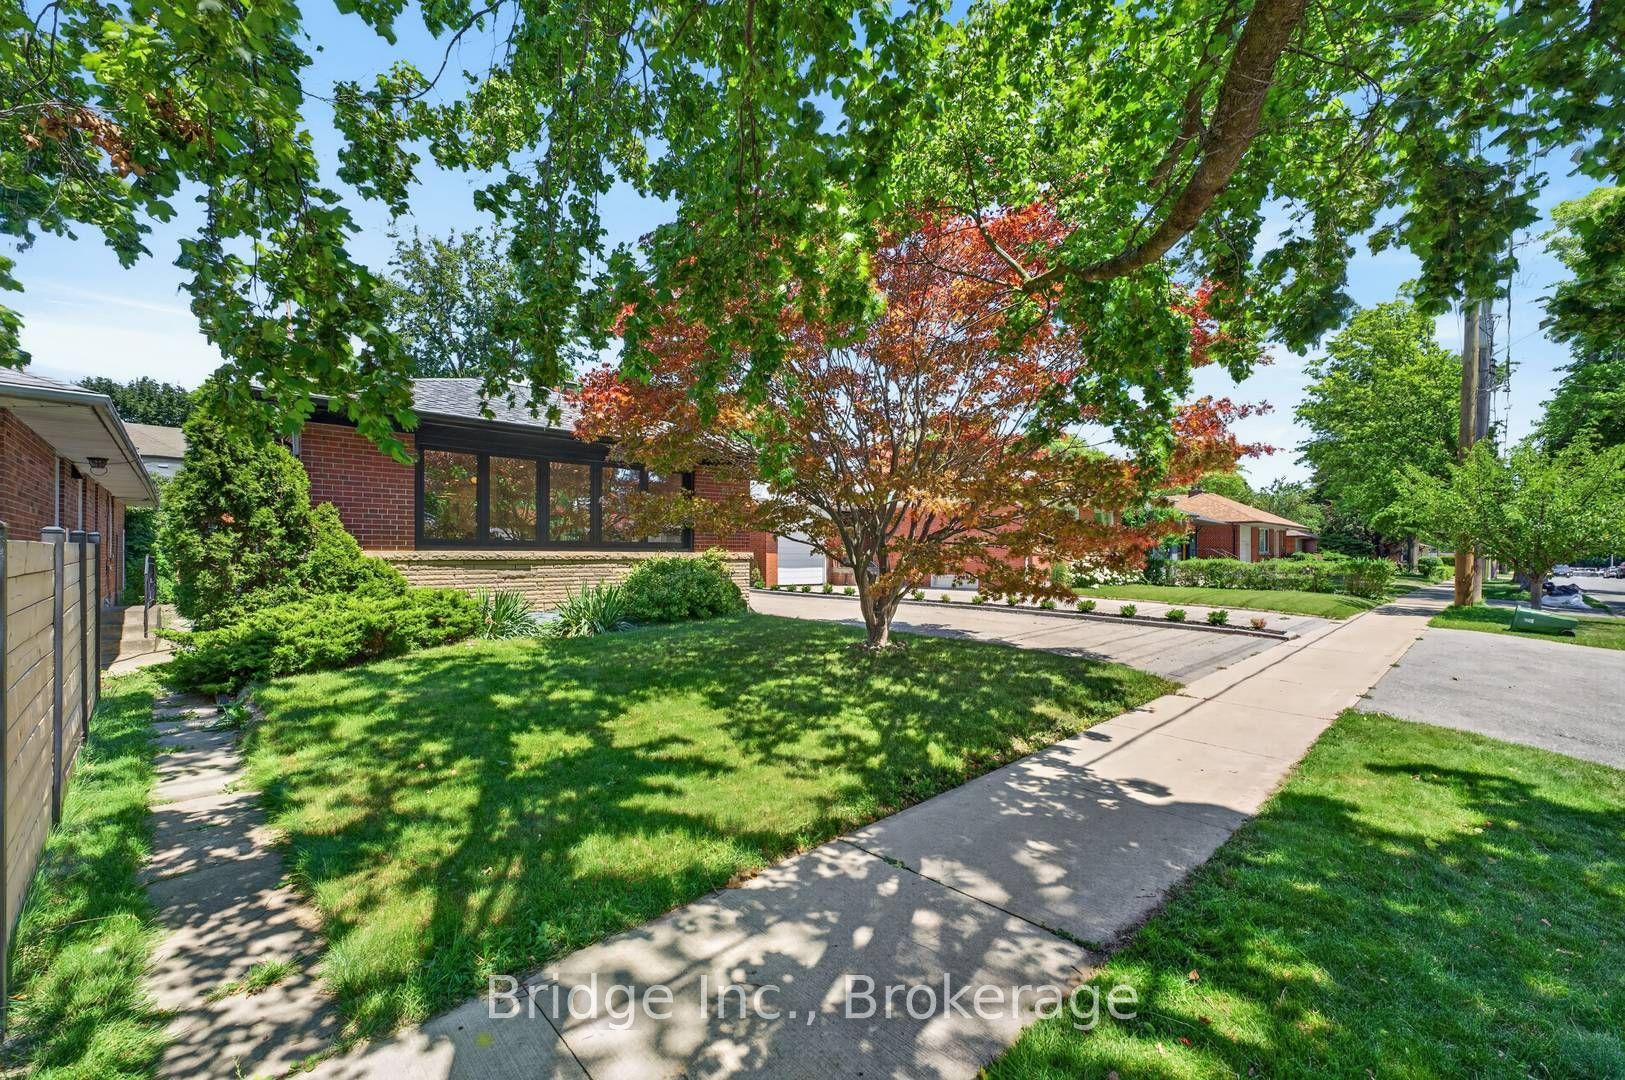
For Sale6 days ago
$1,499,000
Detached
est. $6,572/mo
14 Norseman Street, Stonegate-Queensway
Toronto, ON
3+1 bd
2 ba
1,300
5
MLS# W13565640Bridge Inc.
WhatsApp Aman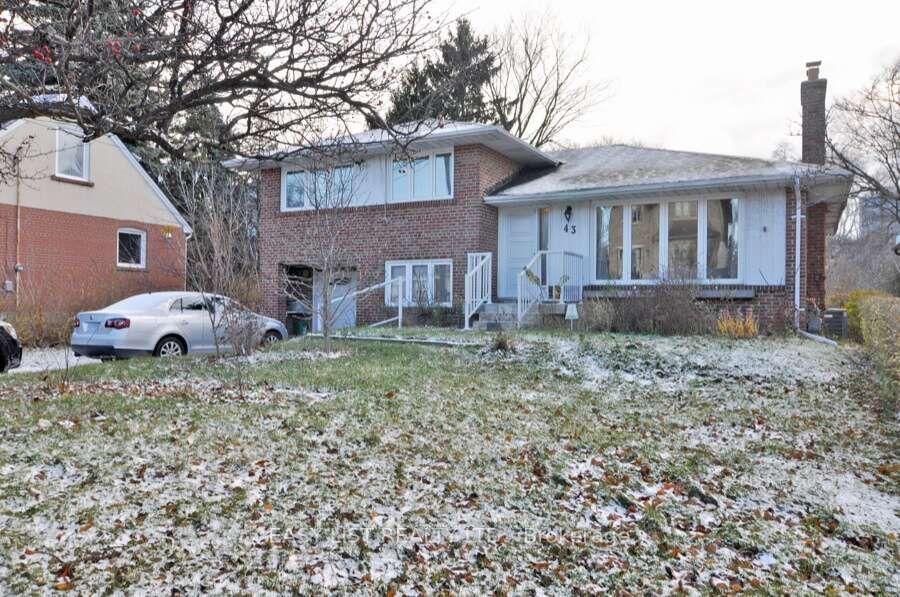
For Sale3 days ago
$1,499,000
Detached
est. $6,572/mo
43 Churchill Avenue, Willowdale West
Toronto, ON
4+1 bd
2 ba
1,750
4
MLS# C13581224Easy List Realty Ltd.
WhatsApp Aman