For Sale
Open House Sat 16–19
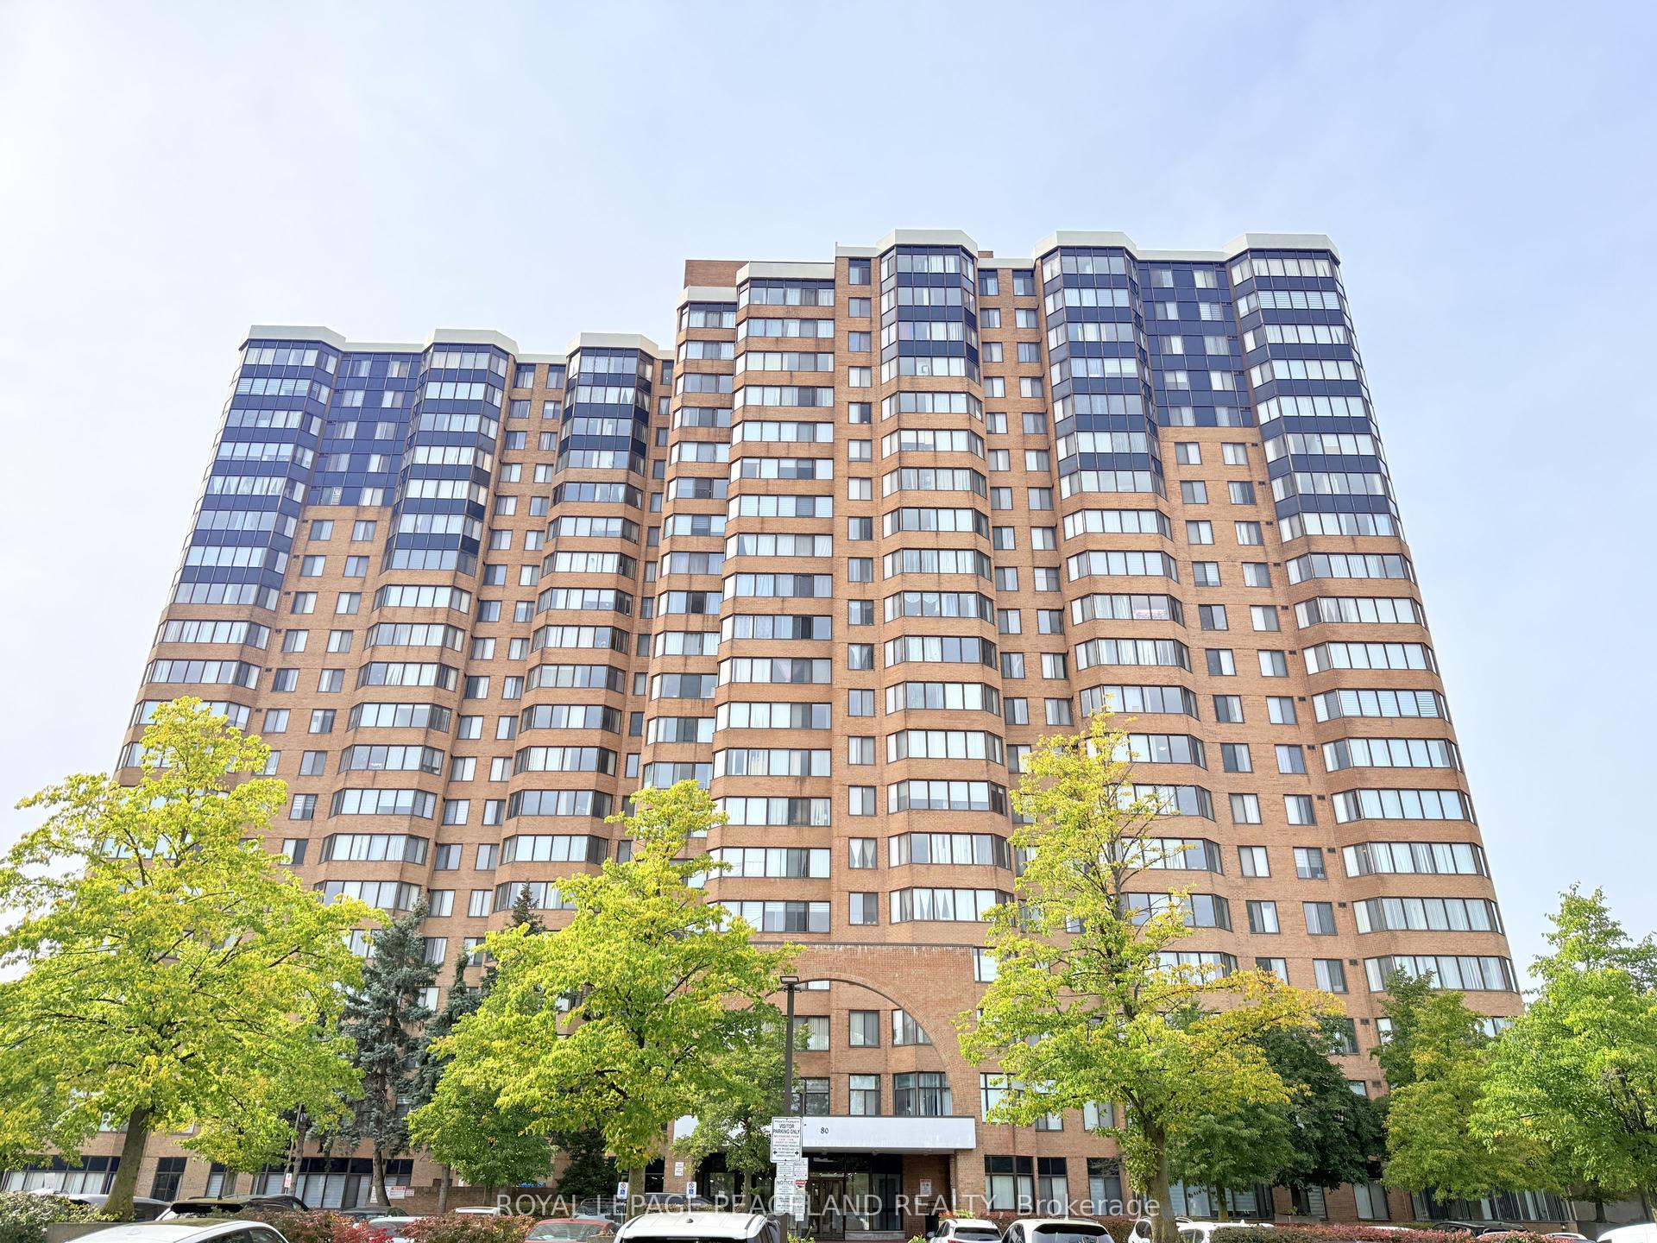
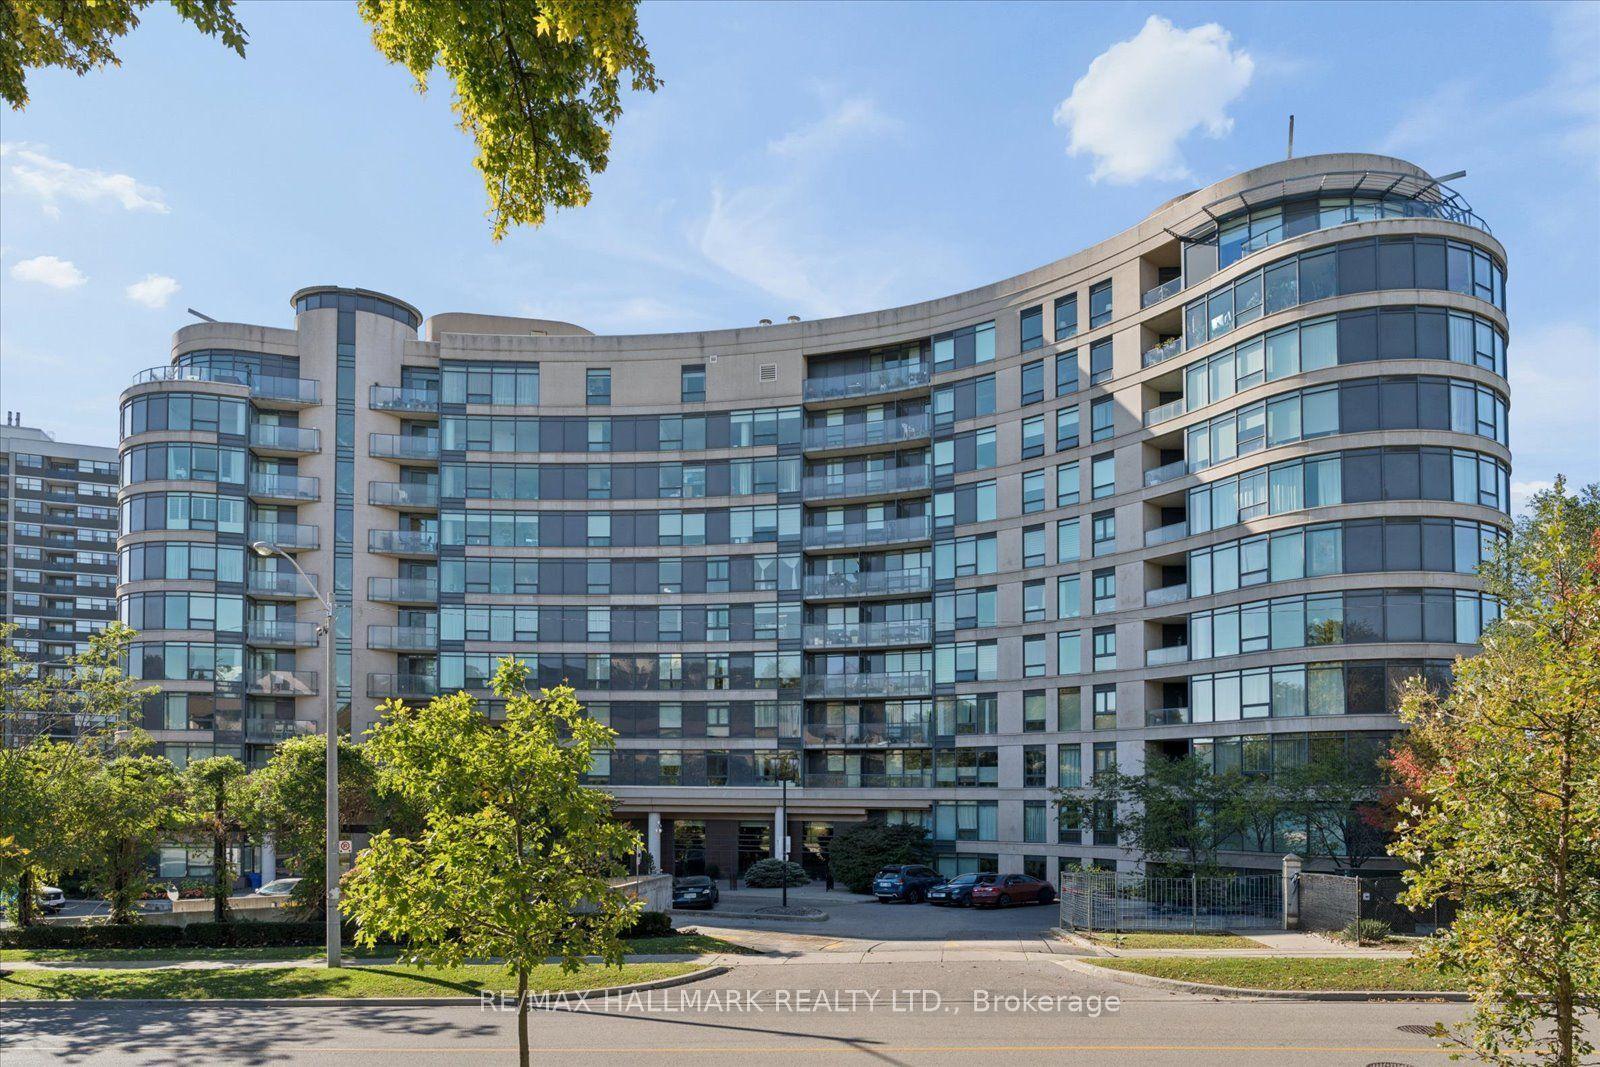
285 Dufferin Street 525 #525
South Parkdale, Toronto, ON
$411,504
1Bd
1Ba
550+sqft
0Parking
$748/sqft
CondoMLS# W13574256Listed 2026-07-1688 DOM
Cooling
Central Air
On the market for 88 days — longer than average. The seller may be open to negotiation.
About this home
Step into this modern urban sanctuary at X02 Condos in the heart of King West. This 1-bedroom, 1-bathroom unit offers an open concept layout with floor-to-ceiling windows, abundant natural light, and laminate flooring throughout. The European-style kitchen includes integrated appliances. Enjoy a north-facing exposure that brings in soft, consistent natural light throughout the day. Includes one locker - a rare downtown find. Residents enjoy world-class amenities, including 24/7 concierge, state-of-the-art fitness centre, boxing studio, golf simulator, and premium co-working spaces. With a perfect 100 Transit Score and 95 Walk Score, you are steps from everything, including the 504 King Streetcar, Exhibition GO Station, and essentials like Longo's and Shoppers Drug Mart. Experience luxury, convenience, and lifestyle living at X02 Condos in King West.
Rooms
Other
| Kitchen | 1.00 × 1.00 m | Open Concept Laminate B/I Appliances |
| Living Room | 4.26 × 4.05 m | Open Concept Combined w/Kitchen Combined w/Dining |
| Primary Bedroom | 3.04 × 3.04 m | Closet Laminate Closet |
| Bedroom 2 | 2.40 × 2.83 m | Window Floor to Ceiling Closet Window Floor to Ceiling |
| Bathroom | 1.00 × 1.00 m | 4 Pc Bath Tile Floor |
Features
- Built-In Oven
- Carpet Free
- Countertop Range
- Separate Hydro Meter
- Water Meter
- None
- Central Air
- Apartment
Financials
Annual Taxes
$2,570.49
Estimated Rental Income
Entire property$2,100 – $2,800/mo
Rental yield6.1% – 8.2%
*Estimates based on comparable rentals in the area. Actual income may vary.
Market Data — Toronto
Days on market88 days
Buyer's MarketSeller's Market
Based on active listings in Toronto. Data updates daily.
Demographics — Toronto
Population
2,794,356
Avg Household Income
$102,000
Age Distribution
0-19
19%
20-34
24%
35-49
21%
50-64
19%
65+
17%
Ownership53% own · 47% rent
EnglishMandarinCantoneseTagalogTamil
Getting around
How walkable, bikeable, and transit-friendly this neighbourhood is.
80
/ 100
Walk Score
Very Walkable
82
/ 100
Transit Score
Excellent Transit
65
/ 100
Bike Score
Bikeable
Scores are estimates based on neighbourhood data and are for informational purposes only.
MLS® data courtesy of the Toronto Regional Real Estate Board (TRREB).
The information provided herein must only be used by consumers that have a bona fide interest in the purchase, sale, or lease of real estate and may not be used for any commercial purpose or any other purpose. Listing information is deemed reliable but is not guaranteed accurate by the Toronto Regional Real Estate Board, the listing brokerage, or this website. The trademarks REALTOR®, REALTORS® and the REALTOR® logo are controlled by The Canadian Real Estate Association (CREA) and identify real estate professionals who are members of CREA. MLS®, Multiple Listing Service®, and the associated logos are owned by CREA. Not intended to solicit properties currently listed for sale or buyers under contract.
You may also like
More homes in Toronto
Hand-picked listings with a similar price range and style.
For Sale12 h ago
$499,900
Condo
est. $2,192/mo
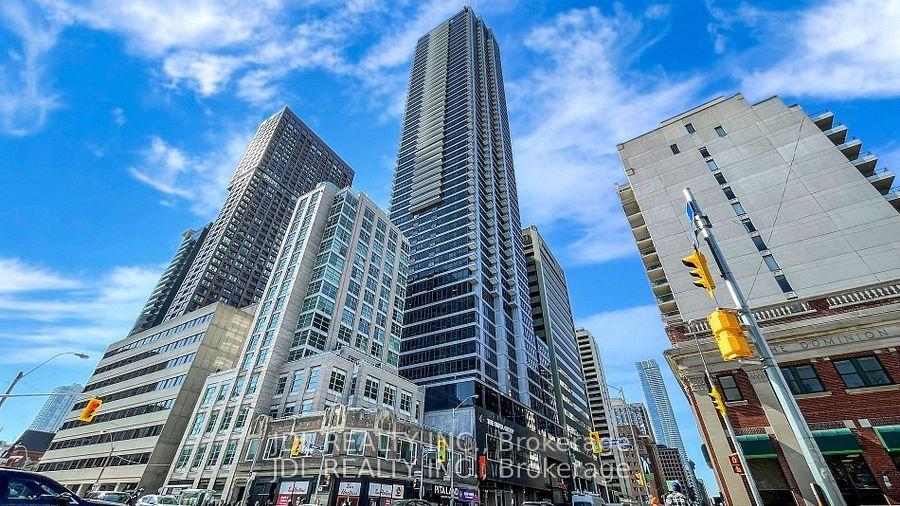
395 Bloor Street E 1608 #1608, North St. James Town
Toronto, ON
2 bd
1 ba
650
0
MLS# C13886802Jdl Realty Inc.
WhatsApp Aman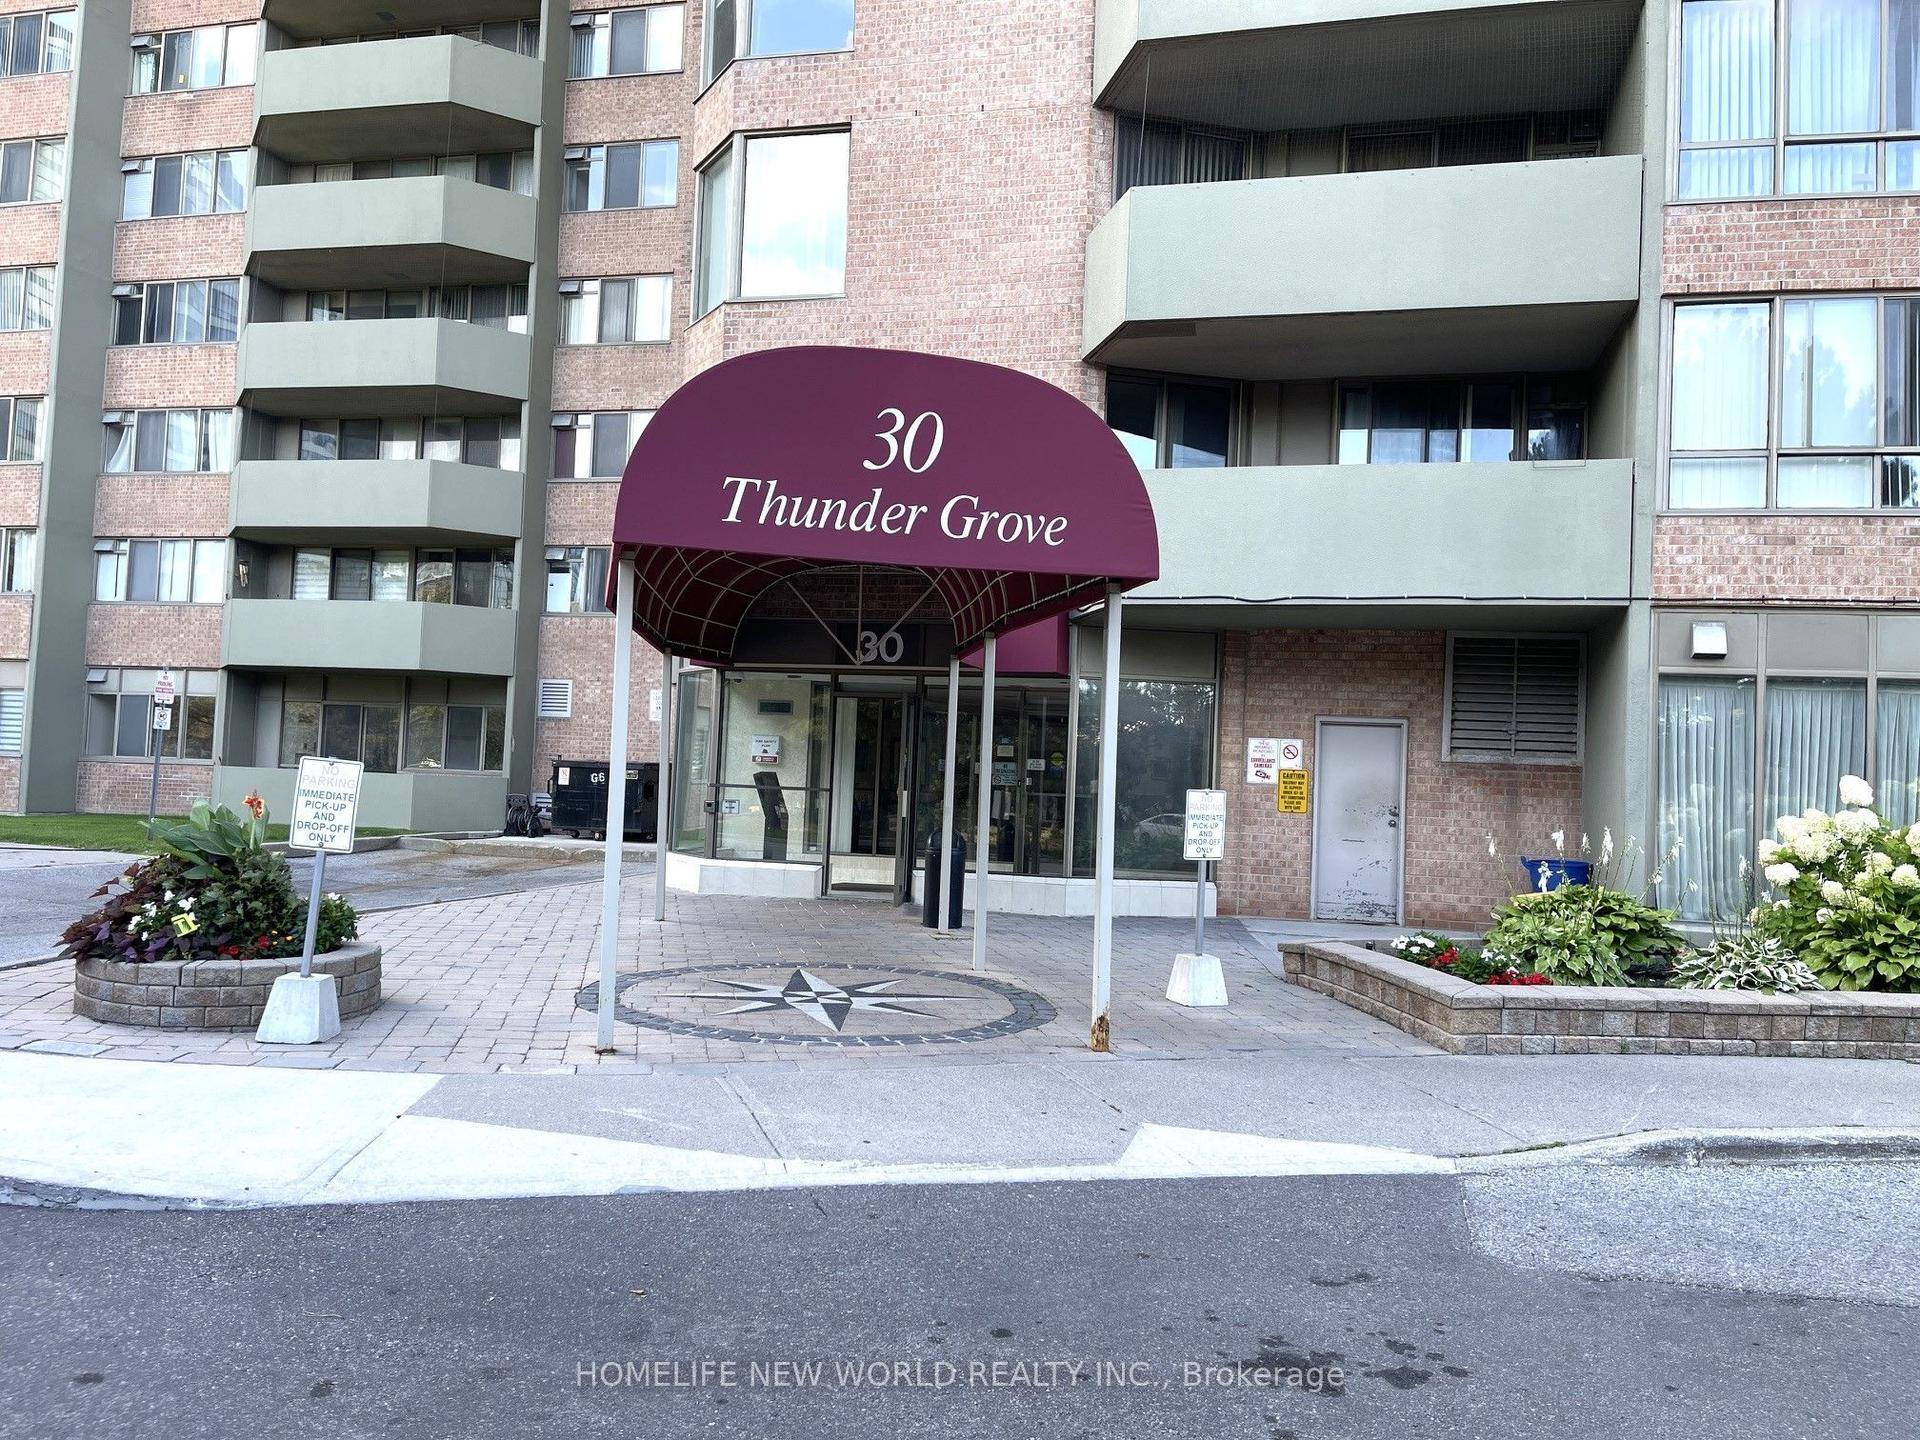
For Sale28 days ago
$459,000
Condo
est. $2,012/mo
30 Thunder Grove 413 #413, Agincourt North
Toronto, ON
2+1 bd
2 ba
1,100
2
MLS# E13783550Homelife New World Realty Inc.
WhatsApp Aman